Description
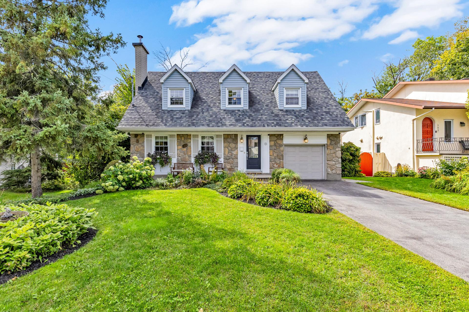
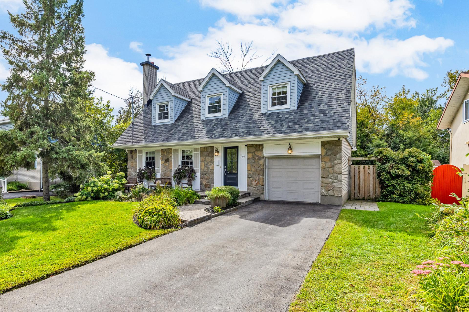
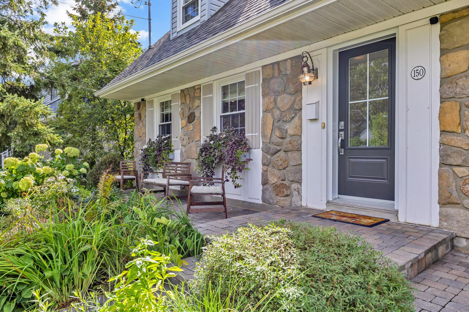
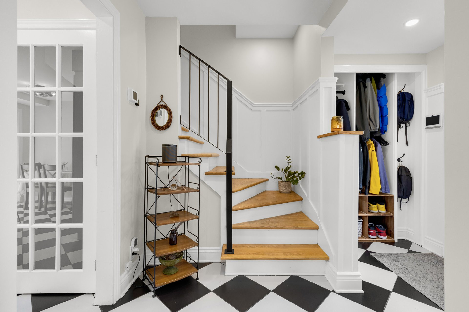
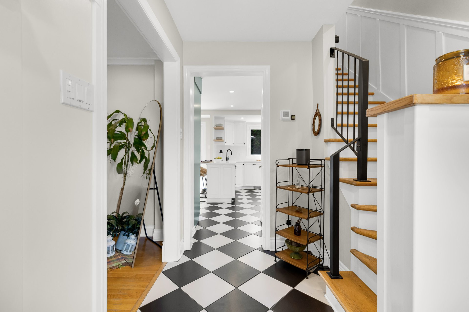
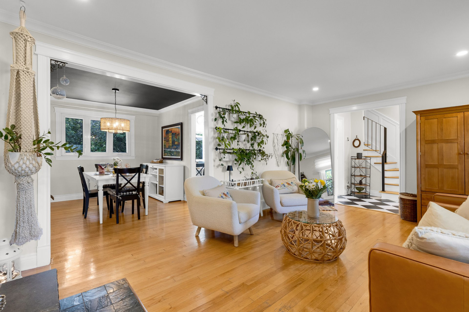
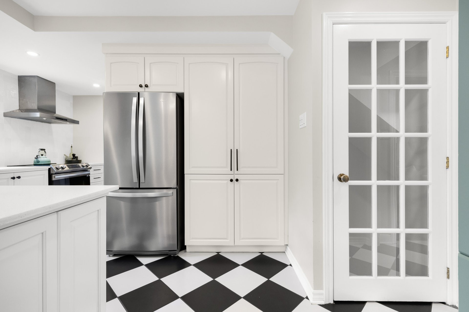
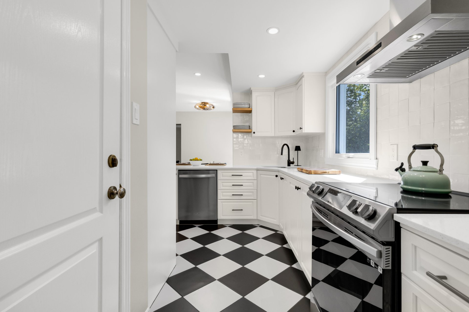
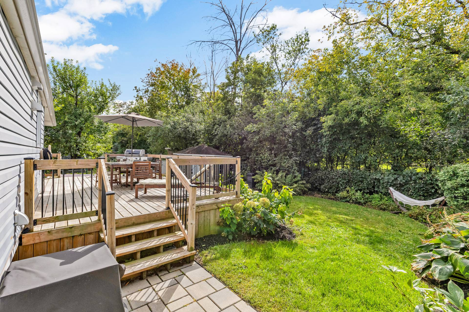
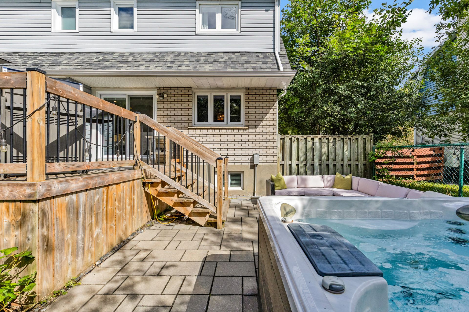
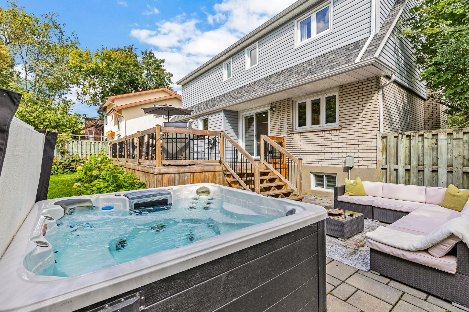
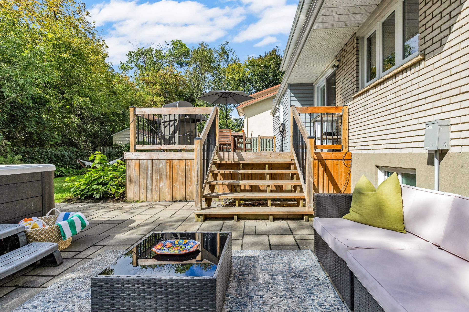
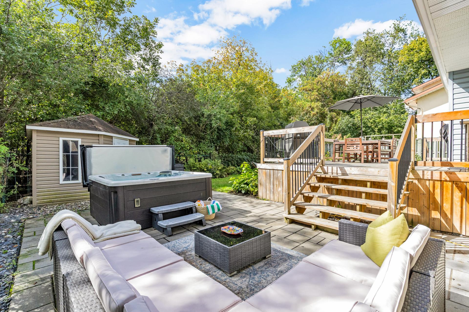
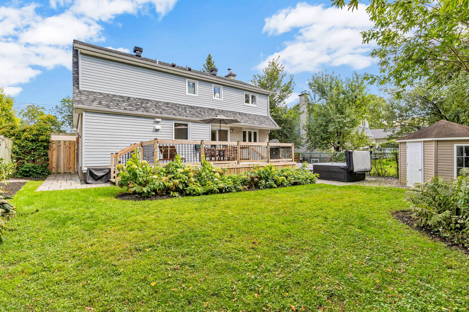
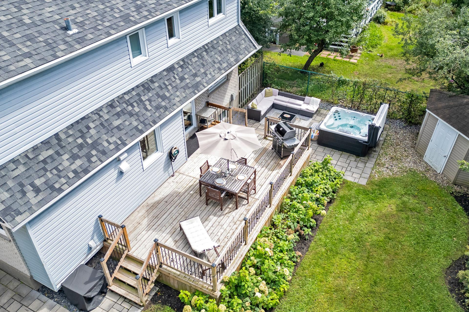
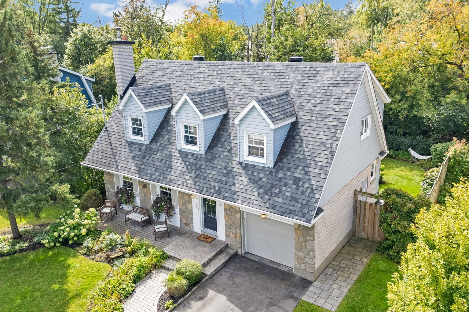
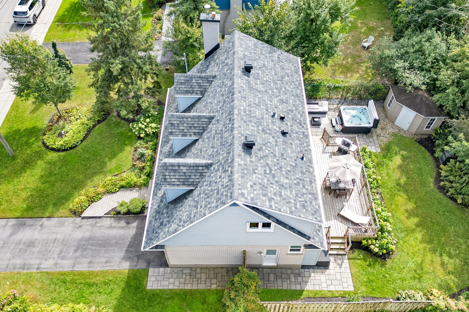
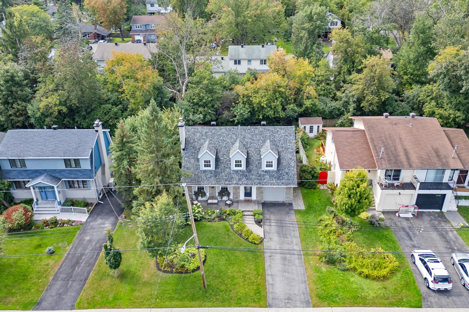
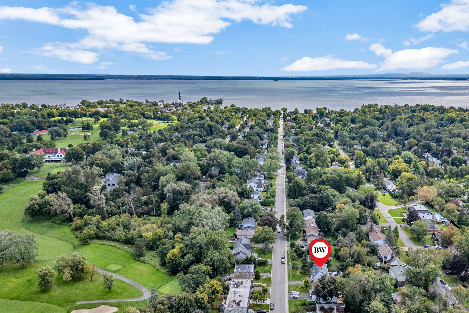
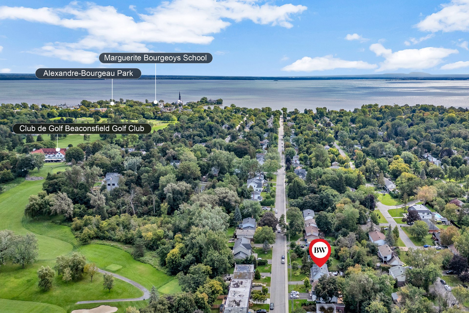
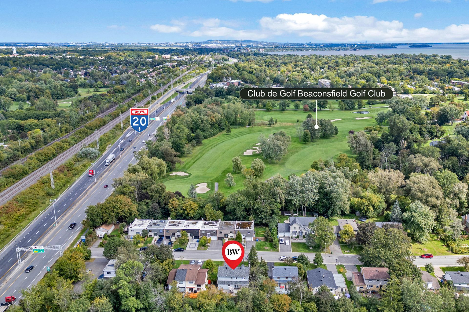
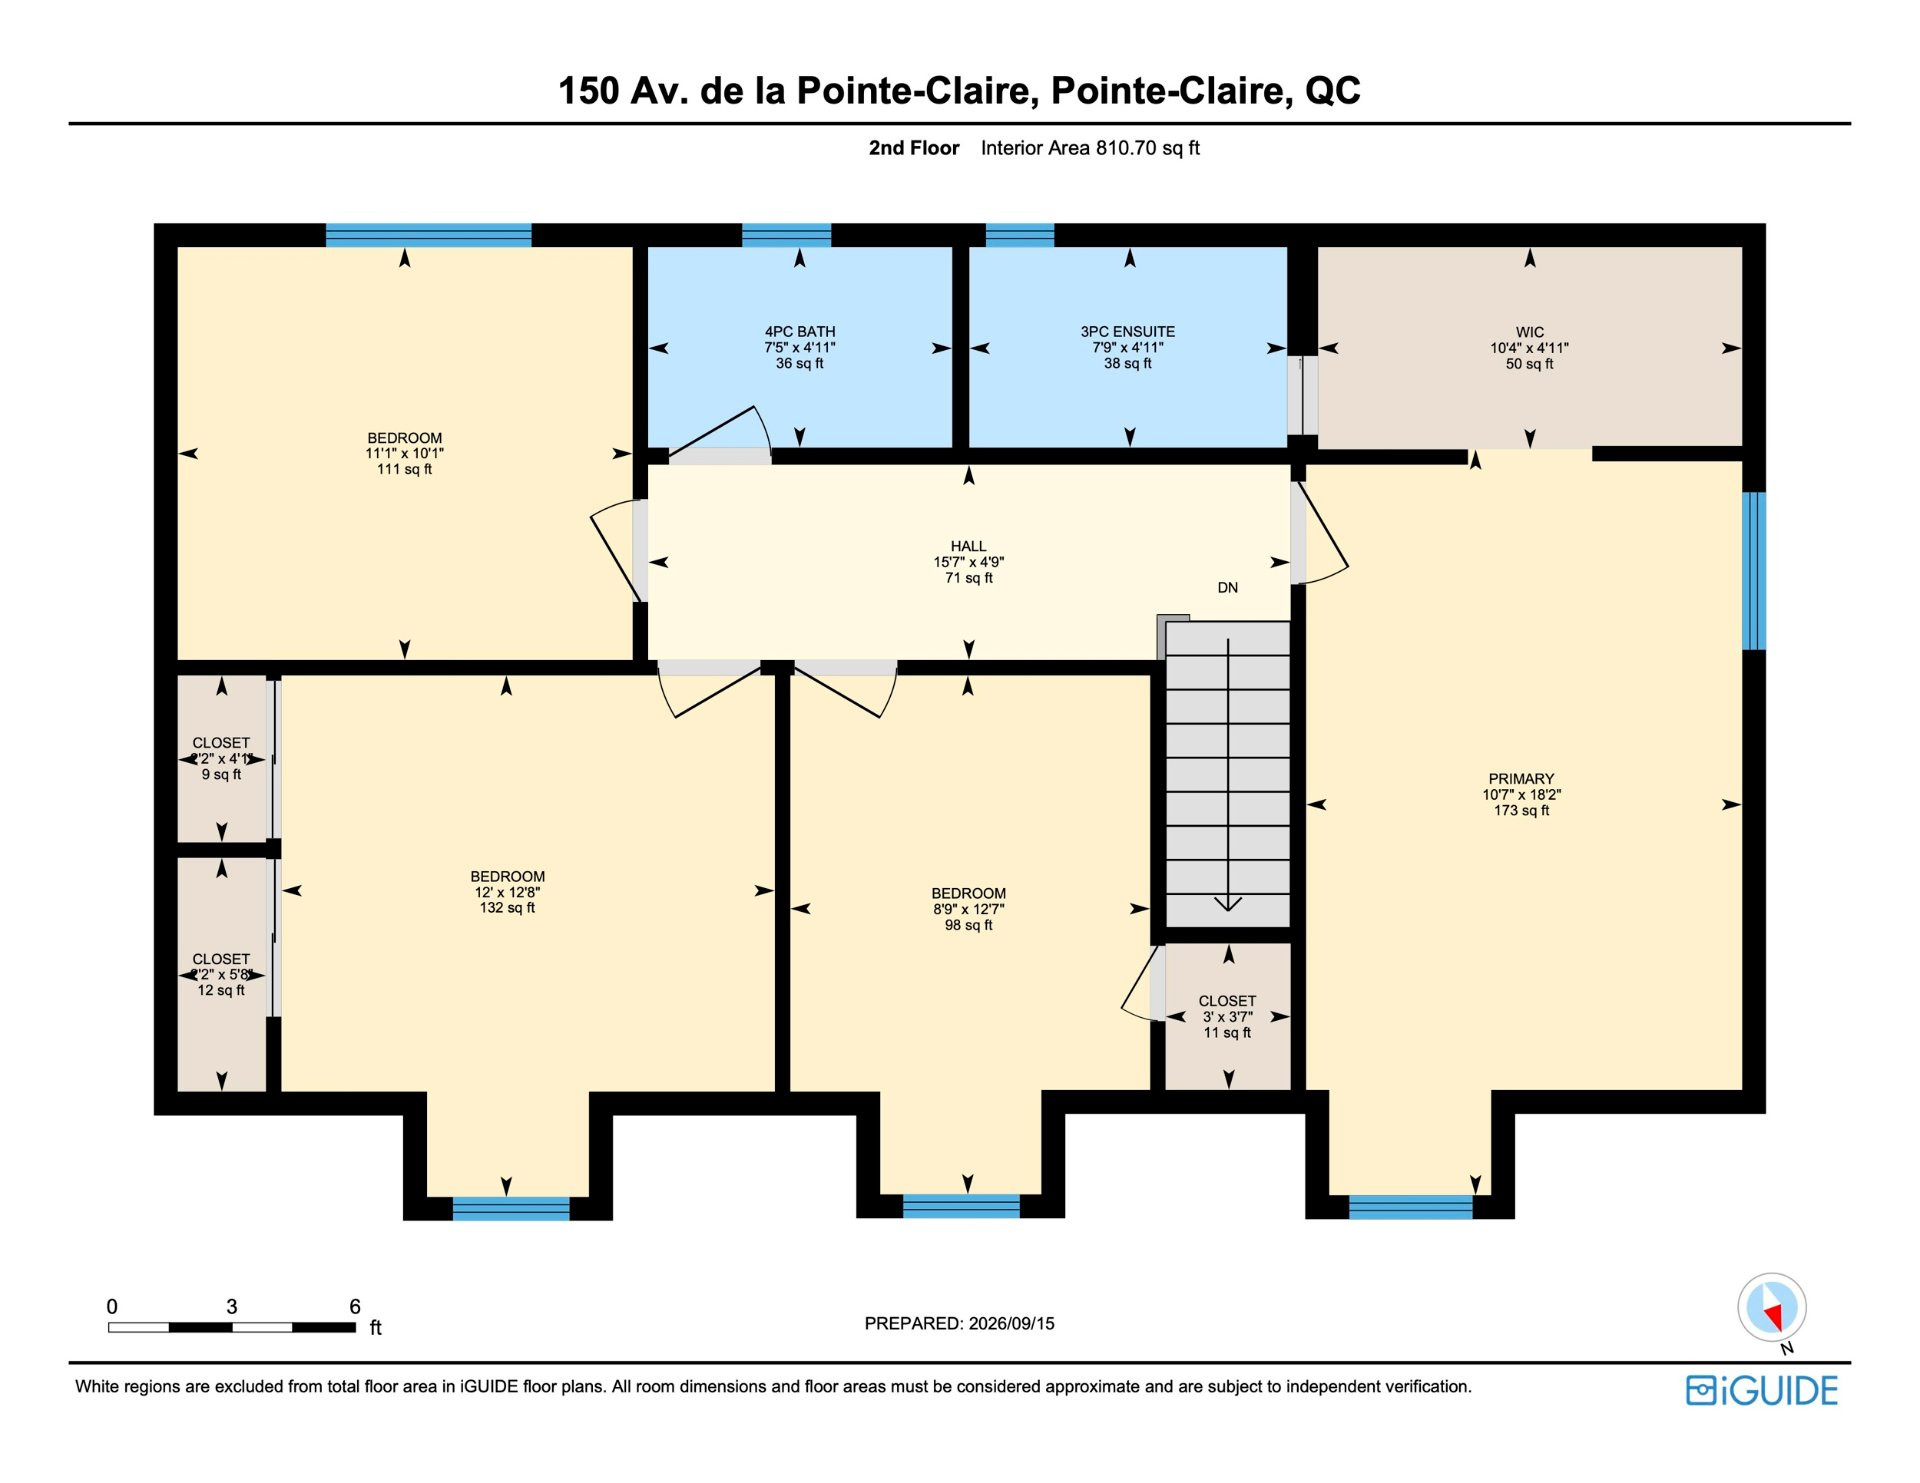
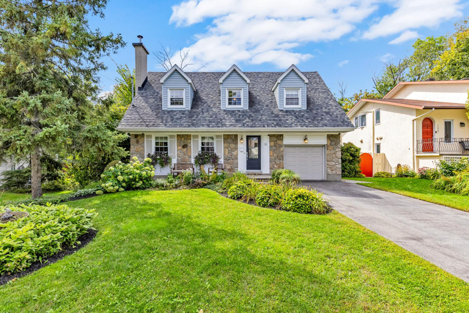
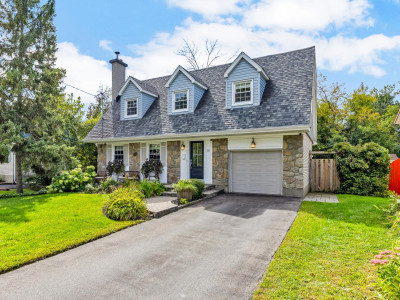
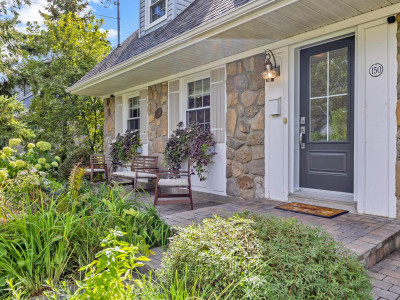
A rare Cedar Park find! You'll love this beautifully renovated stone-front Canadiana cottage with four bedrooms upstairs, including a primary bedroom with full ensuite, plus an attached garage and a full-height finished basement. Enjoy a private, landscaped backyard with a newer deck, paved patio, spa and mature trees. Just a short walk from Pointe-Claire Village, the lake and Beaconsfield Golf Club. A great lifestyle for families looking to join this highly sought-after neighbourhood. Book your visit today! See Addendum for more information.
More information
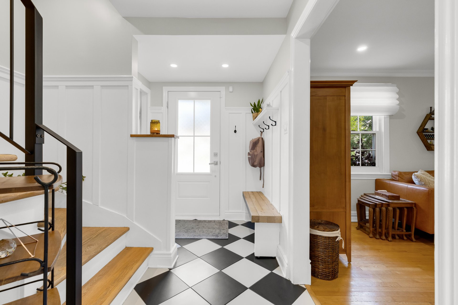
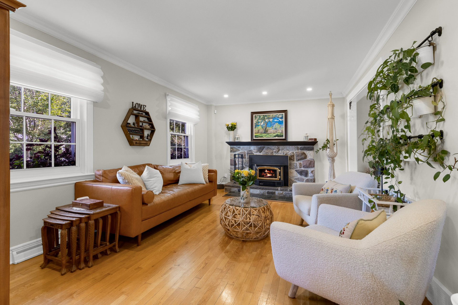
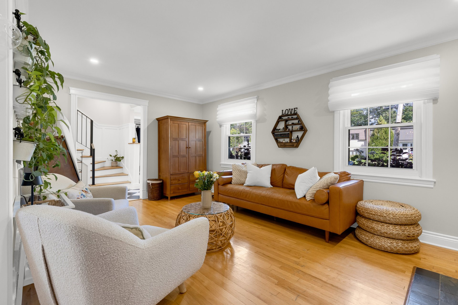
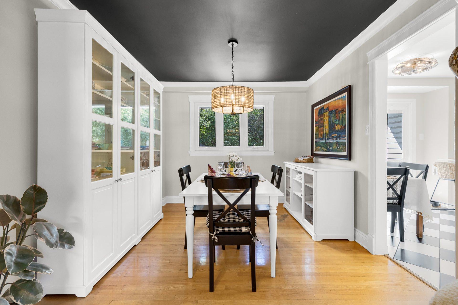
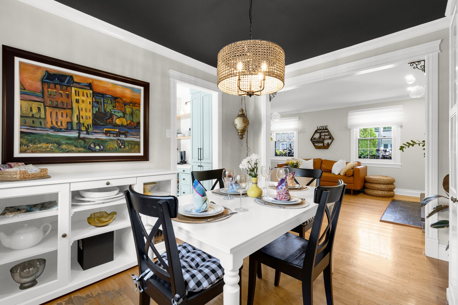
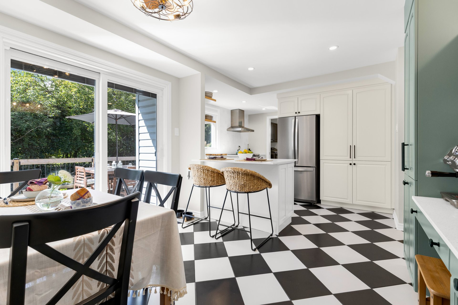
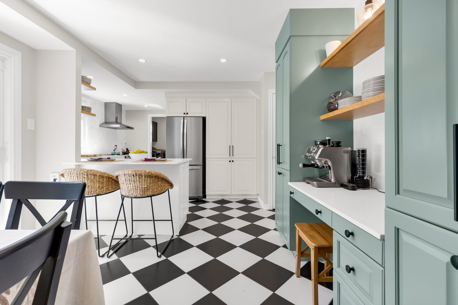
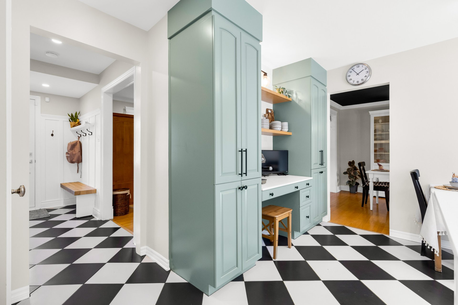
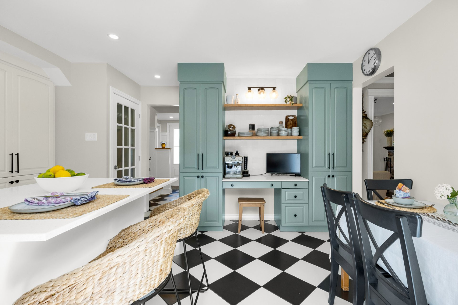
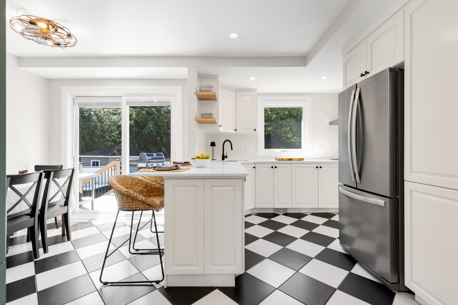
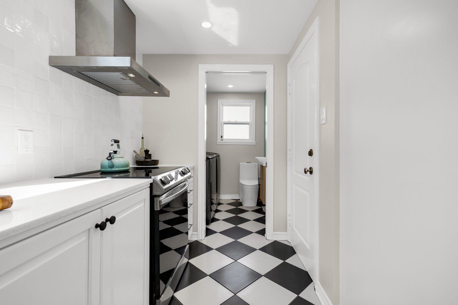
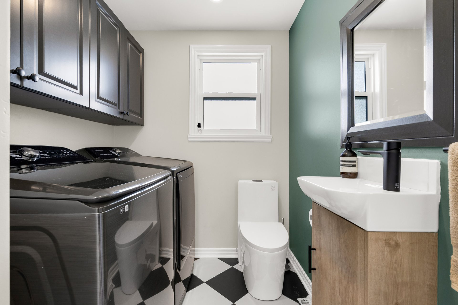
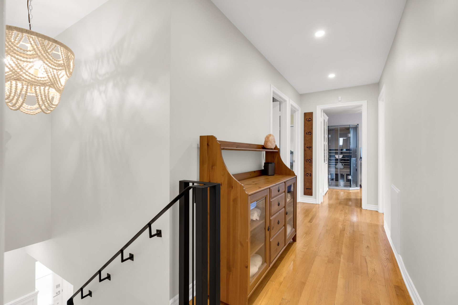
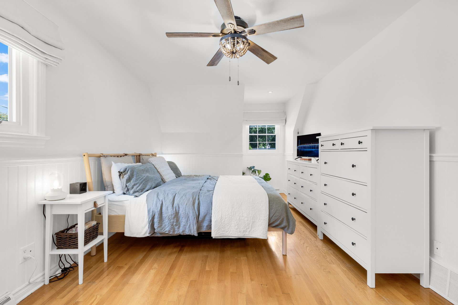
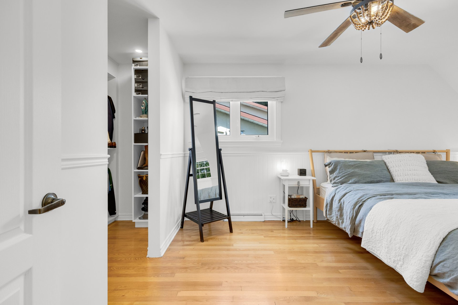
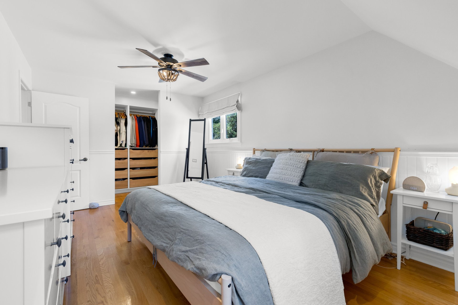
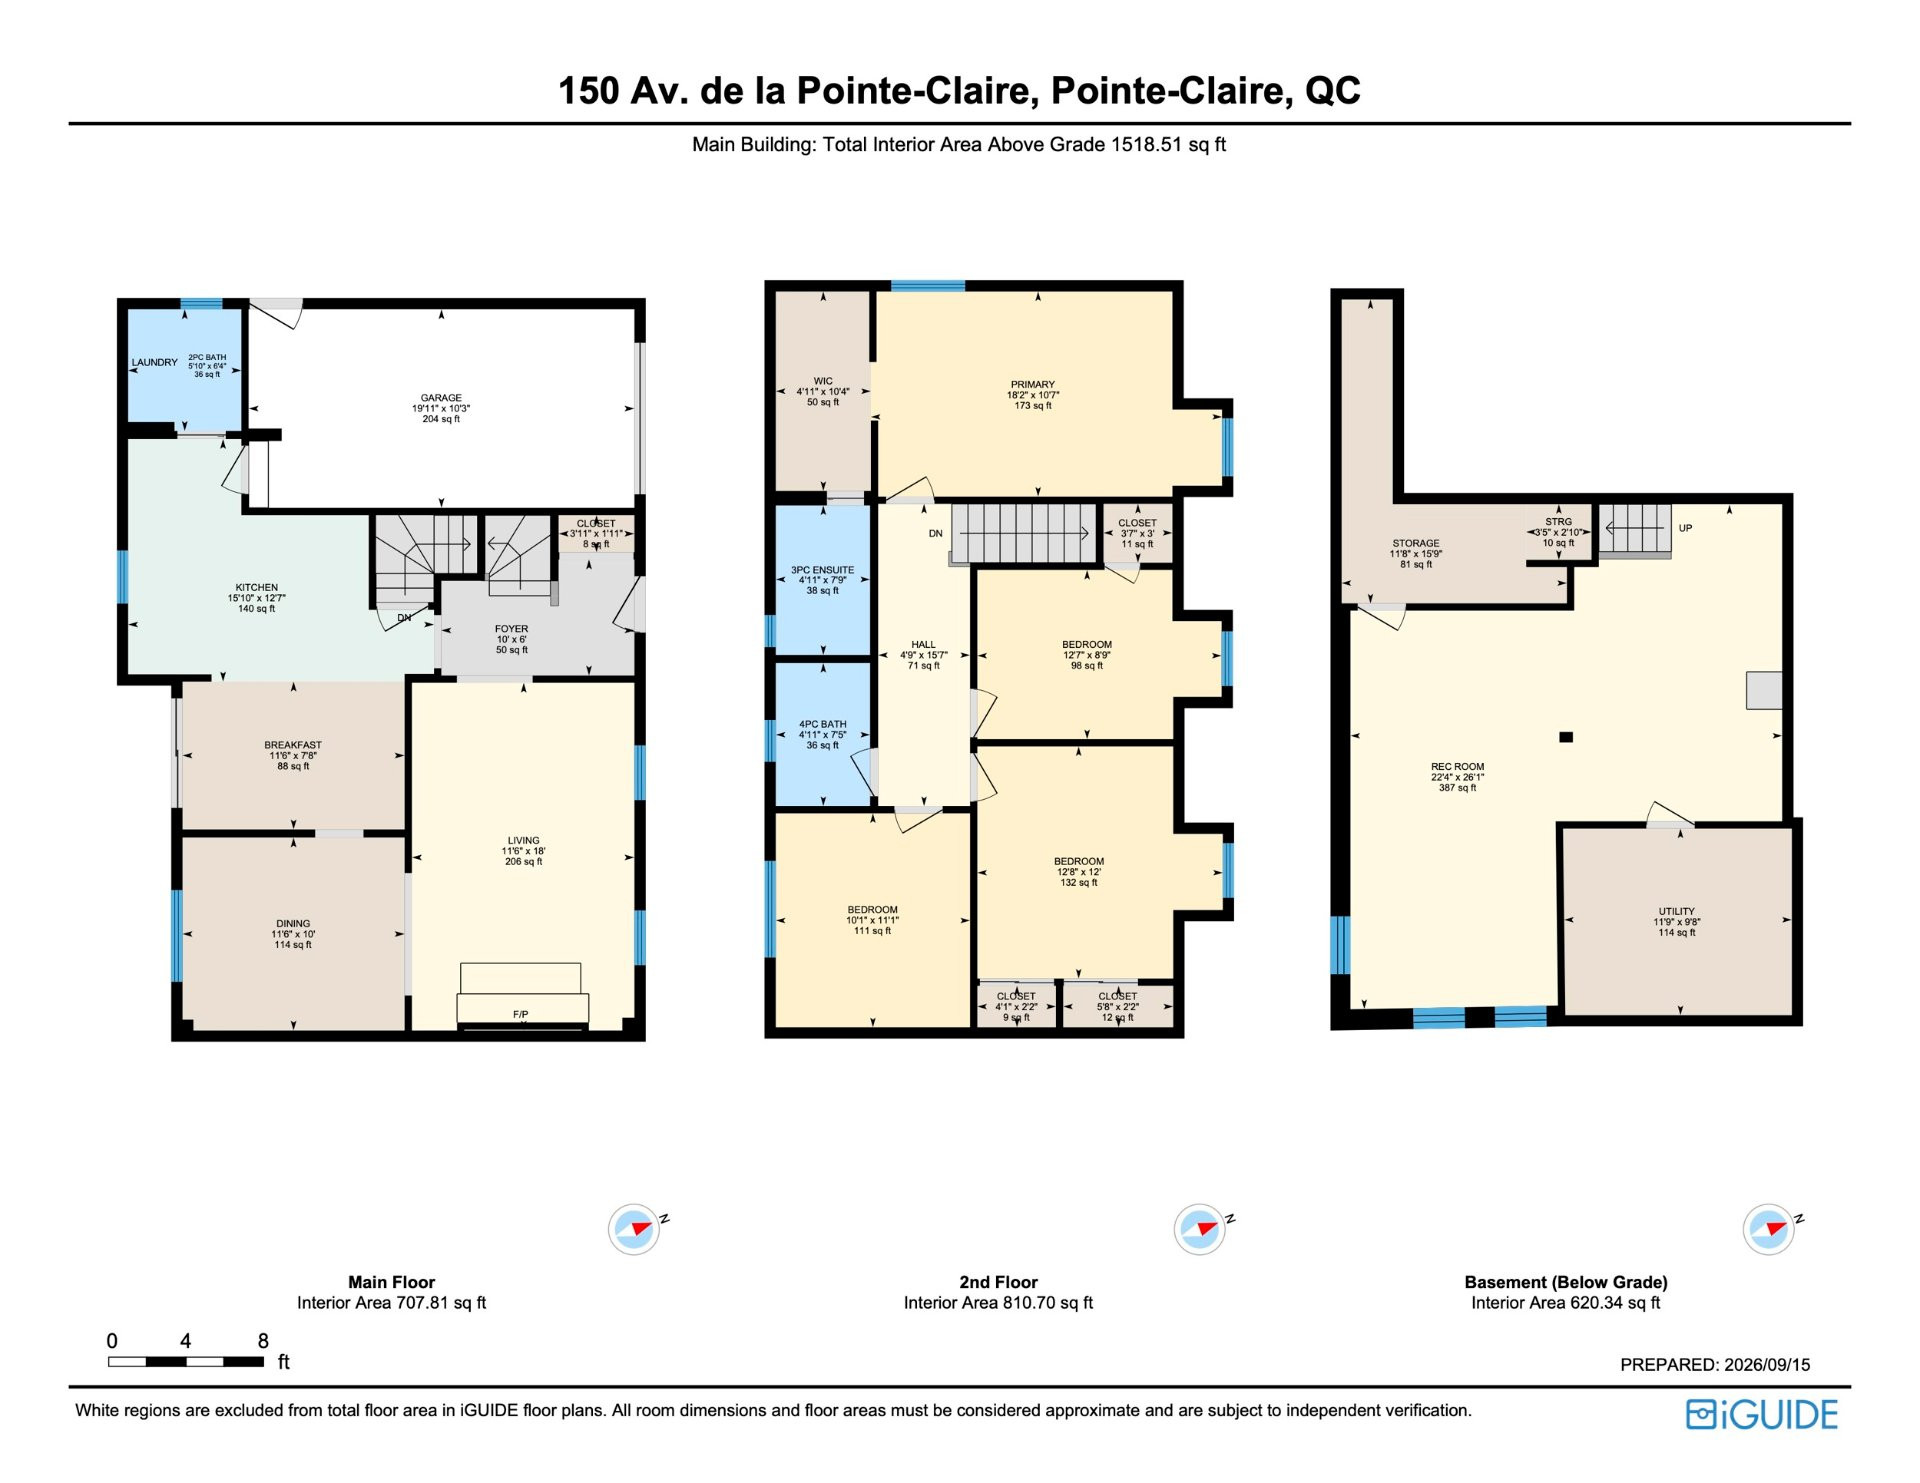
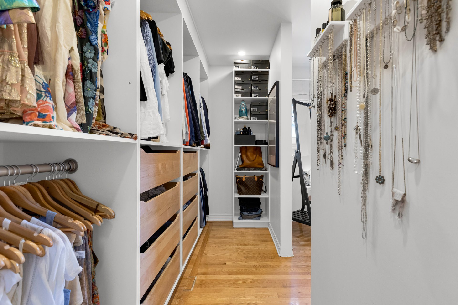
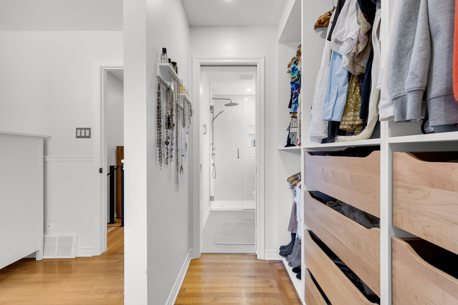
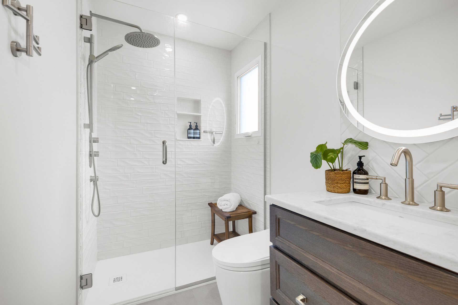
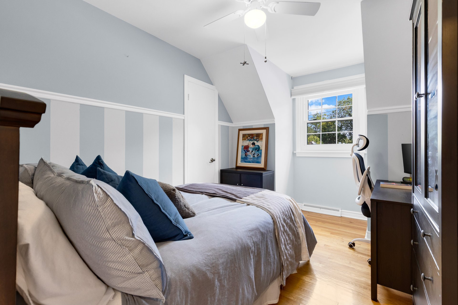
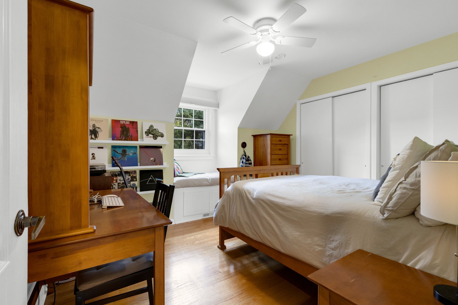
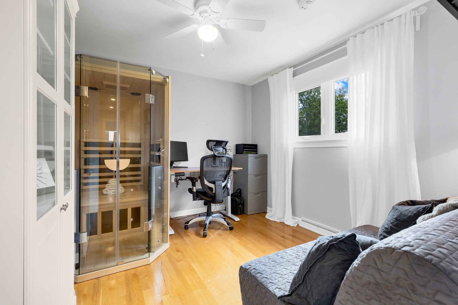
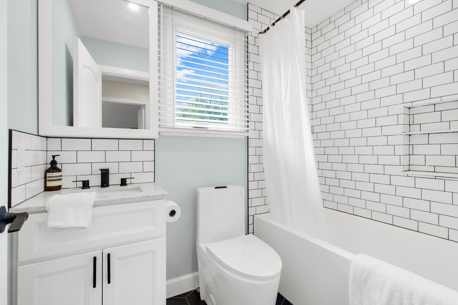
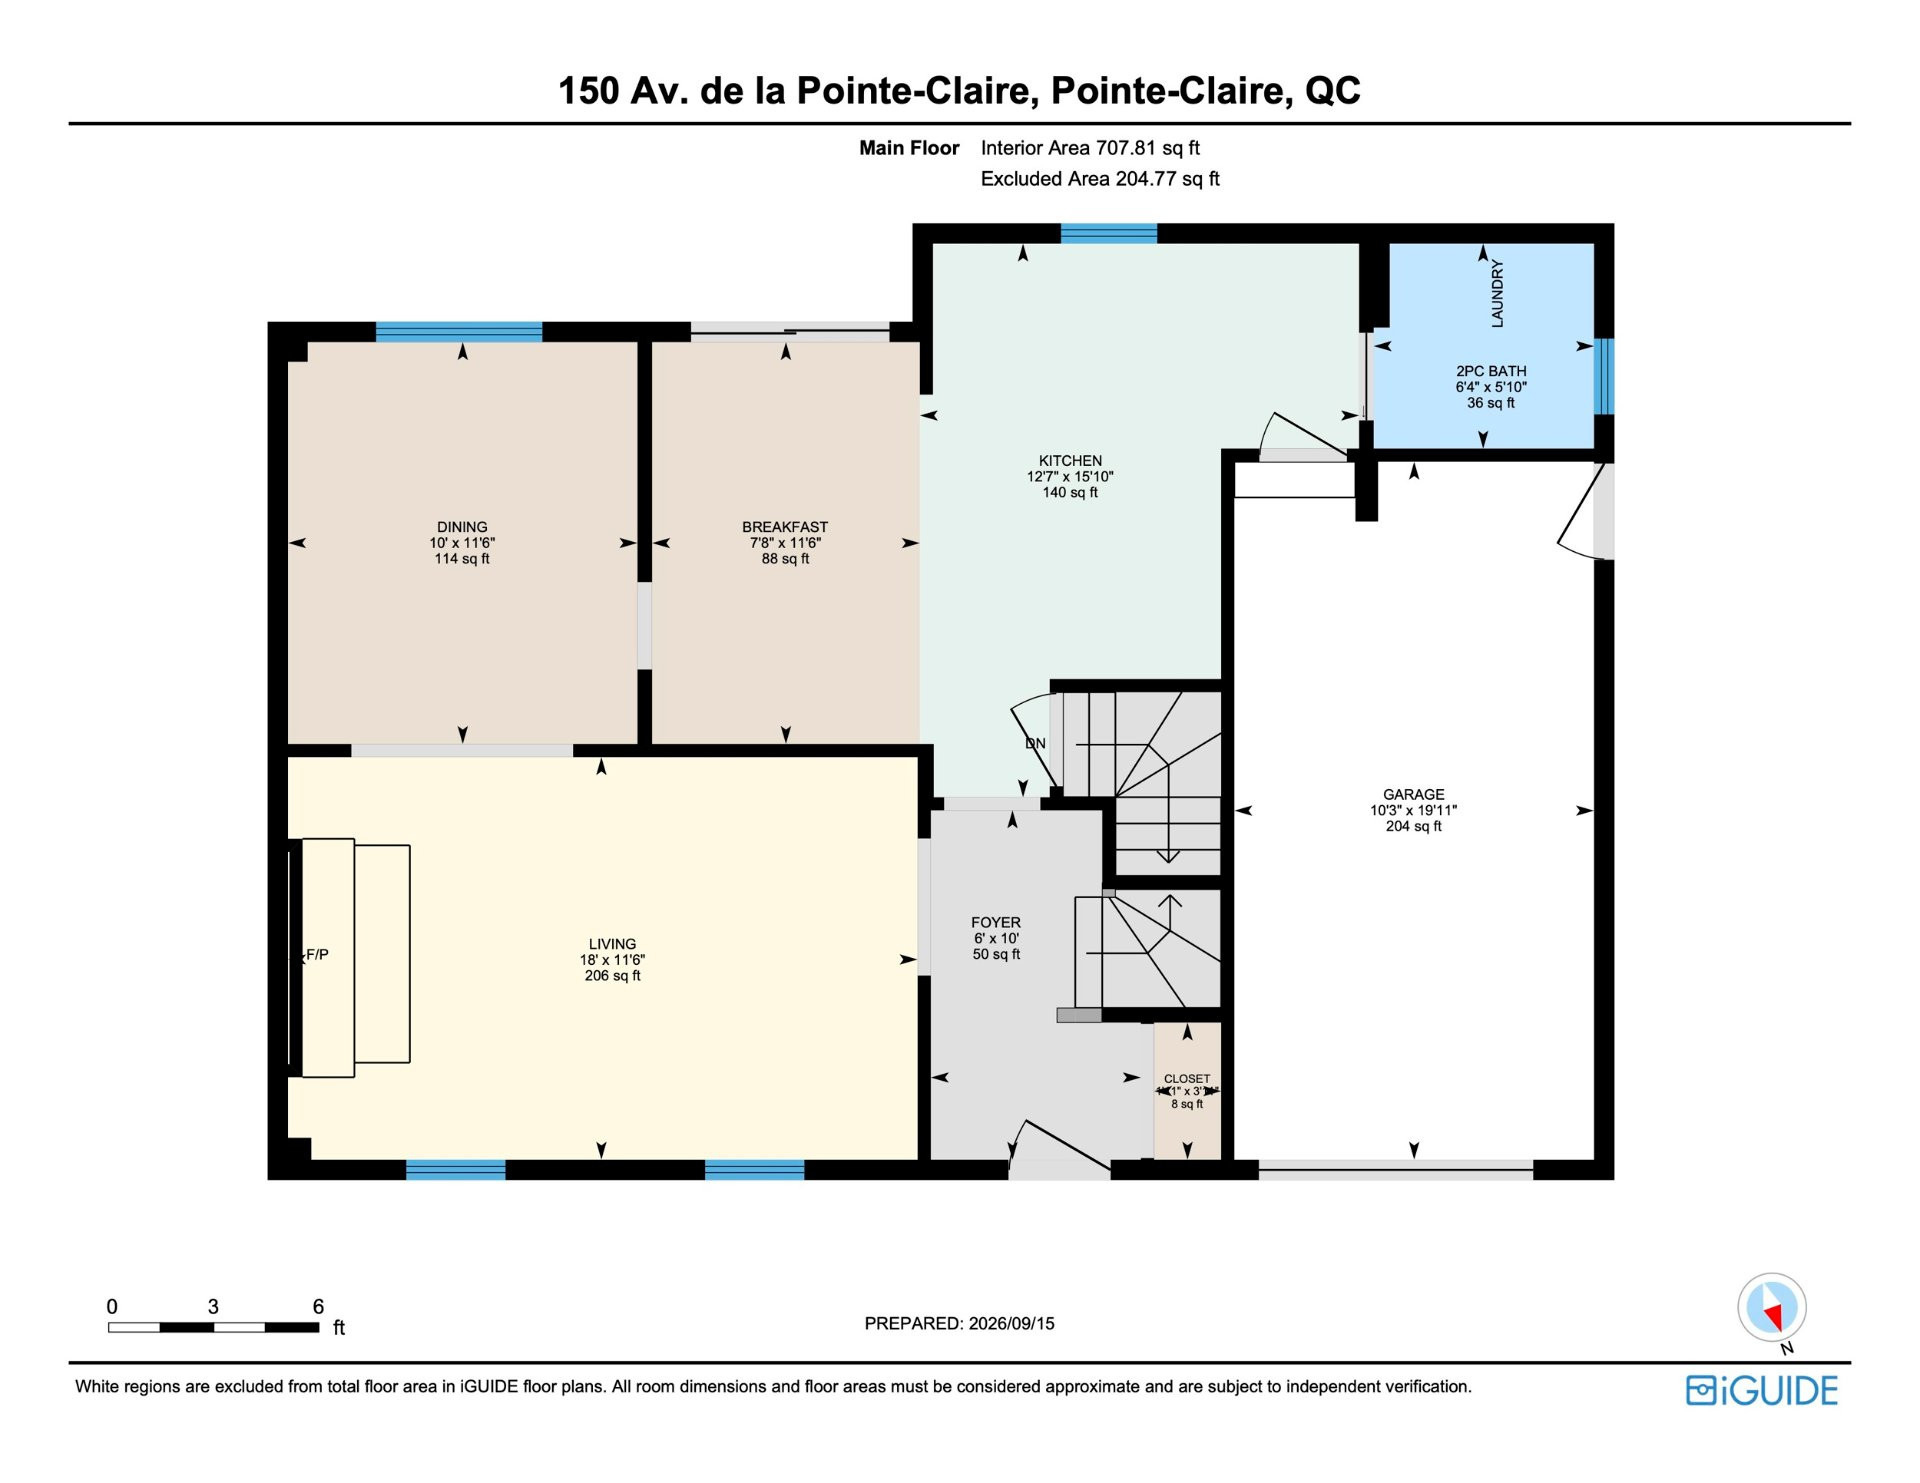
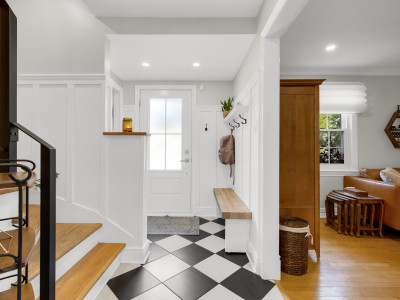
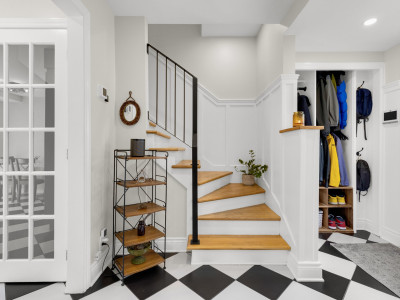
Set in Cedar Park, one of Pointe-Claire's most sought-after neighbourhoods, this stone-front Canadiana cottage offers the character of an established streetscape with the comfort of a beautifully renovated home. Thoughtfully updated from top to bottom, it is freshly painted on all three levels and ready for its next owners to move right in.The layout delivers something especially appealing in this area: four bedrooms together upstairs, including a primary suite with its own renovated ensuite bathroom, plus a second full bathroom (also renovated) on the same level. Hardwood floors on the main and upper levels bring warmth and continuity throughout the home. A main-floor powder room adds everyday convenience and the beautiful modern kitchen makes meal prep a breeze.
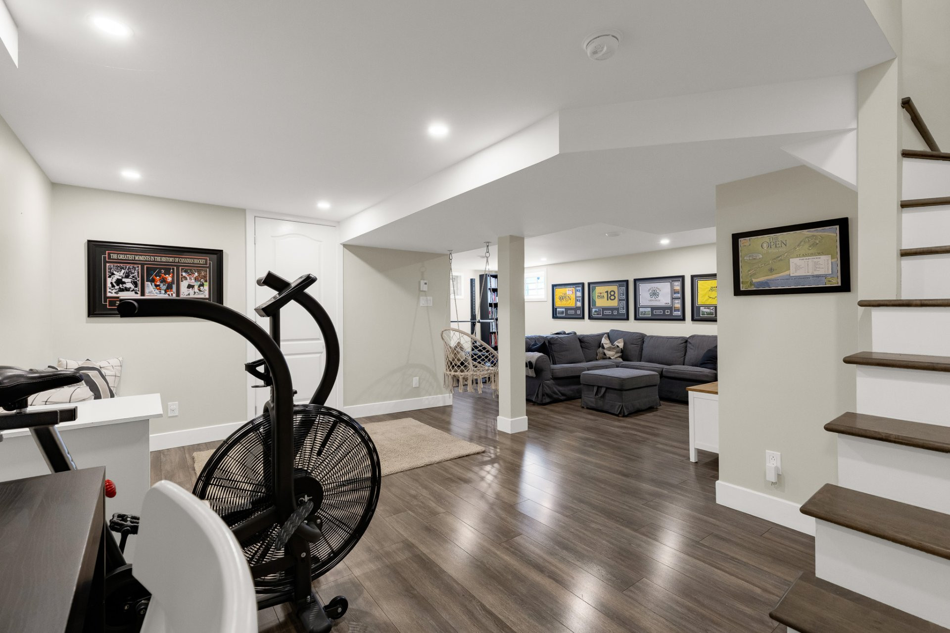
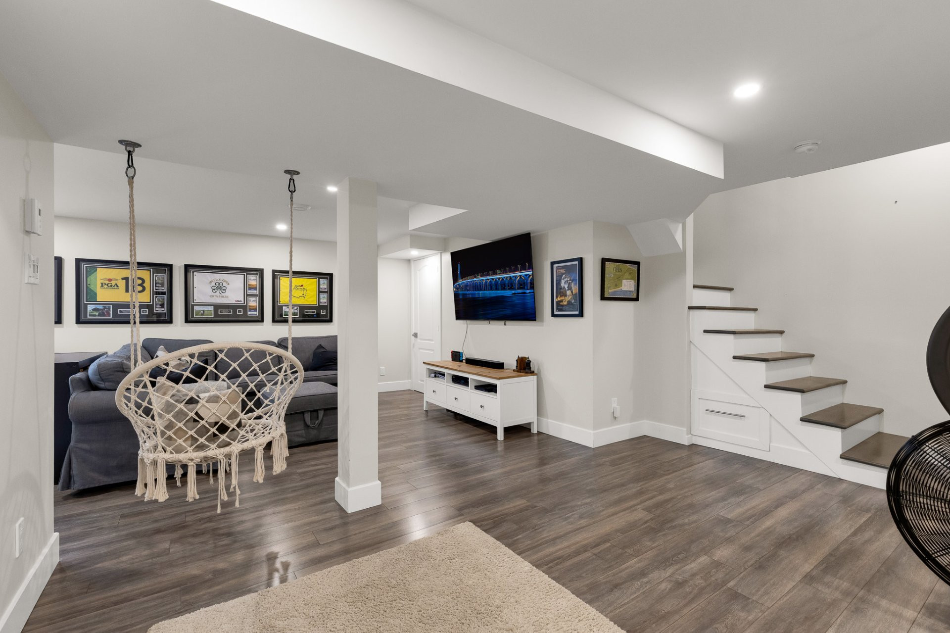
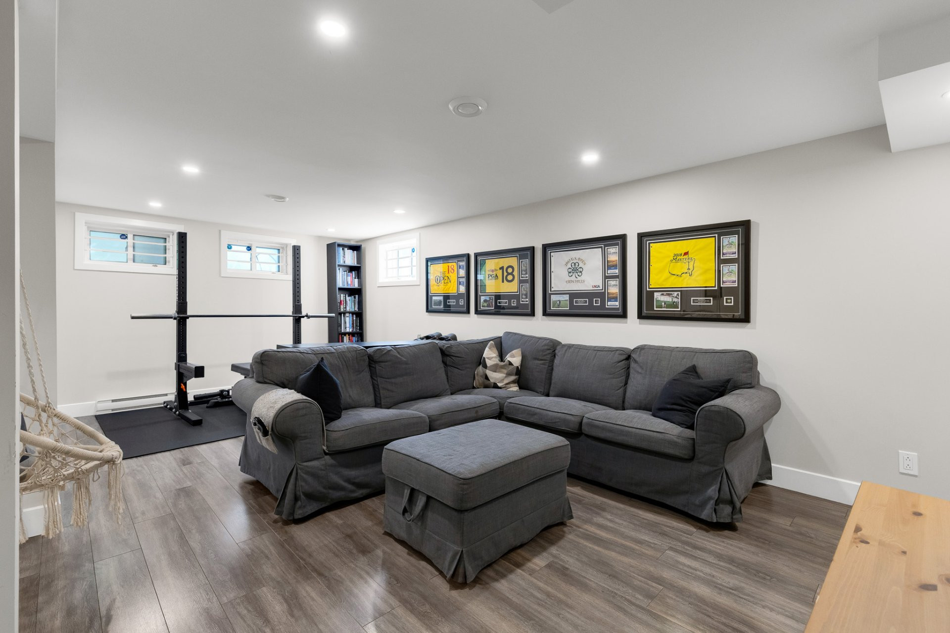
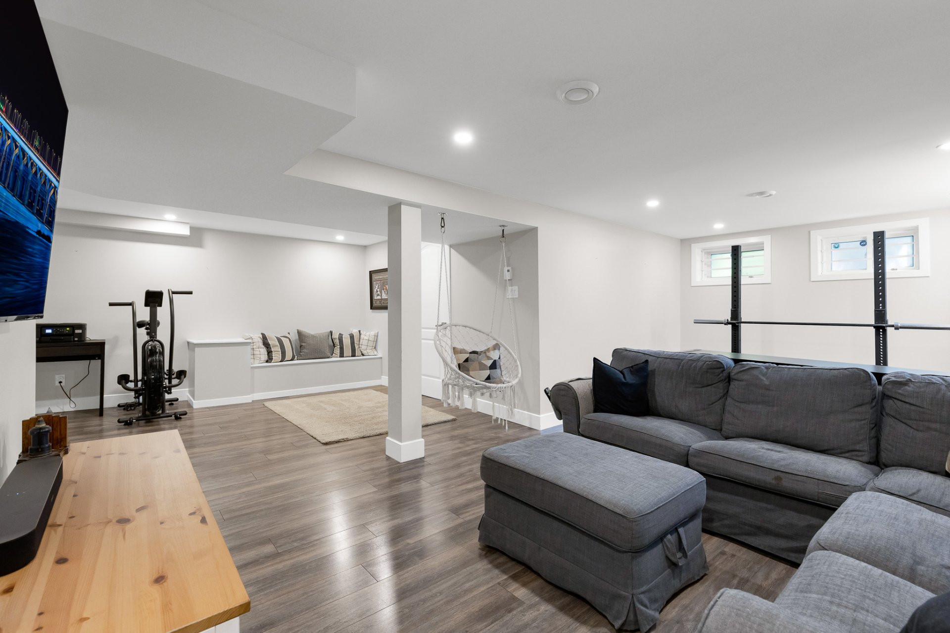
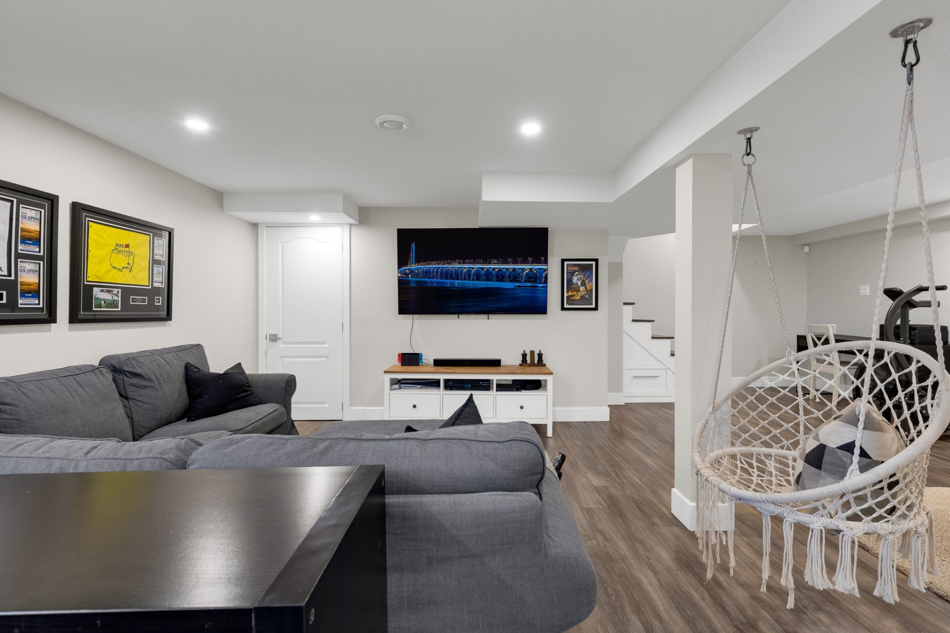
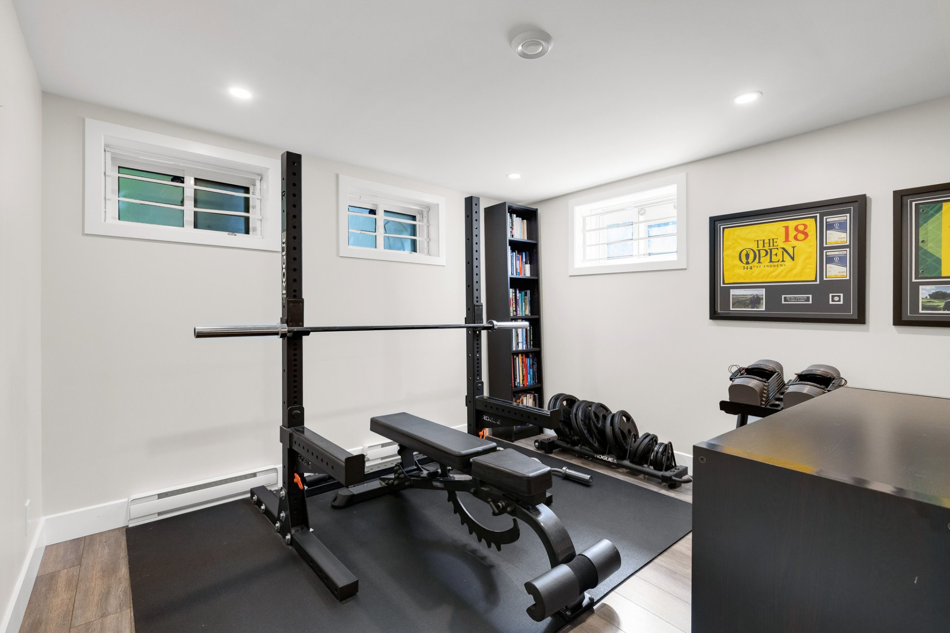
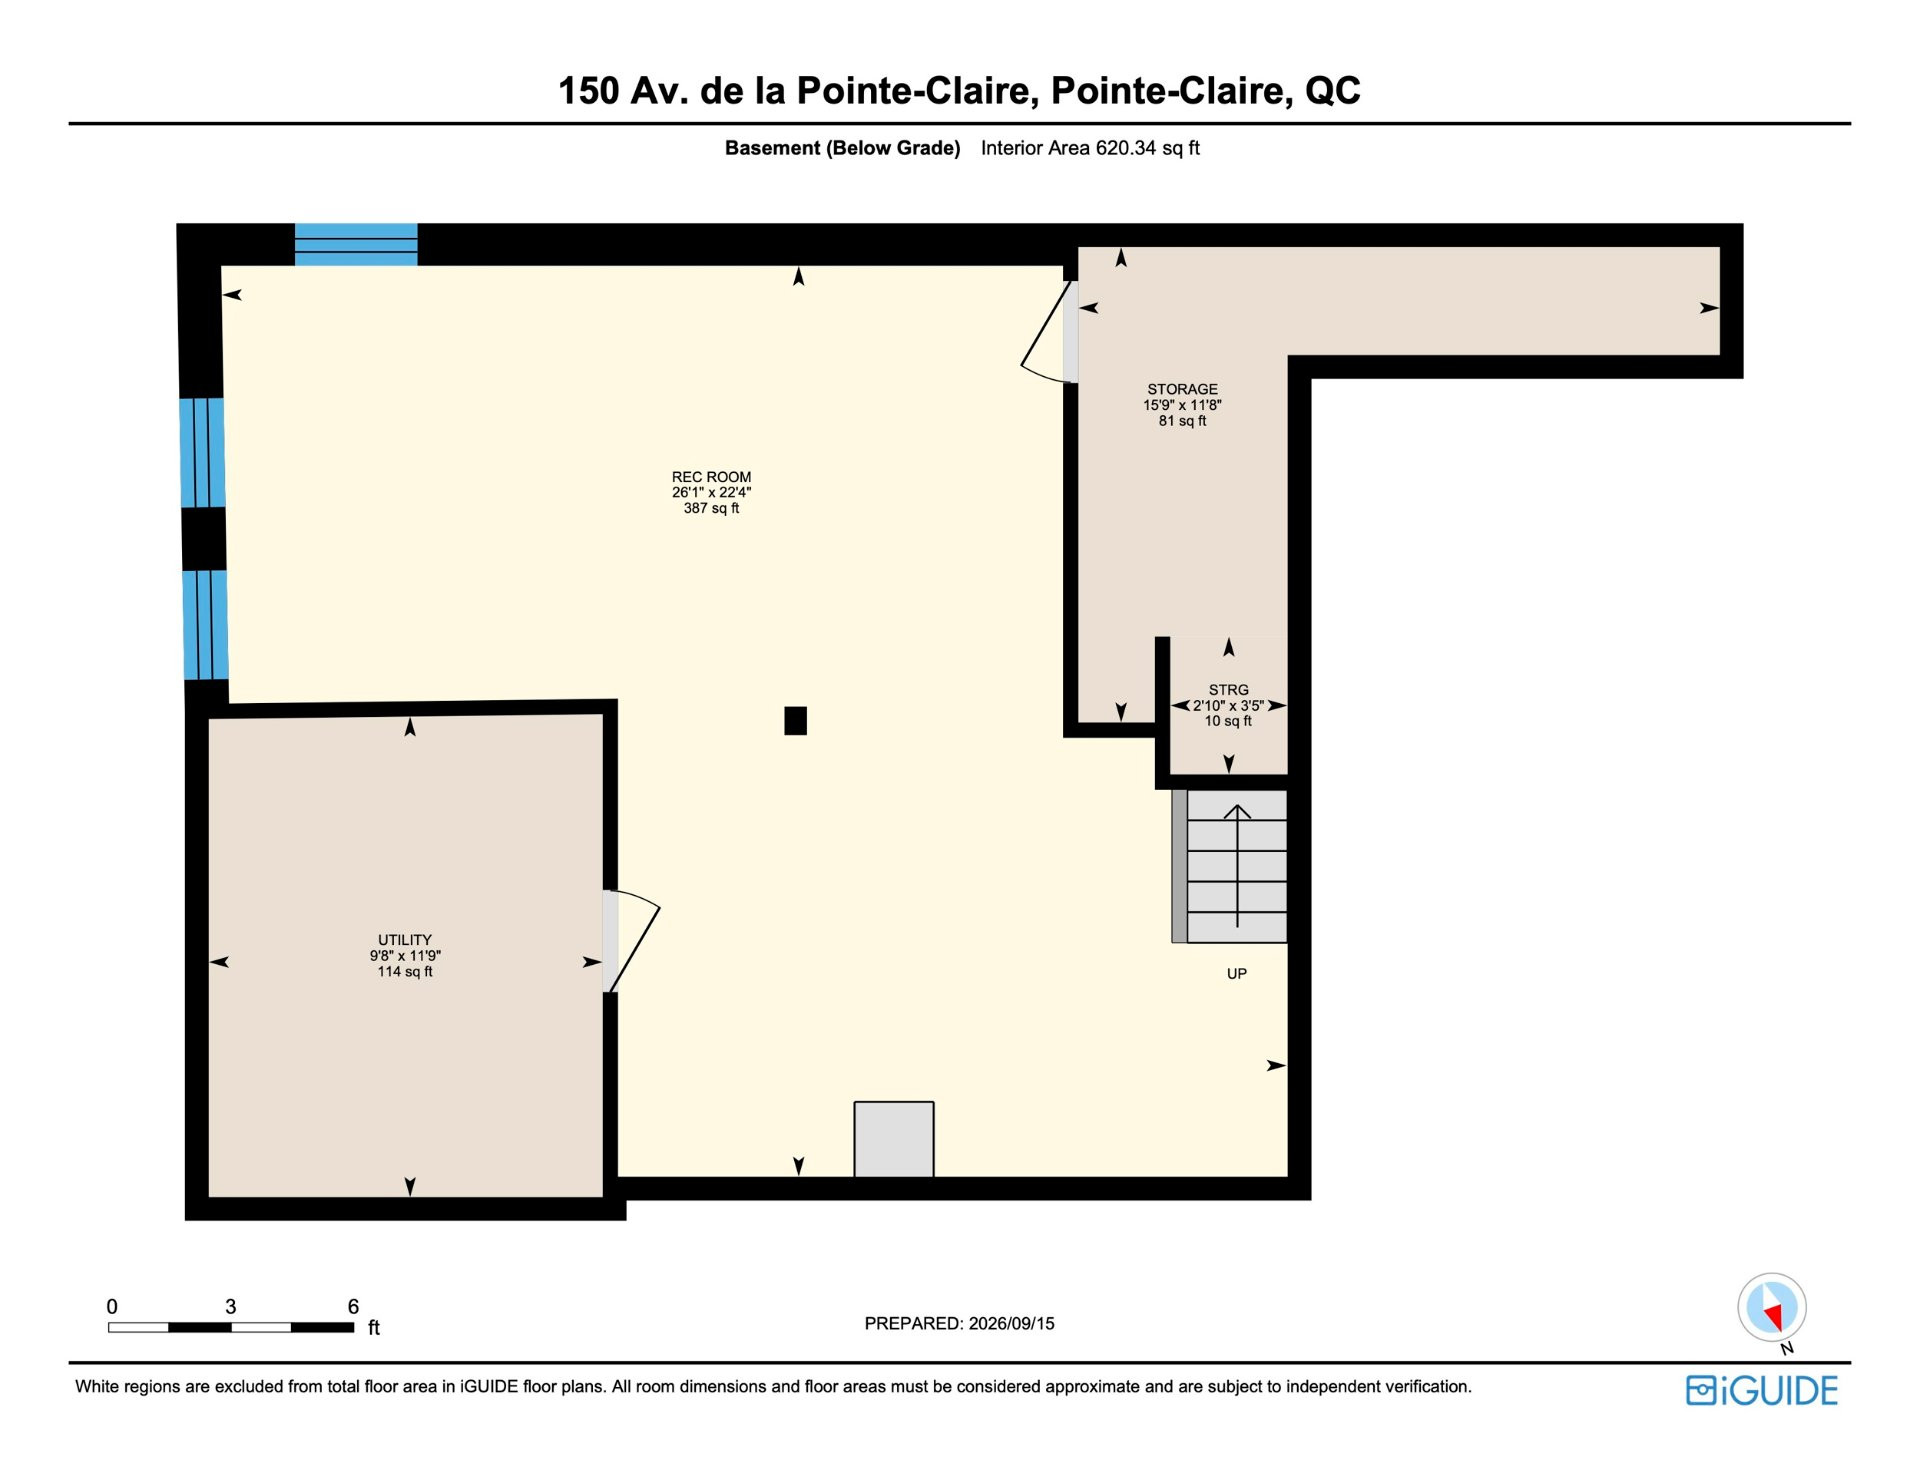
The full-height, fully finished basement provides valuable, usable living space, with attractive laminate flooring and room for the activities that make a house feel like home. The HVAC system has also been upgraded along with front and patio doors.
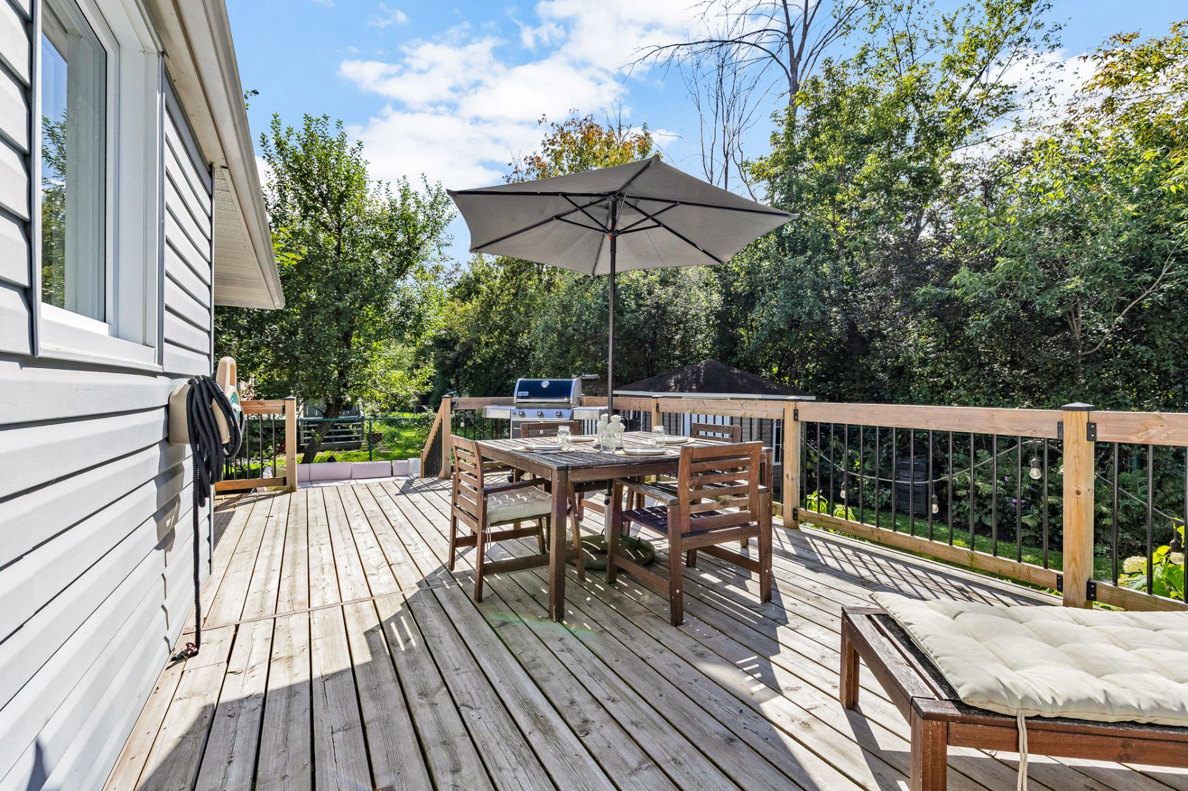
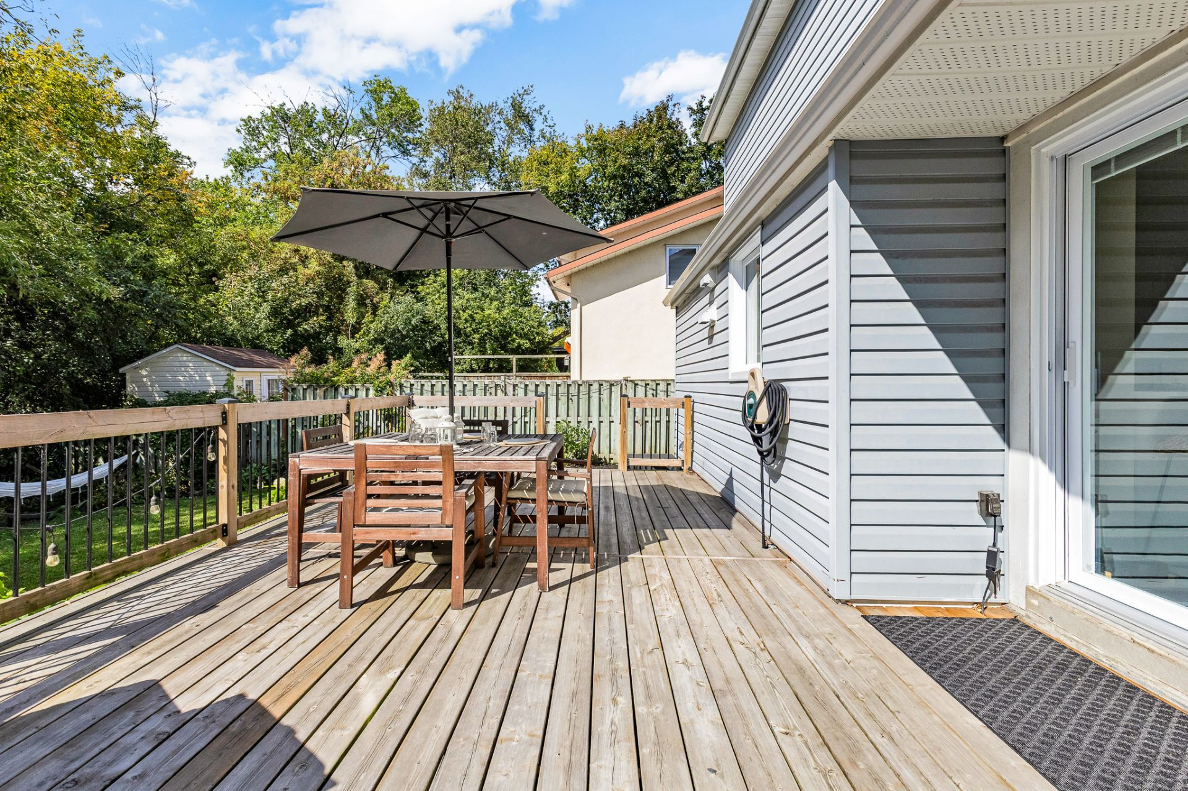
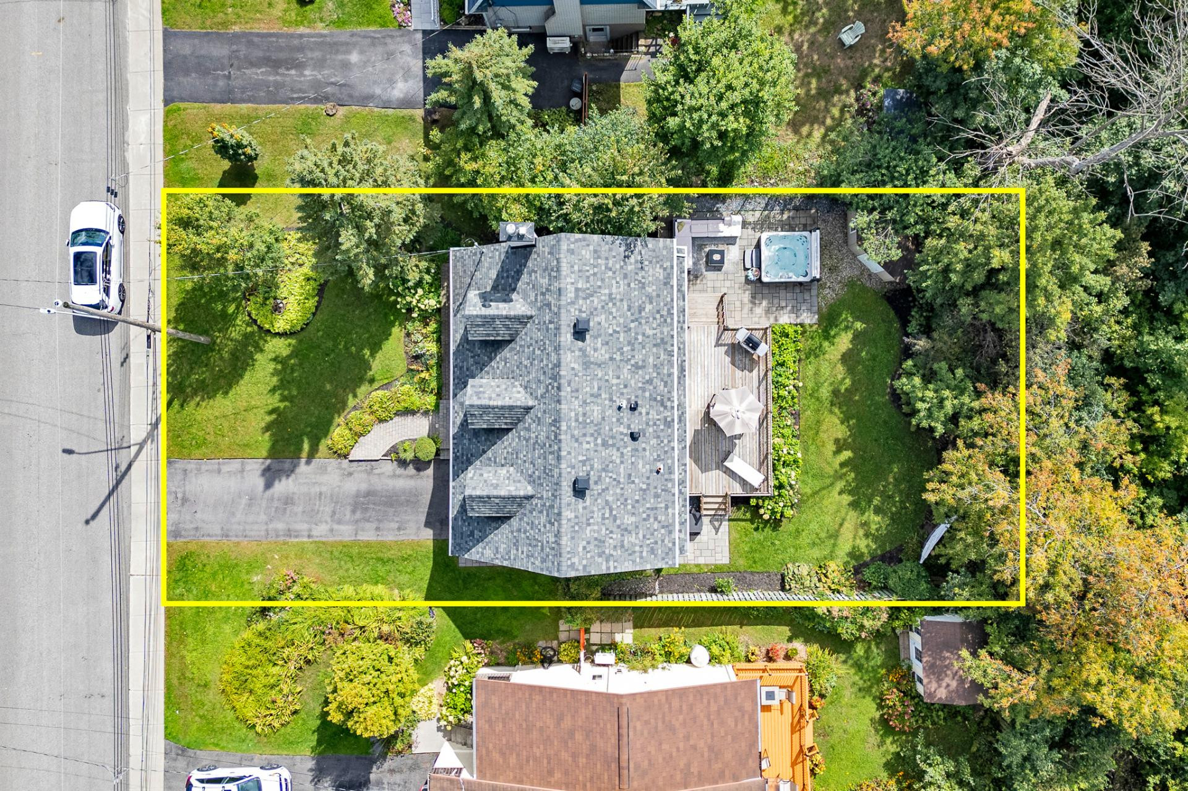
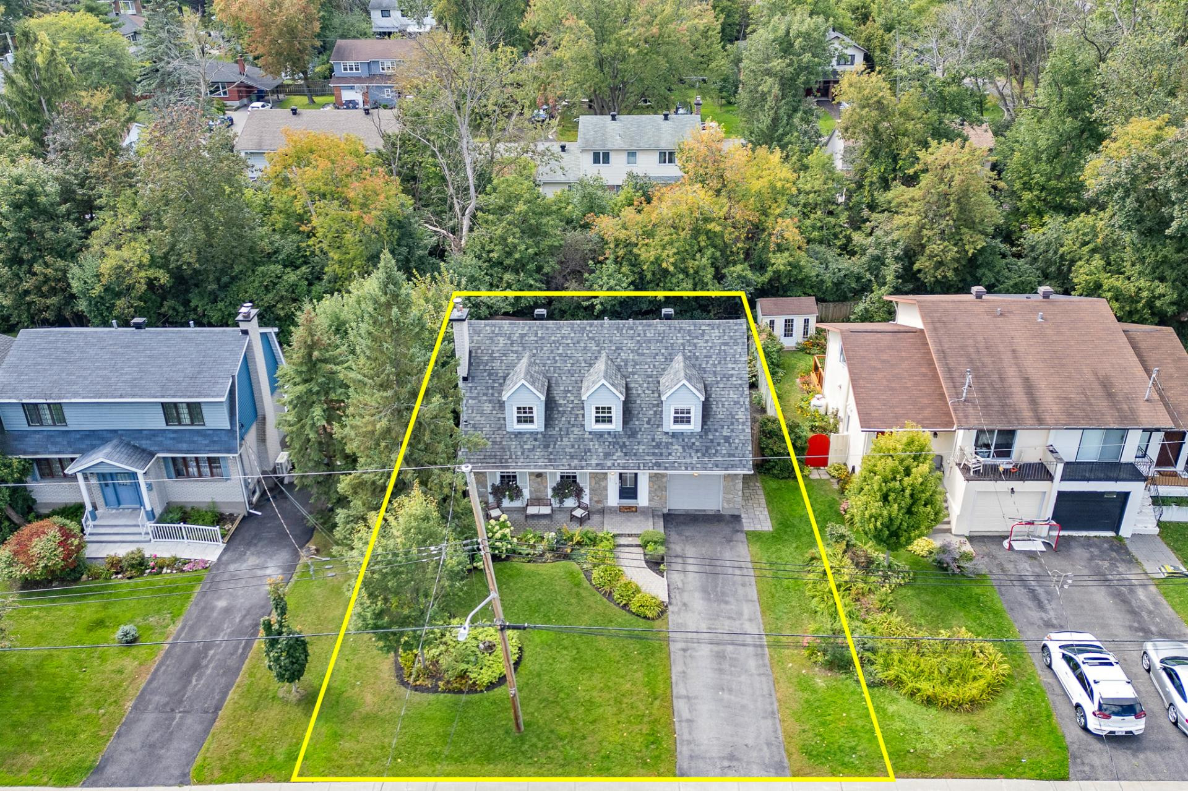
Outside, mature trees and a generously sized lot for the neighbourhood create a lovely sense of space. The landscaped backyard offers a large wood deck and a newer paving-stone patio for dining, relaxing and entertaining. A small creek runs along the rear of the property, adding a peaceful natural backdrop. The attached garage is another welcome feature in this highly sought-after, established neighbourhood.
Pointe-Claire Village is just minutes away, with its cafés, shops, restaurants, yacht club and waterfront setting. Beaconsfield Golf Club is also close by, and public transportation adds to the convenience of the location.
A pre-listing inspection report is available for prospective purchasers to review.
With its extensive updates, versatile living space and inviting outdoor setting, this is a compelling opportunity to settle into Cedar Park. Absolutely move-in ready!
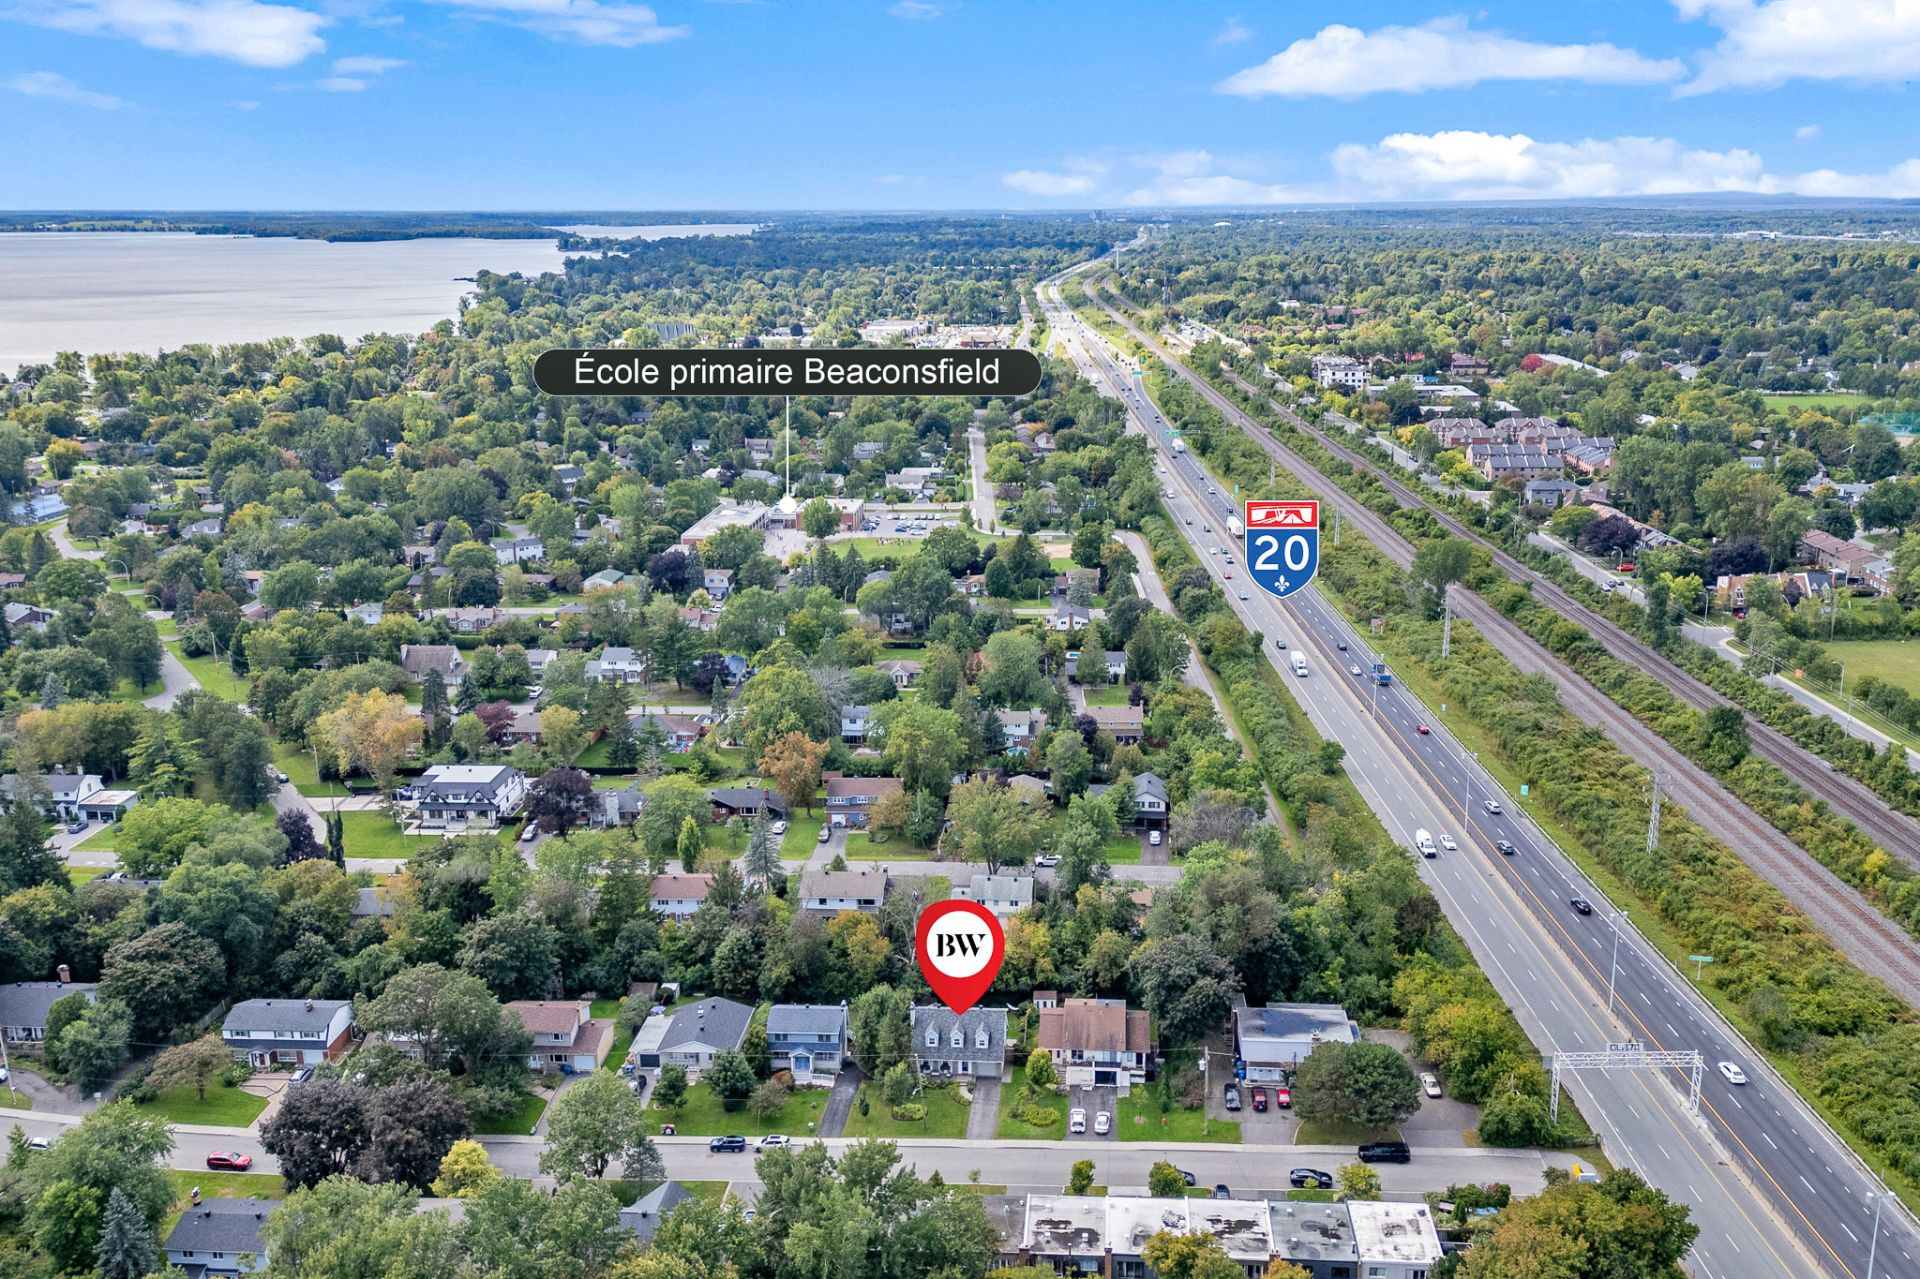
Zoned for some of the top elementary schools in the West Island :
Clearpoint and St Edmunds Elementary Schools and on the french side, Marguerite-Bourgeoys.
Building features
Dimensions
11.89 M X 8.51 M
Foundation
Poured concrete
Siding
Stone
Basement
- 6 feet and over
- Finished basement
Roofing
Asphalt shingles
Construction year
1966
Land features
Dimensions
18.29 M X 31.7 M
Land area
6239 SF
Driveway
Asphalt
Proximity
- Highway
- Daycare centre
- Golf
- Hospital
- Park - green area
- Bicycle path
- Elementary school
- Réseau Express Métropolitain (REM)
- Public transport
Parking
- Outdoor
- Garage
Rooms details
| Rooms | Levels | Dimensions | Covering |
|---|---|---|---|
| Living room | 1st level/Ground floor | 11.6x18.0 P | Wood |
| Kitchen | 1st level/Ground floor | 15.10x12.7 P | Tiles |
| Other | 1st level/Ground floor | 11.6x7.8 P | Tiles |
| Dining room | 1st level/Ground floor | 11.6x10.0 P | Wood |
| Washroom | 1st level/Ground floor | 5.10x6.4 P | Tiles |
| Primary bedroom | 2nd floor | 18.2x10.7 P | Wood |
| Bathroom | 2nd floor | 4.11x7.9 P | Tiles |
| Bedroom | 2nd floor | 12.7x8.9 P | Wood |
| Bedroom | 2nd floor | 12.8x12.0 P | Wood |
| Bathroom | 2nd floor | 4.11x7.5 P | Tiles |
| Hallway | 2nd floor | 4.9x15.7 P | Wood |
| Bedroom | 2nd floor | 10.1x11.1 P | Wood |
| Playroom | Basement | 22.4x26.1 P | Floating floor |
Building features
Heating system
Air circulation
Water supply
Municipality
Heating energy
Electricity
Hearth stove
Wood burning stove
Garage
- Attached
- Single width
Rental appliances
- Water heater
- Alarm system
Bathroom / Washroom
Adjoining to primary bedroom
Sewage system
Municipal sewer
Zoning
Residential
Financial information
Land evaluation
434 800 $
Building evaluation
401 400 $
Municipal taxes (2026)
5 124 $
School taxes (2026)
620 $
Annual costs
Energy
4 019 $
Inclusions
Fridge, stove, dishwasher, all light fixtures as installed, all window coverings as installed, garage door opener & remote, shed, spa, Alarm.
Exclusions
Washer, dryer