

Description
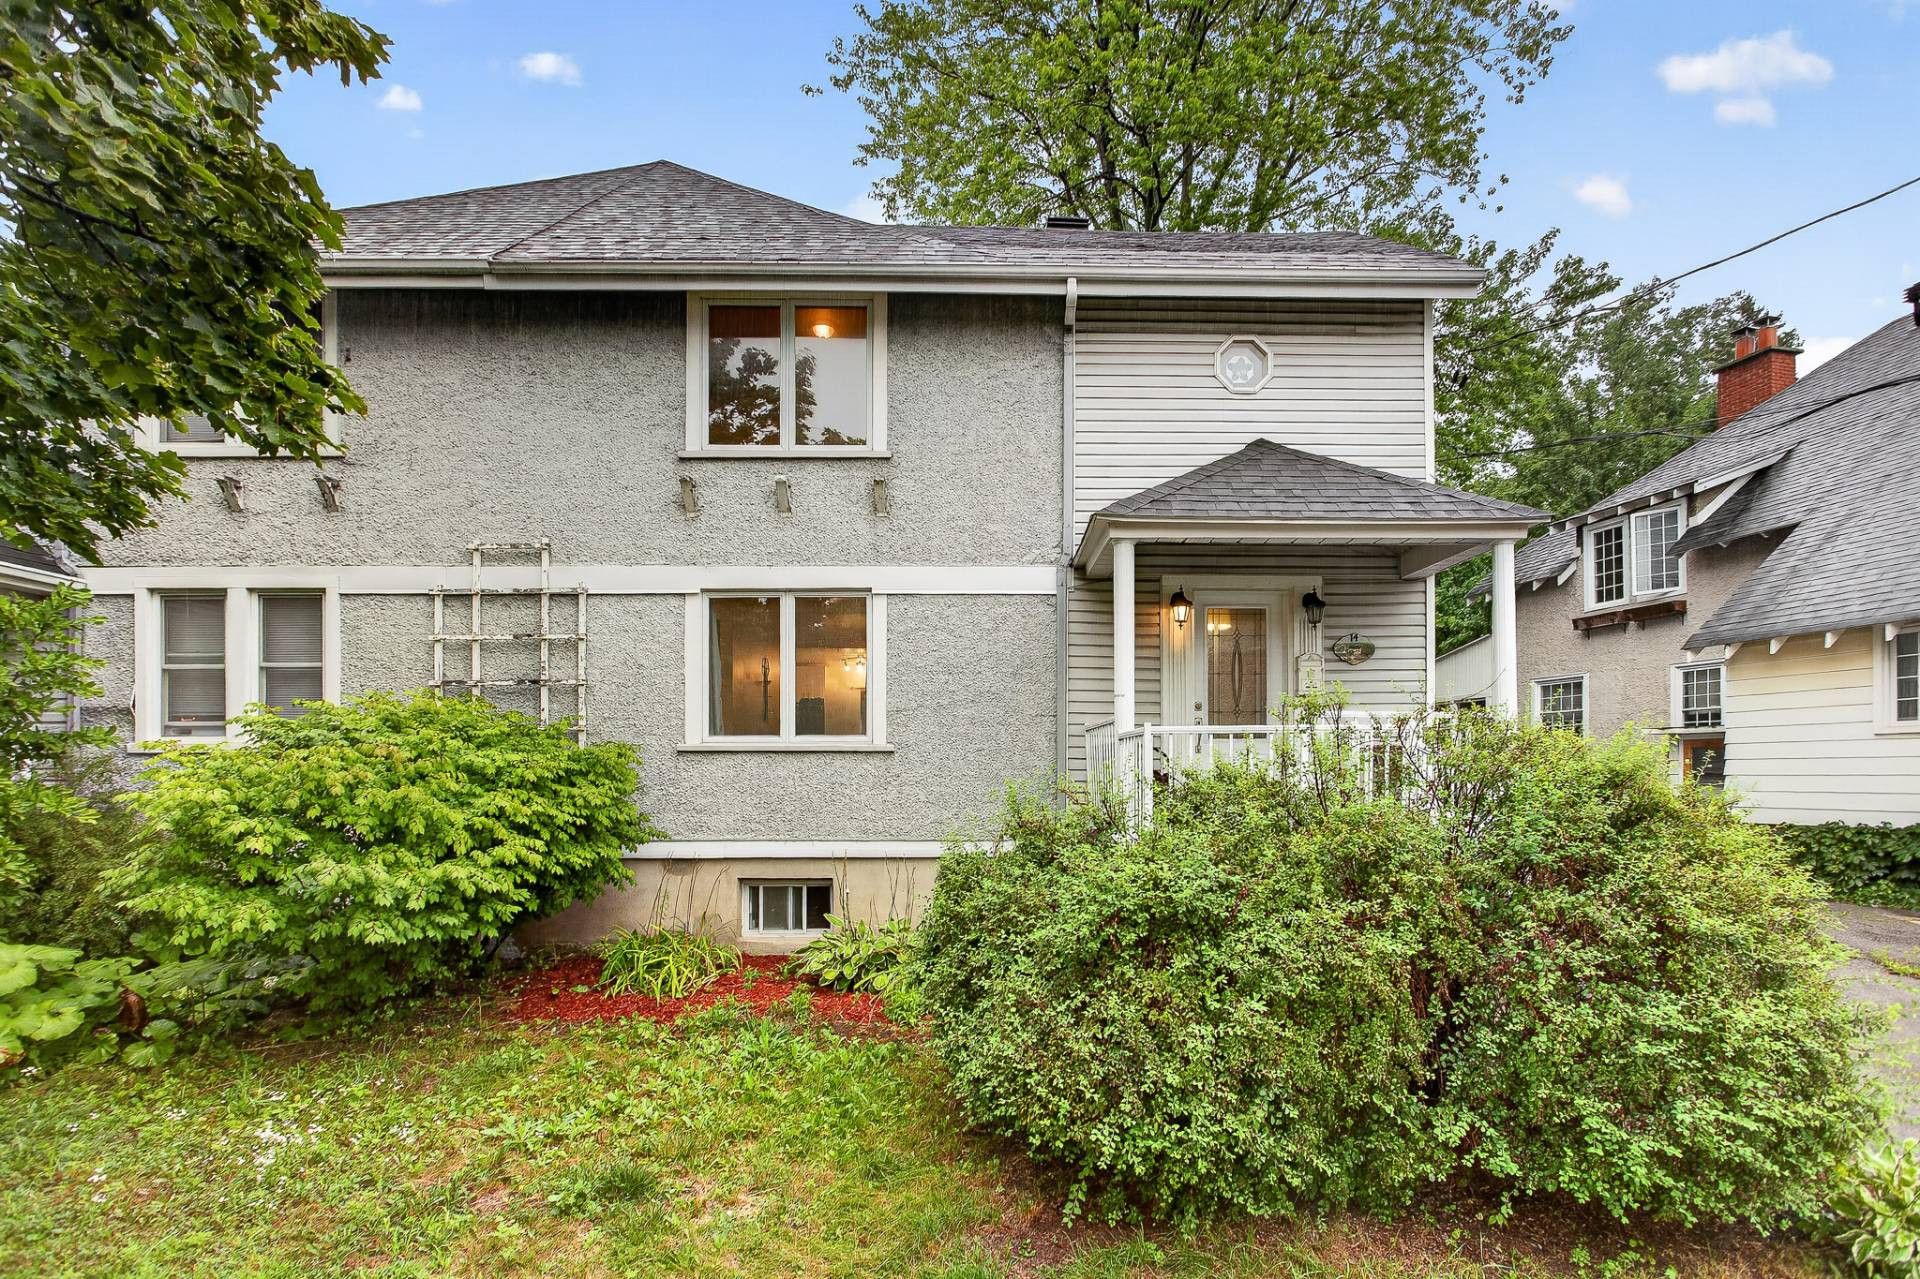
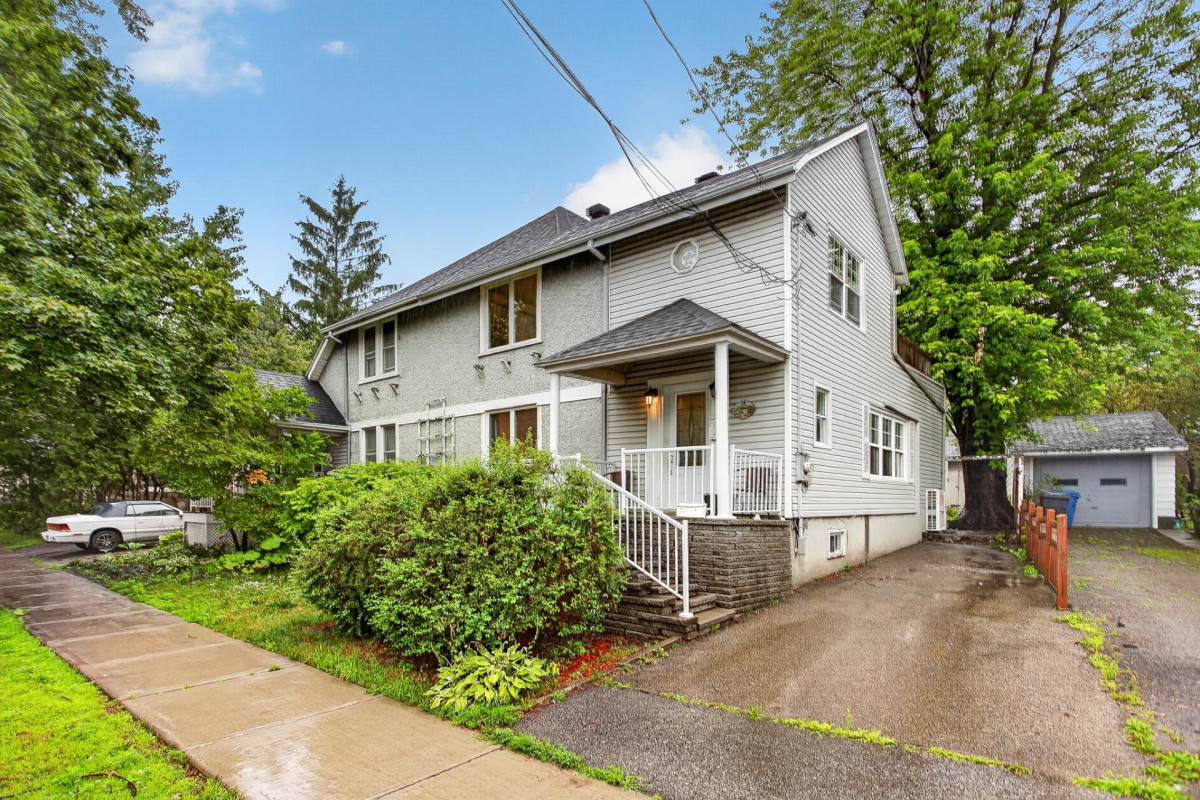
Located in the highly desirable south sector of Sainte-Anne-de-Bellevue, this charming semi-detached home offers a welcoming layout and great family appeal. Featuring 3 bedrooms upstairs, a bright 3-season sunroom, main-floor family room, fenced backyard, double-length driveway, and semi-finished basement. Ideally located near the waterfront, parks, schools, John Abbott College, McGill University's Macdonald Campus, shops, restaurants, and commuter routes.
More information
Nestled in the sought-after south sector of Sainte-Anne-de-Bellevue, this charming semi-detached home is located in a welcoming, family-oriented neighbourhood known for its picturesque waterfront, village atmosphere, parks, cycling paths, and vibrant selection of cafés, restaurants, boutiques, and marinas.The home offers a comfortable and functional layout with several features that make it especially appealing for families, including:
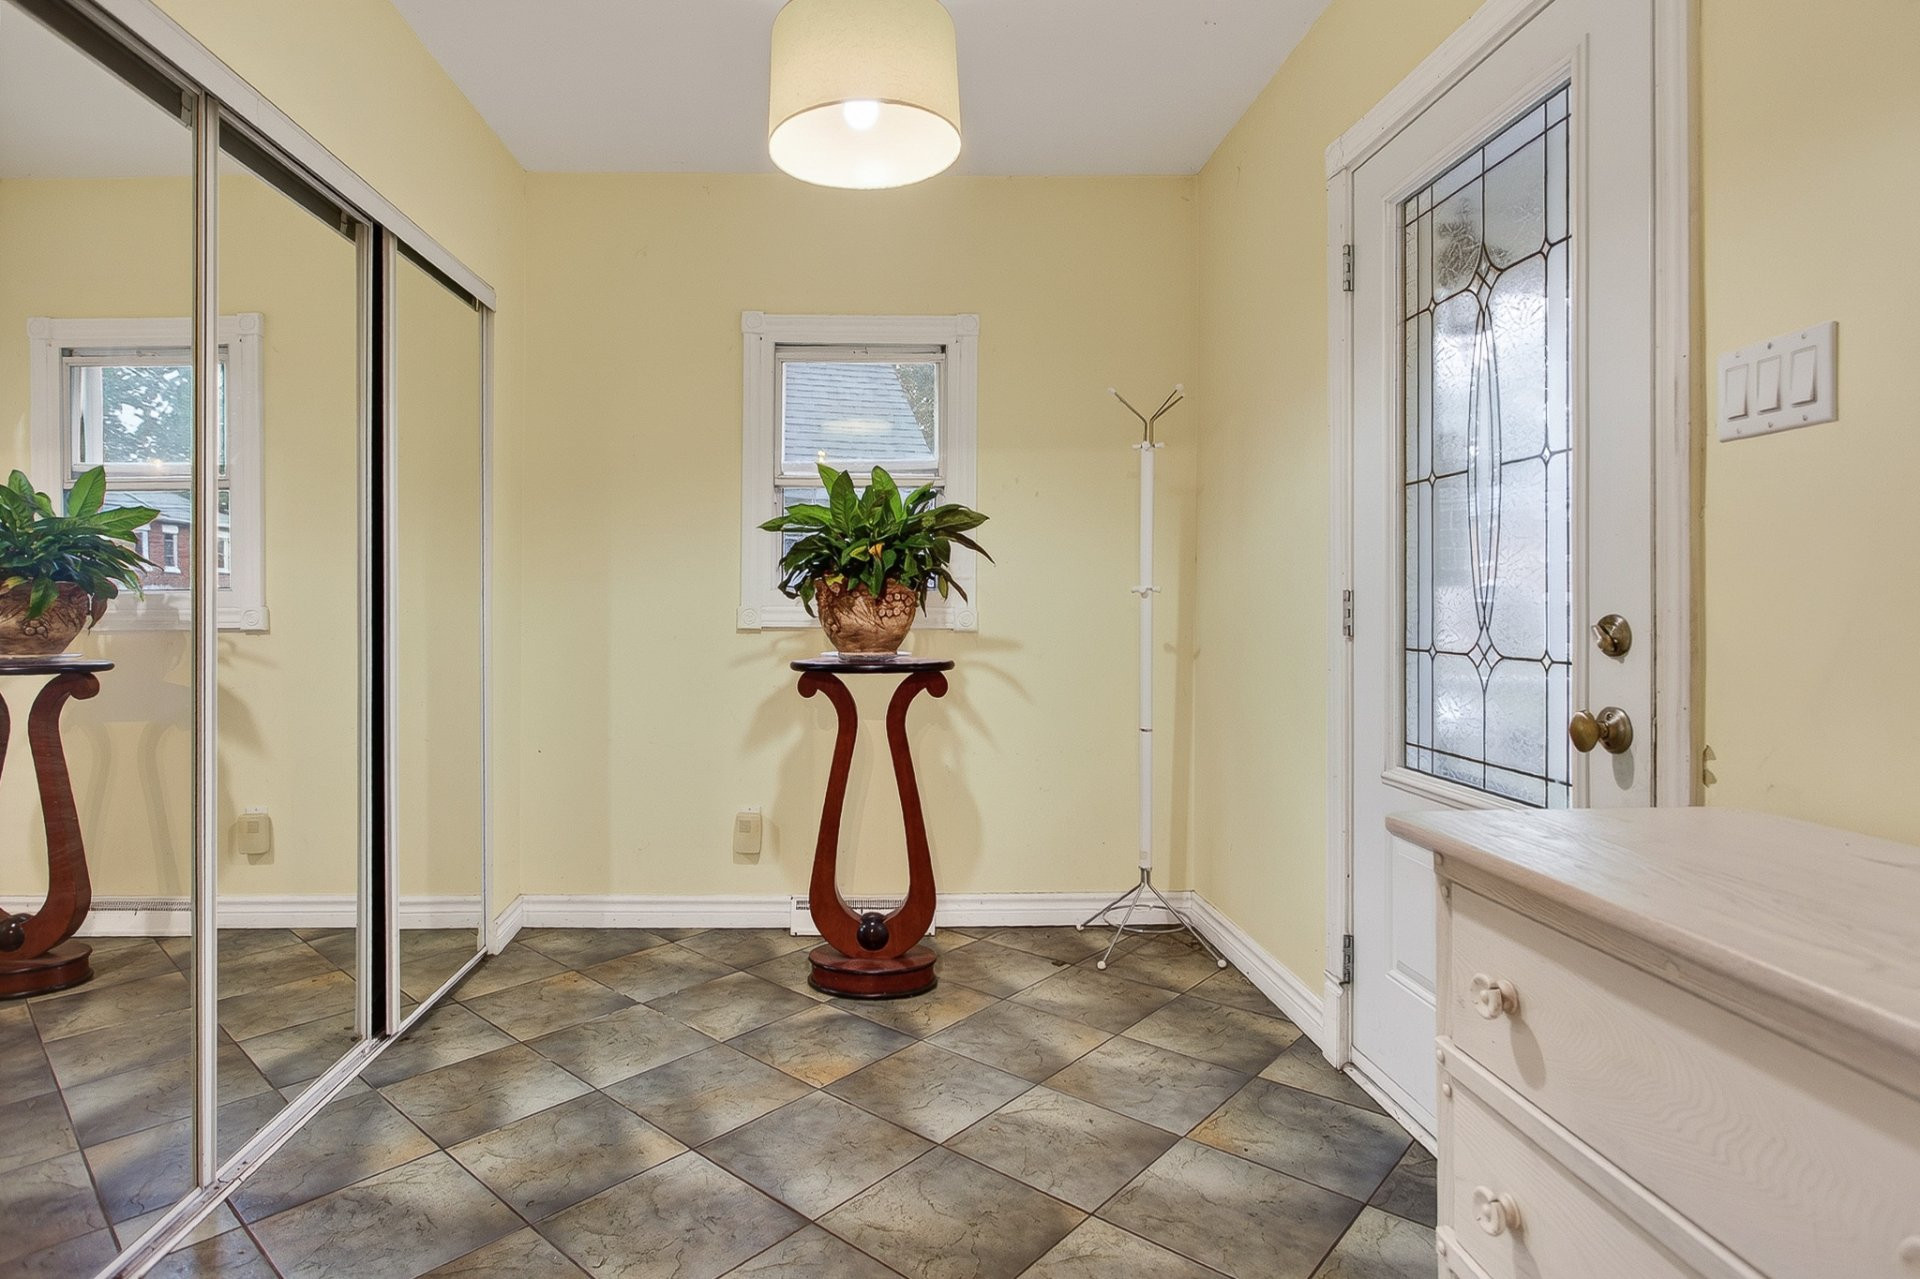
* Spacious enclosed entrance hall with closet
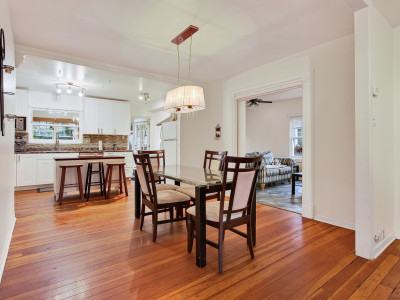
* Open-concept living and dining area adjacent to the kitchen
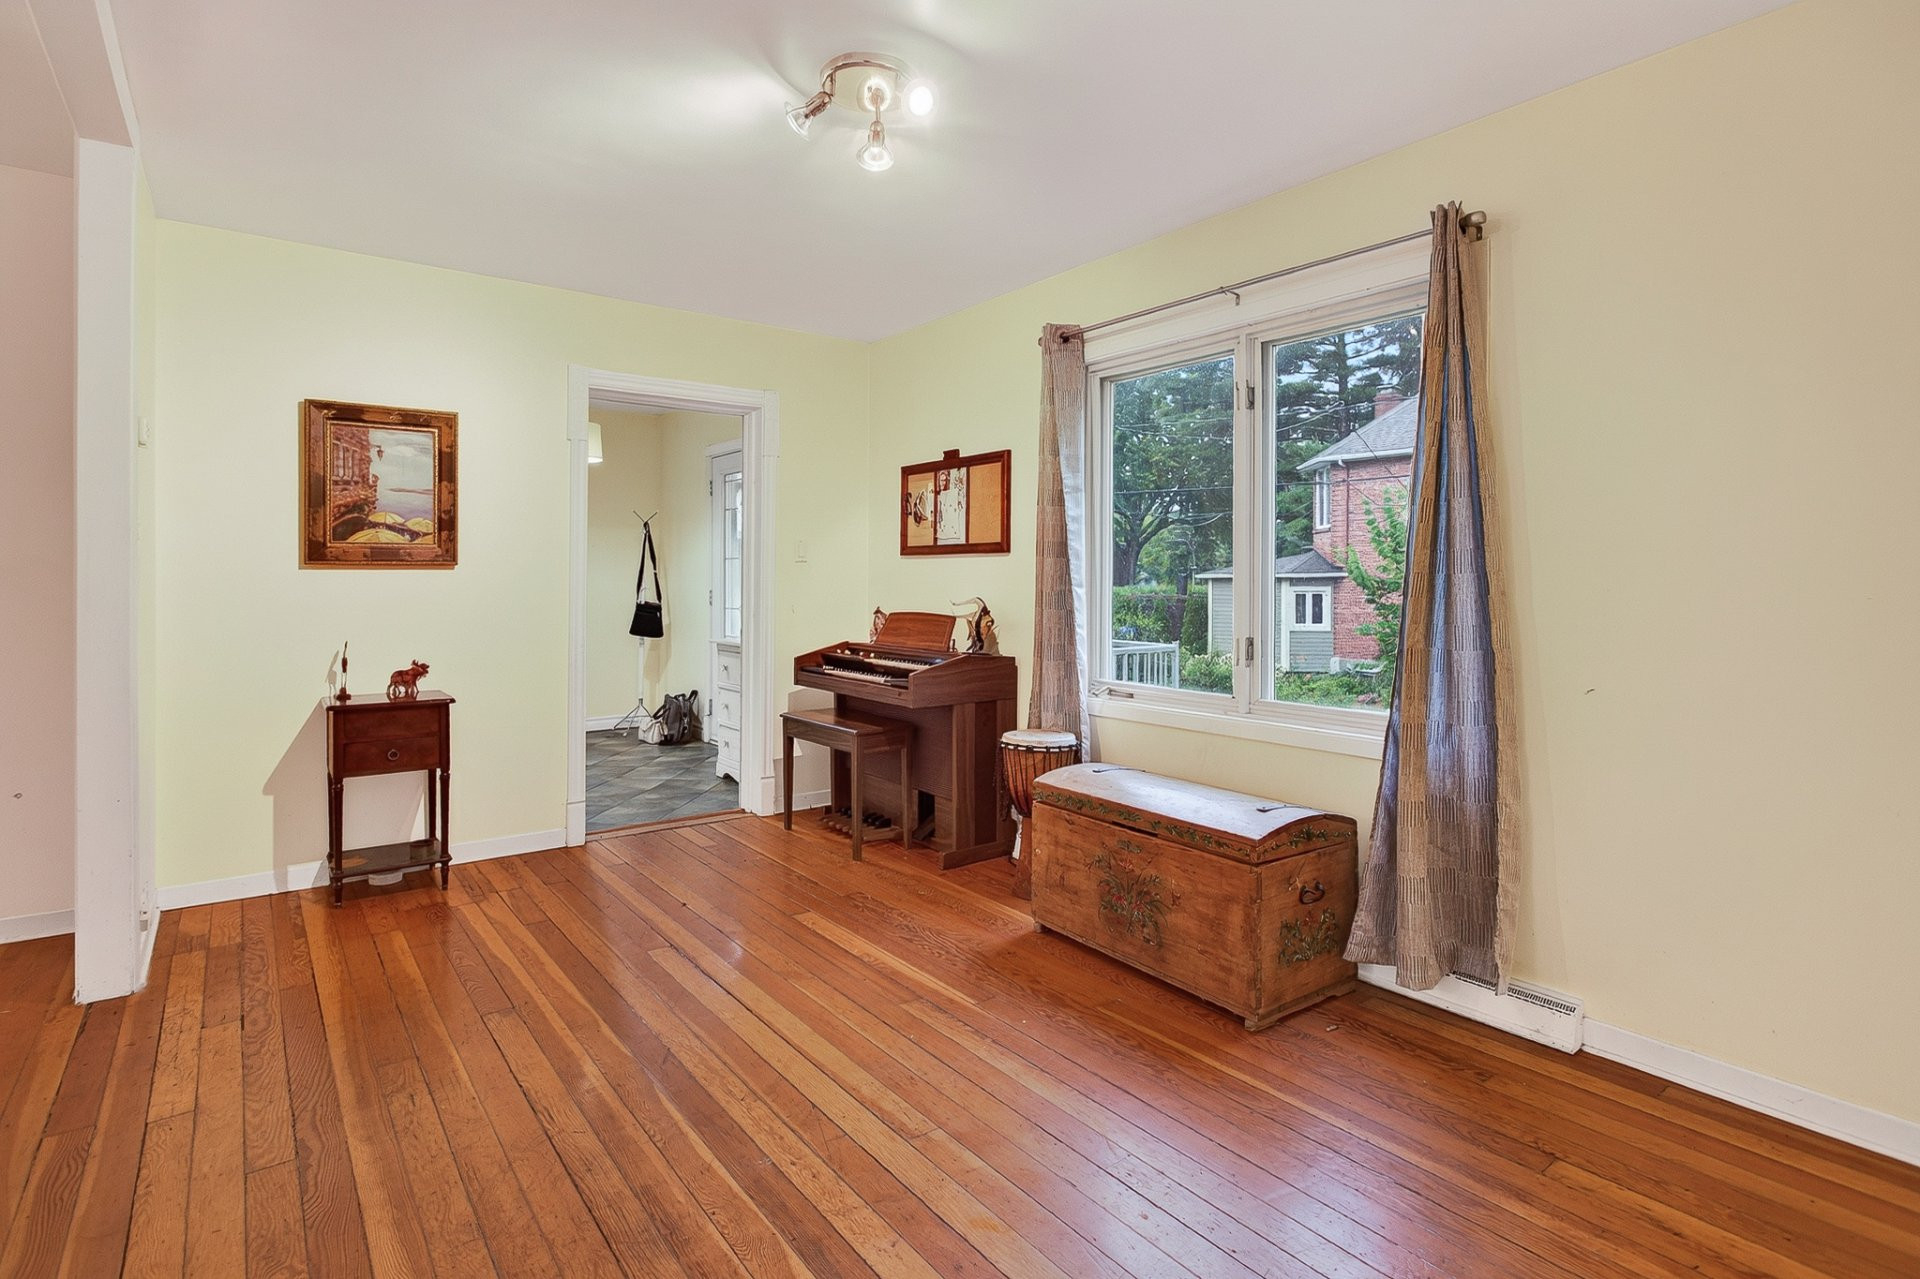
* Main-floor family room offering additional living space
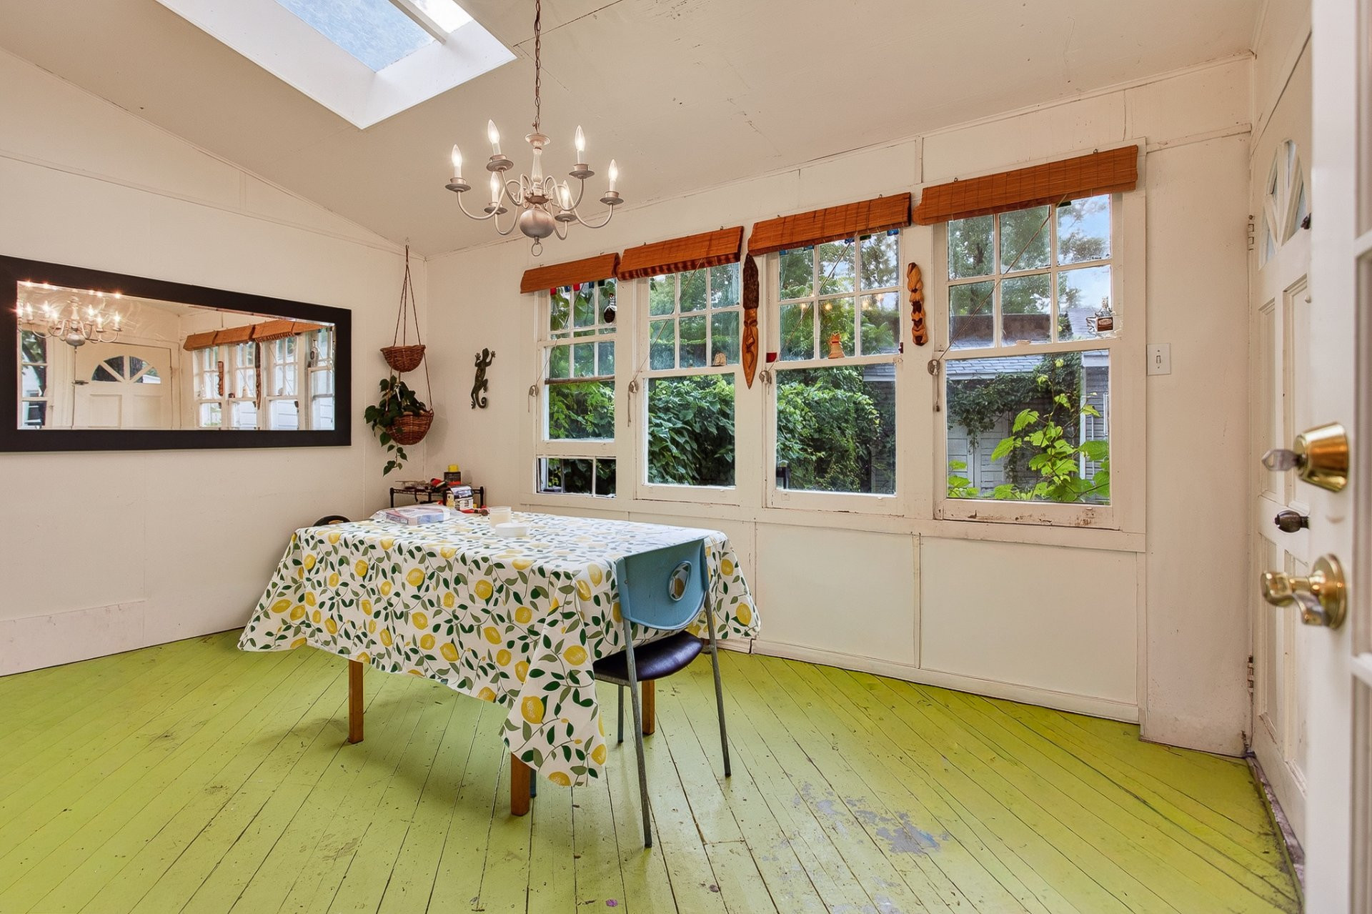
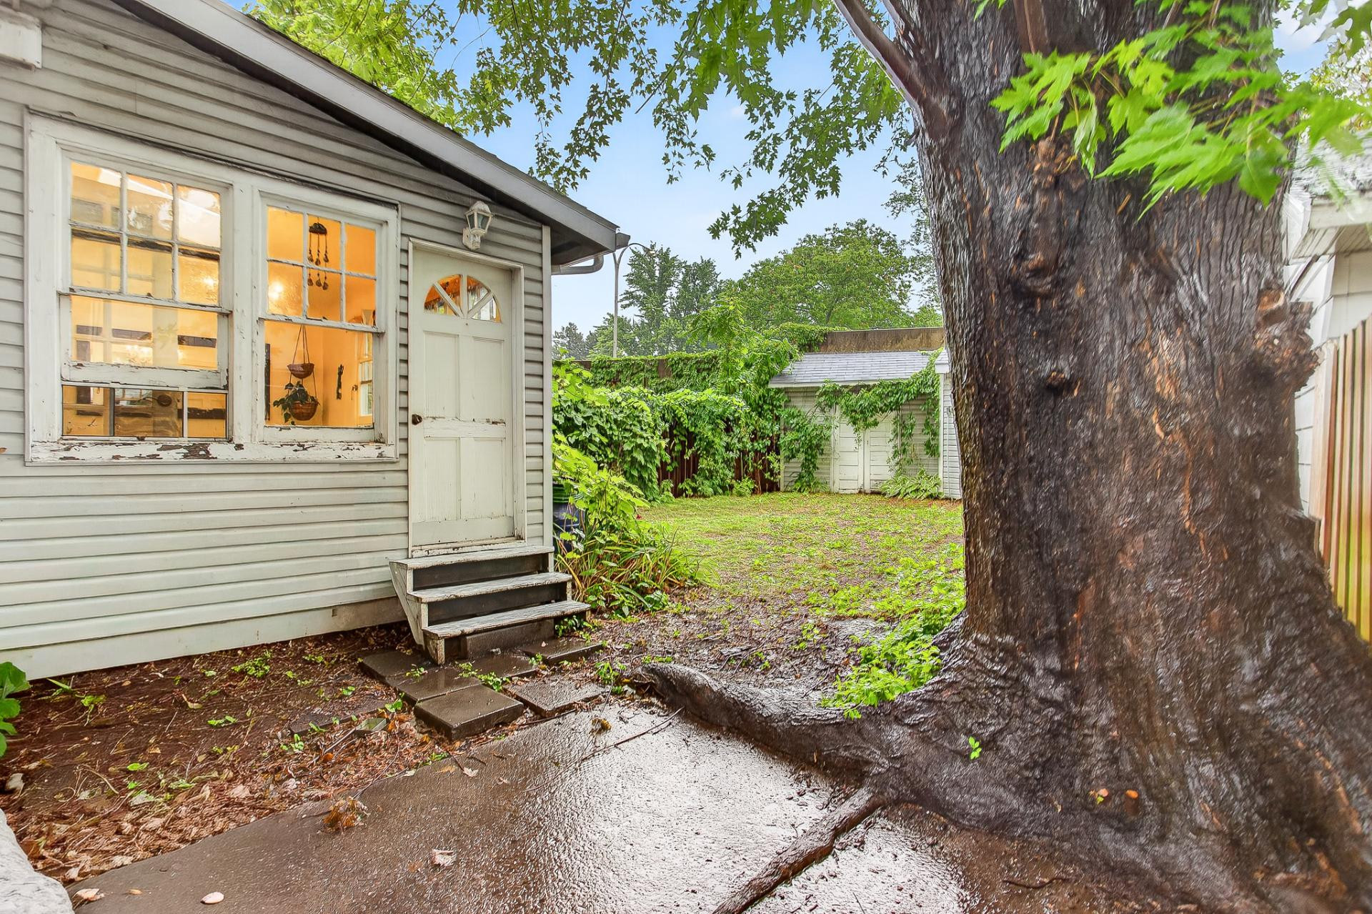
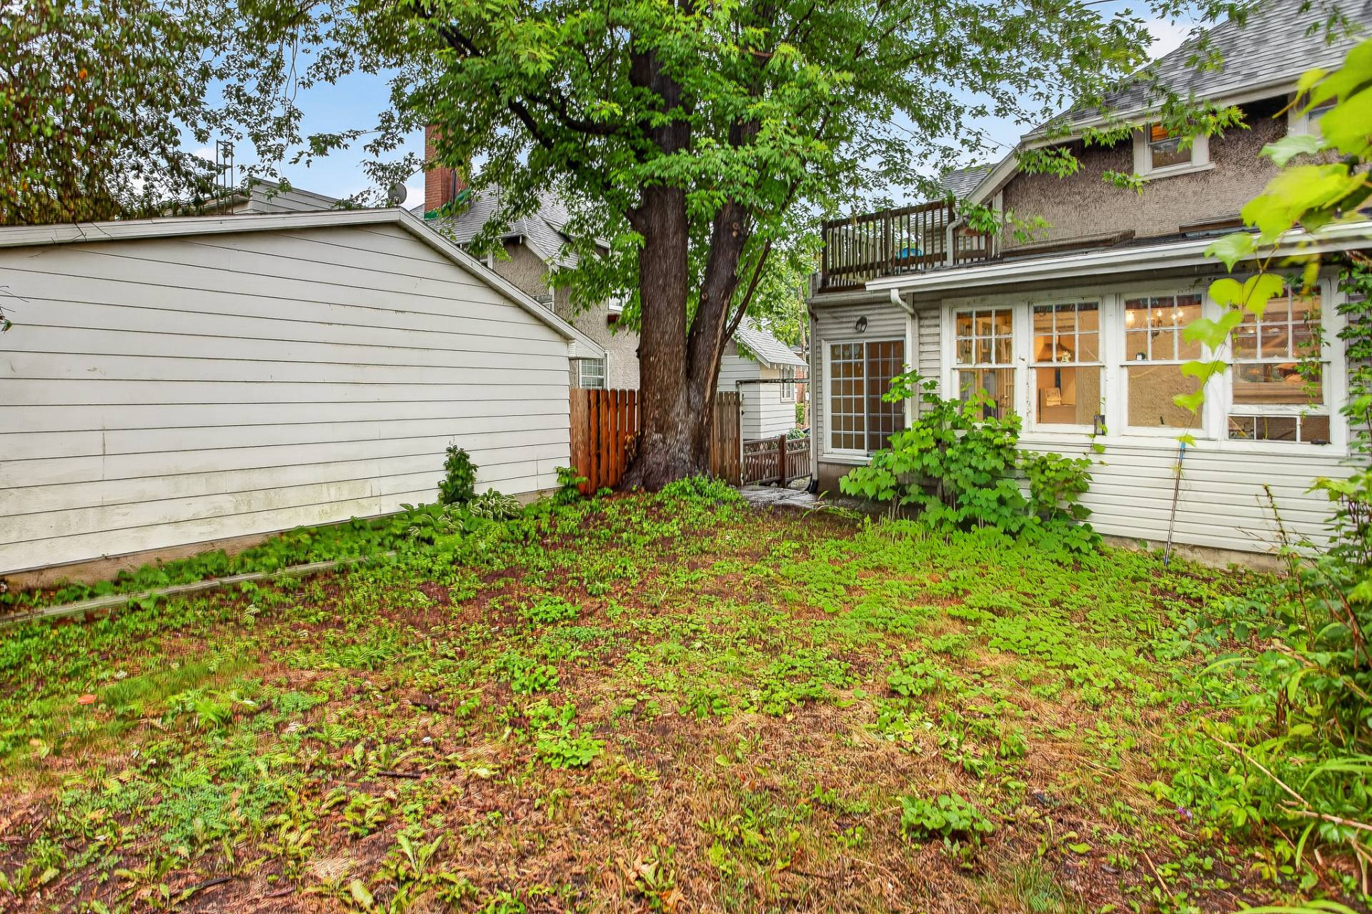
* Bright 3-season sunroom with skylight, perfect for enjoying the natural light and extending the living space during the warmer months
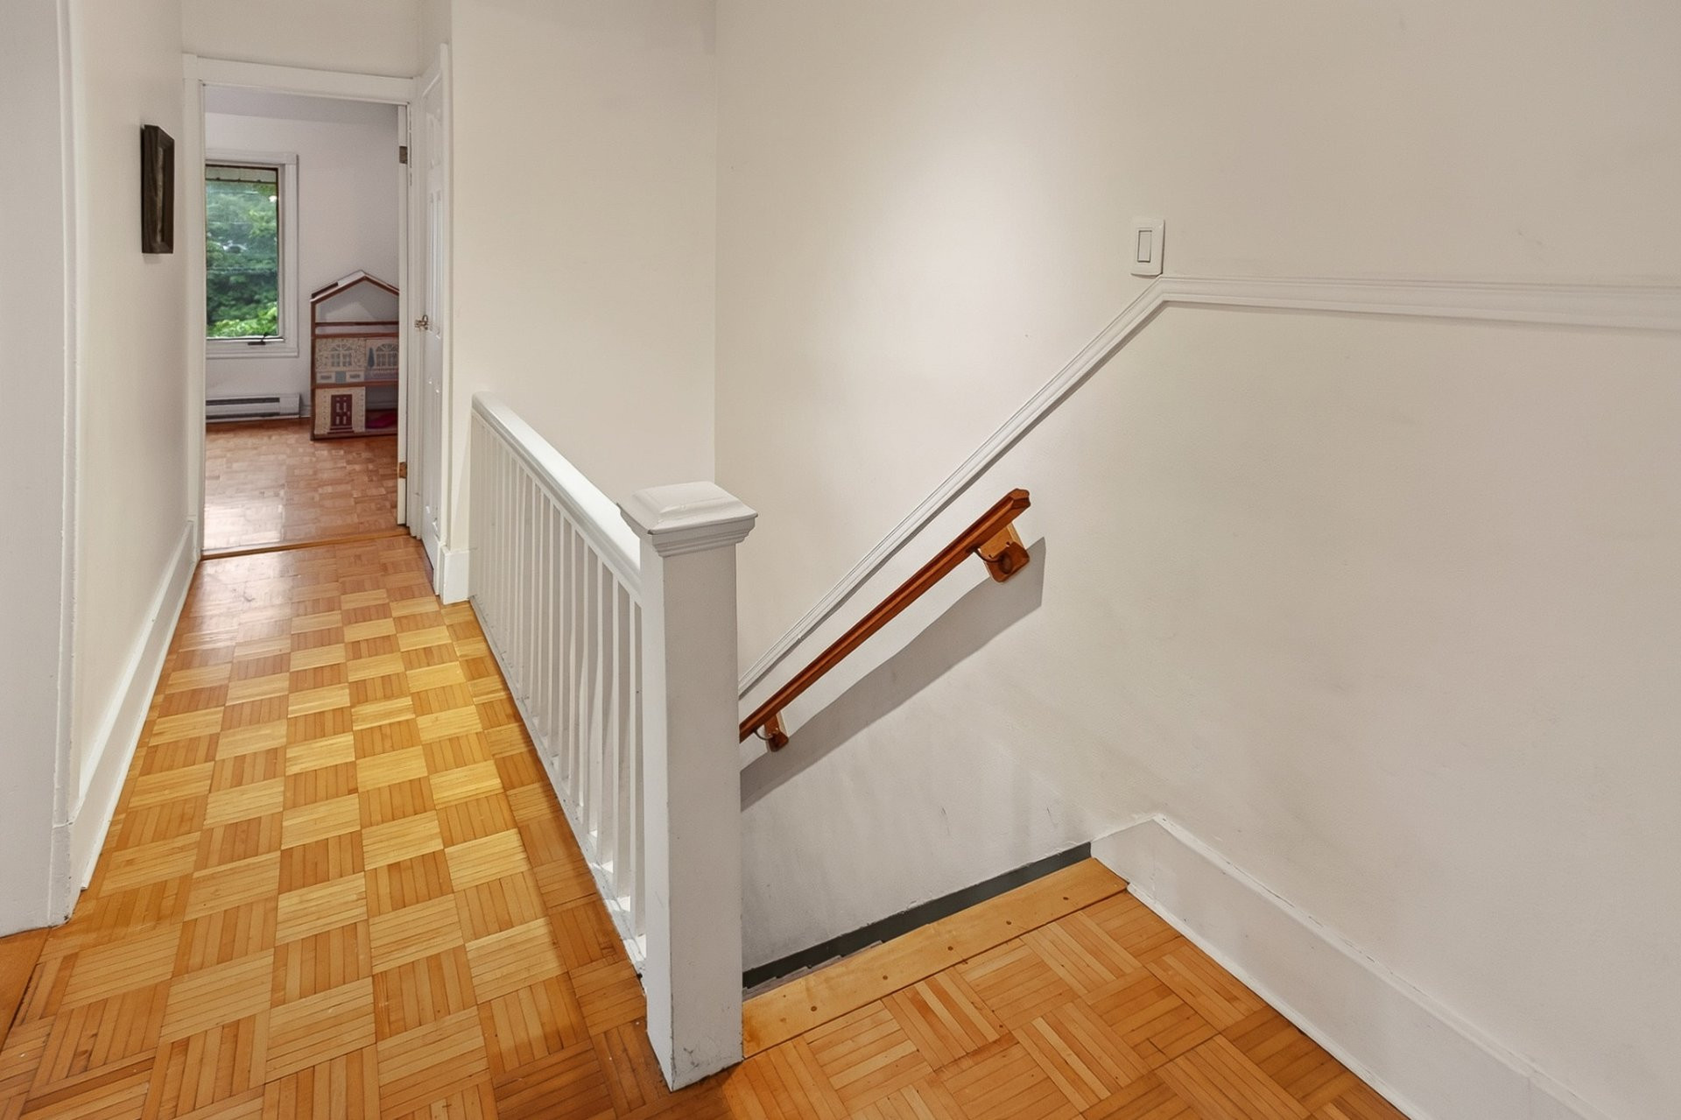
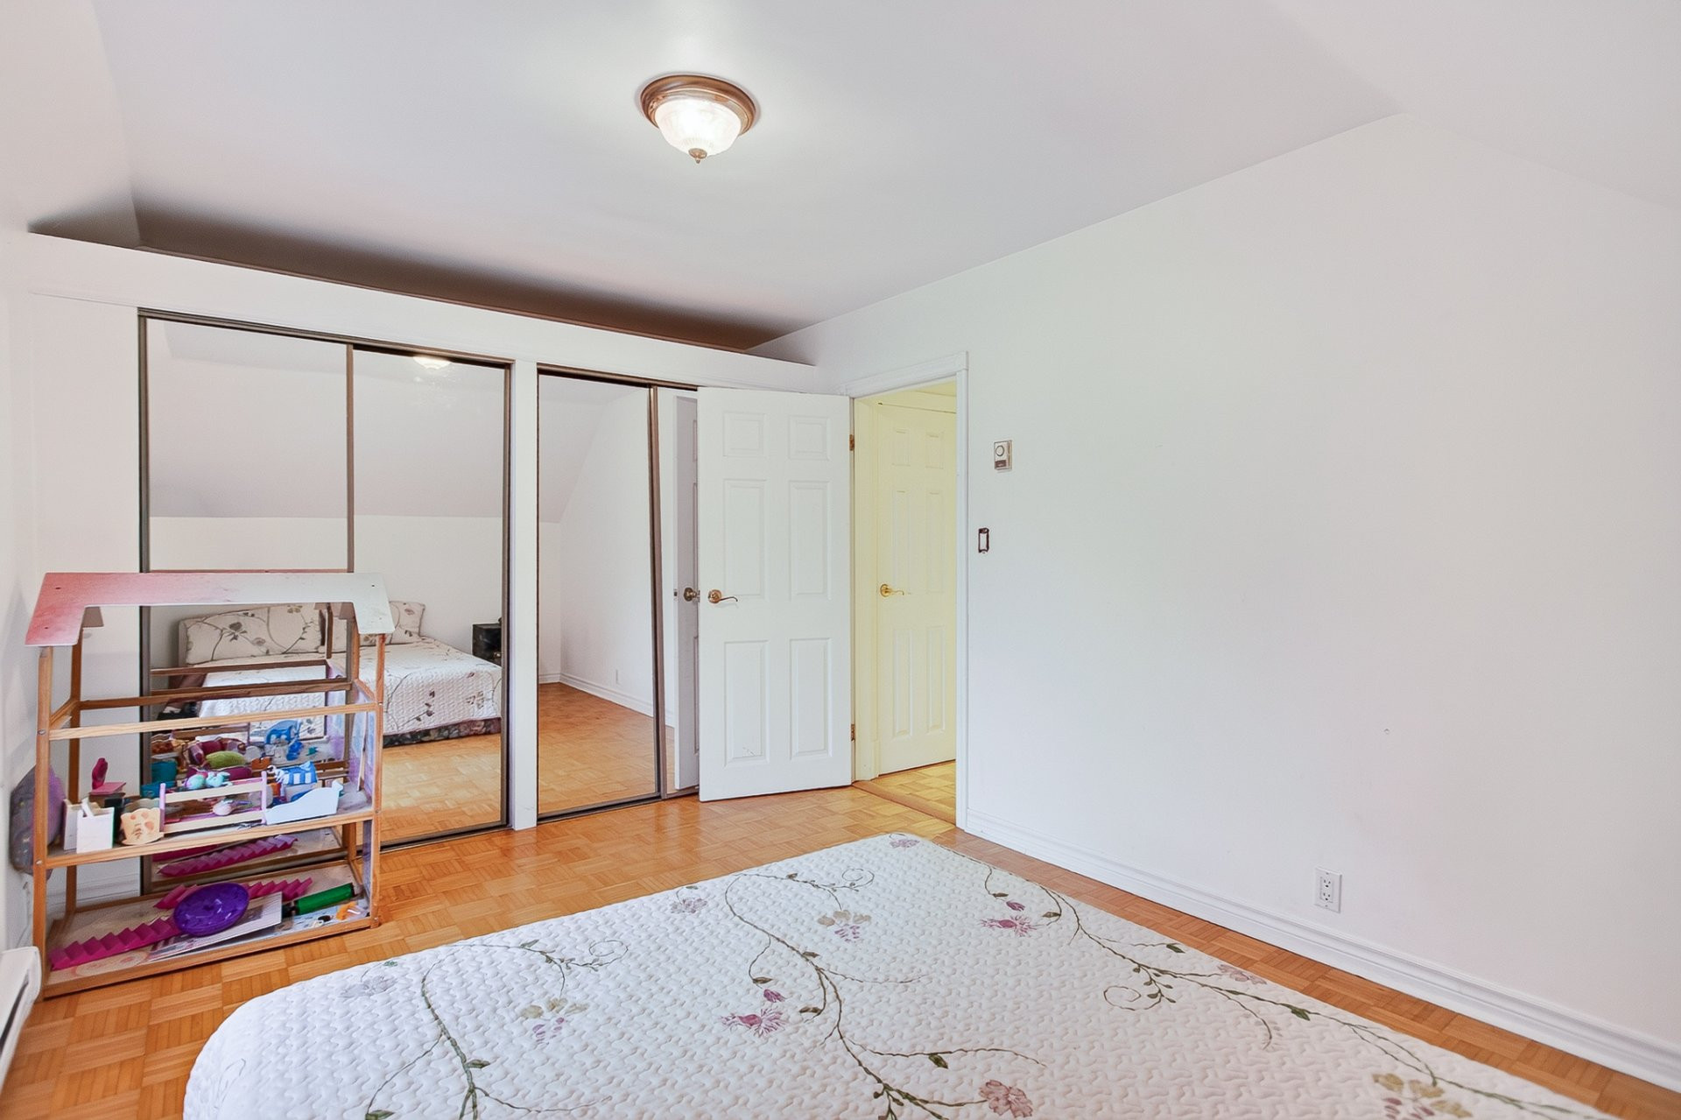
* Three bedrooms on the second floor
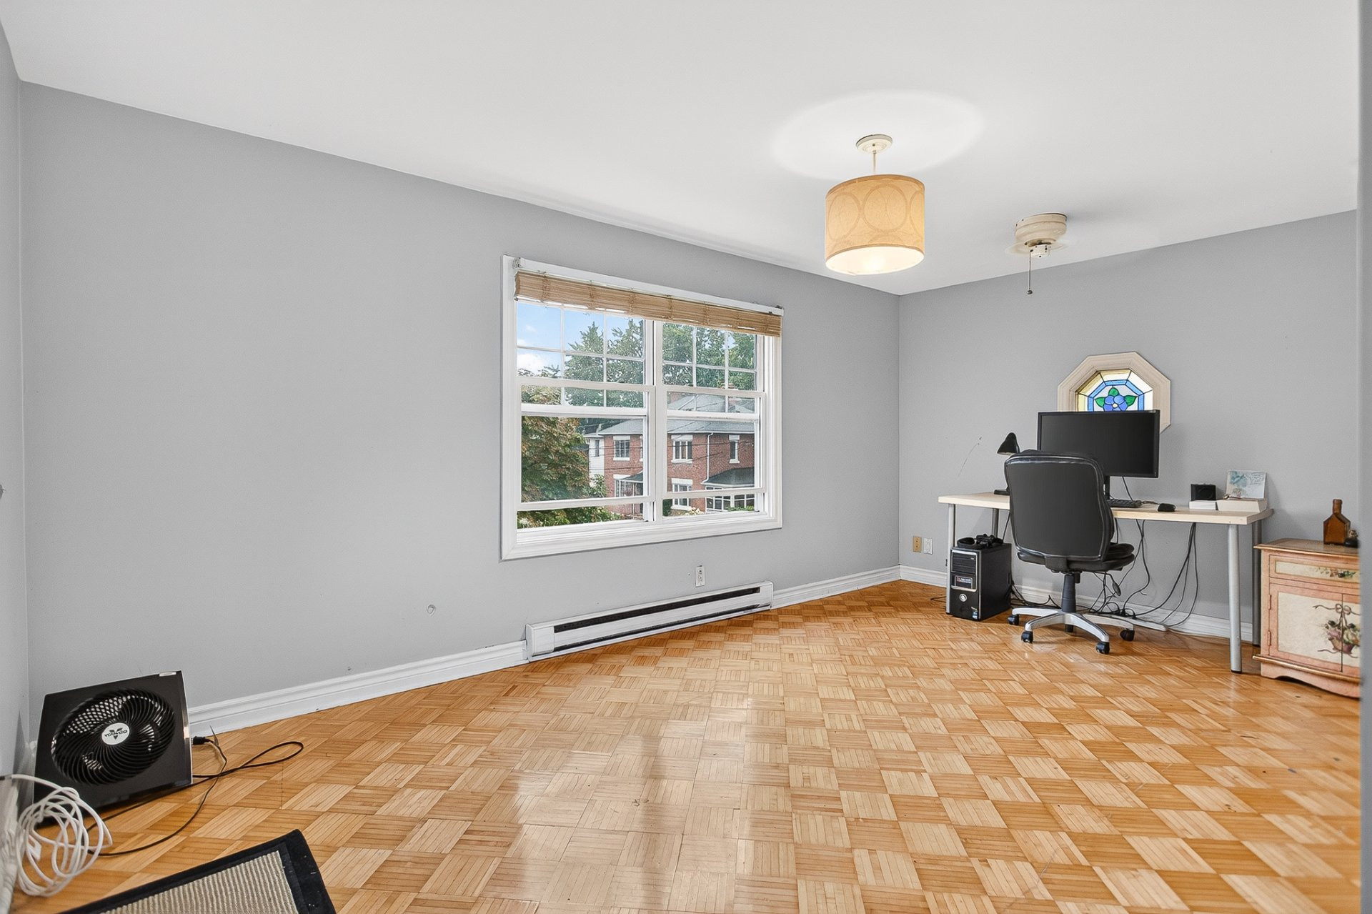
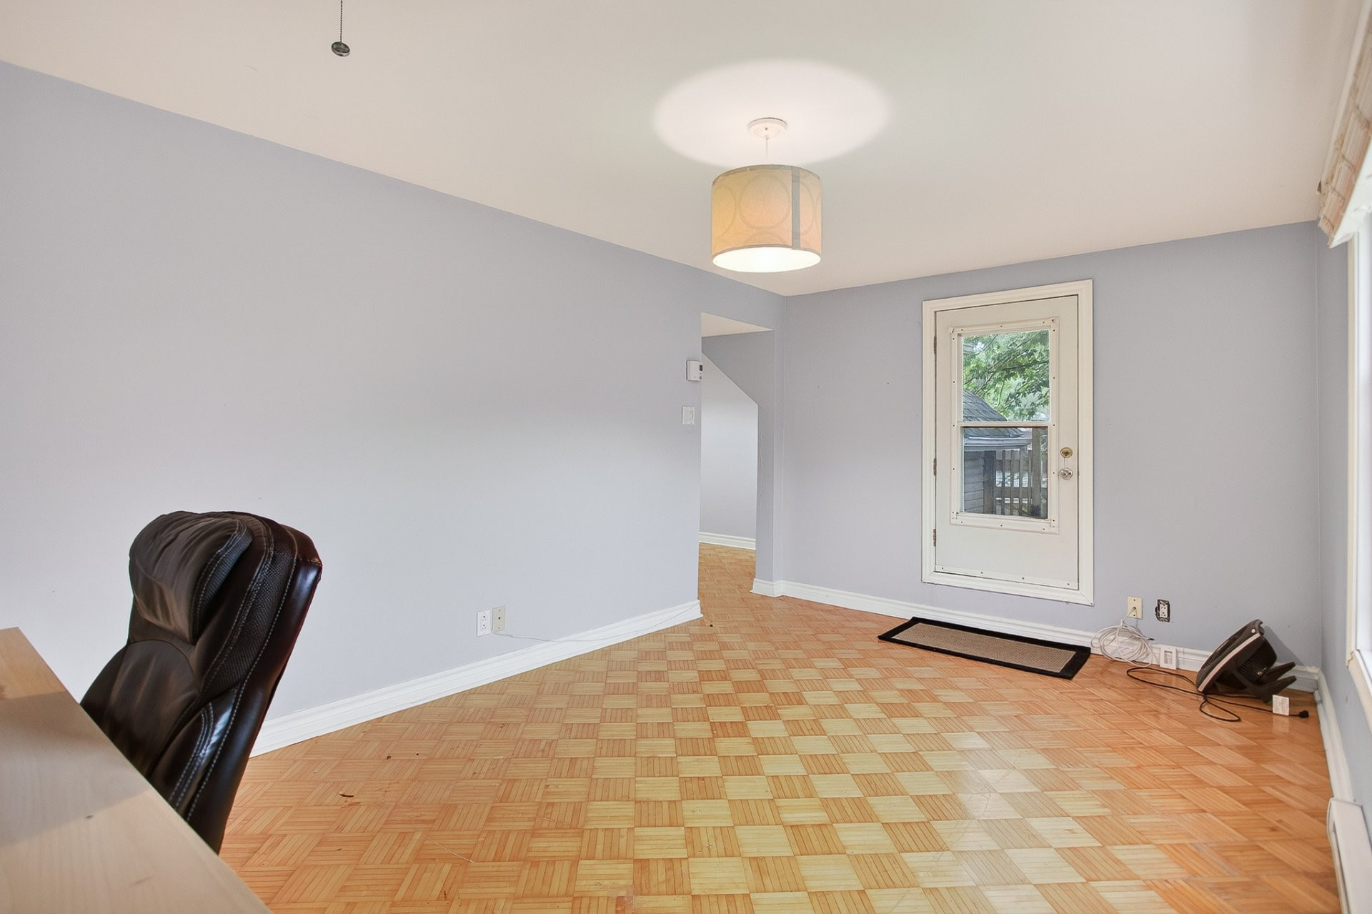
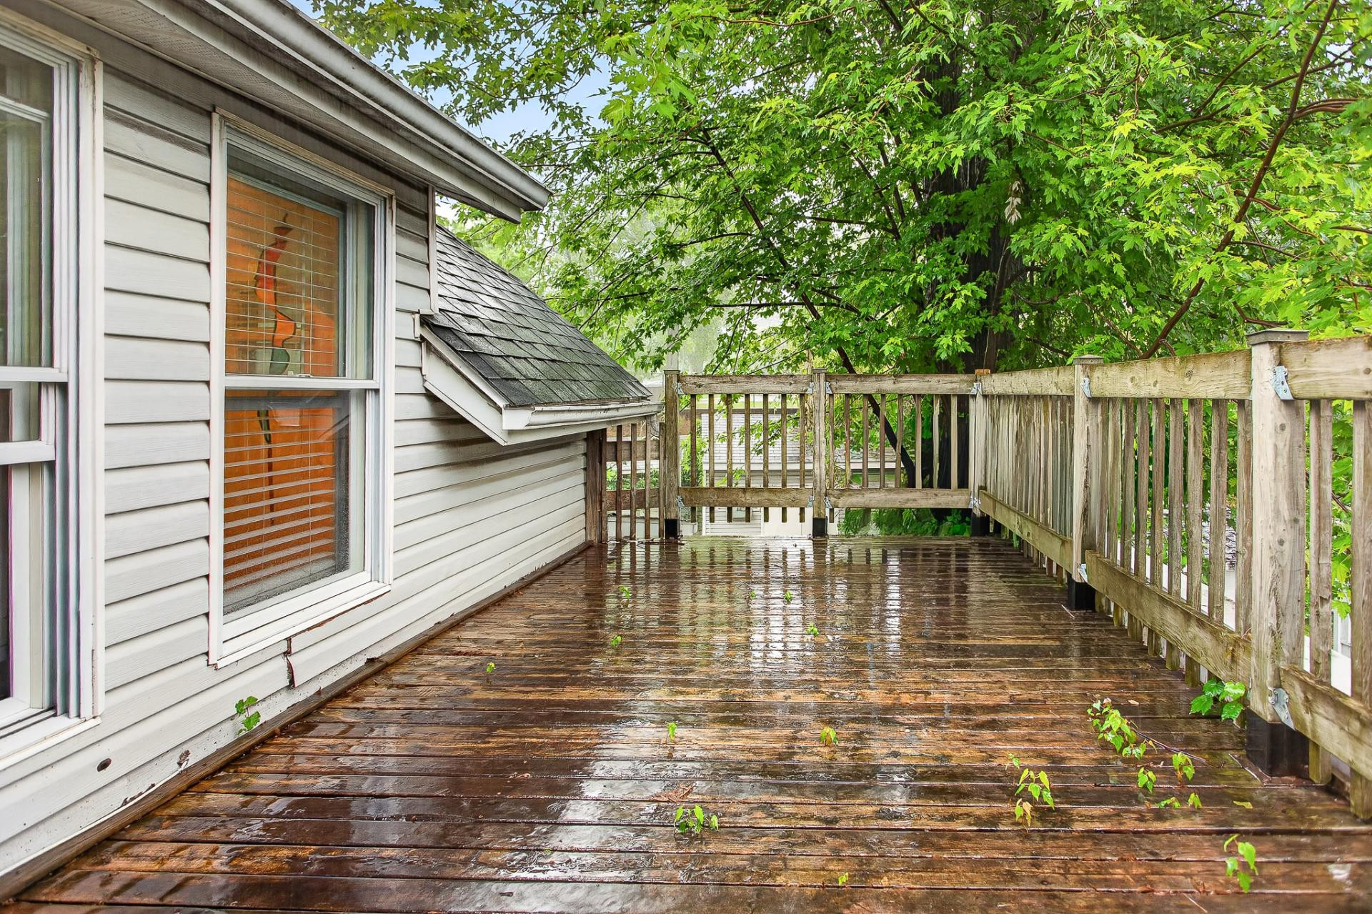
* Generous primary bedroom with direct access to a private wooden balcony, plus additional space that could be used as a home office, dressing area, or future walk-in closet
* Full bathroom on the upper level
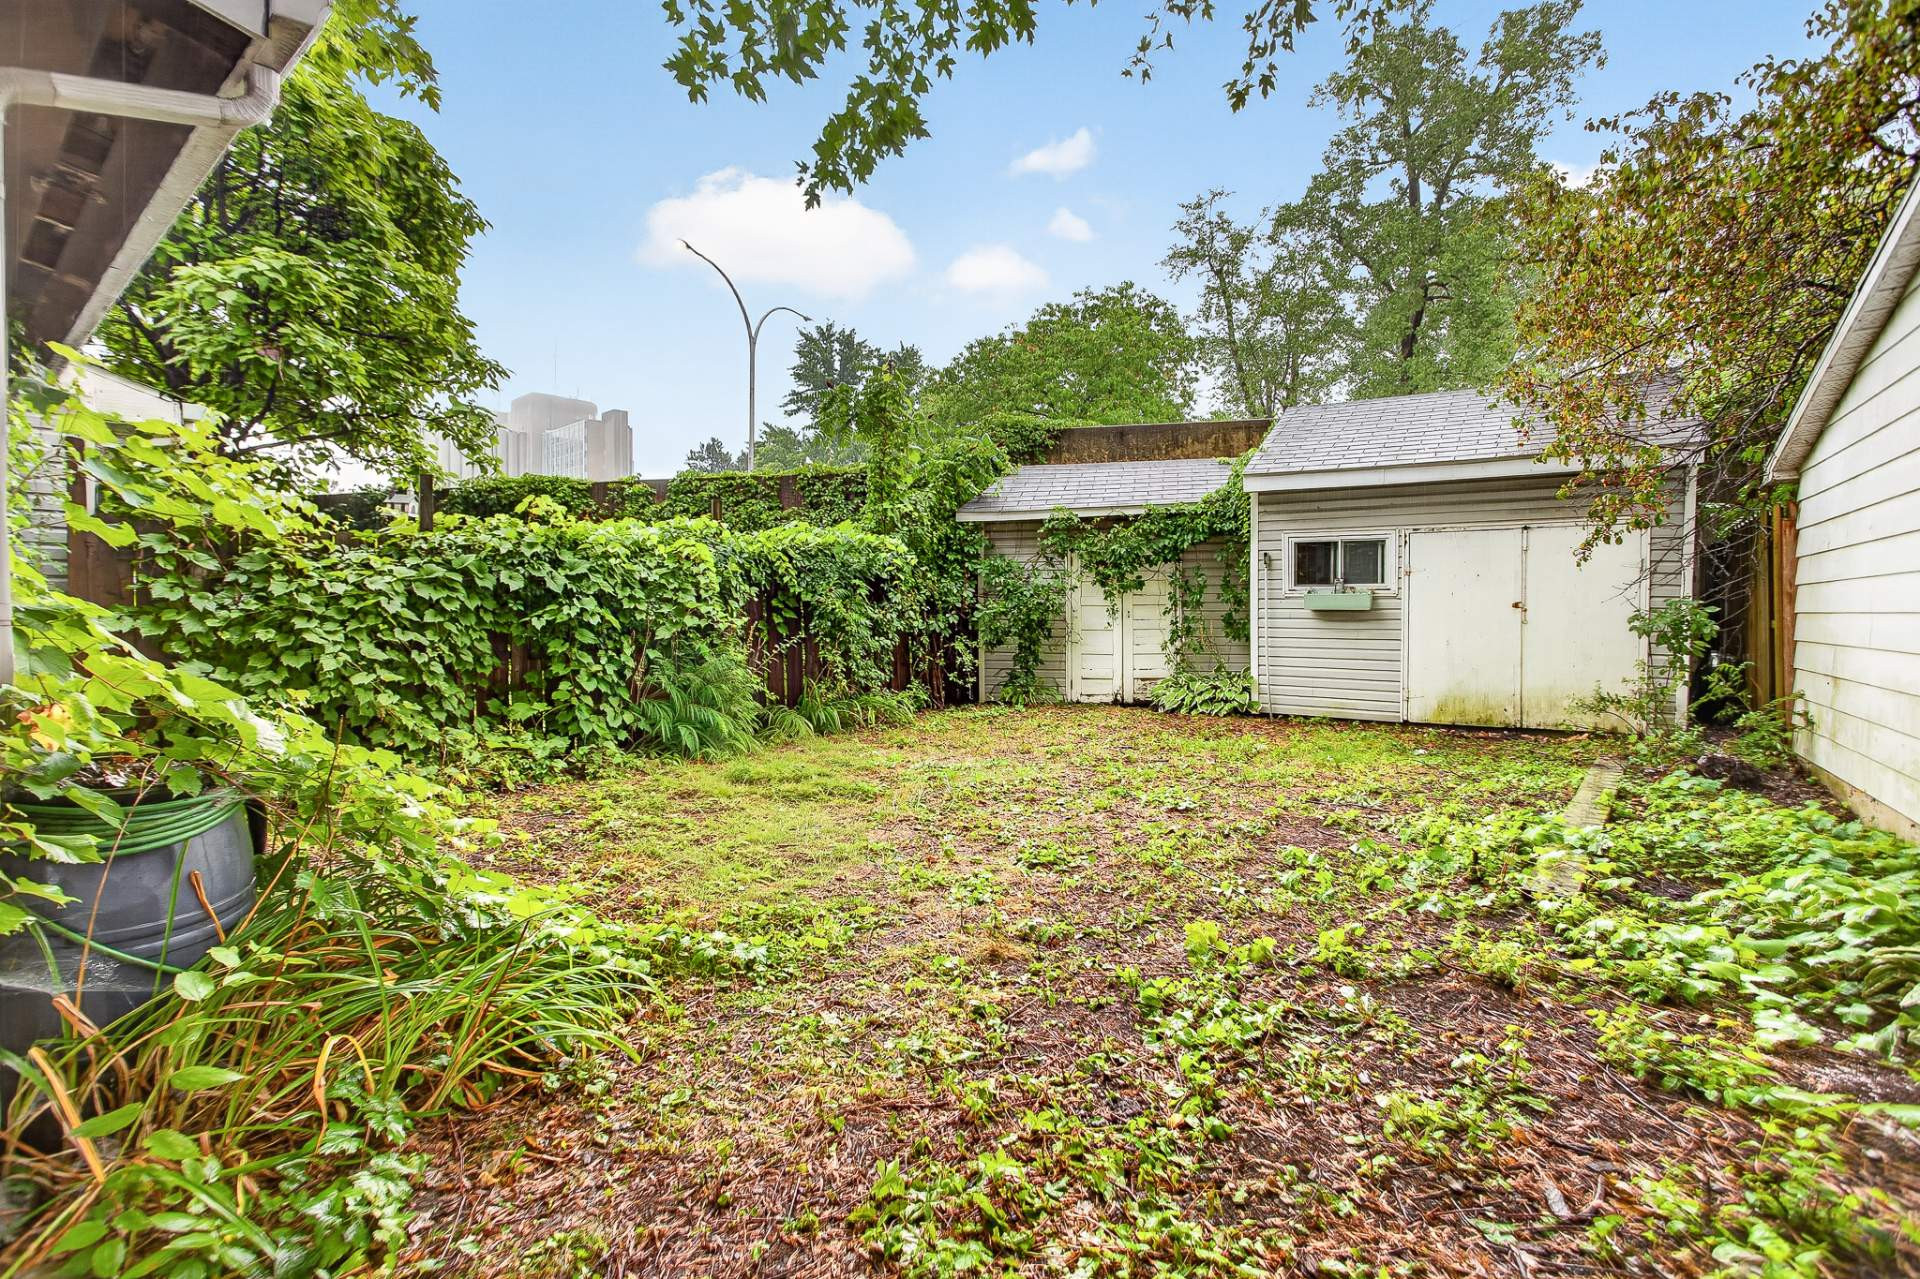
* Fenced backyard providing a private outdoor space for children, pets, gardening, or entertaining
* Double-length driveway offering convenient parking
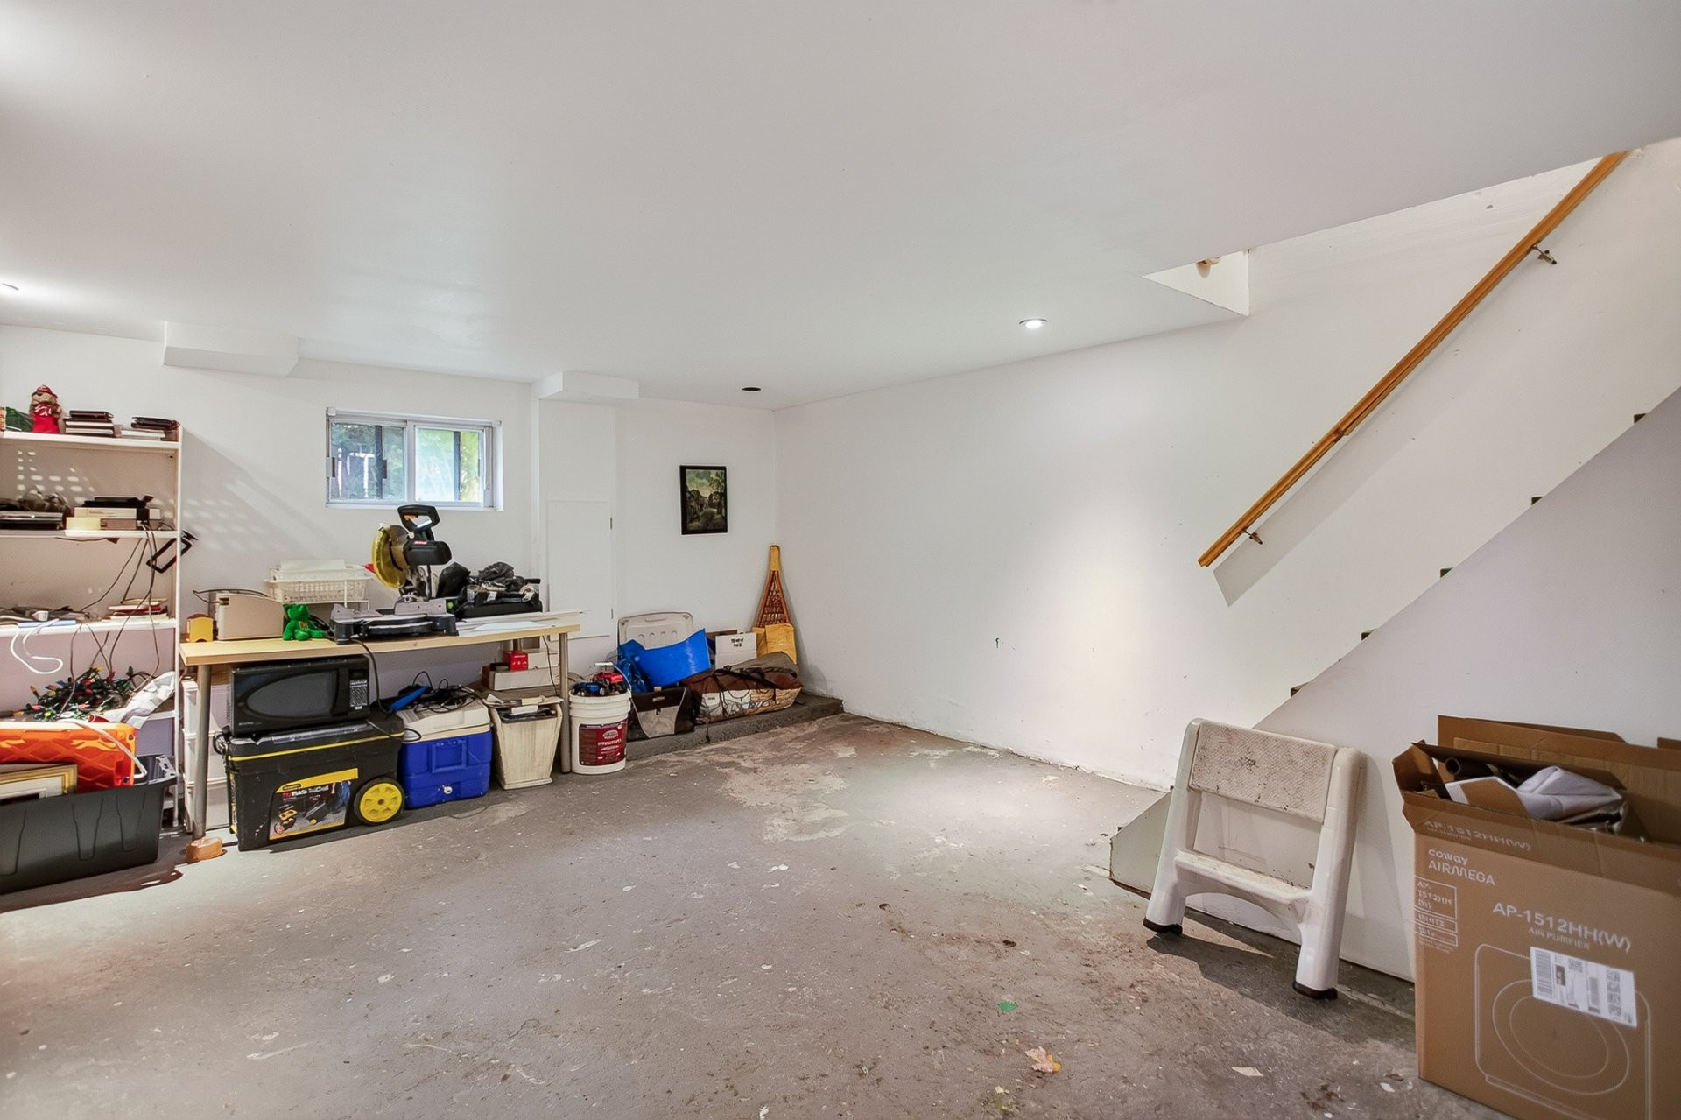
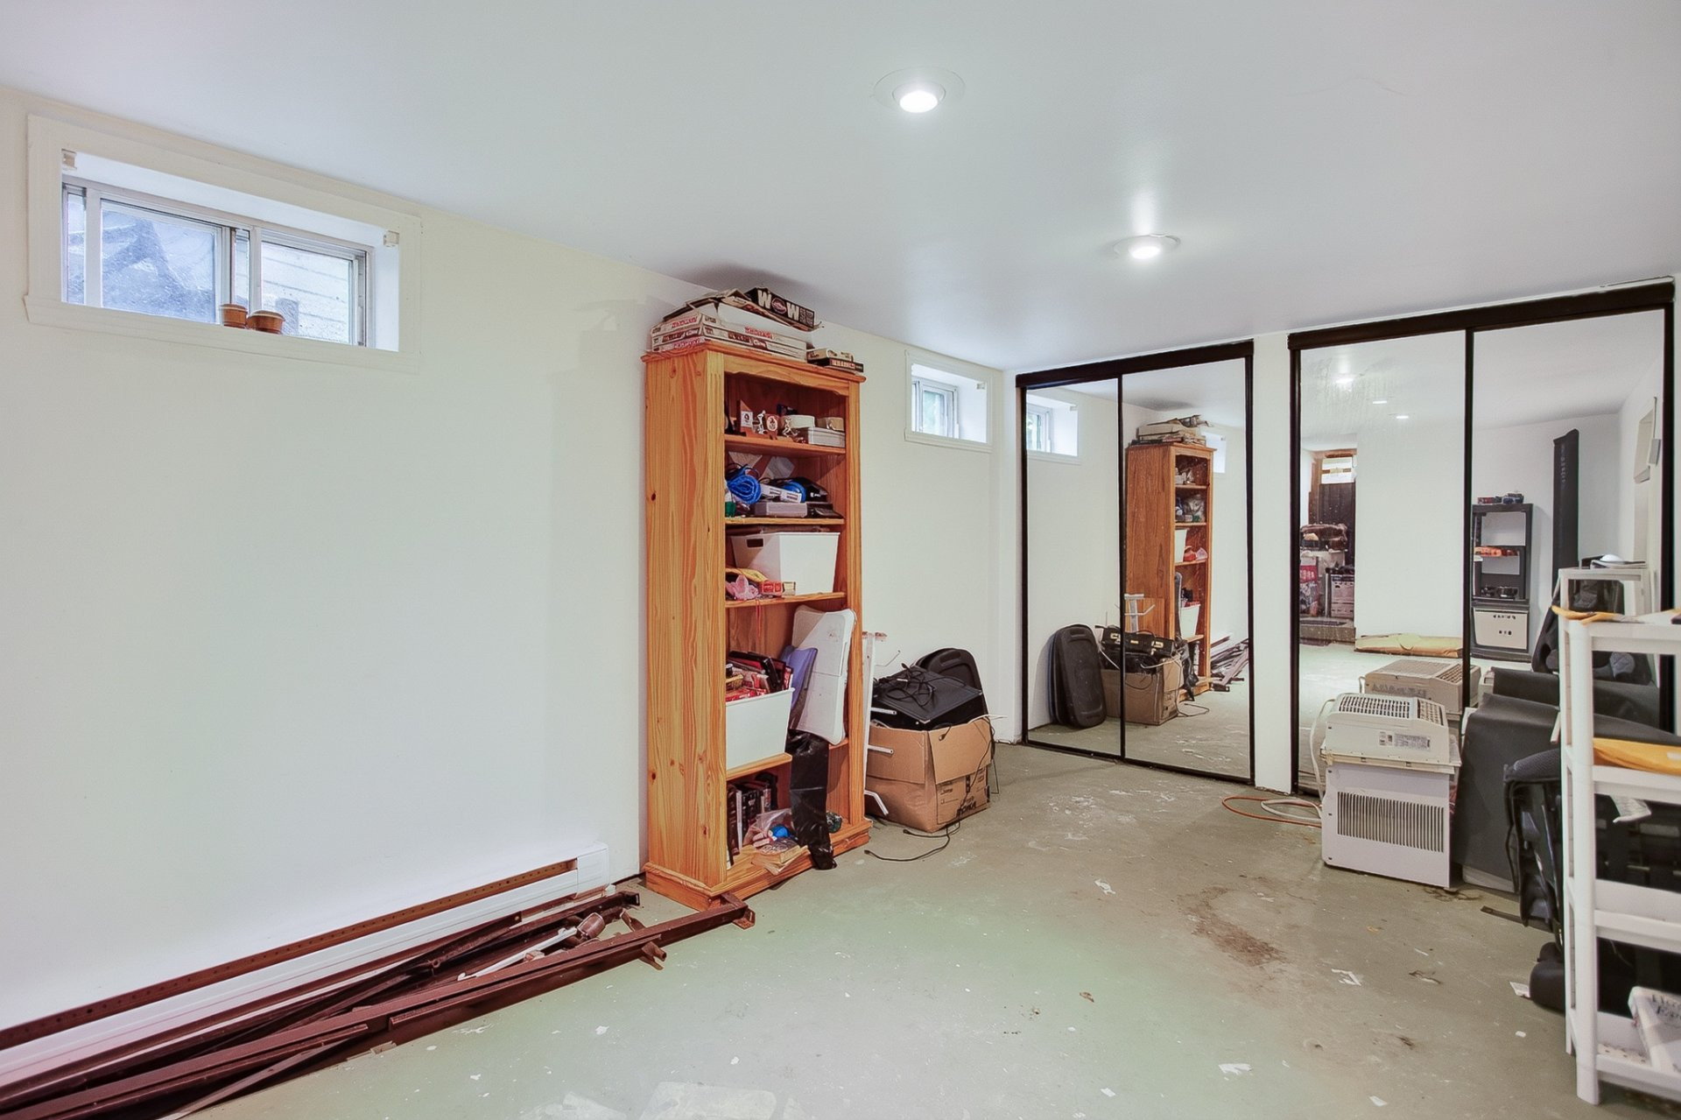
* Semi-finished basement with additional space for storage, a workshop, recreation area, or future development.
The property offers a solid foundation and the flexibility to update and personalize the space over time according to your style and needs.
Beyond the property itself, the location is a standout. Enjoy easy access to the waterfront, parks, cycling paths, public transportation, and major highways, as well as John Abbott College and McGill University's Macdonald Campus. The charming village core, with its cafés, restaurants, boutiques, boardwalk, and marinas, is just minutes away.
A wonderful opportunity to enjoy the lifestyle and community of one of the West Island's most desirable waterfront neighbourhoods, with the flexibility to make the home uniquely yours.
Building features
Dimensions
13.08 M X 8.17 M
Foundation
Poured concrete
Basement
- 6 feet and over
- Unfinished
Roofing
Asphalt shingles
Construction year
1920
Land features
Dimensions
30.24 M X 11.58 M
Land area
262 SM
Driveway
Asphalt
Proximity
- Highway
- Elementary school
- Public transport
Parking
Outdoor
Rooms details
| Rooms | Levels | Dimensions | Covering |
|---|---|---|---|
| Living room | 1st level/Ground floor | 15x9.10 P | Wood |
| Dining room | 1st level/Ground floor | 11.7x10.8 P | Wood |
| Kitchen | 1st level/Ground floor | 15.4x9.10 P | Wood |
| Hallway | 1st level/Ground floor | 9.9x7.4 P | Tiles |
| Family room | 1st level/Ground floor | 21.3x9.8 P | Tiles |
| Veranda | 1st level/Ground floor | 9.6x15.4 P | Wood |
| Bedroom | 2nd floor | 8.10x9.11 P | Flexible floor coverings |
| Primary bedroom | 2nd floor | 20.8x19 P | Parquetry |
| Bedroom | 2nd floor | 12.9x9.10 P | Parquetry |
| Bathroom | 2nd floor | 6.6x5 P | Tiles |
| Family room | Basement | 14.8x17.6 P | Concrete |
| Laundry room | Basement | 11.4x14 P | Concrete |
| Bedroom | Basement | 17.4x9.1 P | Concrete |
Building features
Heating system
- Air circulation
- Electric baseboard units
Water supply
Municipality
Heating energy
Electricity
Equipment available
Wall-mounted air conditioning
Sewage system
Municipal sewer
Zoning
Residential
Financial information
Land evaluation
117 900 $
Building evaluation
313 300 $
Municipal taxes (2026)
2 967 $
School taxes (2026)
301 $
Annual costs
Energy
2 357 $
Inclusions
light fixtures, blinds, curtains & rods, fridge, stove, dishwasher, microwave, washer, dryer (non-functional)
Exclusions
N.A.