

Description
Kirkland single-family home seeking its next family. After nearly 10 years in a serious relationship, I'm ready for a new chapter. My profile? Bright, warm and made for family life. I offer 3+1 bedrooms, 3 bathrooms with heated floors, 1 powder room, a renovated kitchen with quartz counters, a huge basement with gas fireplace, central A/C, garage and a private backyard with inground pool. I face south, love summer gatherings and I'm walking distance to shops, restaurants, parks and transit. Well cared for, updated and ready for something long-term. So... shall we meet?
More information
Kirkland single-family home seeking its next family.After nearly ten years in a serious relationship with the same owners, I'm ready for a new chapter.
My profile?
Warm, bright, well cared for, and quite social. I'm happiest with families who love to entertain, dinners that linger, and summers spent outdoors.
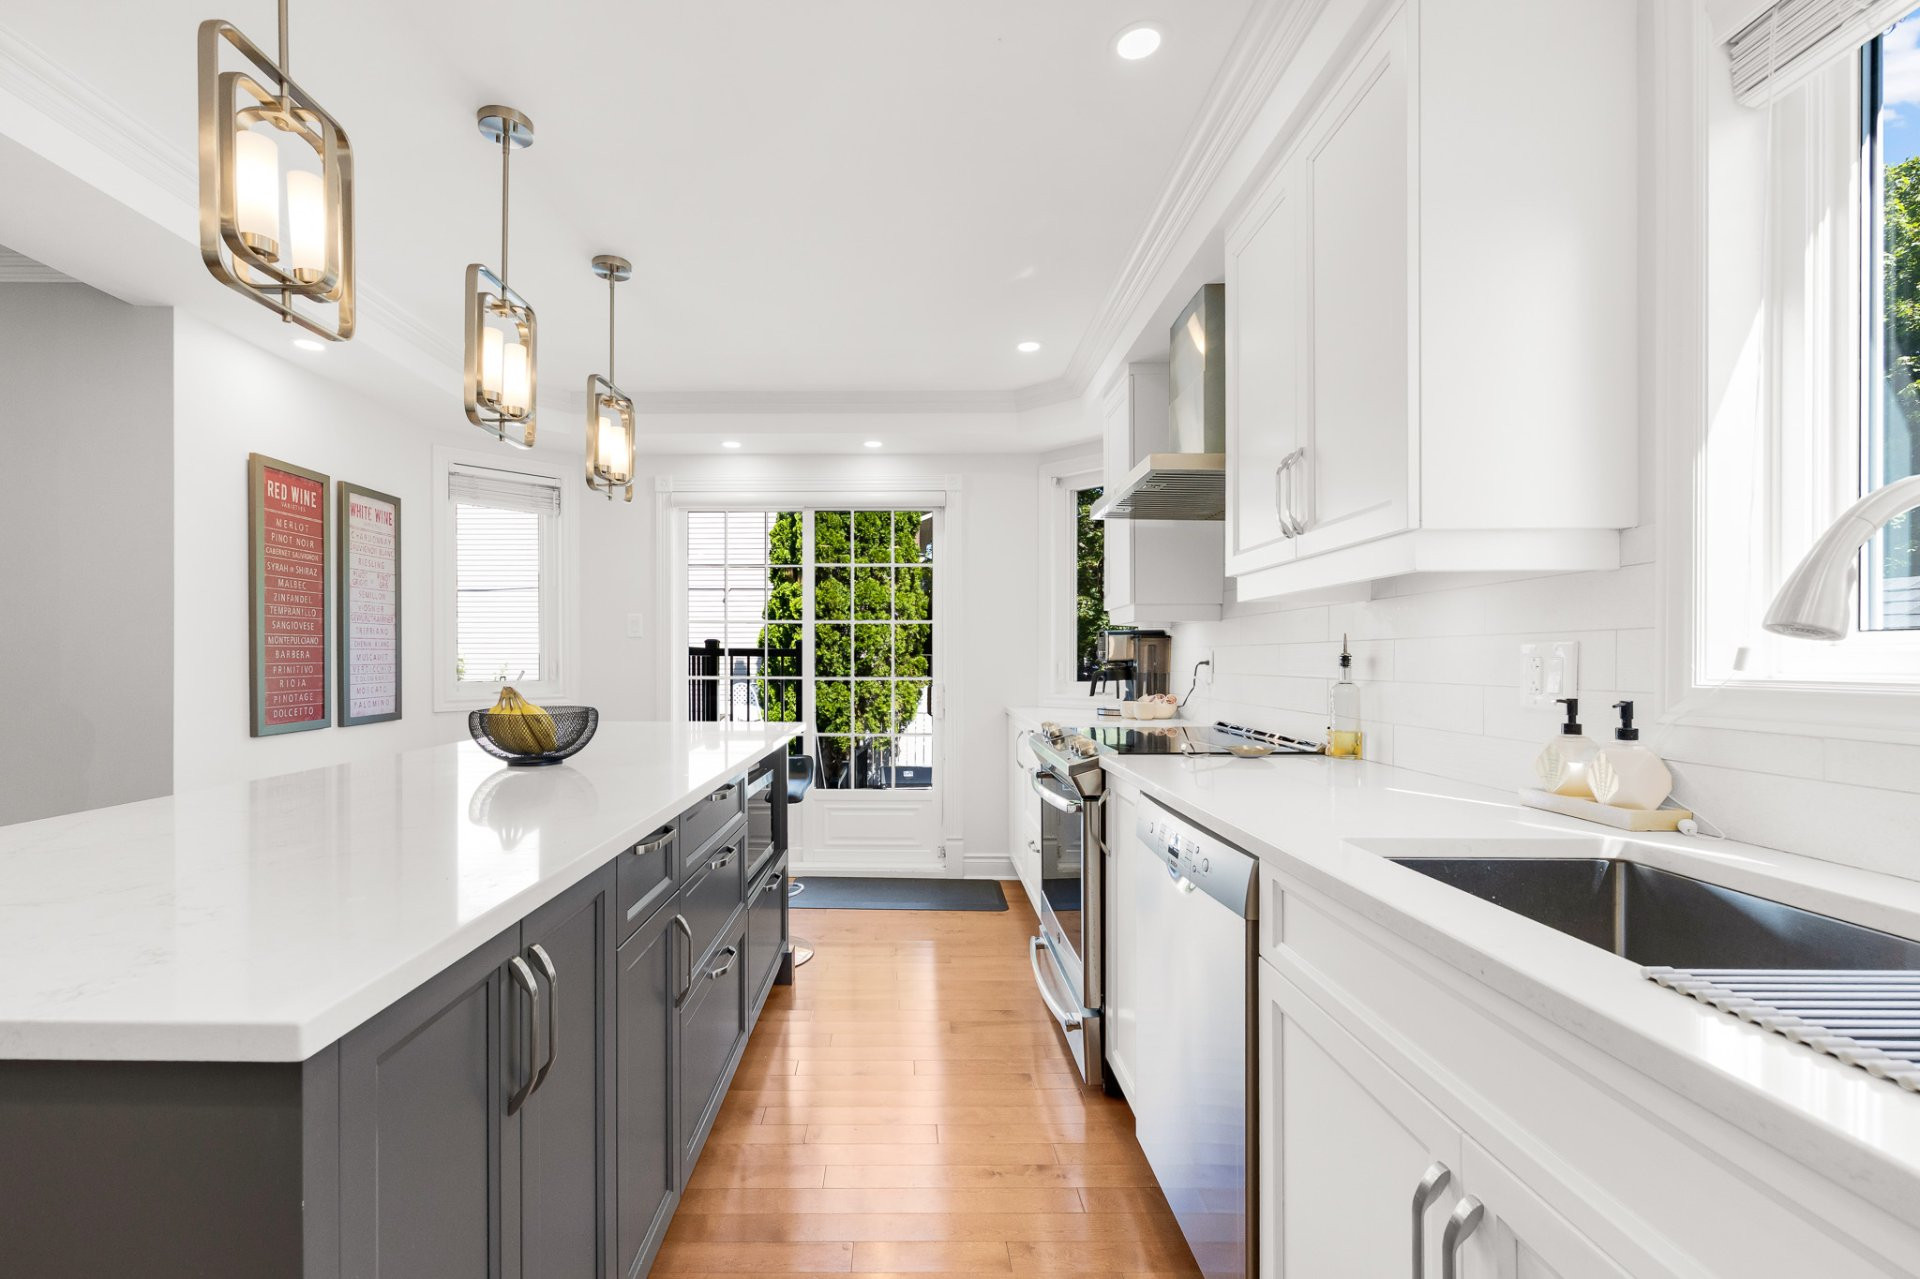
My kitchen.
Renovated in 2020 with quartz countertops and open to the living room. This is where life happens: meals, conversations, friends gathered around the counter, and evenings that somehow always last a little longer than planned.
My backyard.
Private, beautifully landscaped, and accessible directly from the kitchen. Inground pool, rear balcony, and plenty of room to enjoy the summer. I have a particular fondness for morning coffee on the terrace, afternoons in the pool, and dinner outside.
My bedrooms.
Three upstairs, including a primary bedroom with a walk-in closet and ensuite bathroom. A fourth bedroom is located in the basement.
My bathrooms.
I have three. And all three have heated floors. Once you've experienced that in January, it's hard to go back.
My basement.
Really big. A spacious family room with a gas fireplace, a fourth bedroom and a full bathroom with laundry room. In other words, plenty of space to be together... or not.
My good looks.
I face south and enjoy beautiful natural light throughout the day. I also have hardwood floors, crown mouldings throughout most of the home, and quality materials that give me a warm, elegant feel.
For comfort.
Single garage, central heating, and central air conditioning. I'm easy to live with in every season.
I've taken good care of myself, too.
Driveway widened in 2017, kitchen renovated in 2020, new rear balcony and pool fence added in 2022, roof redone in 2023, and 13 window thermos replaced in 2026.
And I'm pretty well connected.
Starbucks, Boucherie Comtoise, Cantanzaro, the SAQ, restaurants, and several everyday services are within walking distance. Parks and public transit are also nearby.
Why are my owners leaving me?
Nothing dramatic. The kids grew up and moved on to build lives of their own. After nearly ten years of family Christmases, dinners with friends, coffee on the terrace, and summers around the pool, their needs have simply changed.
We've had a pretty great run together. Now I'm looking for a new family to write the next chapter with.
So... shall we meet?
Building features
Dimensions
12.72 M X 12.68 M
Foundation
Poured concrete
Basement
- 6 feet and over
- Finished basement
Roofing
Asphalt shingles
Construction year
1985
Land features
Dimensions
21.34 M X 28.96 M
Driveway
Plain paving stone
Proximity
- Highway
- Cegep
- Daycare centre
- Golf
- Hospital
- Park - green area
- Bicycle path
- Elementary school
- Réseau Express Métropolitain (REM)
- High school
- Cross-country skiing
- Public transport
Parking
- Outdoor
- Garage
Rooms details
| Rooms | Levels | Dimensions | Covering |
|---|---|---|---|
| Washroom | 1st level/Ground floor | 5.1x5.0 P | N.A. |
| Dining room | 1st level/Ground floor | 11.1x12.11 P | N.A. |
| Family room | 1st level/Ground floor | 14.6x11.8 P | N.A. |
| Kitchen | 1st level/Ground floor | 11.1x17.9 P | N.A. |
| Living room | 1st level/Ground floor | 15.4x13.4 P | N.A. |
| Bathroom | 2nd floor | 5.6x9.7 P | N.A. |
| Bathroom | 2nd floor | 5.2x8.5 P | N.A. |
| Bedroom | 2nd floor | 10.8x12.0 P | N.A. |
| Bedroom | 2nd floor | 14.0x9.2 P | N.A. |
| Primary bedroom | 2nd floor | 11.2x21.2 P | N.A. |
| Bathroom | Basement | 5.5x10.9 P | N.A. |
| Bedroom | Basement | 8.11x11.3 P | N.A. |
| Playroom | Basement | 15.4x29.6 P | N.A. |
Building features
Heating system
- Air circulation
- Electric baseboard units
Water supply
Municipality
Heating energy
Electricity
Equipment available
- Private yard
- Central heat pump
Hearth stove
Gaz fireplace
Garage
- Attached
- Heated
- Single width
Pool
- Heated
- Inground
Bathroom / Washroom
Adjoining to primary bedroom
Sewage system
Municipal sewer
Zoning
Residential
Financial information
Land evaluation
411 600 $
Building evaluation
599 300 $
Municipal taxes (2026)
5 592 $
School taxes (2026)
722 $
Annual costs
Energy
3 570 $
Inclusions
All light fixtures, all blinds, curtains and curtain rods, all wall-mounted mirrors, refrigerator, Bosch dishwasher, stove (the front middle burner is non-functional), washer and dryer, wine fridge, garage refrigerator, pool and accessories (motor, pump, solar cover and pool vacuum), shed, water heater.
Exclusions
N.A.