Description
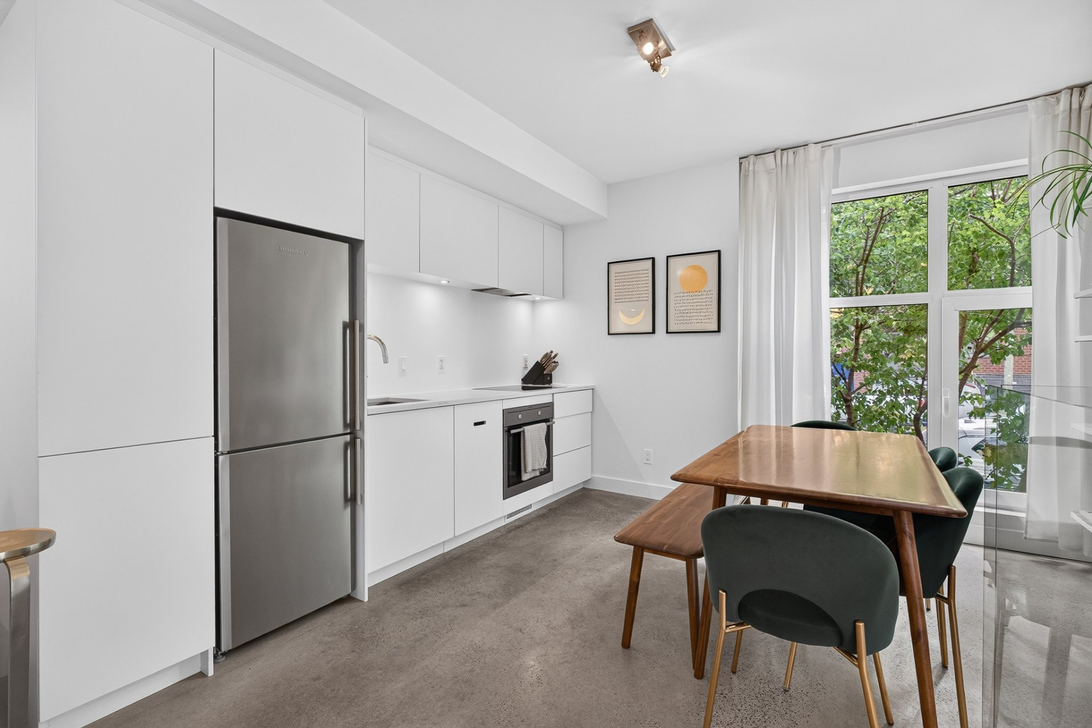
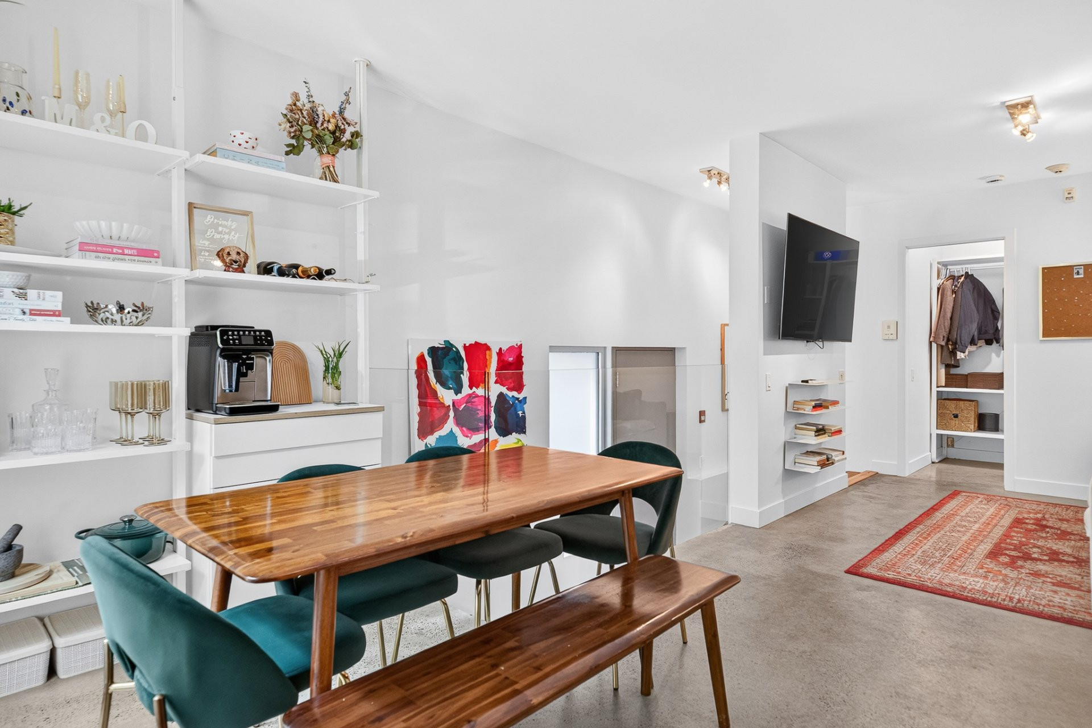
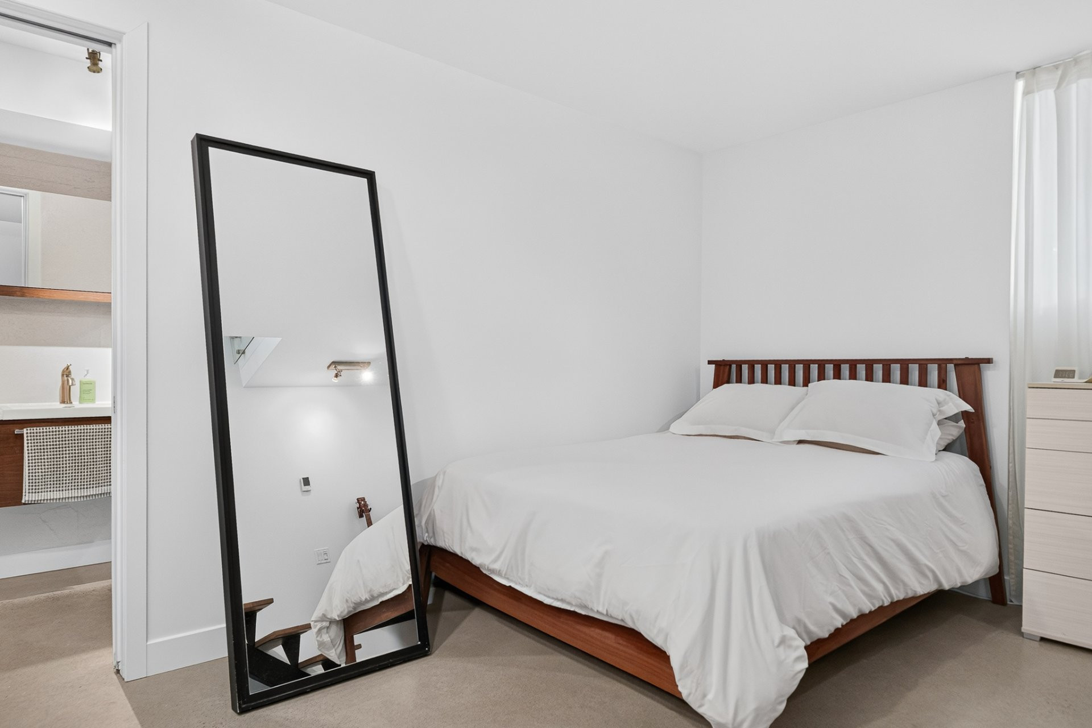
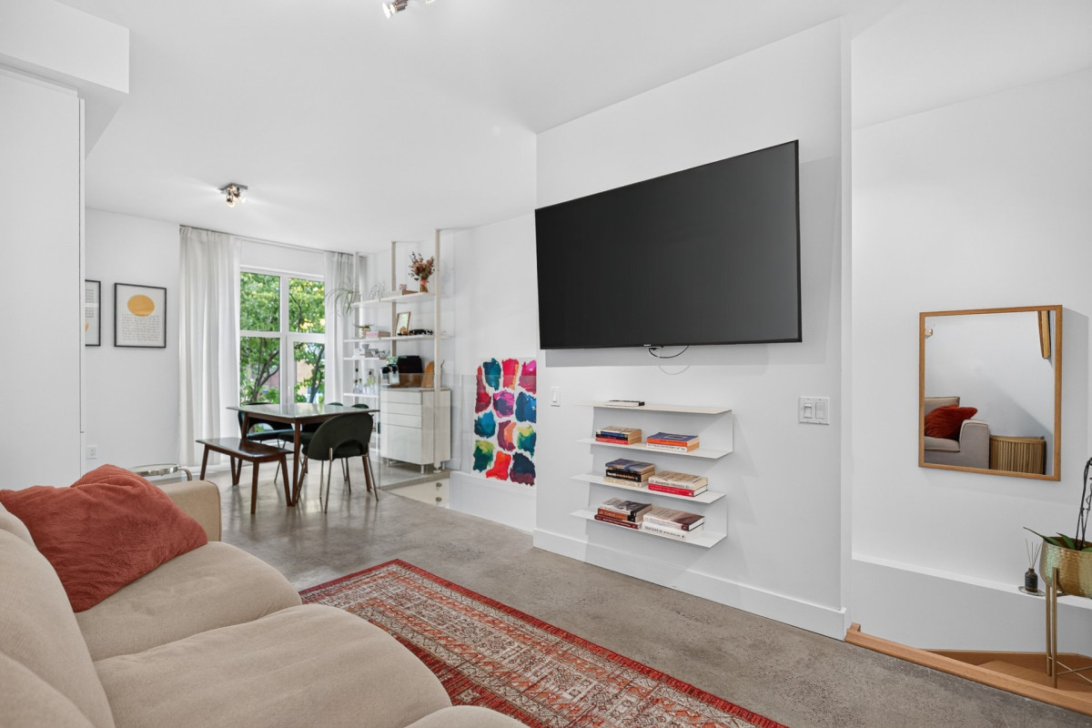
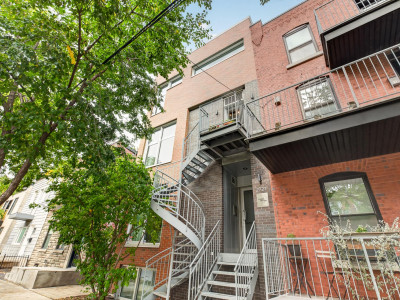
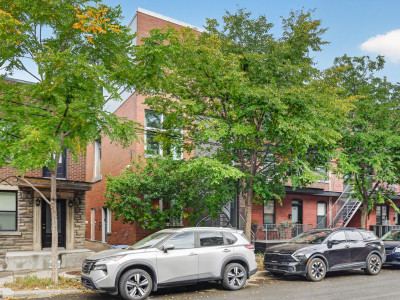
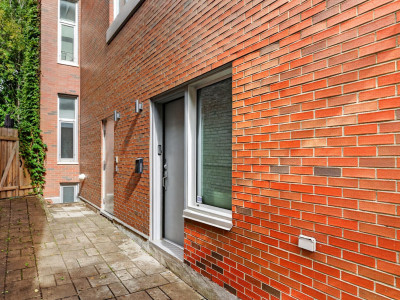
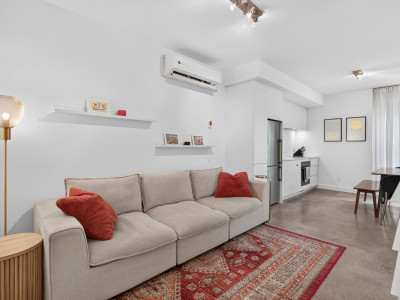
Stunning 2-level condo in the heart of Pointe-Saint-Charles. Bathed in natural light, the property features heated floors in all rooms, high ceilings, oversized windows, and a private main-floor entry way. Enjoy the open-concept living space, kitchen with all appliances included, and a first-floor powder room and storage closet. The sunlit lower-level includes a very spacious bedroom, a full bathroom, a walk-in closet and a dedicated laundry space. Best of all, indulge in a rooftop terrace with stunning views of downtown Montreal. Steps to Charlevoix metro, the Lachine Canal & Atwater Market, à qui la chance!
More information
Welcome to this bright, contemporary two-story home in the heart of Pointe-Saint-Charles, crafted with care by the award-winning builders at KnightsBridge. Designed for both comfort and sustainability, this home is LEED® Platinum and Novoclimat certified, keeping your living spaces cozy year-round while keeping utility bills remarkably low.From the moment you step through your private ground-floor entry, you are greeted by an inviting open-concept living and dining space featuring sleek, polished concrete floors with radiant in-floor heating--a true luxury underfoot during Montreal winters. High ceilings and oversized architectural windows fill the home with natural light, while patented soundproofing technology ensures a peaceful, quiet sanctuary inside. The kitchen comes fully equipped with modern appliances and a stylish layout, paired with a convenient powder room and walk-in closet on the main floor. Downstairs, the sunlit primary bedroom offers a serene retreat with a full bathroom, walk-in closet, and an enclosed laundry area.
Outside your door, you will enjoy access to a shared rooftop terrace with breathtaking panoramic views of downtown Montreal, along with a private storage locker. Best of all, you are just a short walk from Charlevoix Metro, the Lachine Canal, Atwater Market, and all the vibrant cafes and shops that make this neighborhood so special.
Building features
Siding
- Aluminum
- Brick
Basement
- 6 feet and over
- Finished basement
Roofing
Elastomer membrane
Construction year
2015
Land features
Proximity
- Highway
- Cegep
- Daycare centre
- Golf
- Hospital
- Park - green area
- Bicycle path
- Elementary school
- Réseau Express Métropolitain (REM)
- High school
- Cross-country skiing
- Public transport
- University
Rooms details
| Rooms | Levels | Dimensions | Covering |
|---|---|---|---|
| Hallway | 1st level/Ground floor | 4.0x3.8 P | Concrete |
| Living room | 1st level/Ground floor | 11.0x8.9 P | Concrete |
| Dinette | 1st level/Ground floor | 7.6x5.1 P | Concrete |
| Kitchen | 1st level/Ground floor | 11.3x12.9 P | Concrete |
| Washroom | 1st level/Ground floor | 4.9x8.0 P | Concrete |
| Storage | 1st level/Ground floor | 3.3x4.5 P | Concrete |
| Primary bedroom | Basement | 13.3x11.5 P | Concrete |
| Bathroom | Basement | 13.3x4.10 P | Concrete |
| Laundry room | Basement | 2.10x4.11 P | Concrete |
Building features
Heating system
- Air circulation
- Radiant
Water supply
Municipality
Energy efficiency
LEED
Heating energy
Electricity
Equipment available
- Ventilation system
- Entry phone
- Wall-mounted heat pump
Restrictions/Permissions
Pets allowed
Bathroom / Washroom
Adjoining to primary bedroom
Available services
Roof terrace
Sewage system
Municipal sewer
Zoning
Residential
Financial information
Land evaluation
54 800 $
Building evaluation
322 700 $
Municipal taxes (2026)
2 370 $
School taxes (2026)
267 $
Annual costs
Condominium fees
2 688 $
Inclusions
Refrigerator, Dishwasher, Washer, Dryer, Oven and Storage unit in closet.
Exclusions
N.A.