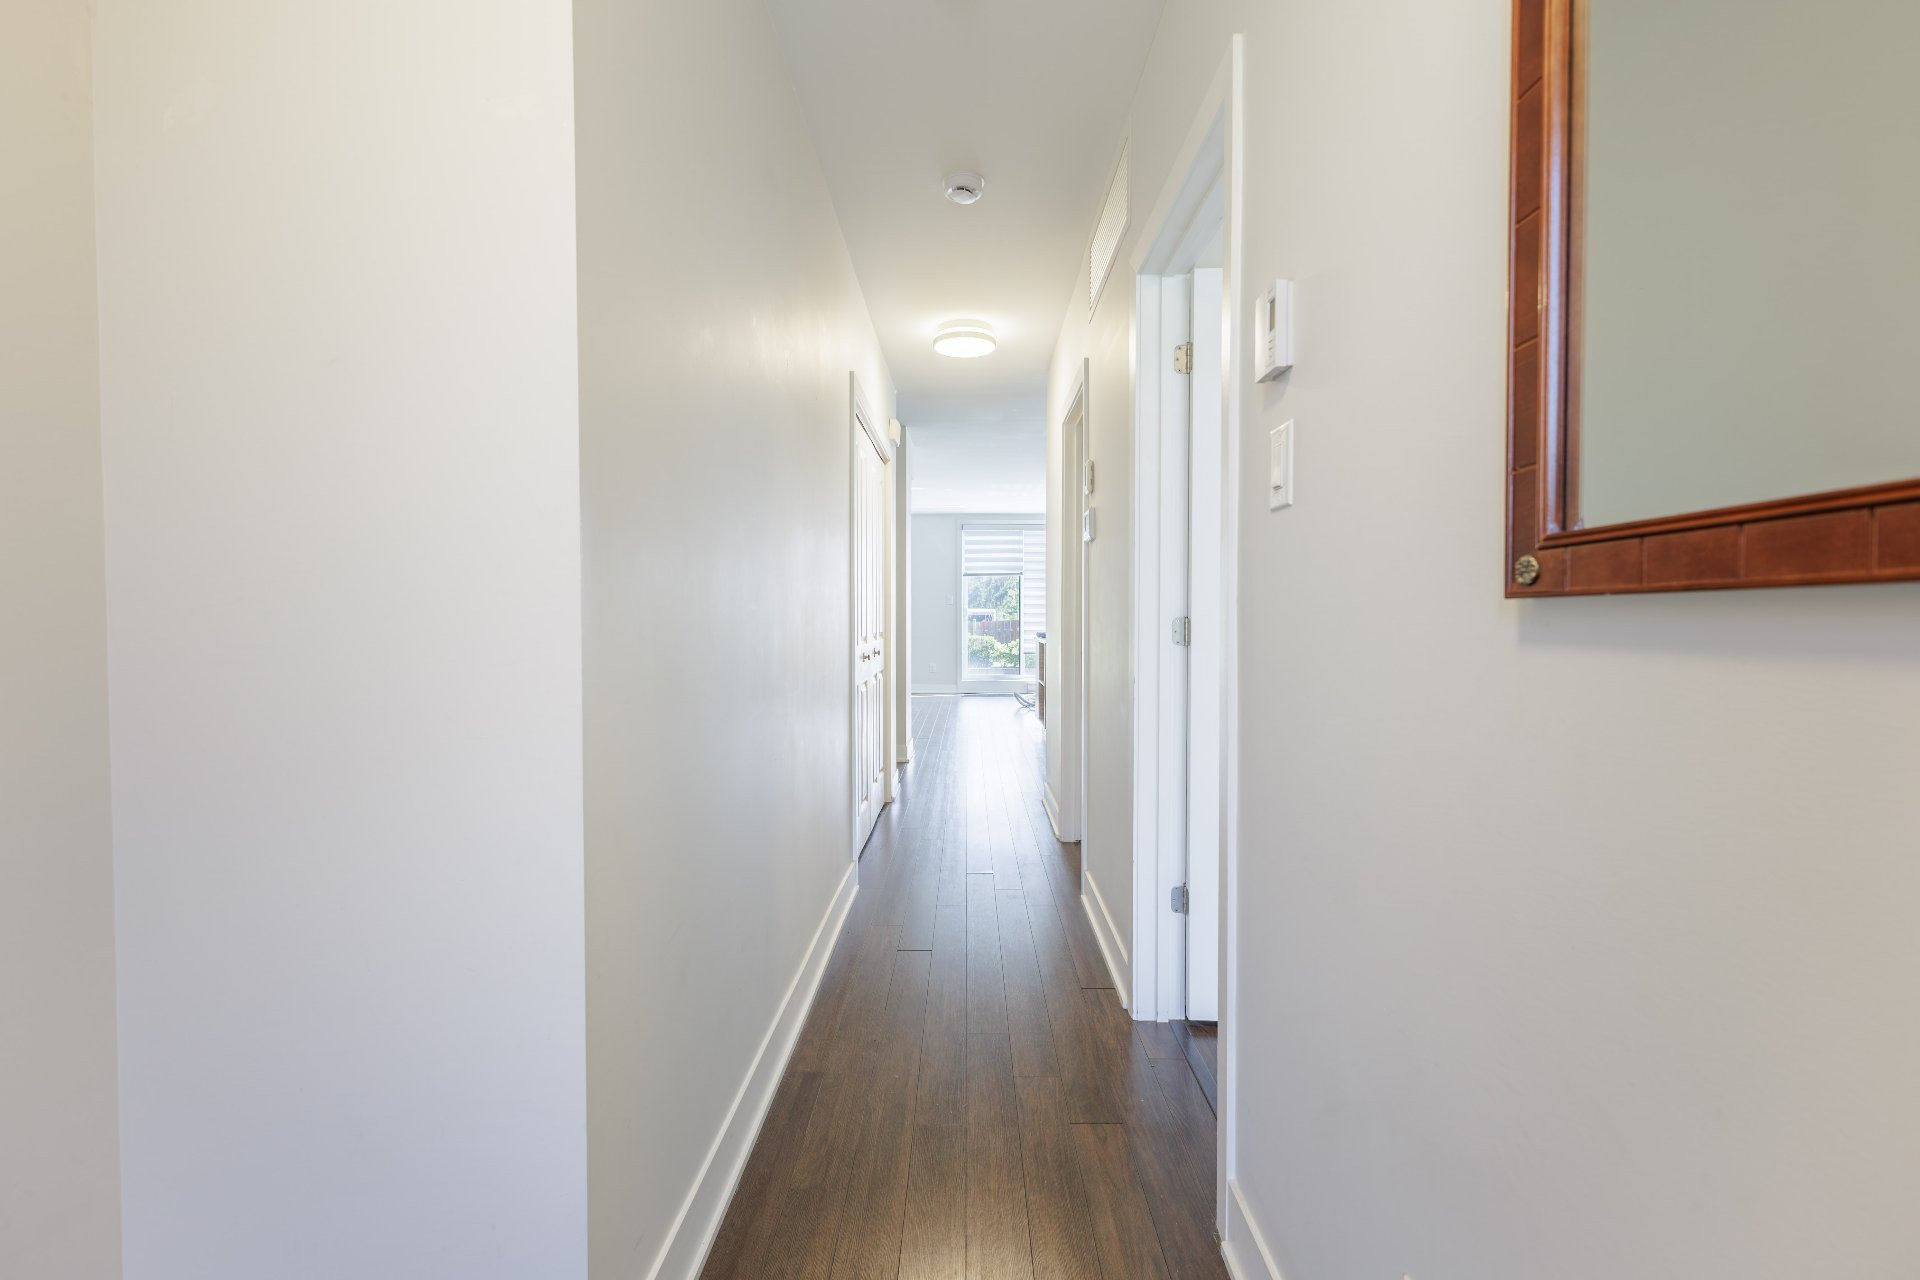



Description
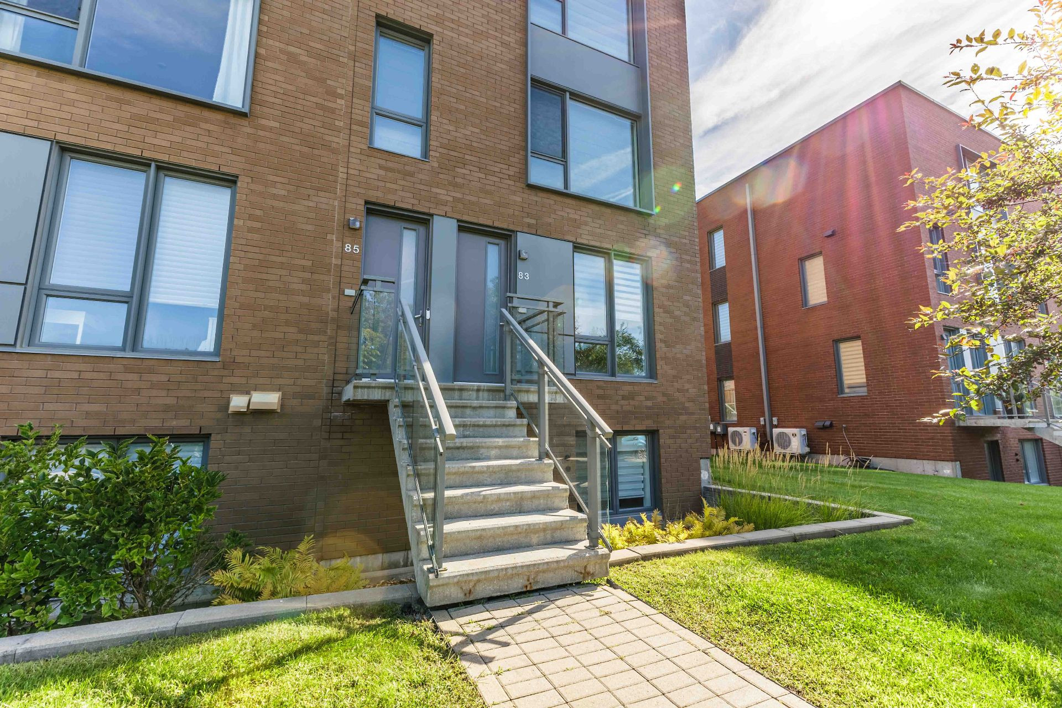
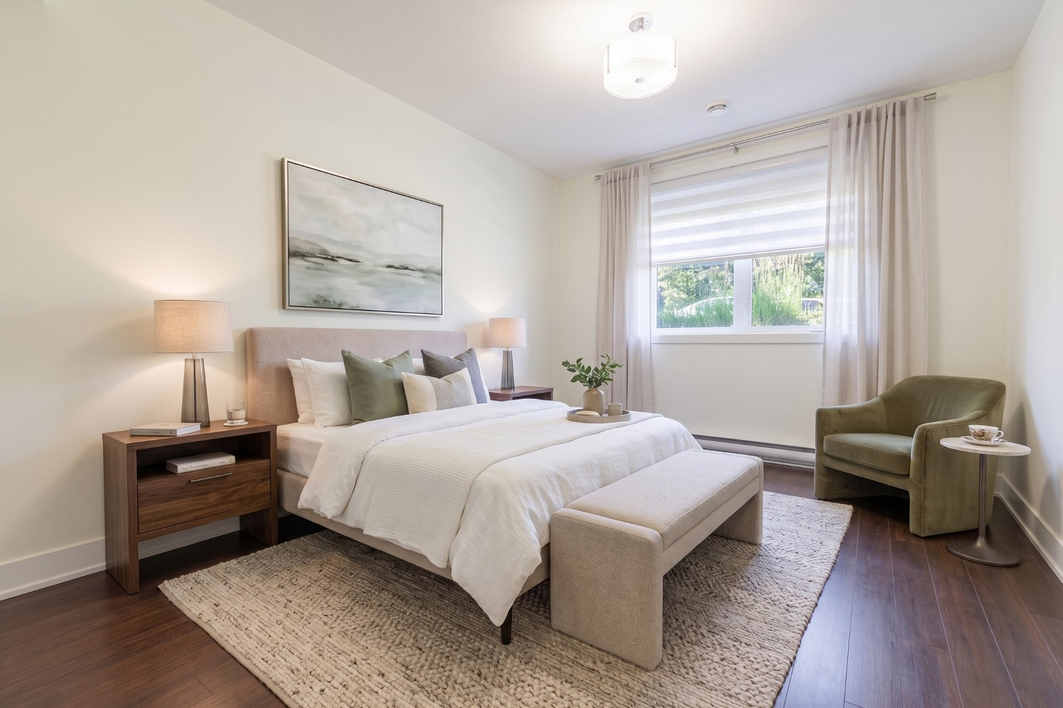
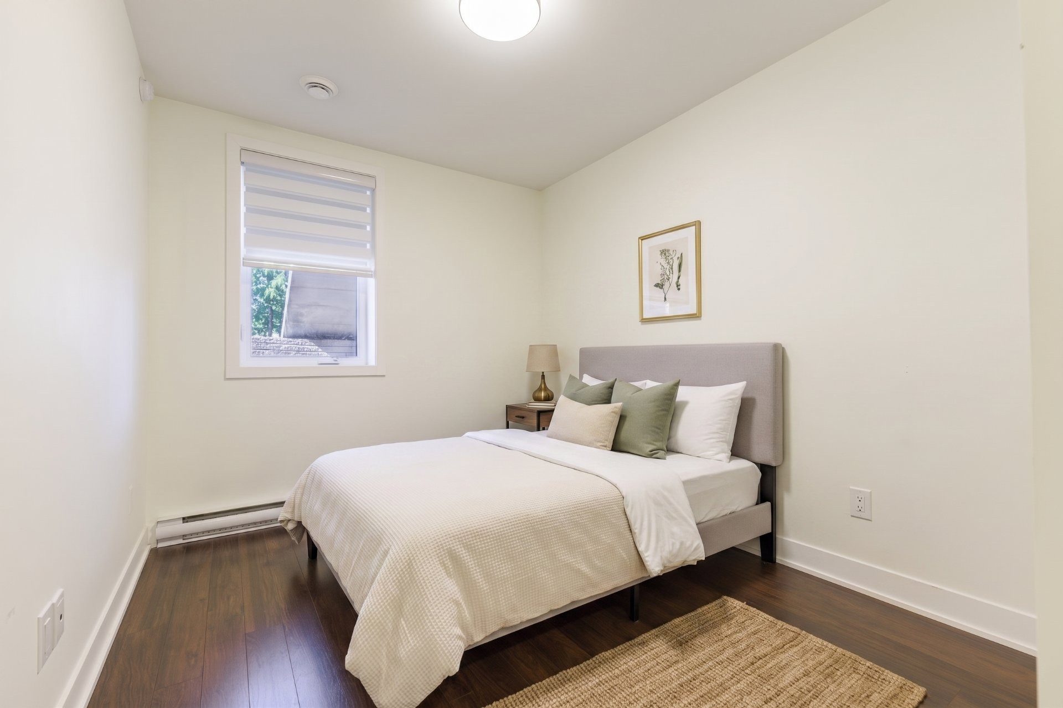
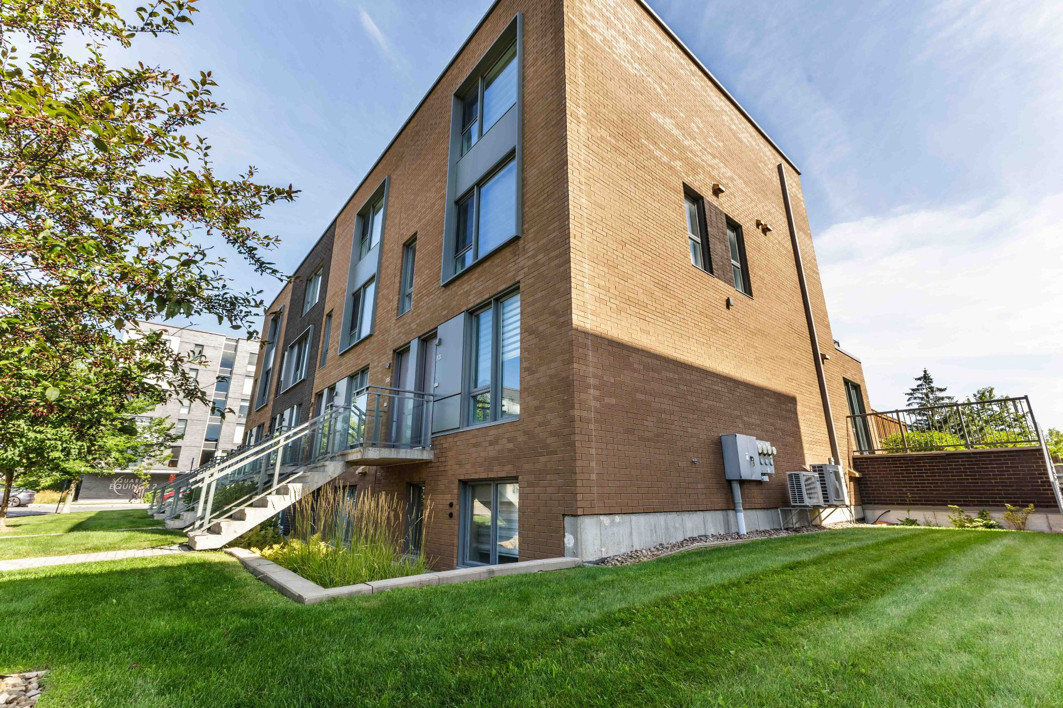
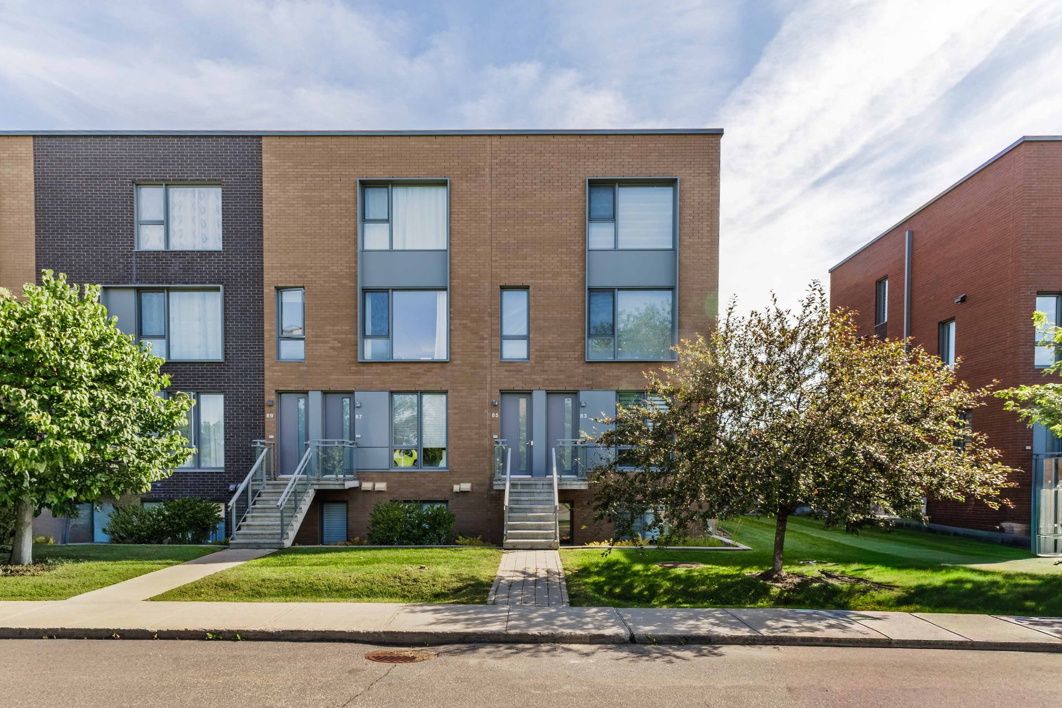
Welcome to this bright and modern two-story condo that perfectly blends the low-maintenance comfort of a condo with the functional space of a townhouse. Nestled in a quiet, highly sought-after neighborhood in the West Island, this contemporary corner unit offers a sun-filled, open-concept living space. With 3 bedrooms, 2 full bathrooms, and direct access to a double indoor garage, this property offers ultimate convenience.
More information
Unit Highlights:-Bright & Airy: An open-concept living, dining, and kitchen area featuring a large, exclusive corner-unit window that brings excellent natural light into the space.
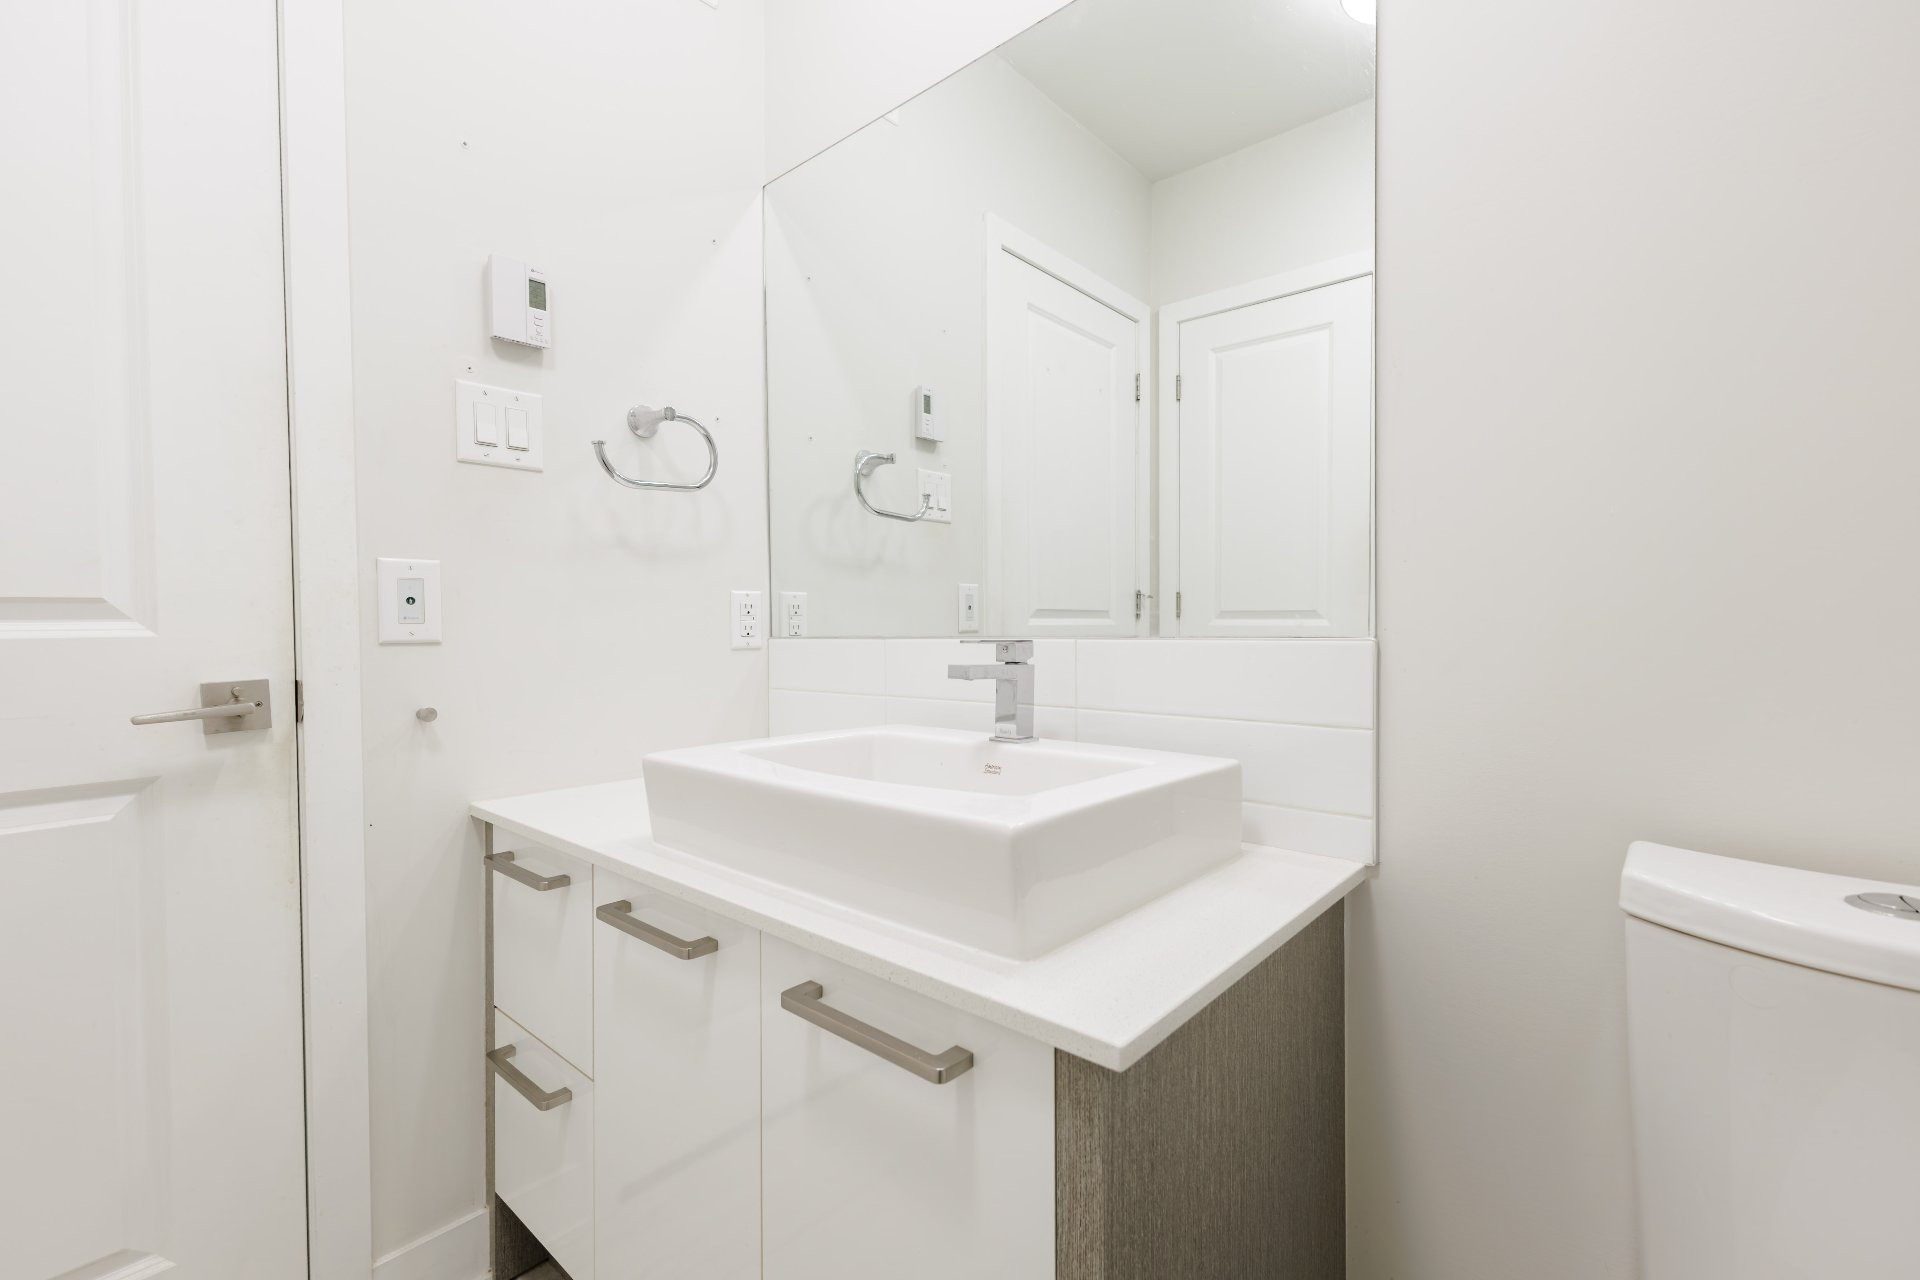
-Contemporary Finishes: Sleek quartz countertops throughout the kitchen and both bathrooms, plus clean ceramic walls in the bathrooms.
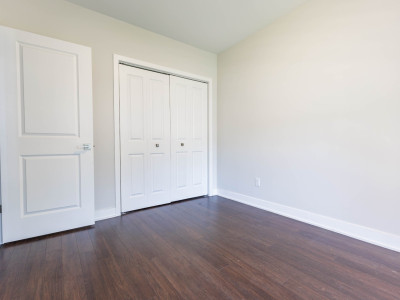
-Optimized Storage: Upgraded kitchen with additional cabinetry, plus custom-made shelving units in all closets and the storage room.
-Smart Design: Space-saving pocket doors for the master walk-in closet and laundry room, complemented by efficient LED lighting throughout.
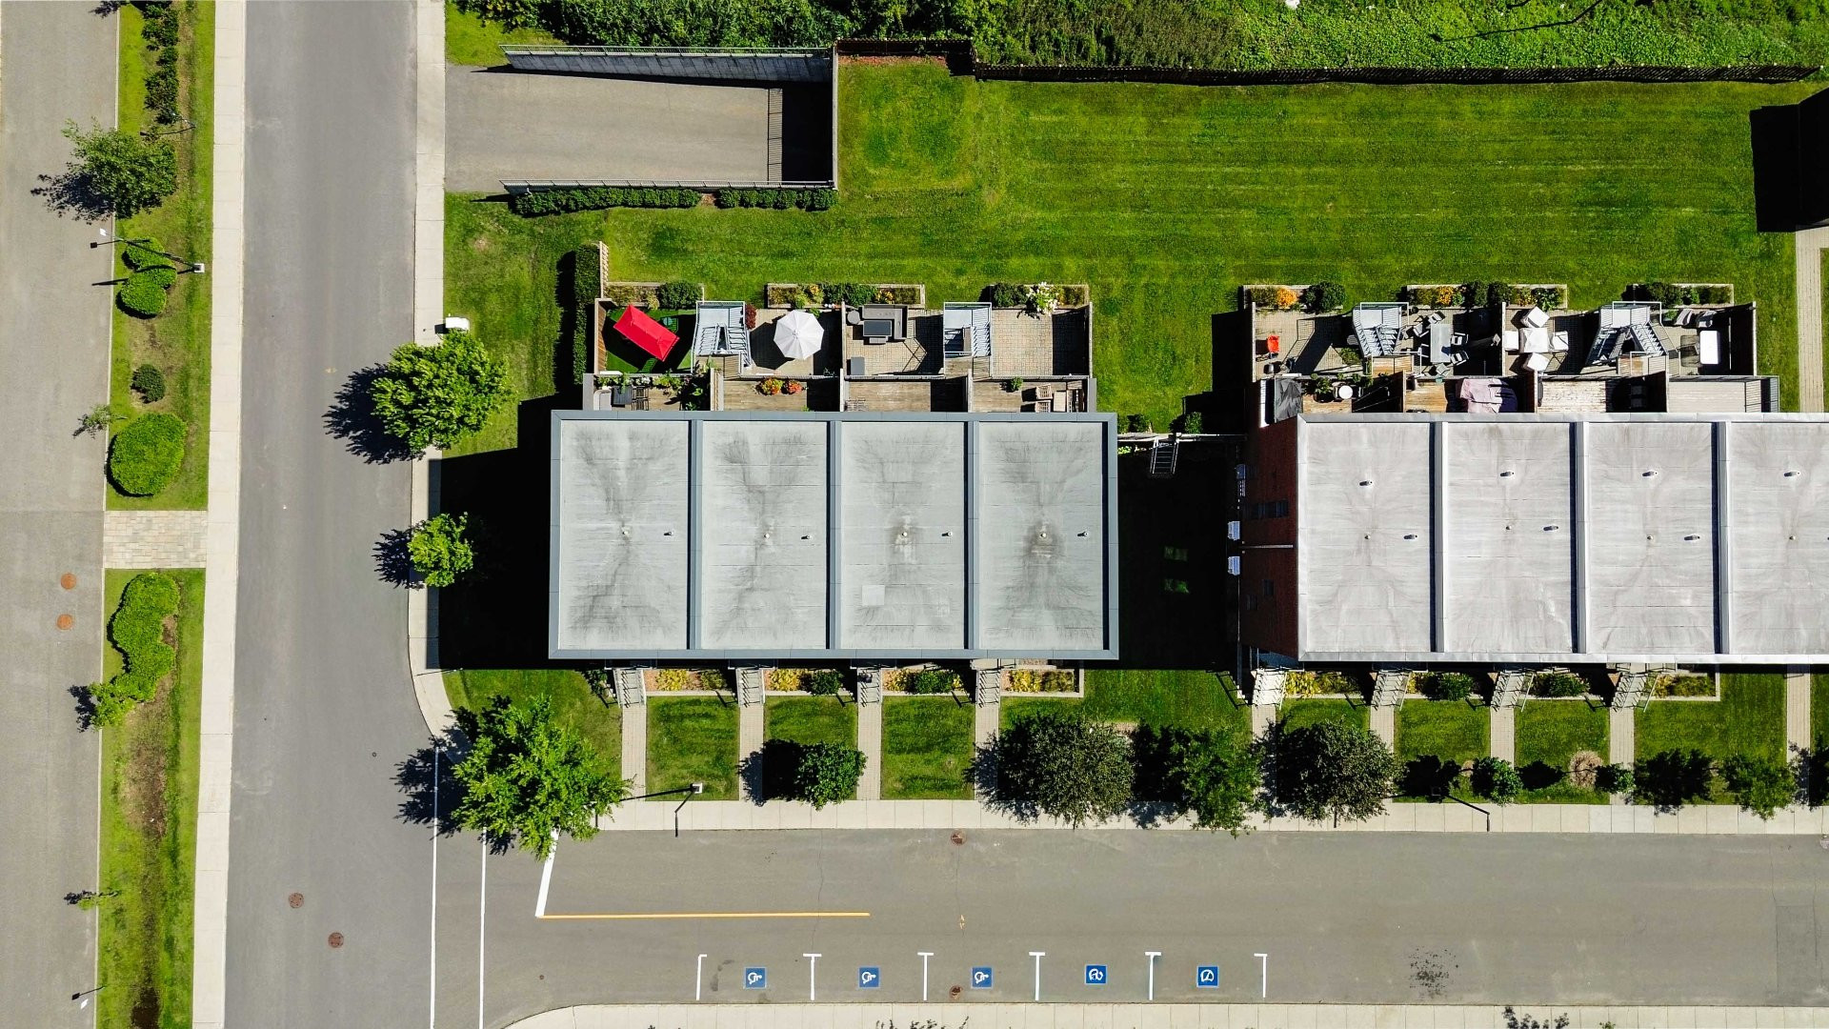
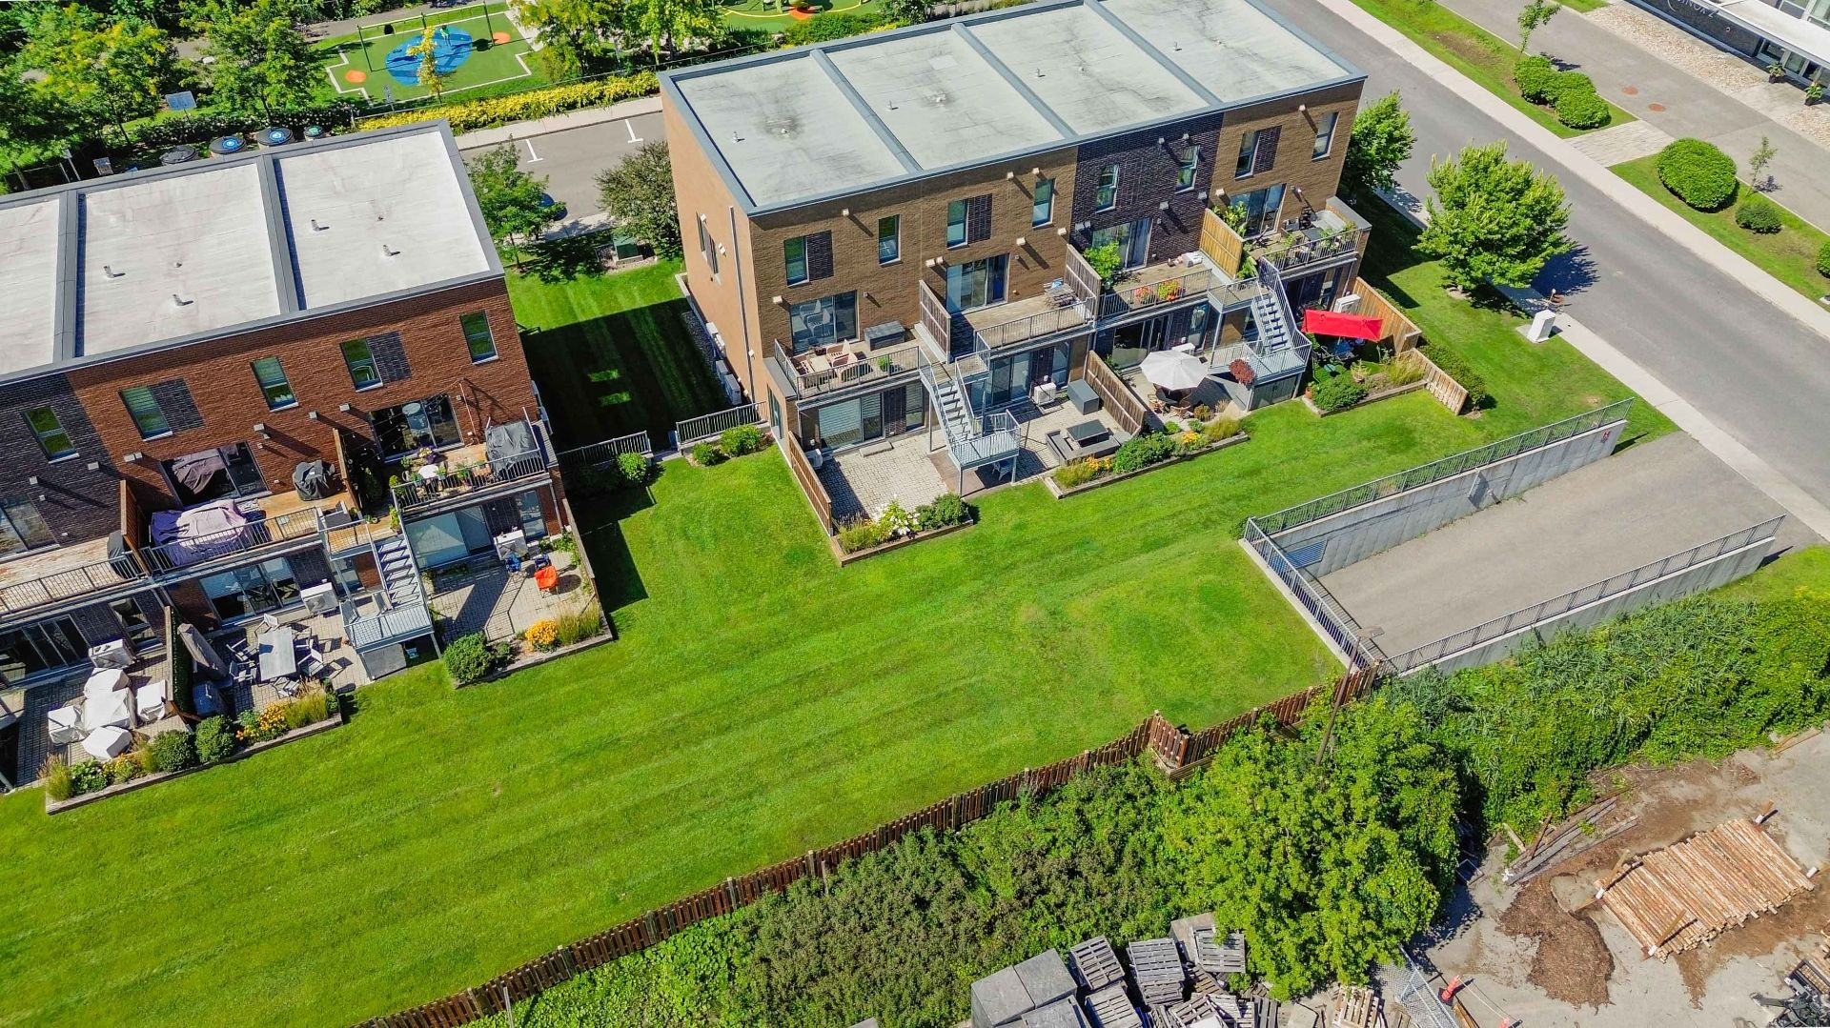
-Outdoor Living: Direct access to your private terrace and a maintained common grassed area.
-Convenience: Direct access from the unit to the indoor garage, featuring two dedicated parking spaces.
-Value: Enjoy all these amenities with very affordable condo fees.
Location, Location, Location!
Enjoy peace and quiet without sacrificing convenience. You are perfectly situated to access everything you need:
Transit & Highways: Easy, fast access to Highways 20 & 40, and quick access to the REM station.
Everyday Amenities: Walking distance to groceries, pharmacies, Walmart, Home Depot, the library, and the Pointe-Claire Aquatic Centre.
Shopping & Services: Just minutes away from Fairview Shopping Centre, great public schools, daycares, and hospitals.
Don't miss this opportunity to own a highly functional, upgraded home in a prime location. Book your visit today!
Building features
Construction year
2016
Land features
Proximity
- Highway
- Daycare centre
- Golf
- Hospital
- Park - green area
- Bicycle path
- Elementary school
- High school
- Public transport
Parking
Garage
Rooms details
| Rooms | Levels | Dimensions | Covering |
|---|---|---|---|
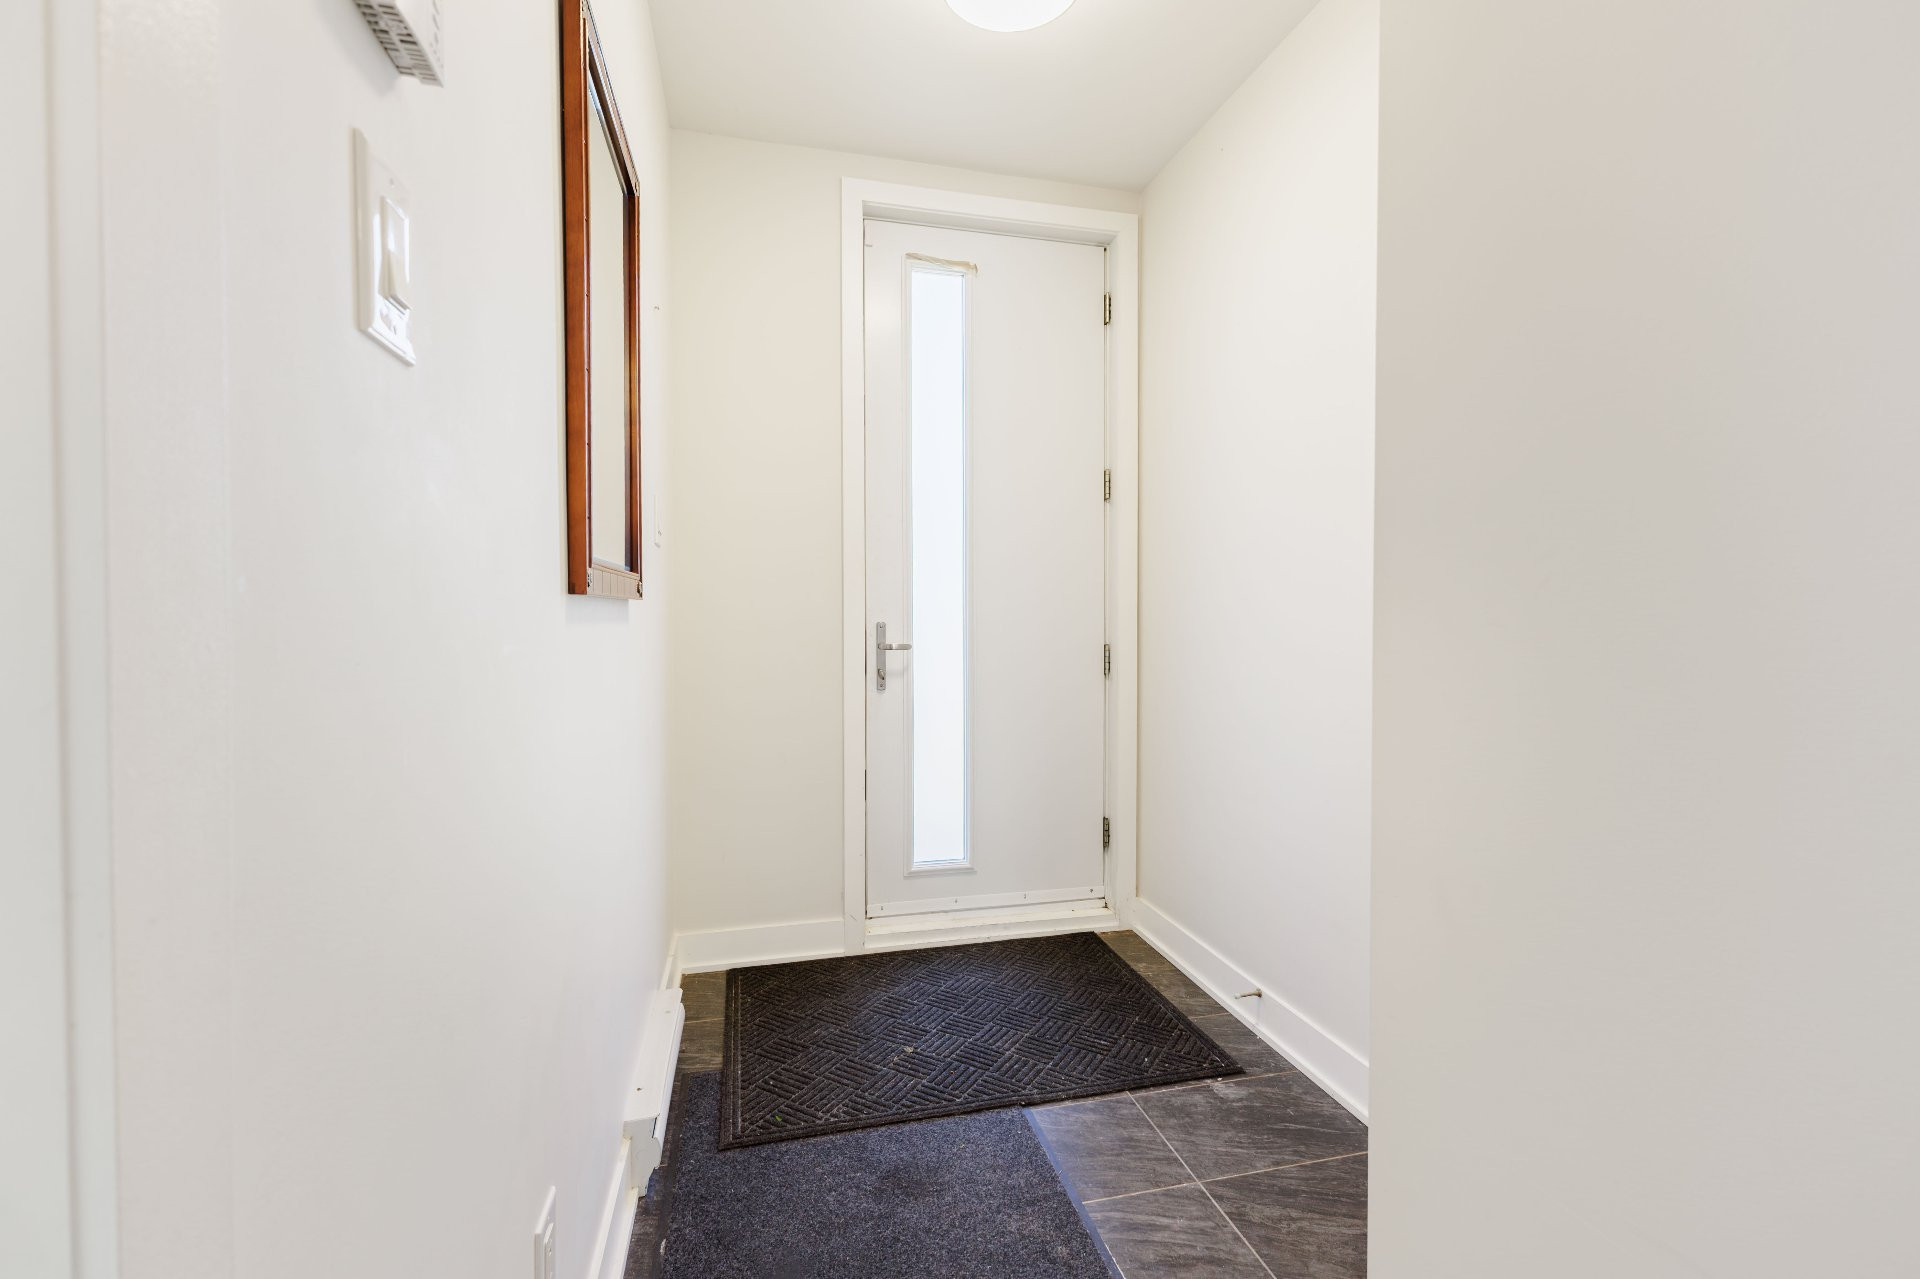
| Hallway | 1st level/Ground floor | 6x4.11 P | Ceramic tiles |
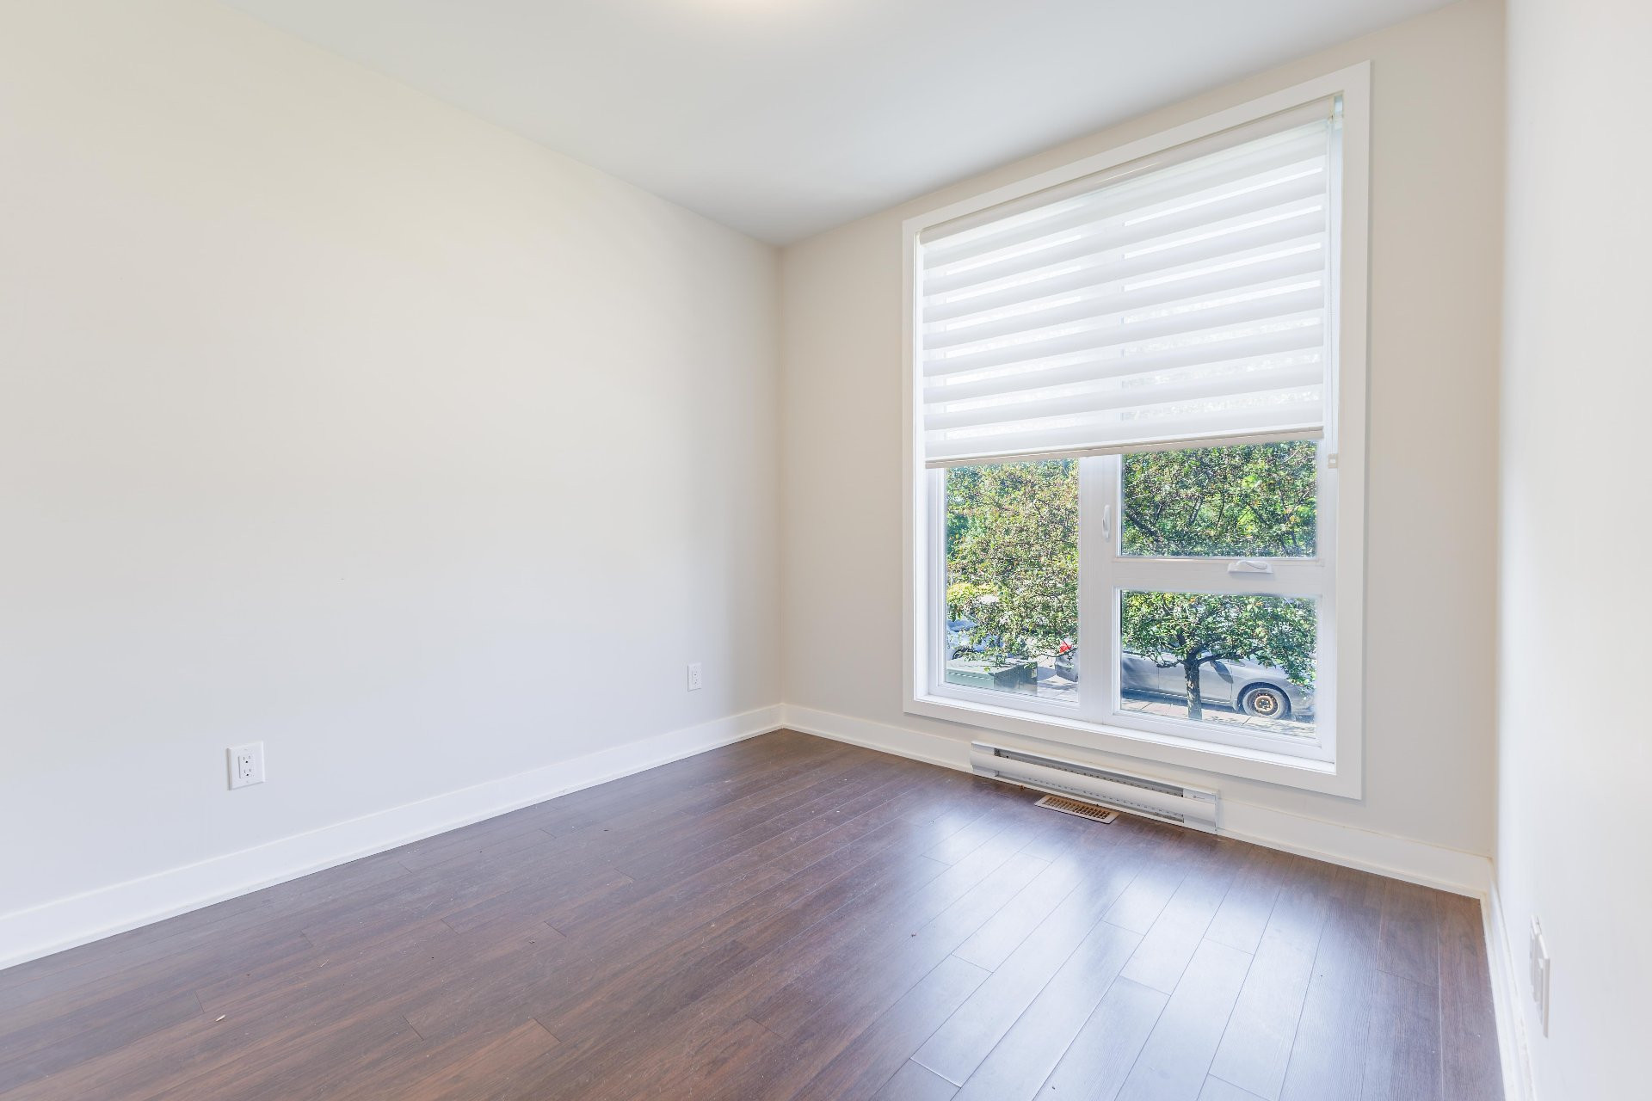
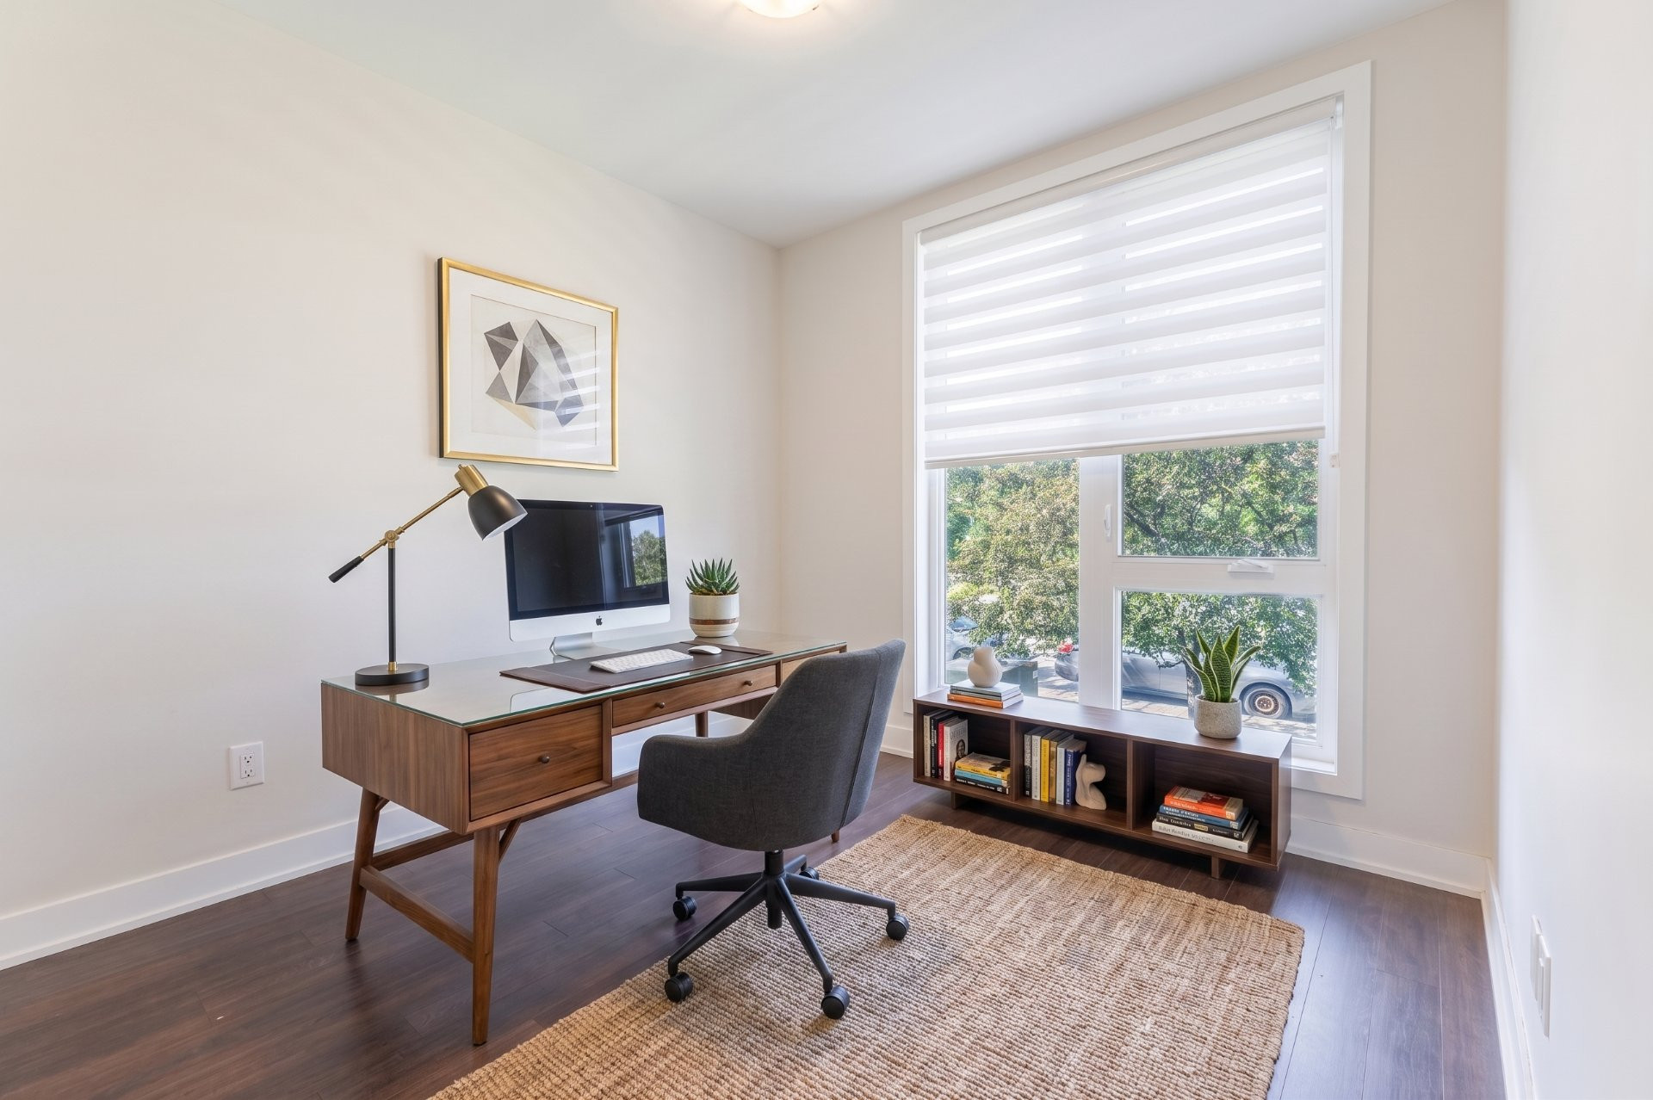
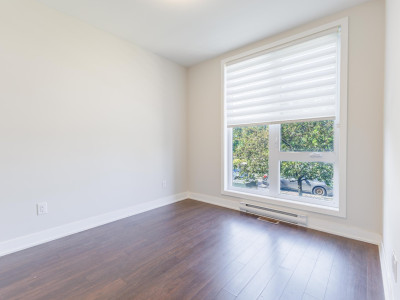
| Bedroom | 1st level/Ground floor | 10.7x9.1 P | Other |
| Bathroom | 1st level/Ground floor | 9.1x5.4 P | Ceramic tiles |
| Kitchen | 1st level/Ground floor | 9.1x12.6 P | Other |
| Dining room | 1st level/Ground floor | 8.7x10.2 P | Other |
| Living room | 1st level/Ground floor | 10.2x17 P | Other |
| Hallway | Basement | 7.5x5 P | Other |
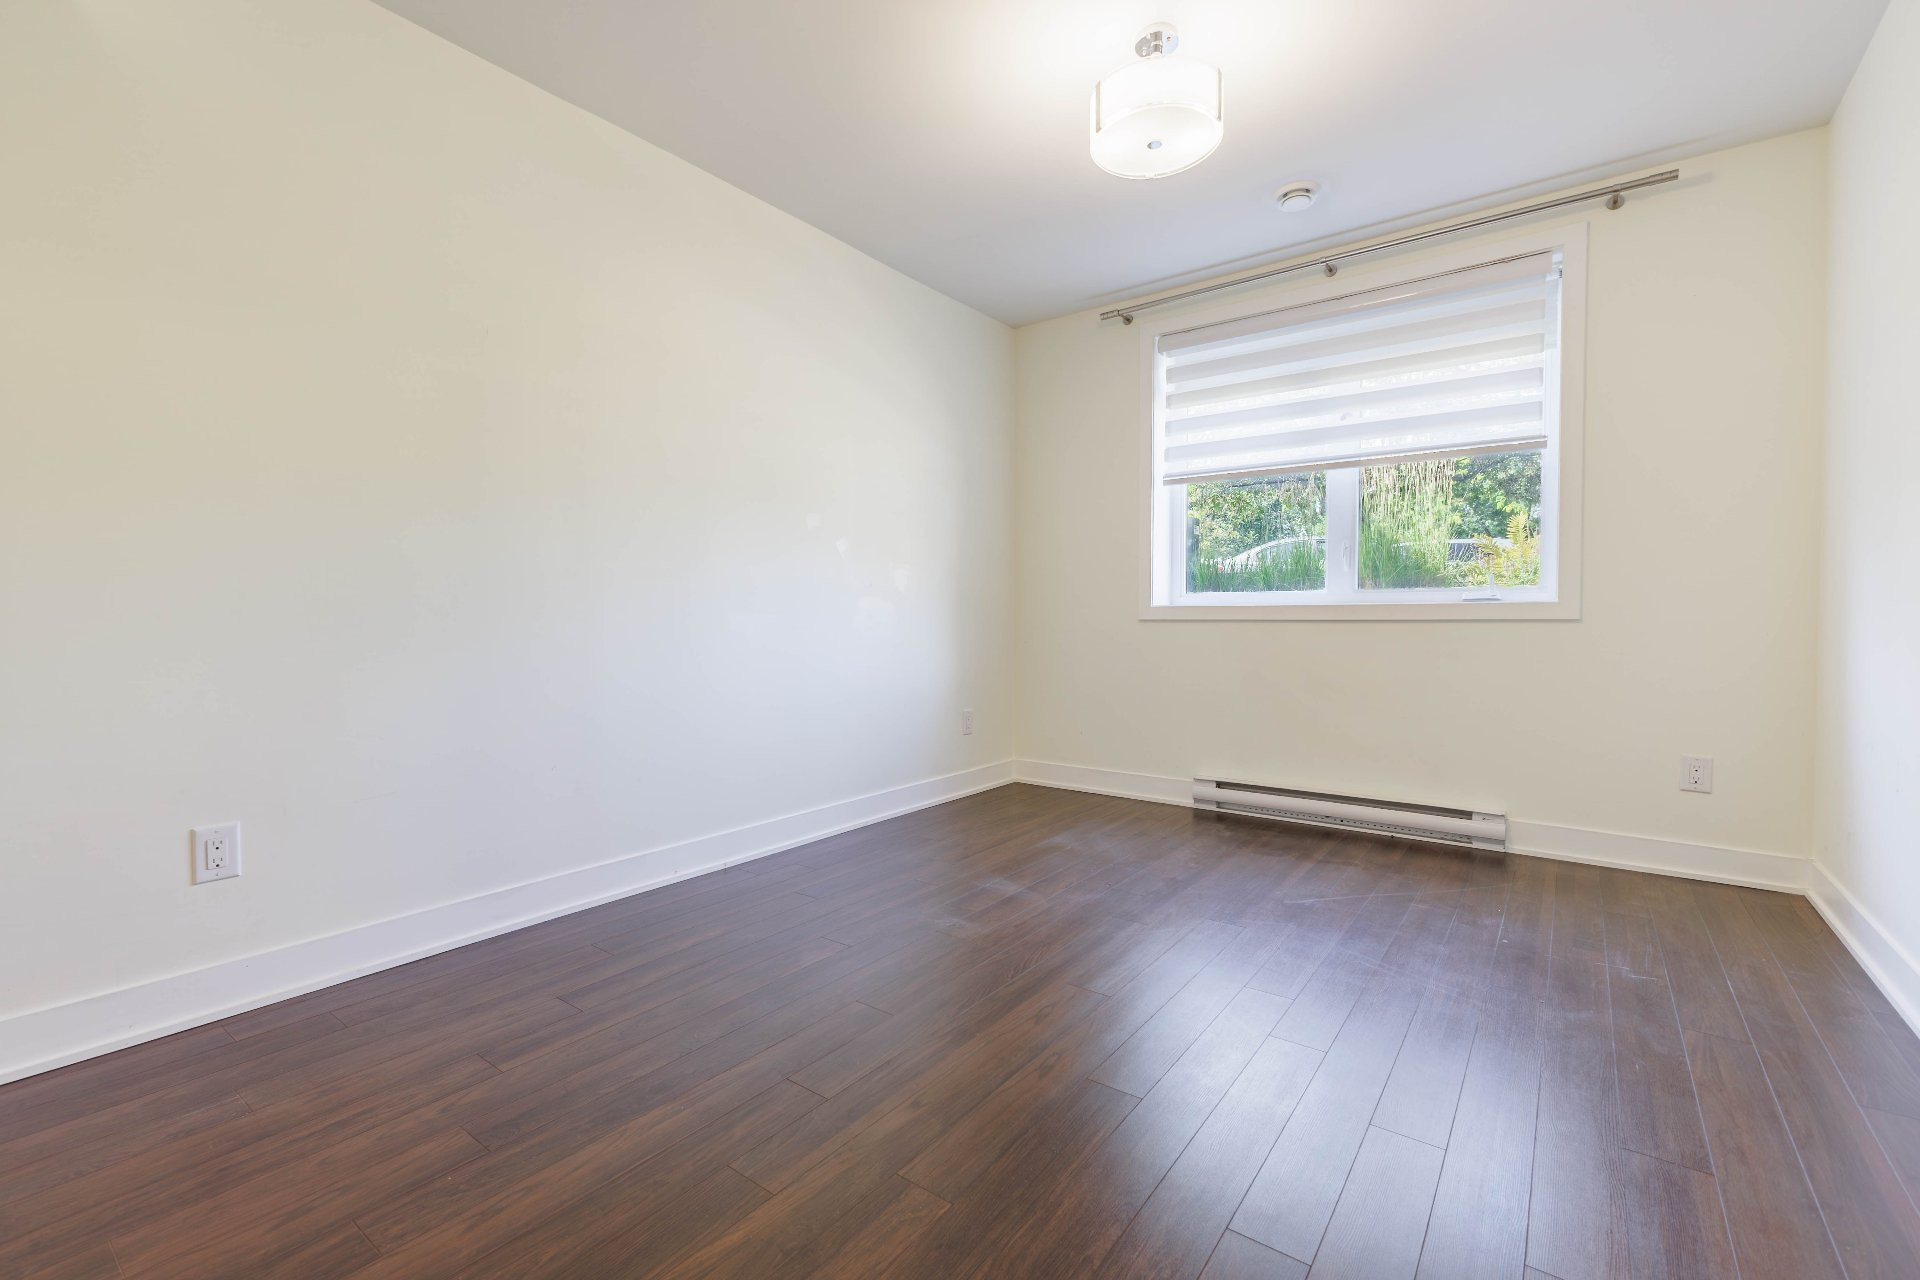
| Primary bedroom | Basement | 10x14.5 P | Other |
| Bedroom | Basement | 10.1x8.5 P | Other |
| Bathroom | Basement | 12.7x8.6 P | Ceramic tiles |
| Laundry room | Basement | 5x5.5 P | Other |
| Storage | Basement | 12.4x4.5 P | Other |
Building features
Heating system
Electric baseboard units
Water supply
Municipality
Garage
Attached
Bathroom / Washroom
Seperate shower
Cadastre - Parking (included in the price)
Garage
Sewage system
Municipal sewer
Zoning
Residential
Financial information
Land evaluation
91 400 $
Building evaluation
662 000 $
Municipal taxes (2026)
4 819 $
School taxes (2026)
527 $
Annual costs
Condominium fees
6 240 $
Inclusions
All appliances (Fridge, stove, microwave, dishwasher, washer & dryer), all light fixtures, all blinds, Dining table
Exclusions
N.A.