Description
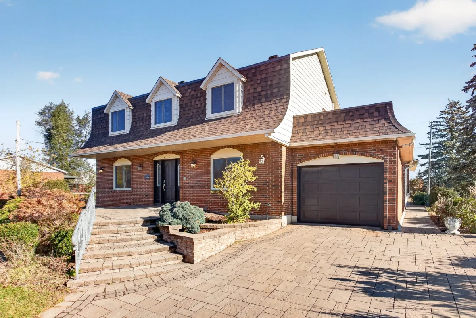
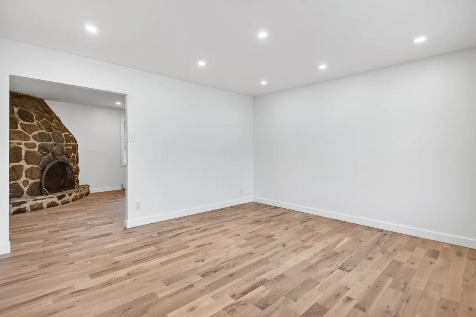
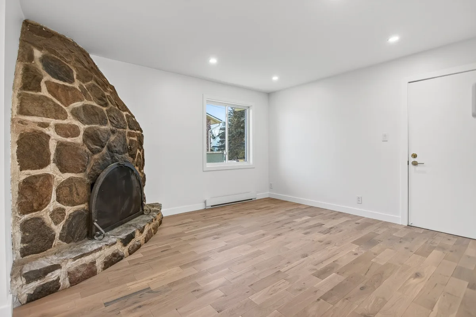
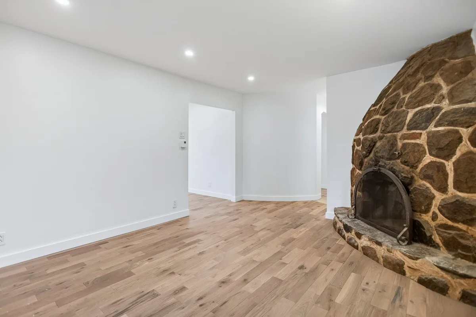
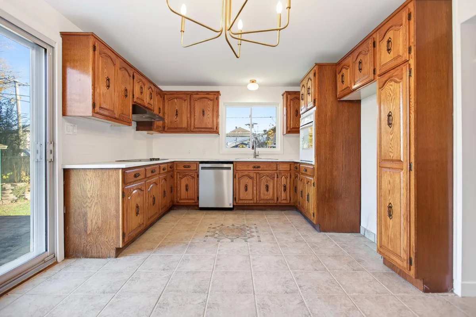
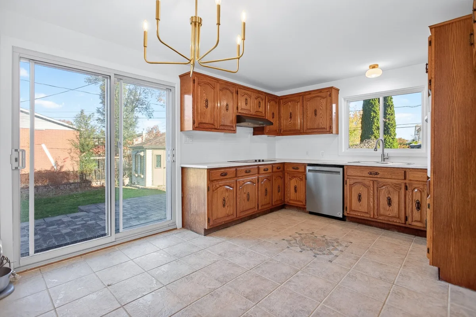
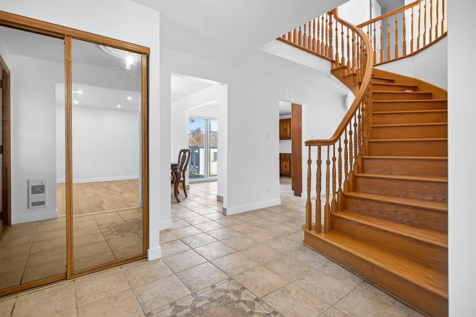
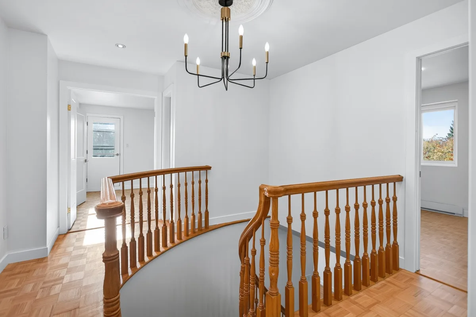
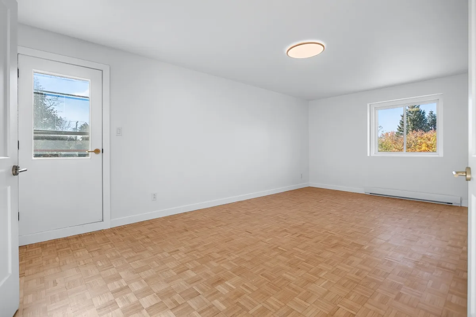
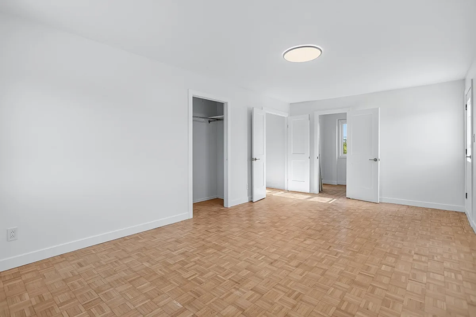
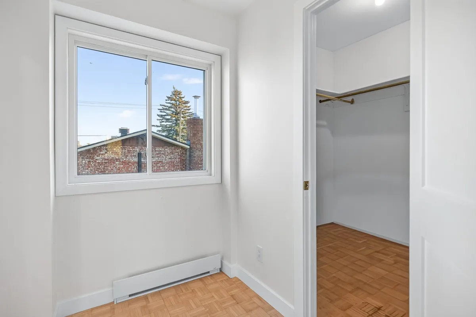
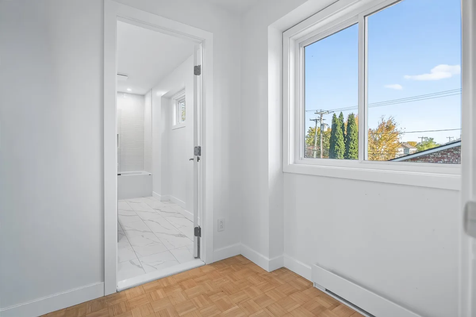
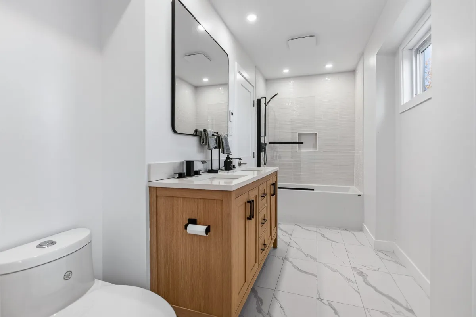
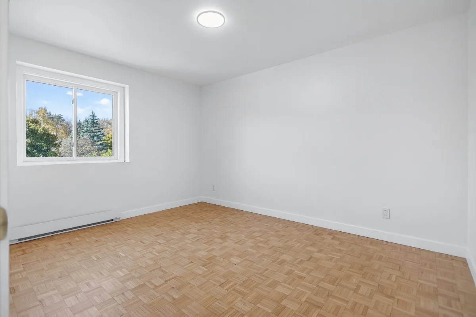
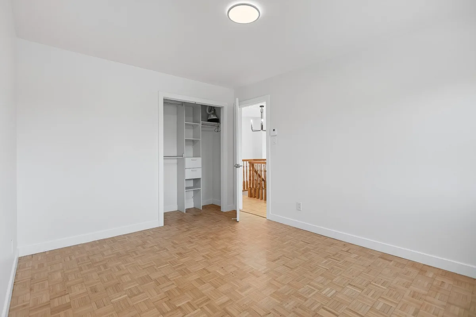
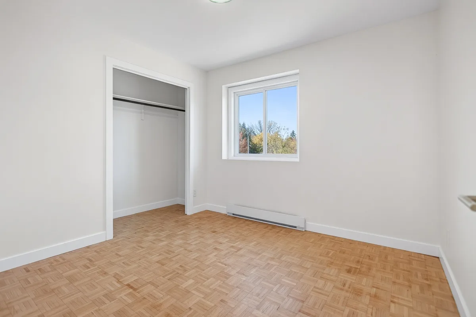
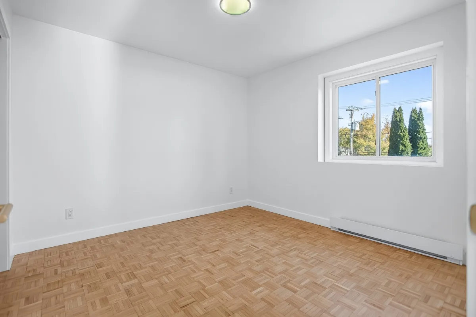
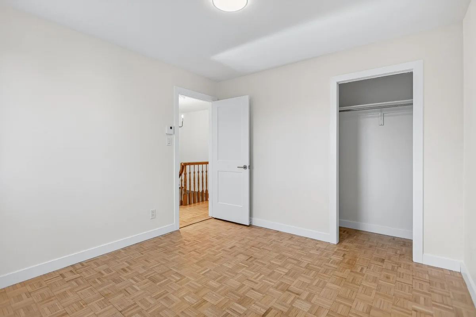
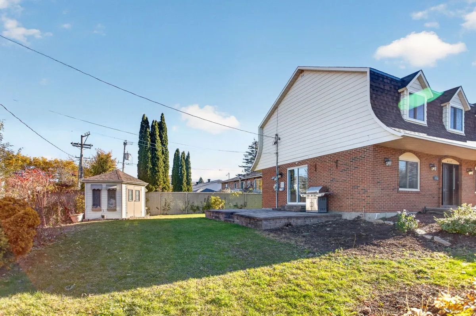
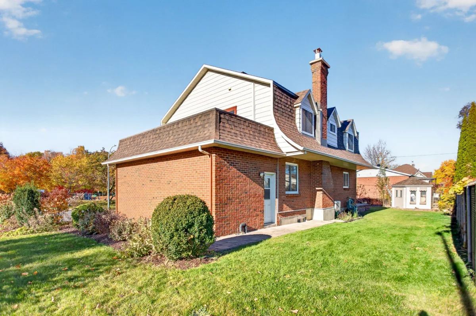
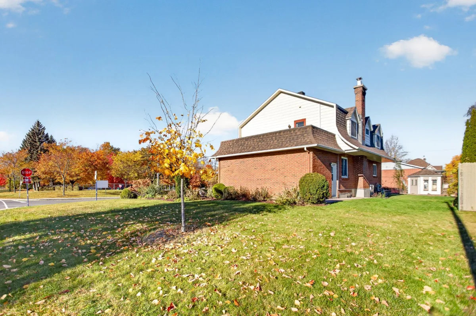
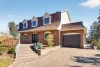
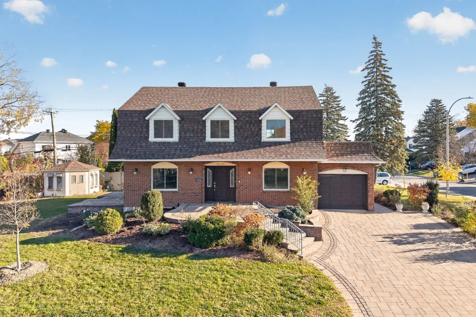
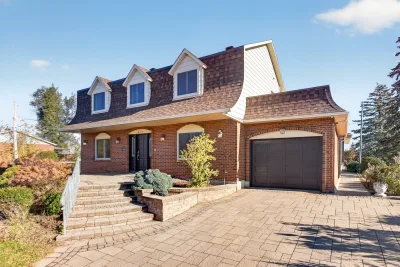
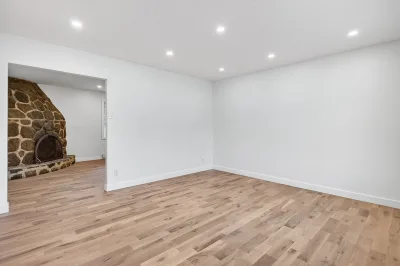
Superb family home in the heart of Pointe-Claire, set on an 8,400 sqft lot directly across from a park! This move-in ready property boasts new hardwood floors on the main level, new windows, new roof and newly finished basement. The bright main floor offers a living room and a cozy family room with fireplace, flowing into a functional kitchen and dining area. Upstairs features 4 spacious bedrooms, including a primary bedroom with walk-in closet and a renovated bathroom with heated floors. Complete with a 1-car garage and unmatched convenience near St-Jeans, Sources, Hwys 20/40, top schools, the REM, and the airport. Book your visit today!
More information
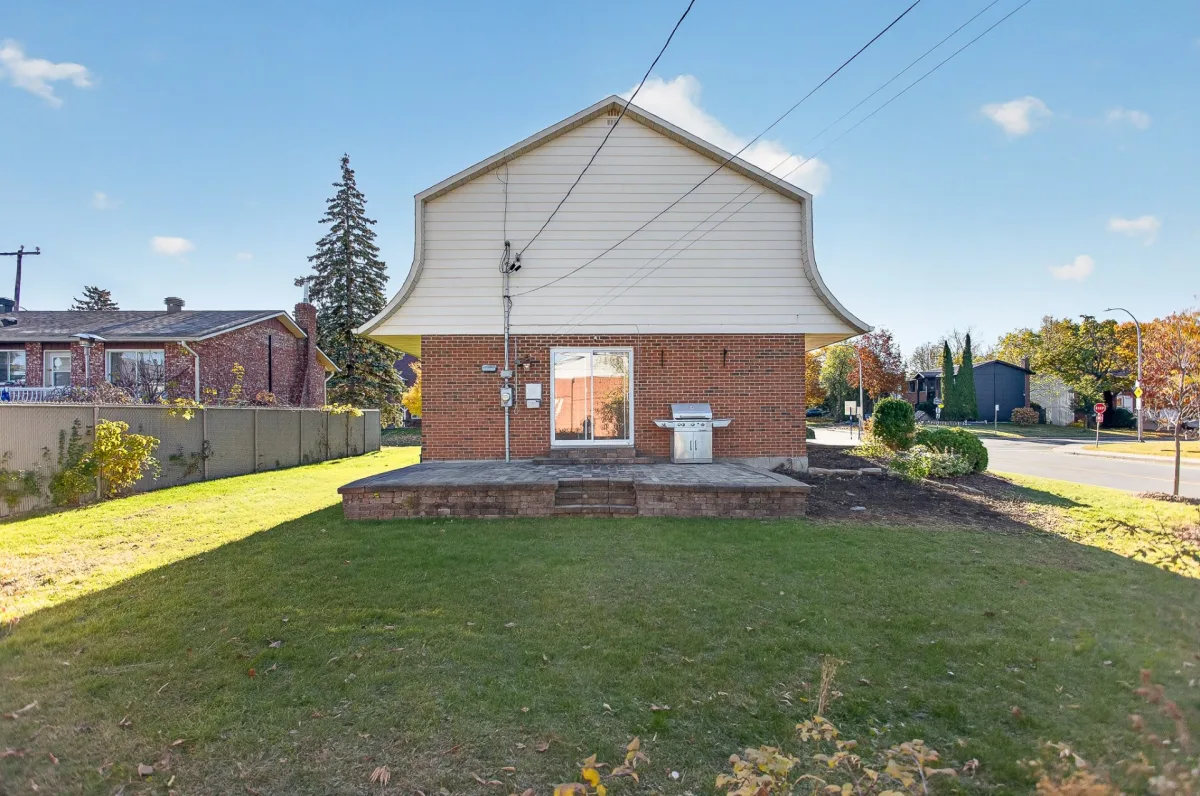
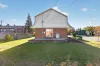
First time on the market!Welcome to 415 Delmar, an exceptional family residence offering immense potential to become your true "forever home." Perfectly positioned on an impressive 8,400 sq. ft. corner lot in one of Pointe-Claire's most sought-after, central neighbourhoods.
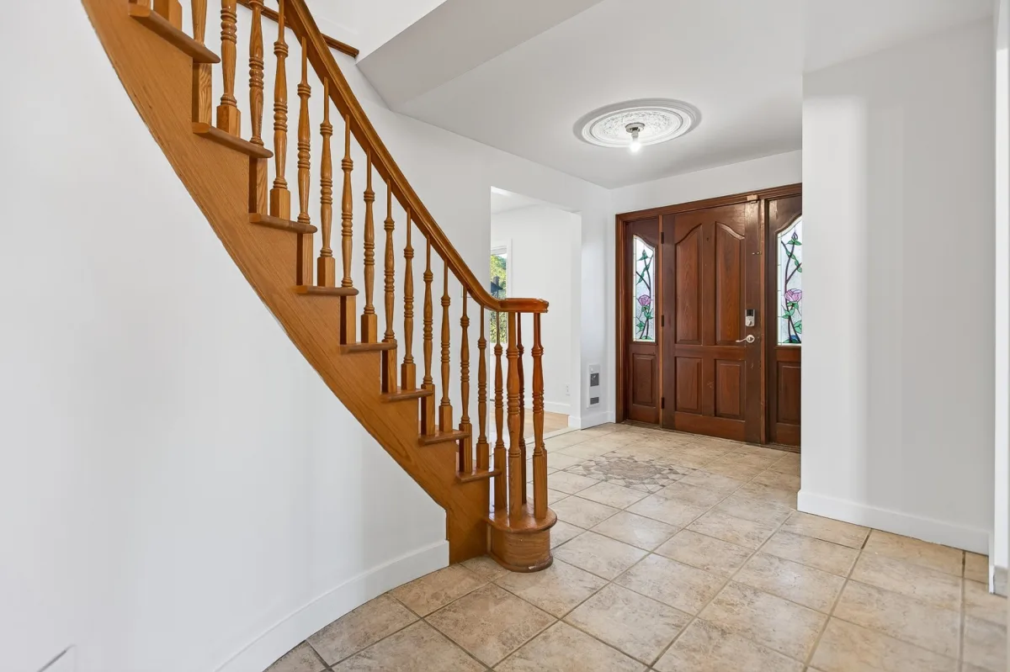
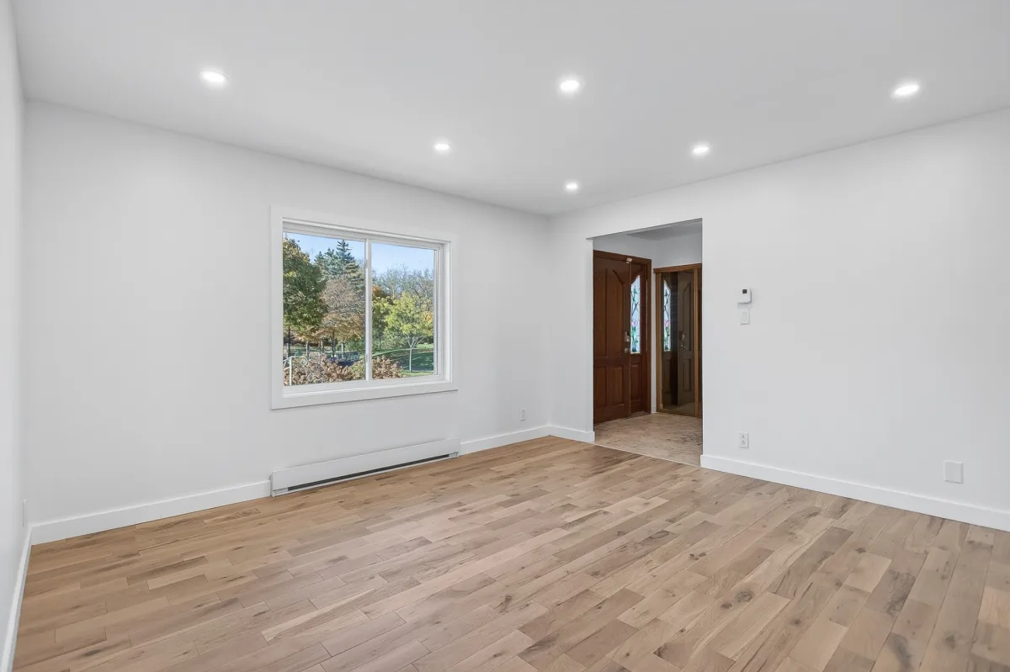
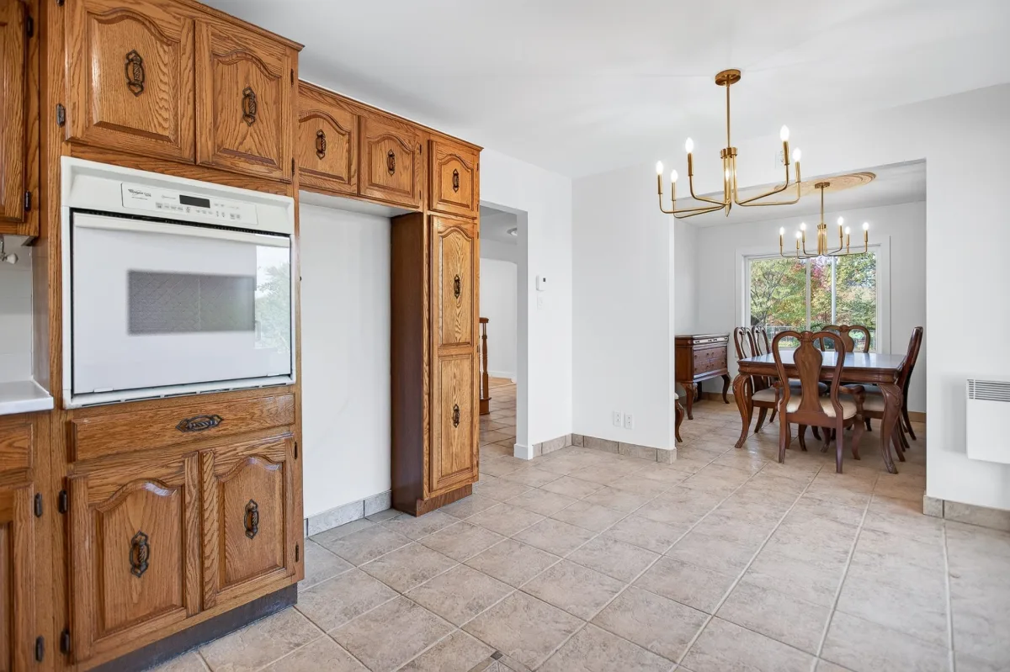
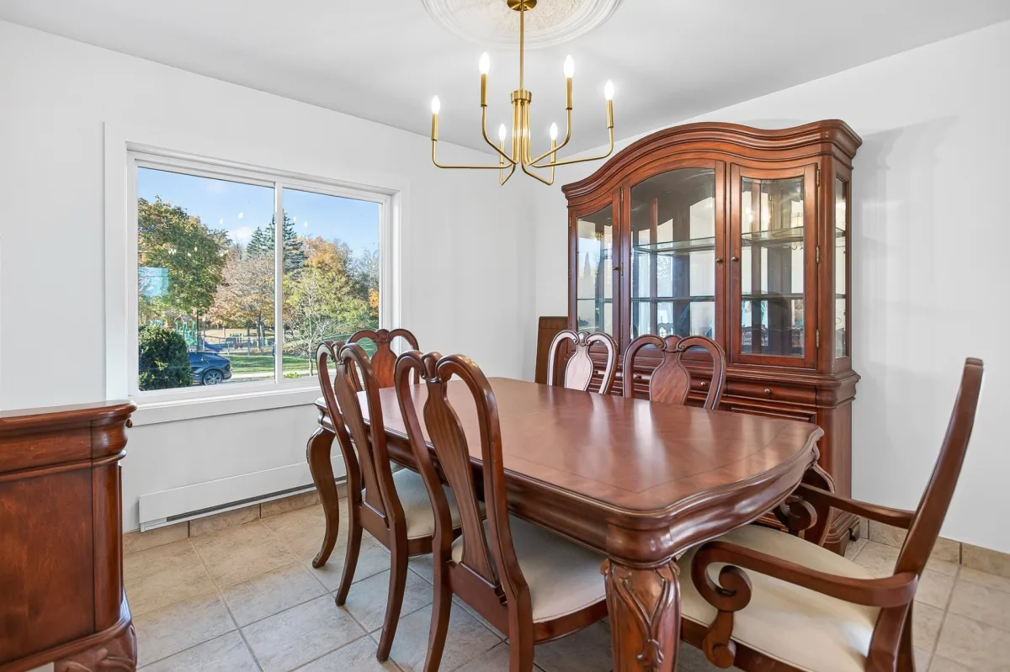
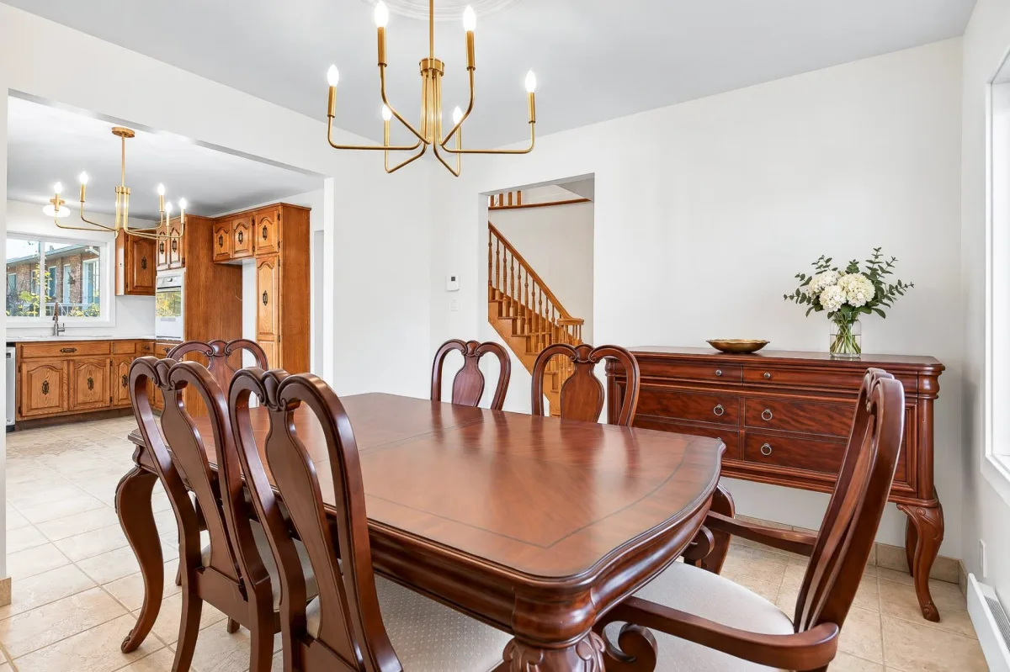
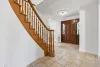
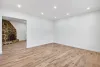
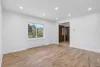
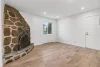
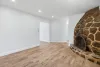
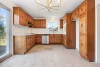
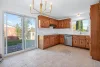
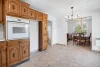
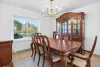
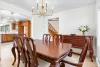
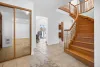
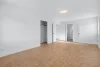
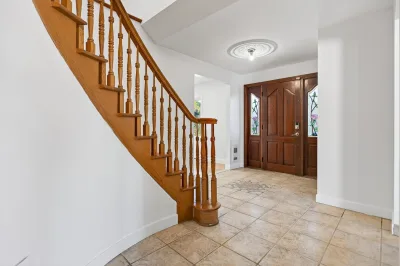
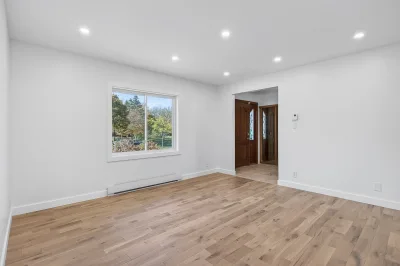
Situated directly across from a park and soccer fields, the setting is ideal for active families. Step inside to discover a bright and welcoming layout highlighted by brand-new hardwood floors across the main level. The ground floor features a spacious living room alongside a warm, inviting family room anchored by a cozy fireplace, perfect for relaxing evenings. The functional kitchen connects smoothly to the dining area, creating a practical and open flow for everyday living and entertaining.
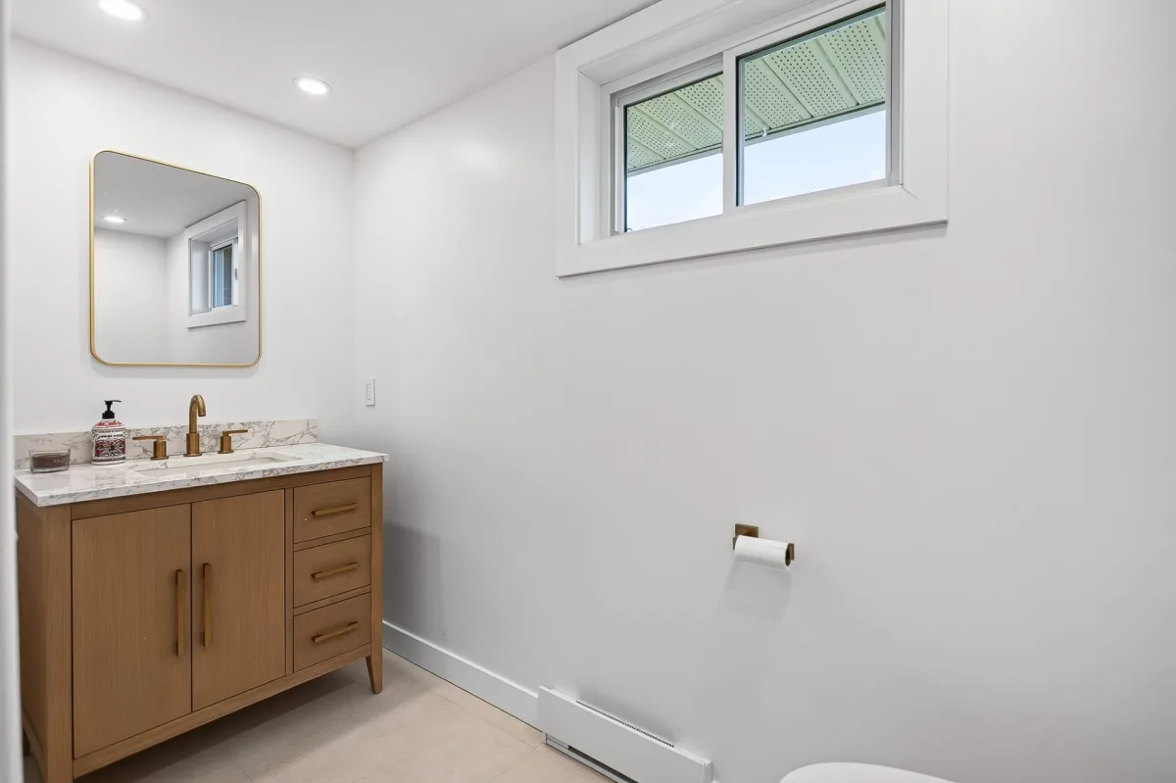
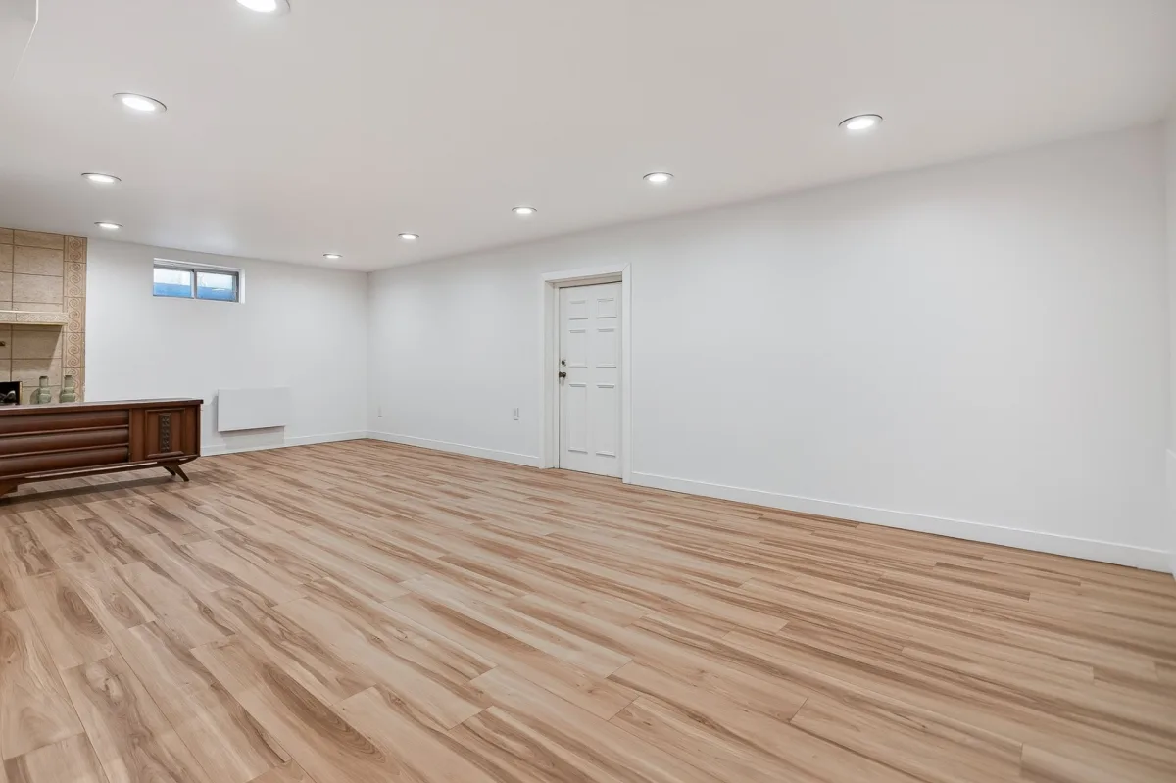
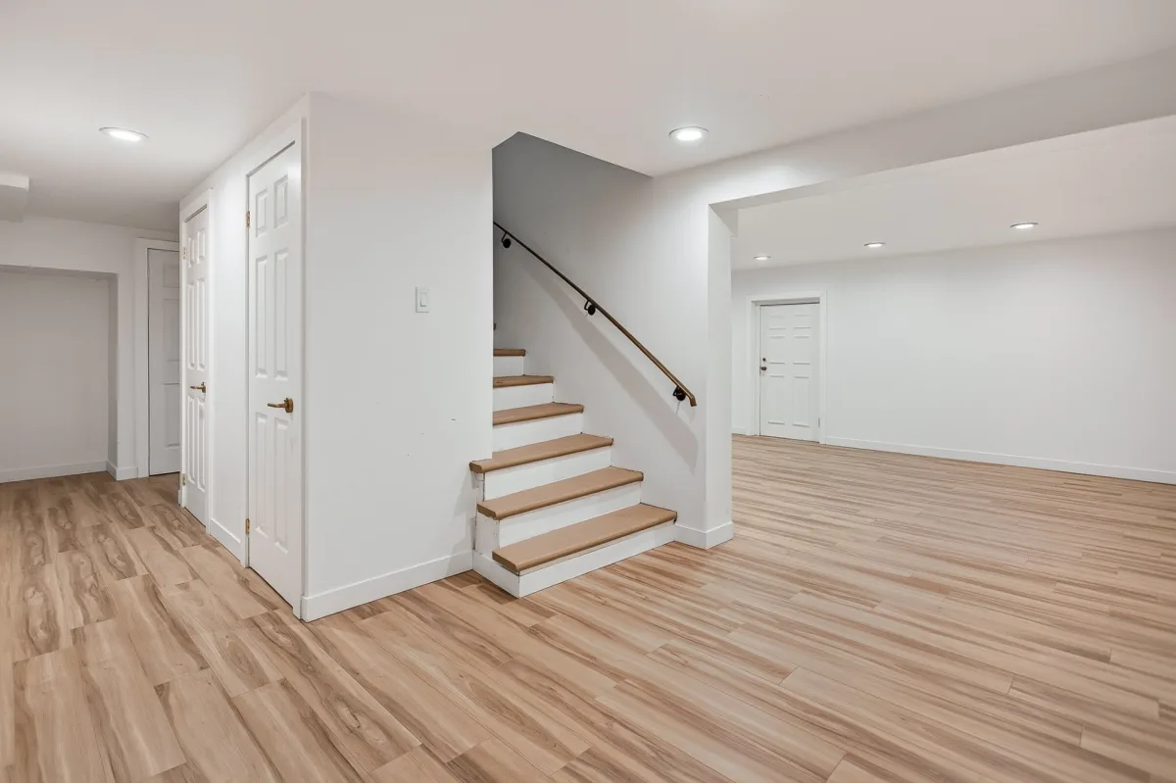
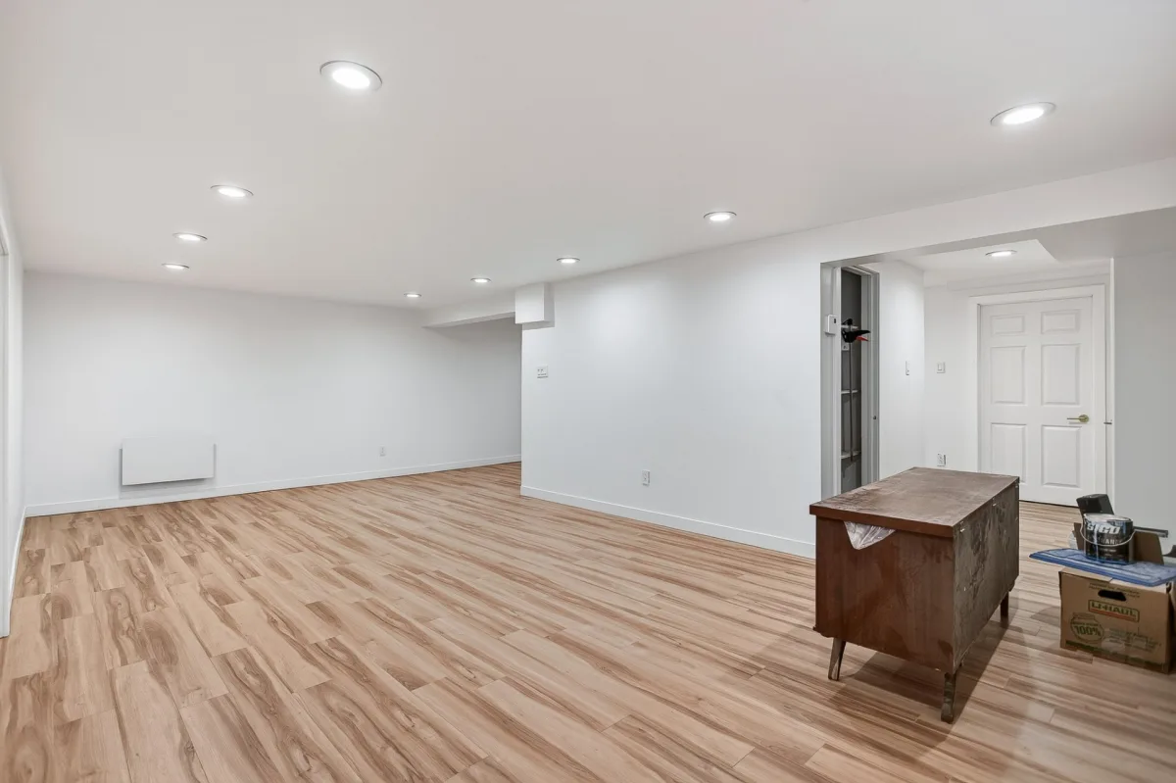
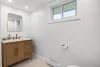
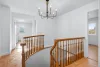
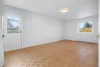
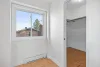
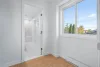
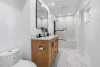
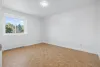
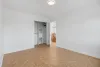
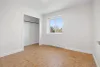
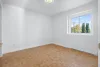
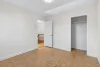
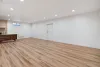
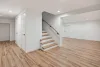
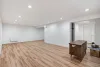
Upstairs, you will find four generously sized bedrooms, including a primary suite complete with a walk-in closet for ample storage. The main bathroom has been tastefully renovated with heated floors, complemented by a renovated main-floor powder room on the main level. Downstairs, the newly finished basement adds valuable extra living space, ideal for a playroom. Major exterior updates provide total peace of mind, including a new roof, new windows, and a convenient single-car garage.
The location is simply unbeatable. Centrally nestled between Highways 20 and 40 and between St-Jean and Des Sources boulevards, you enjoy effortless commuting across the West Island and into Montreal. Families will appreciate being within close reach of top elementary and high schools, the Pointe-Claire Arena, Aquatic Centre, public library, and major shopping hubs. With Dorval Airport and the new REM station just minutes away, this is a rare opportunity you won't want to miss.
Book your private visit today!
This property is zoned for the following public schools:
Lester B. Pearson School Board: Clearpoint Elementary School, Saint-John Fisher Jr. Elementary School, John Rennie High School, Saint-Thomas High School
Commission Scolaire Marguerite-Bourgeoys: Saint-Louis Elementary School, Jean XXIII High School
Nearby private schools: Kuper Academy, West Island College
Building features
Dimensions
14.4 M X 8.26 M
Foundation
Poured concrete
Basement
- 6 feet and over
- Finished basement
Roofing
- Asphalt shingles
- Asphalt and gravel
Construction year
1977
Land features
Dimensions
36.58 M X 21.34 M
Land area
8400 SF
Driveway
- Double width or more
- Plain paving stone
Proximity
- Highway
- Daycare centre
- Golf
- Park - green area
- Bicycle path
- Elementary school
- Réseau Express Métropolitain (REM)
- High school
- Public transport
Parking
- Outdoor
- Garage
Rooms details
| Rooms | Levels | Dimensions | Covering |
|---|---|---|---|
| Family room | 1st level/Ground floor | 11.9x13.7 P | Wood |
| Living room | 1st level/Ground floor | 13.2x13.5 P | Wood |
| Kitchen | 1st level/Ground floor | 14.10x10.11 P | Tiles |
| Dining room | 1st level/Ground floor | 10.2x10.11 P | Tiles |
| Washroom | 1st level/Ground floor | 4.2x9.0 P | Tiles |
| Primary bedroom | 2nd floor | 20.1x11.4 P | Parquetry |
| Bathroom | 2nd floor | 5.5x13.4 P | Tiles |
| Bedroom | 2nd floor | 9.7x10.0 P | Parquetry |
| Bedroom | 2nd floor | 13.0x10.5 P | Parquetry |
| Bedroom | 2nd floor | 10.6x10.5 P | Parquetry |
| Playroom | Basement | 24.6x16.9 P | Floating floor |
Building features
Heating system
Electric baseboard units
Water supply
Municipality
Heating energy
Electricity
Equipment available
Wall-mounted heat pump
Hearth stove
Wood fireplace
Garage
- Attached
- Single width
Rental appliances
Water heater
Sewage system
Municipal sewer
Zoning
Residential
Financial information
Land evaluation
426 300 $
Building evaluation
362 200 $
Municipal taxes (2026)
4 861 $
School taxes (2026)
604 $
Inclusions
All light fixtures as installed, garage door opener & remote, shed, dishwasher
Exclusions
Hot water tank is rented.