Description
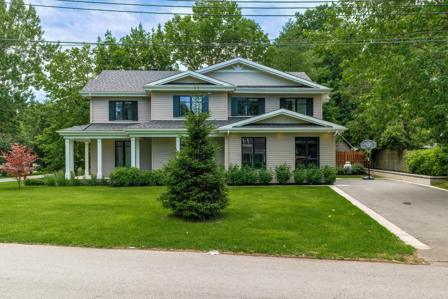
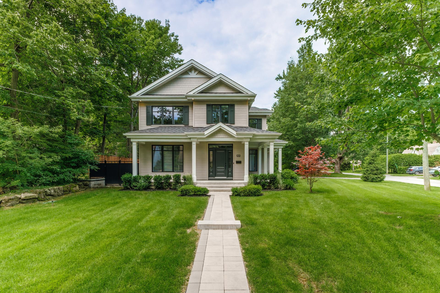
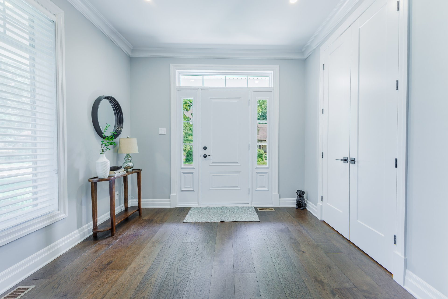
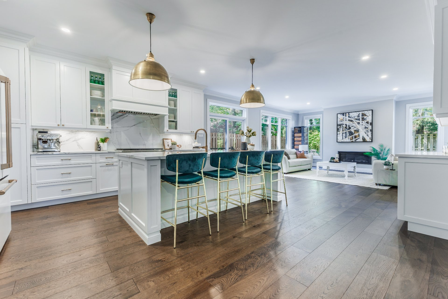
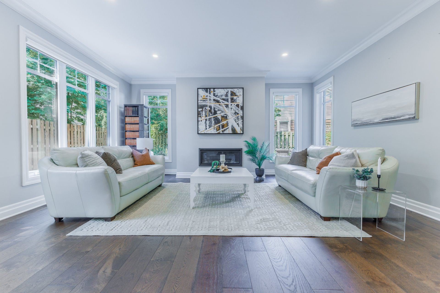
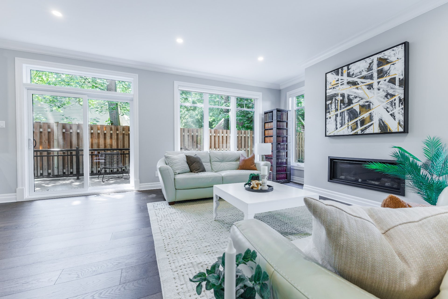
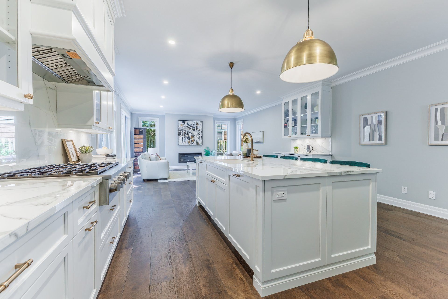
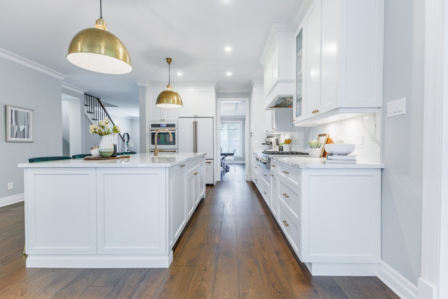
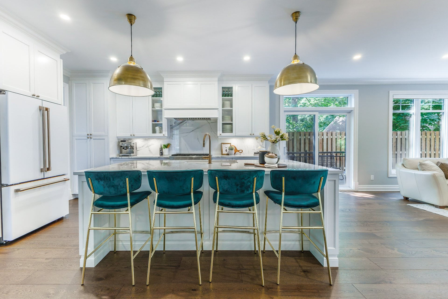
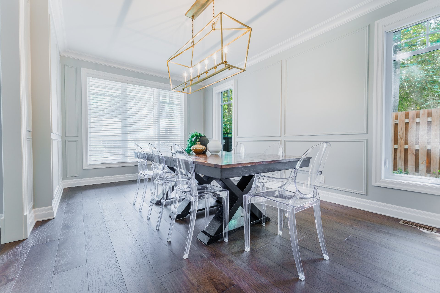
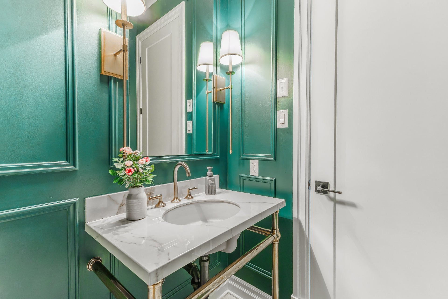
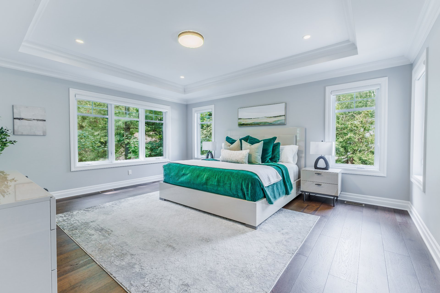
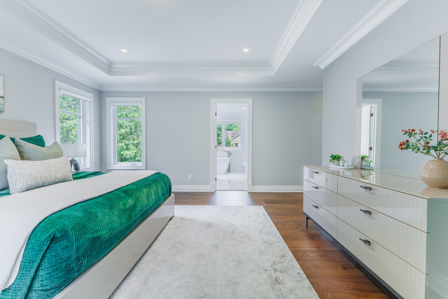
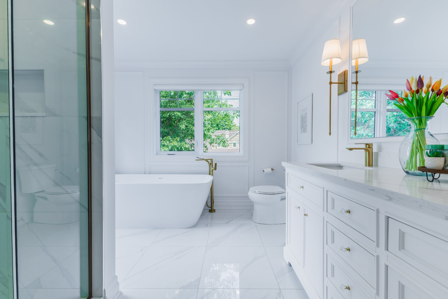
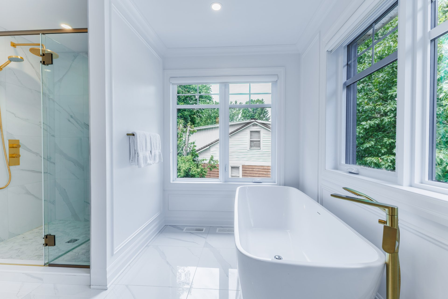
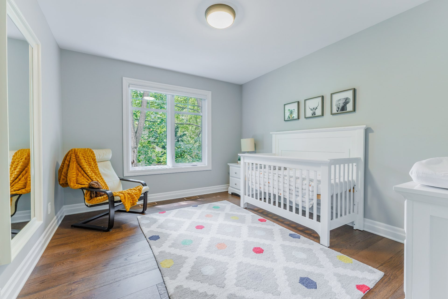
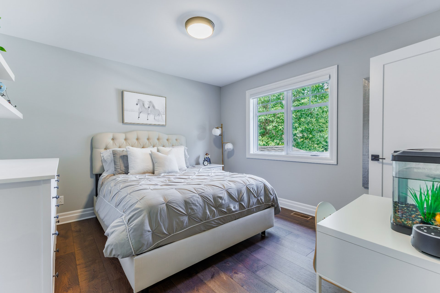
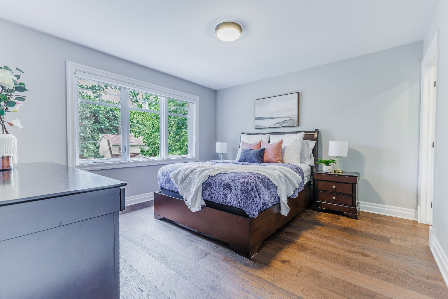
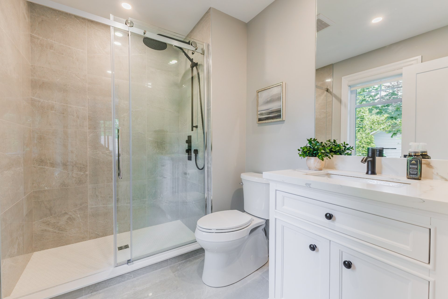
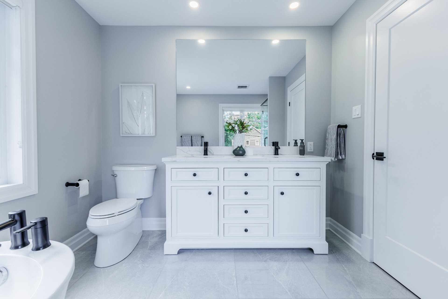
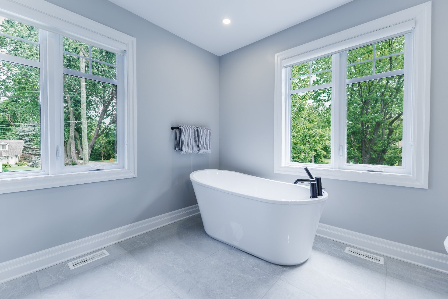
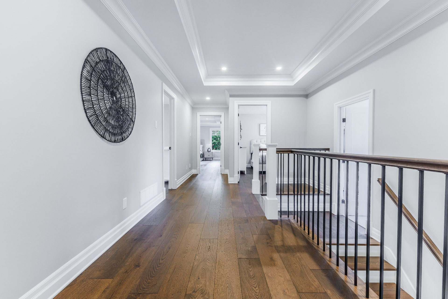
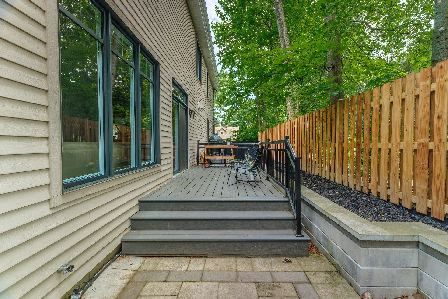
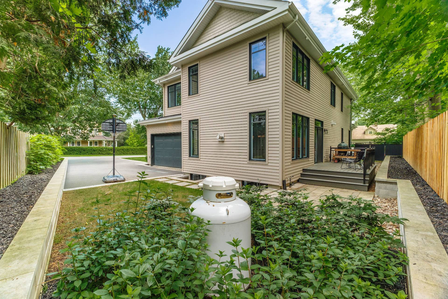
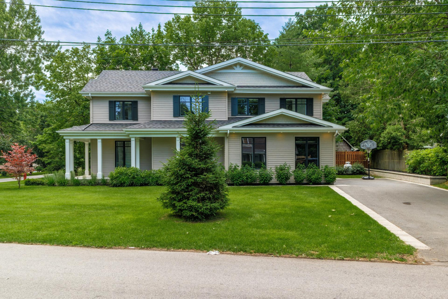
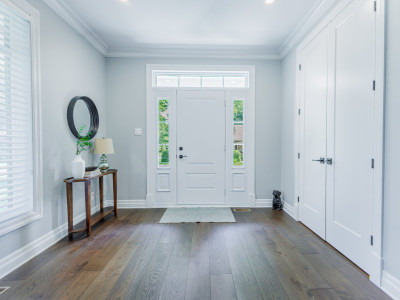
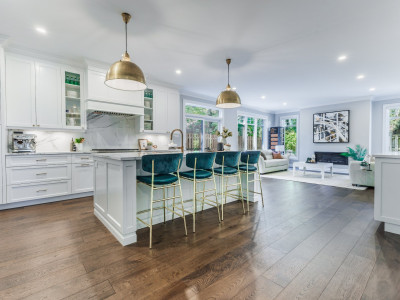
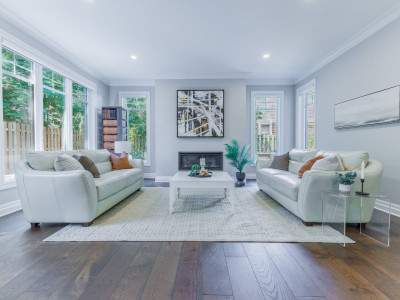
Stunning 2021 custom build featuring an exceptional layout, modern clean design and plenty of living space for a growing family. You will love the quality of the finishings, 9 ft ceilings on the main level, beautiful hardwood floors, tons of natural light and the fantastic location just a short walk to Beaurepaire Village, St. Remi and Christmas Park elementary schools, Lakeshore road and its just walk to the commuter train and offers quick access to highway 20. This home is an absolute must see for those seeking the peace of mind that comes with new construction. Book your visit today!
More information
This property is zoned for the following public schools:Lester B. Pearson School Board: Christmas Park Elementary School, Saint-Edmund Elementary School, Beaconsfield High School
Commission Scolaire Marguerite-Bourgeoys: Beaconsfield Elementary School, Saint-Remi Elementary School
Nearby private schools: Kuper Academy, Marie-Claire Academy
Building features
Dimensions
11.7 M X 17.26 M
Foundation
Poured concrete
Basement
6 feet and over
Roofing
Asphalt shingles
Construction year
2021
Land features
Dimensions
26.97 M X 32.41 M
Land area
7132 SF
Driveway
- Asphalt
- Double width or more
Distinctive features
Street corner
Proximity
- Highway
- Daycare centre
- Park - green area
- Bicycle path
- Elementary school
- Cross-country skiing
- Public transport
Parking
- Outdoor
- Garage
Rooms details
| Rooms | Levels | Dimensions | Covering |
|---|---|---|---|
| Family room | 1st level/Ground floor | 17.2x20.1 P | Wood |
| Kitchen | 1st level/Ground floor | 18.3x14.6 P | Wood |
| Dining room | 1st level/Ground floor | 11.5x18.4 P | Wood |
| Washroom | 1st level/Ground floor | 6.1x5.0 P | Tiles |
| Primary bedroom | 2nd floor | 17.3x20.11 P | Wood |
| Bathroom | 2nd floor | 11.4x9.11 P | Tiles |
| Walk-in closet | 2nd floor | 12.9x5.9 P | Wood |
| Bedroom | 2nd floor | 12.7x12.3 P | Wood |
| Bathroom | 2nd floor | 6.3x8.6 P | Tiles |
| Bedroom | 2nd floor | 11.5x12.0 P | Wood |
| Bathroom | 2nd floor | 10.4x10.11 P | Tiles |
| Bedroom | 2nd floor | 12.7x10.7 P | Wood |
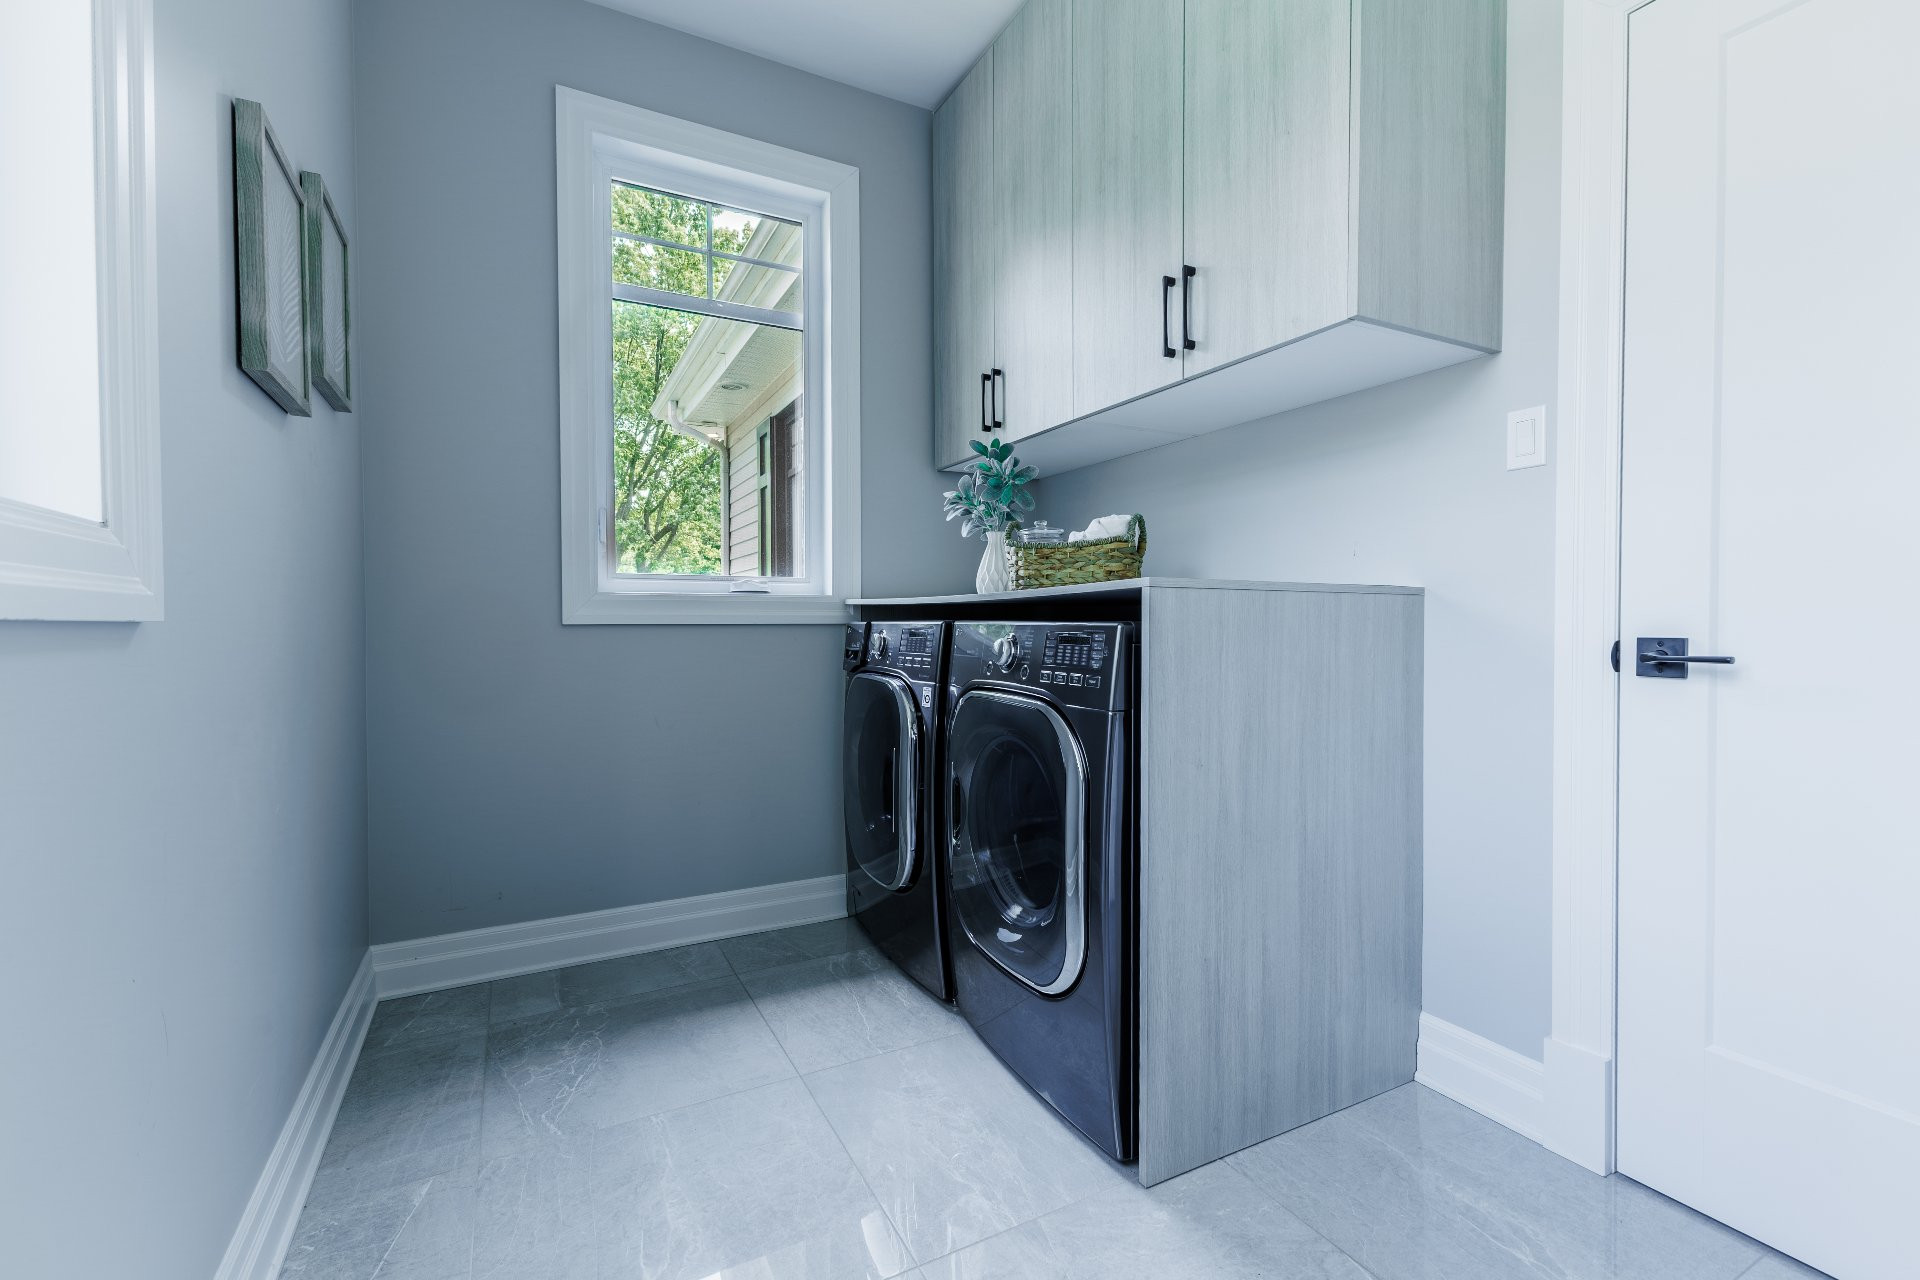
| Laundry room | 2nd floor | 6.10x10.10 P | Tiles |
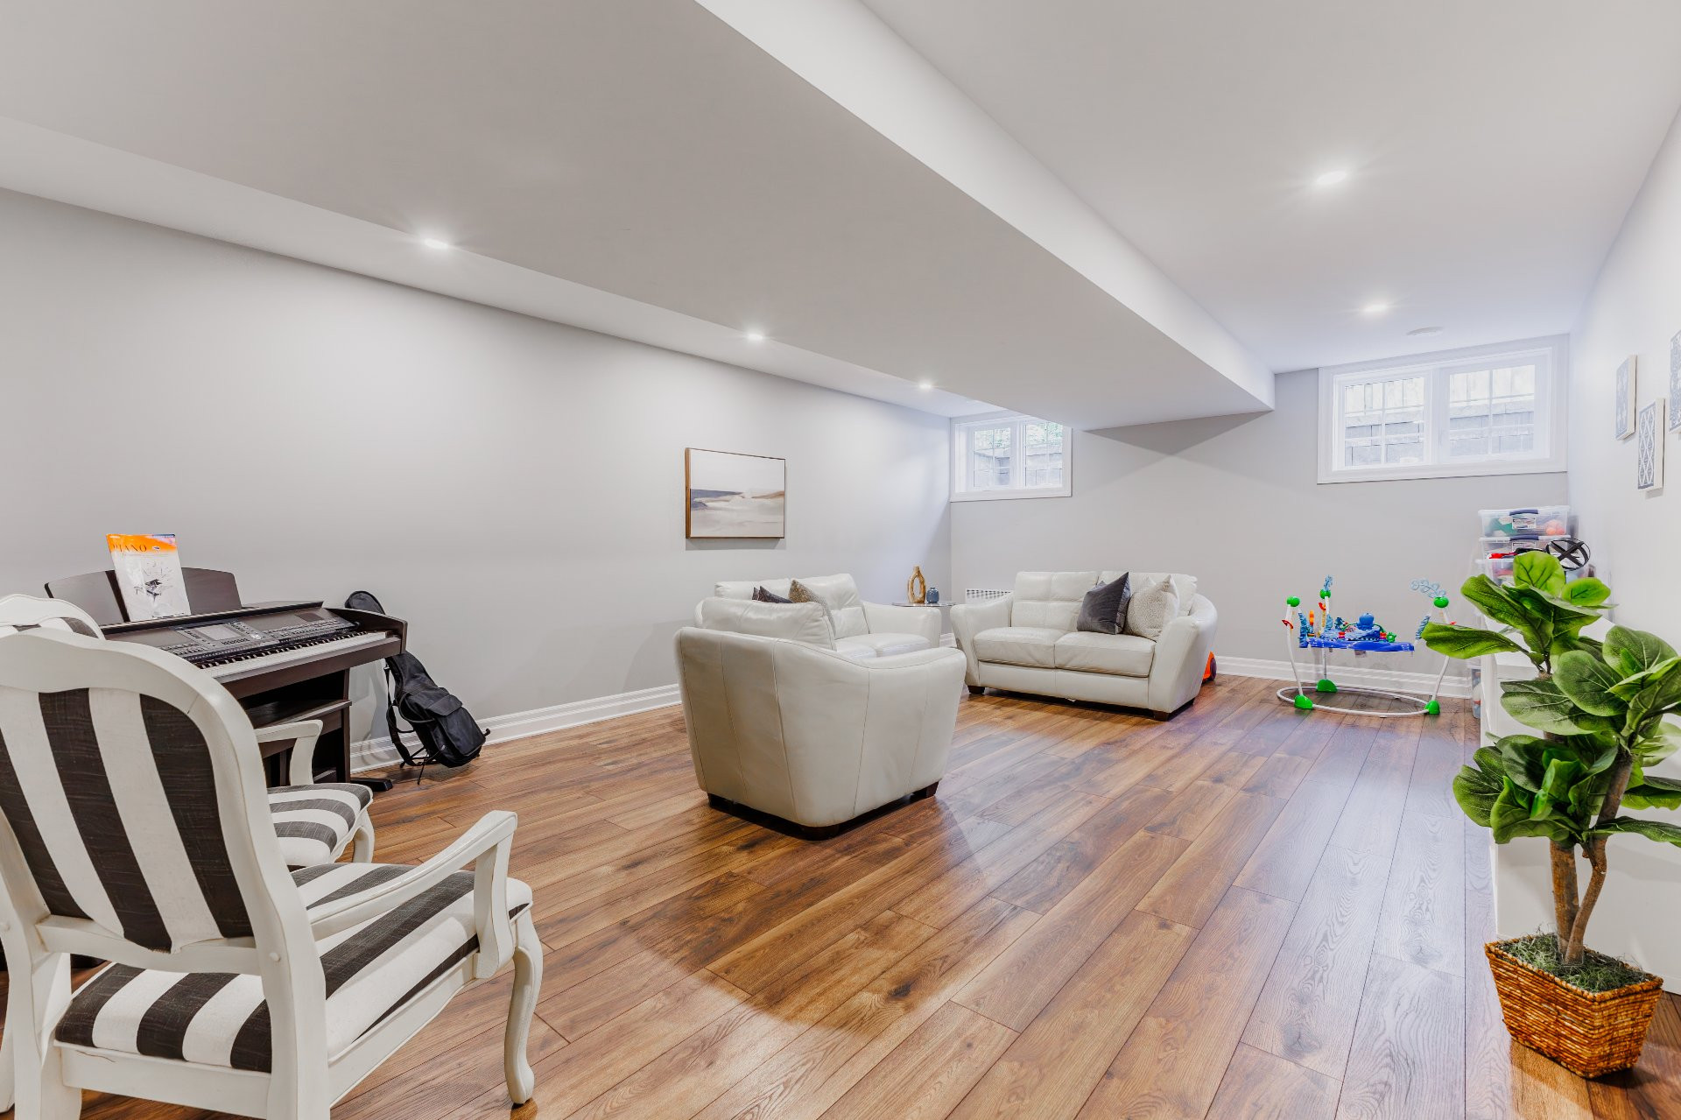
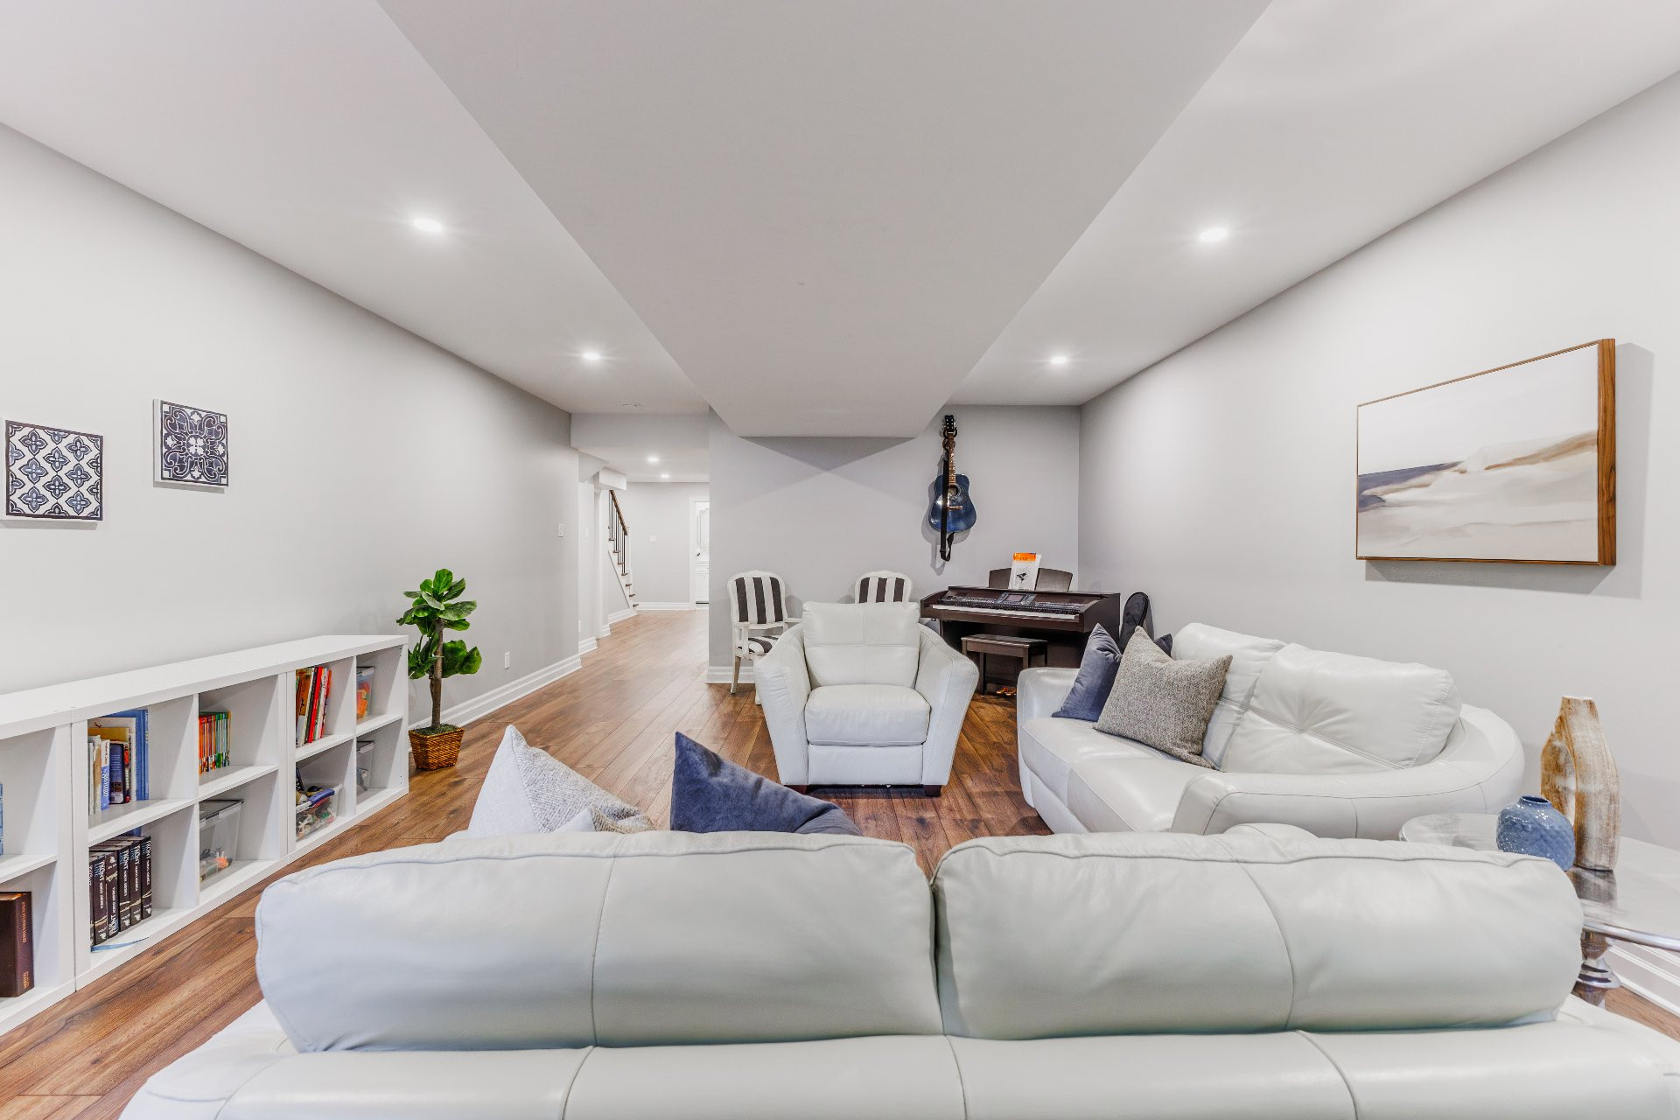
| Family room | Basement | 15.3x25.3 P | Floating floor |
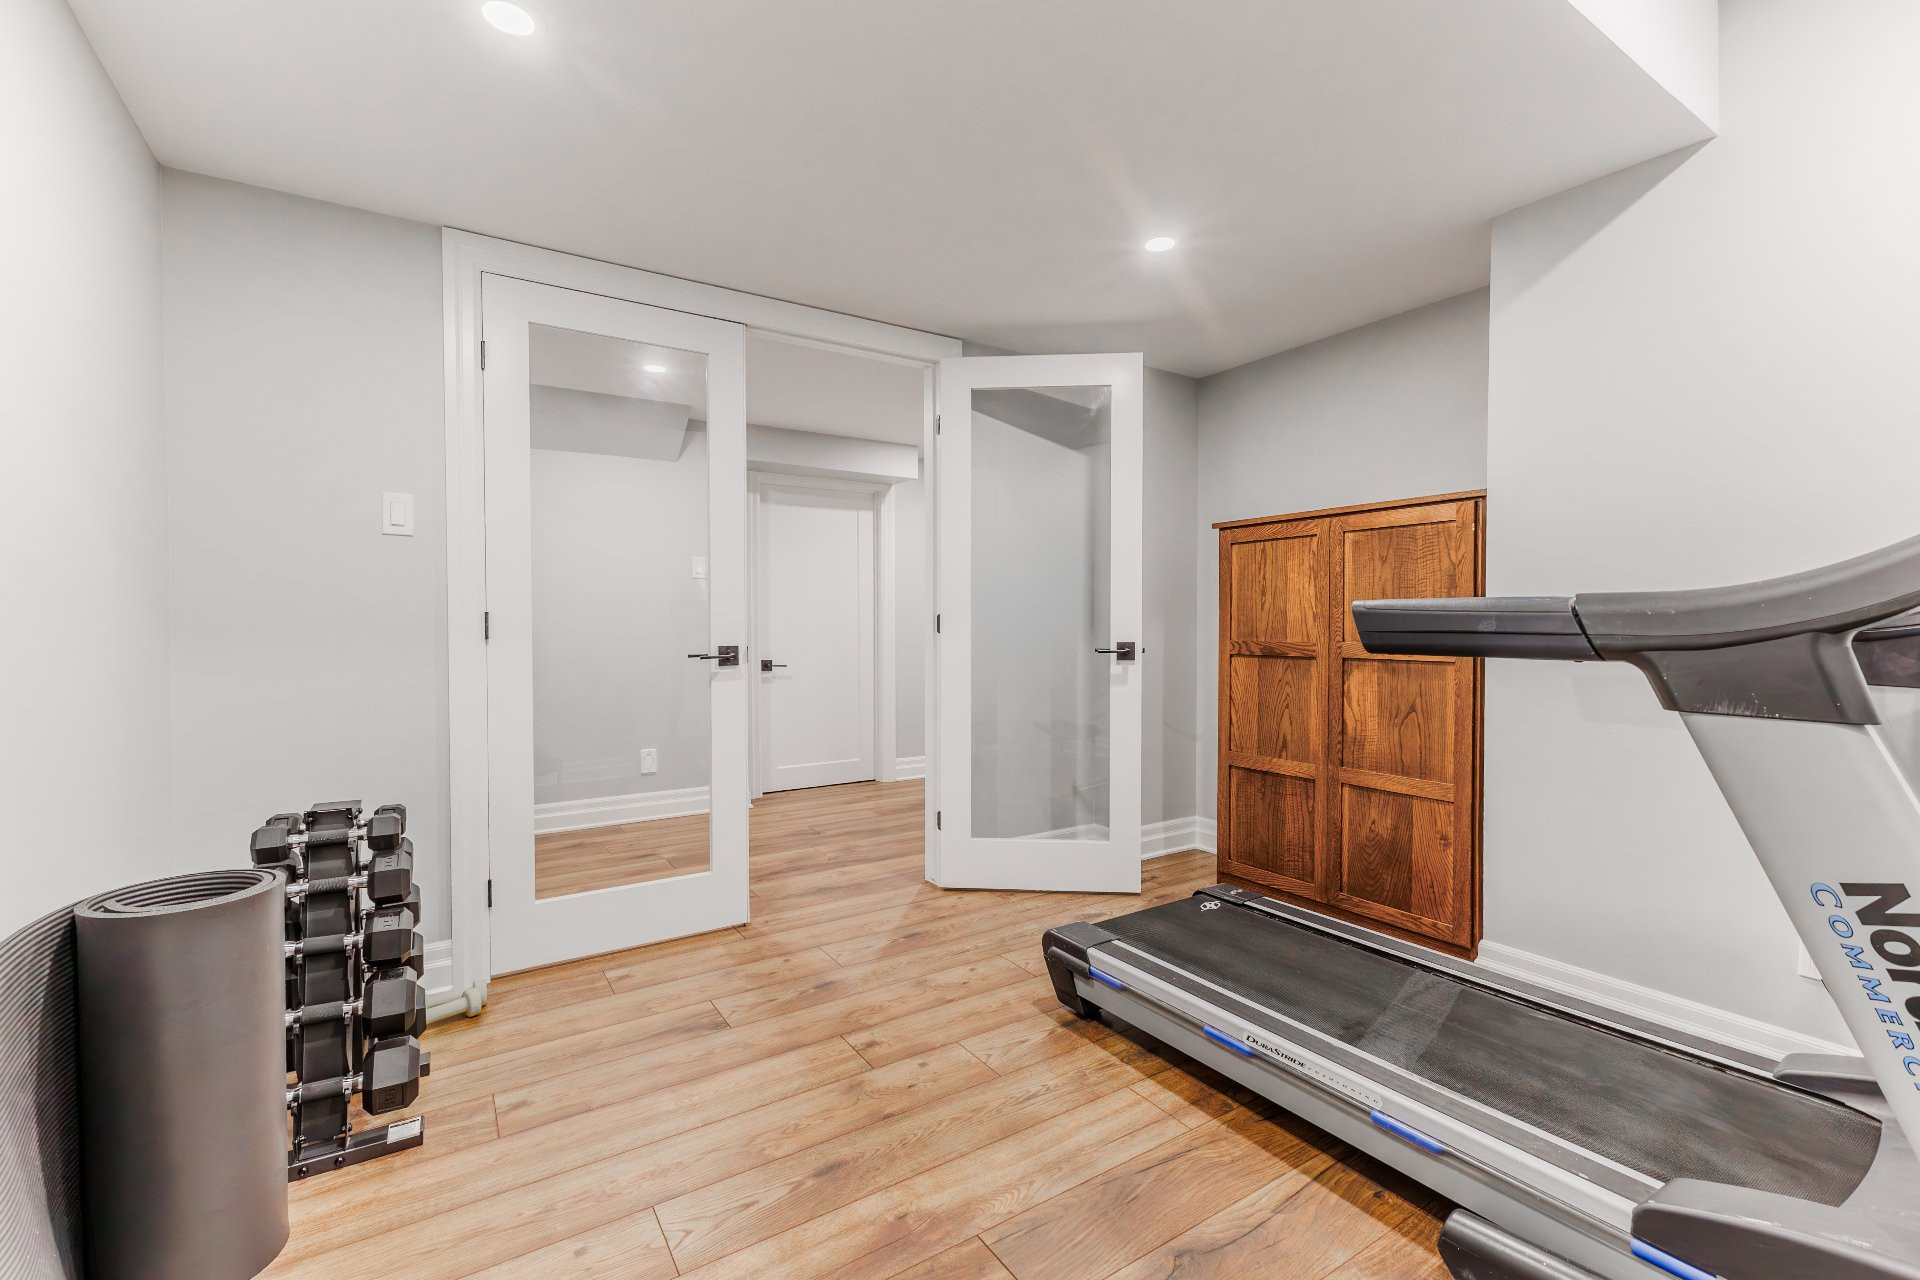
| Home office | Basement | 10.3x11.5 P | Floating floor |
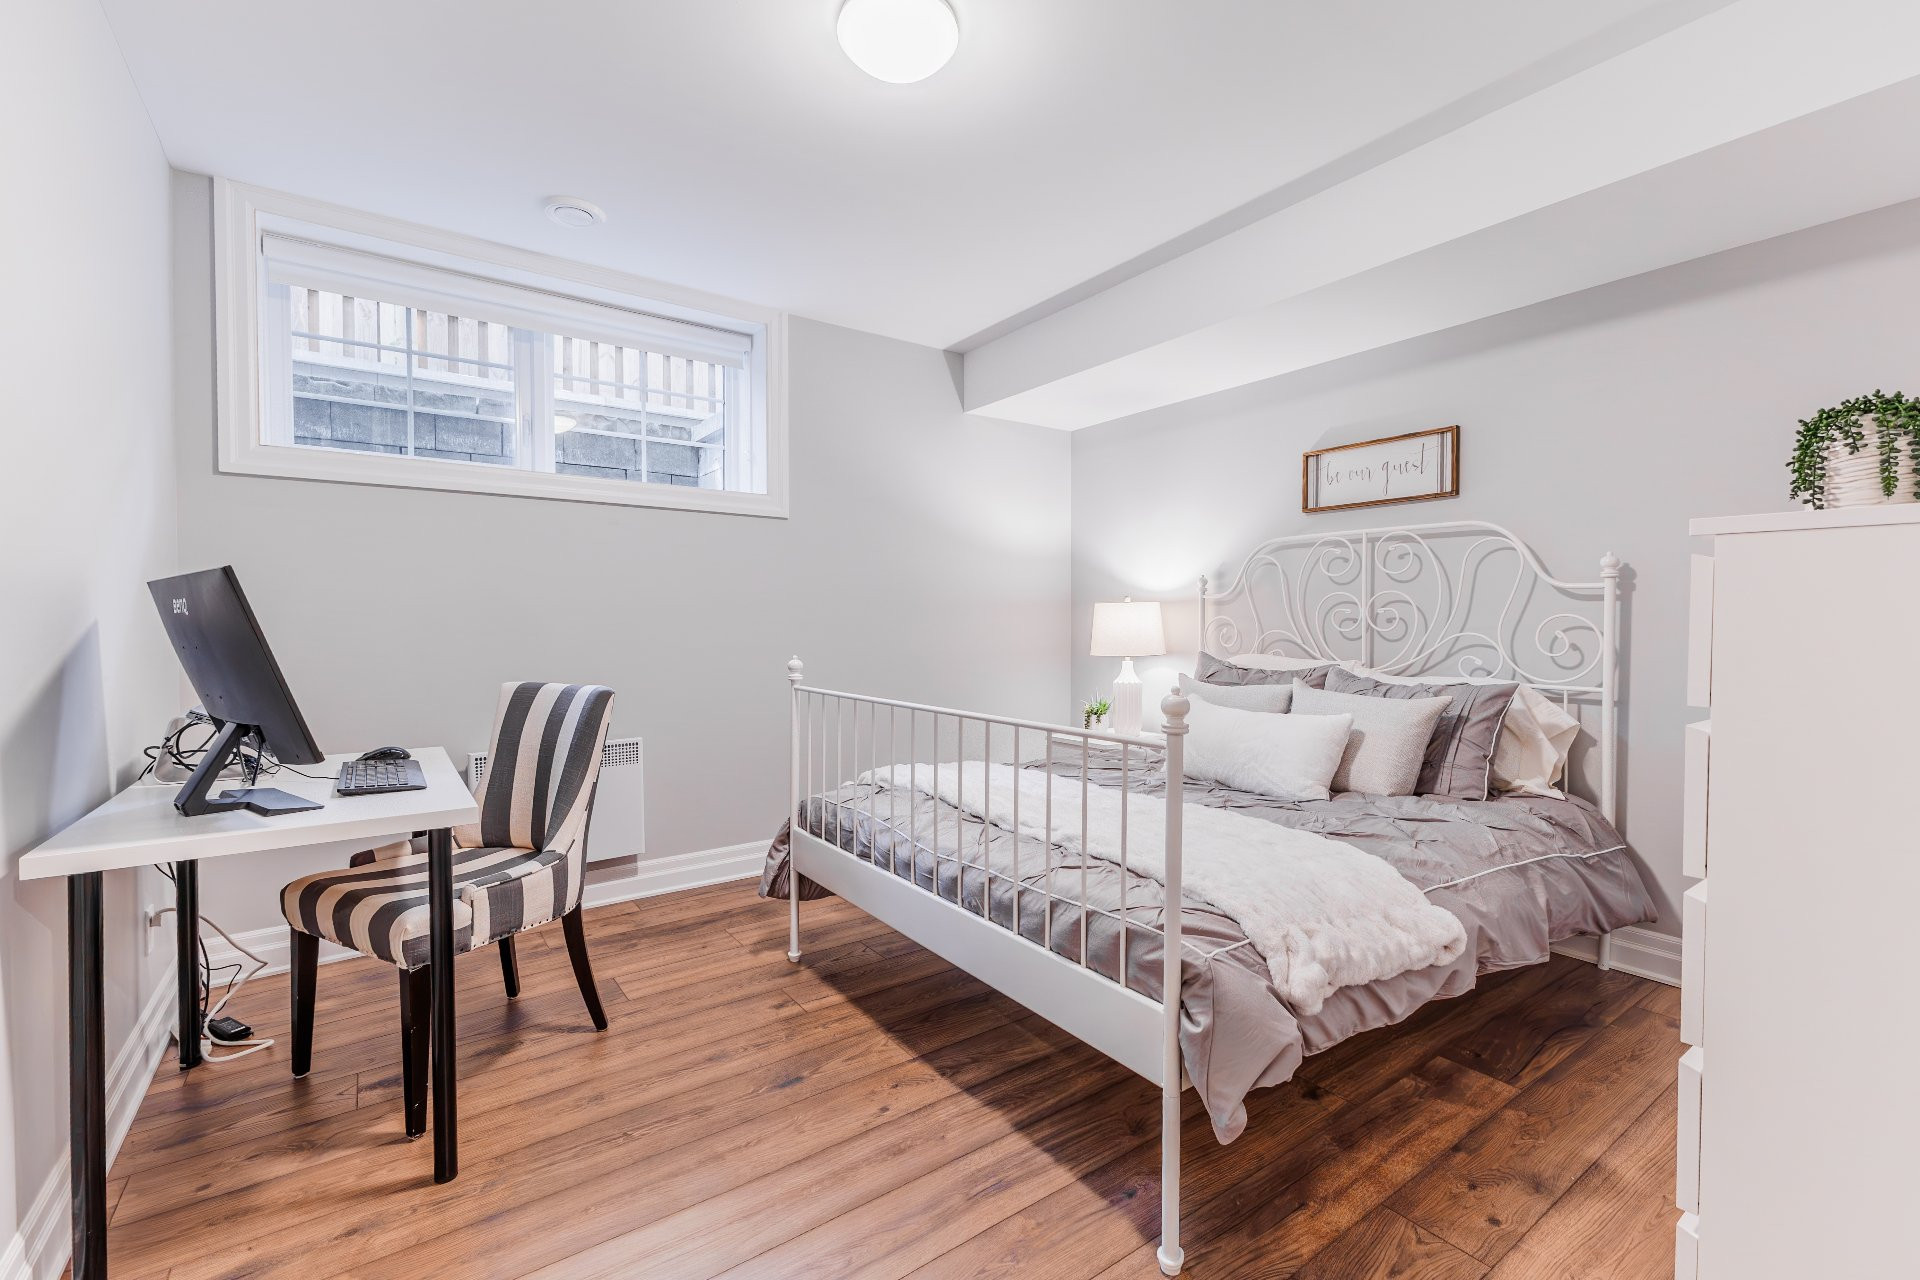
| Bedroom | Basement | 11.9x11.11 P | Floating floor |
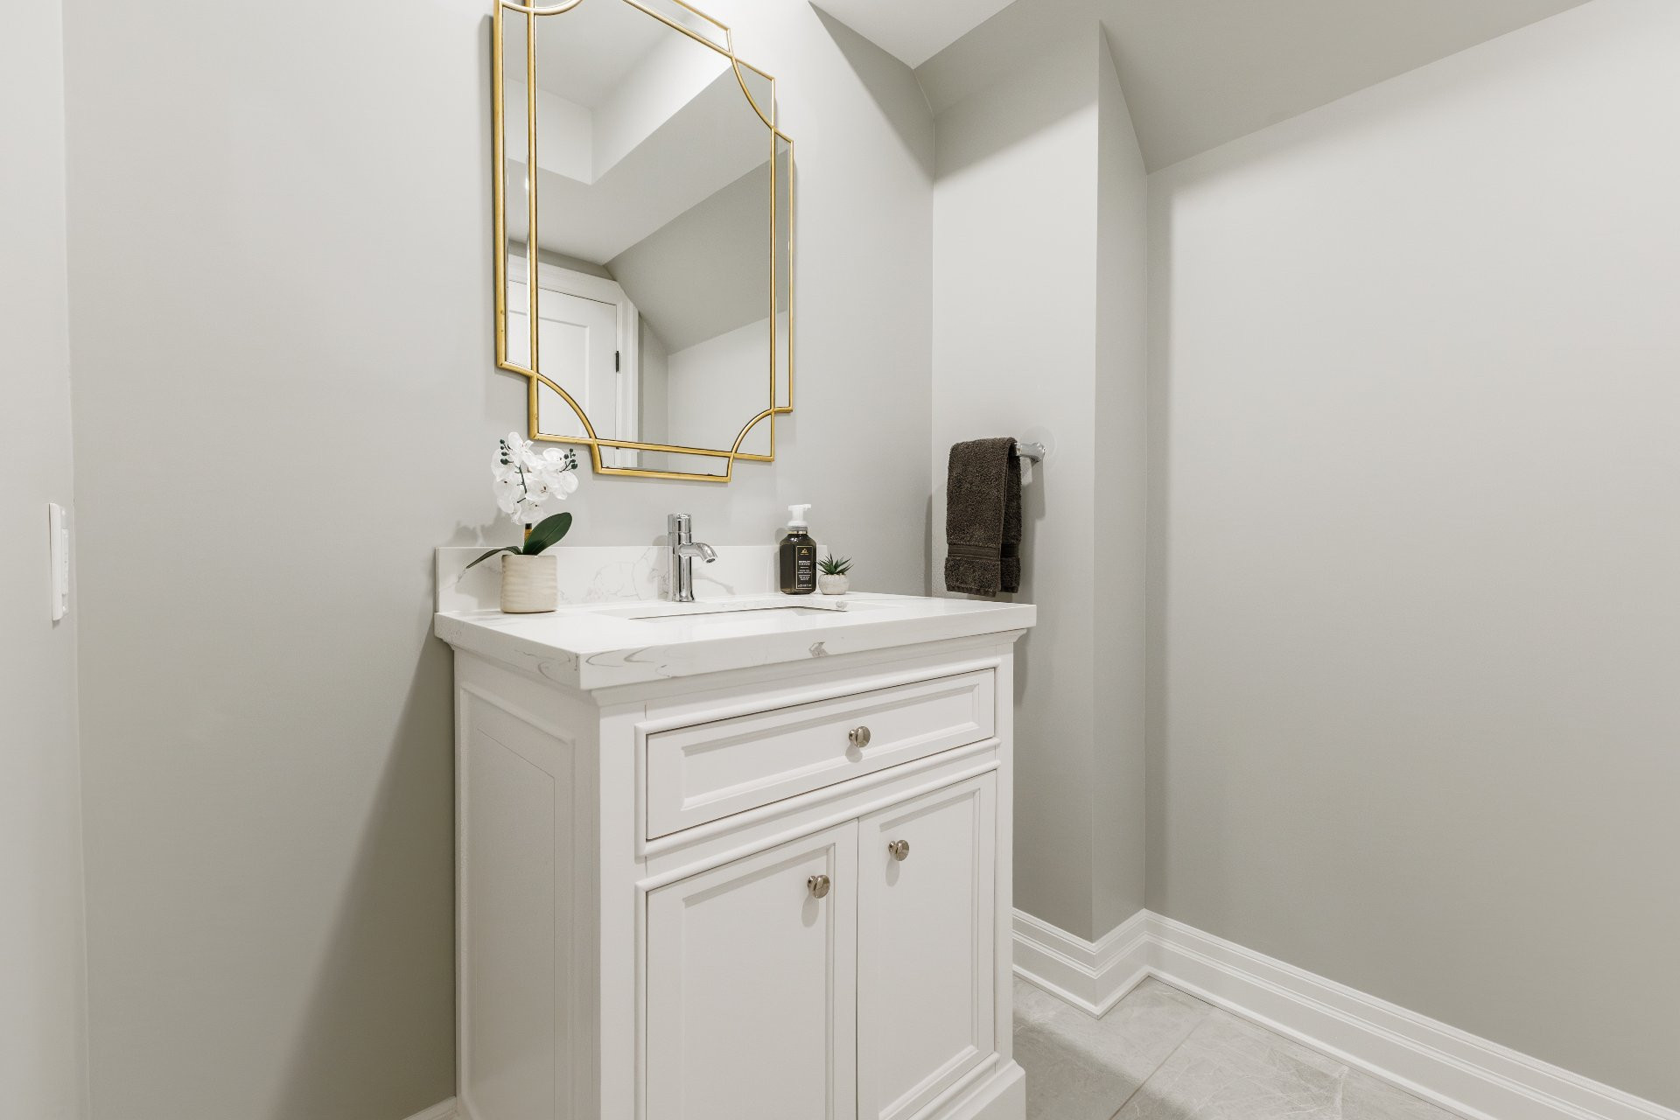
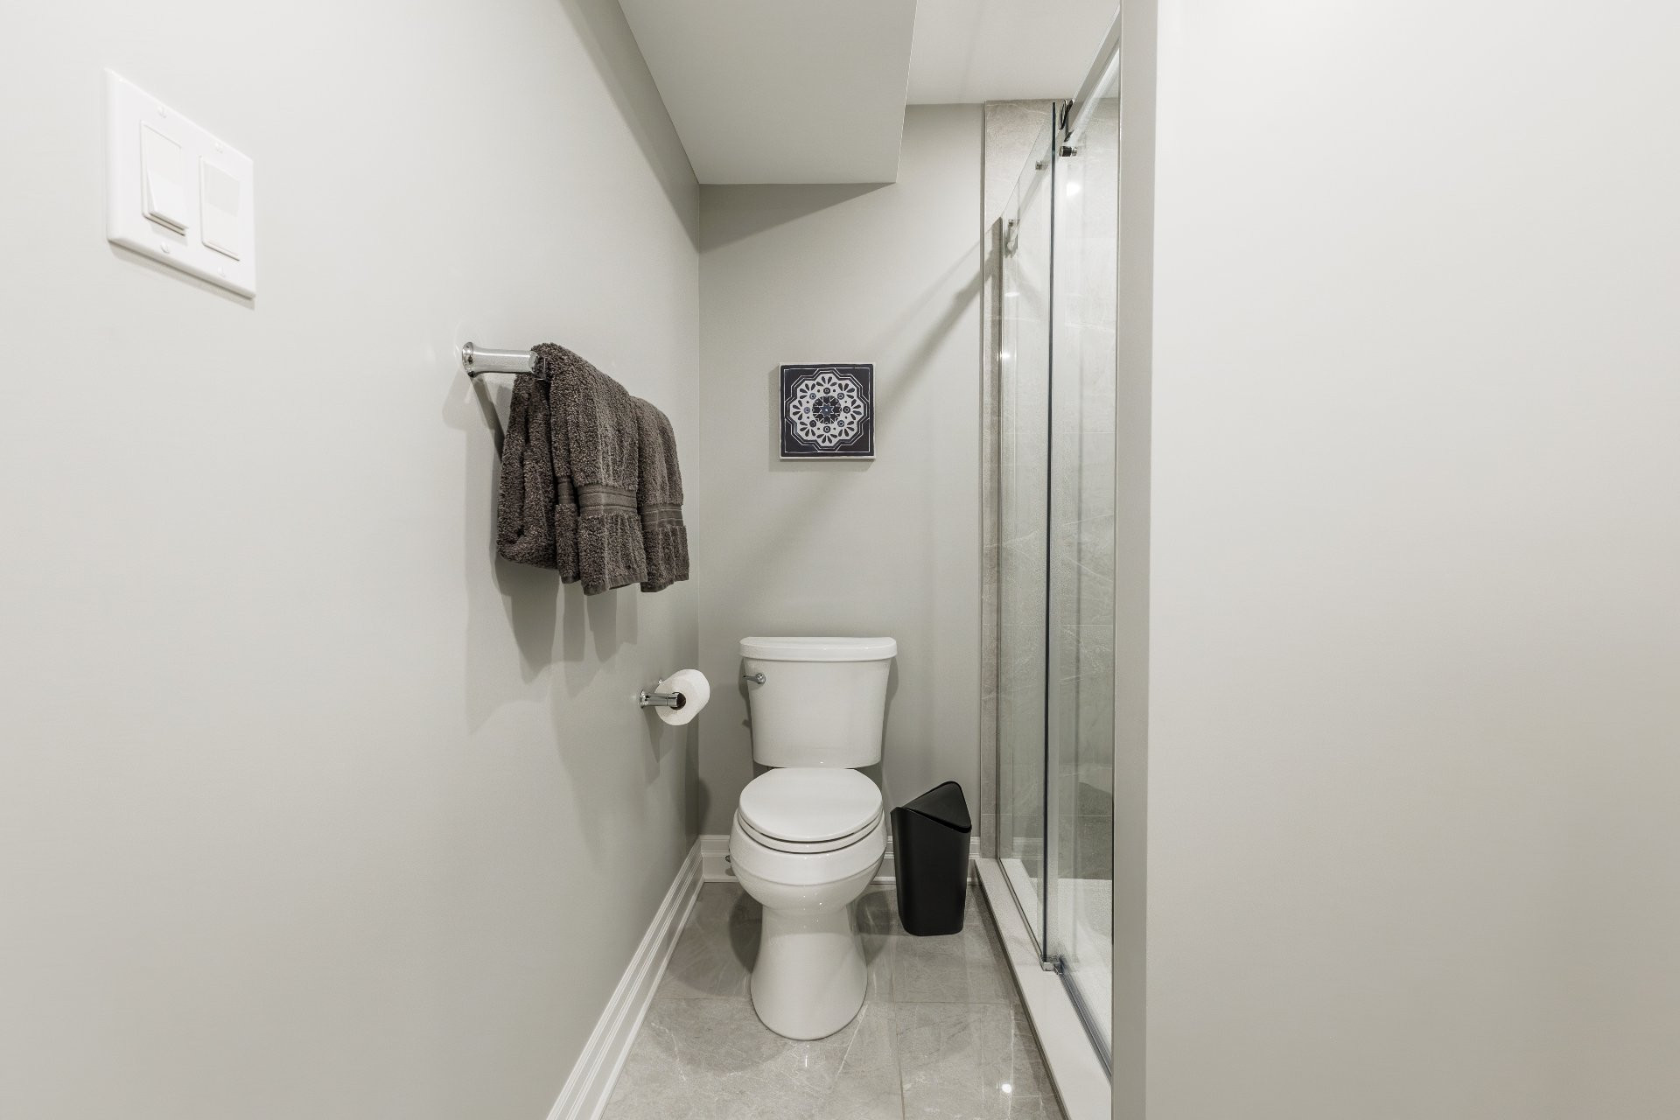
| Bathroom | Basement | 10.1x5.11 P | Tiles |
Building features
Heating system
Air circulation
Water supply
Municipality
Heating energy
Electricity
Equipment available
- Central vacuum cleaner system installation
- Ventilation system
- Electric garage door
- Central heat pump
Hearth stove
Gaz fireplace
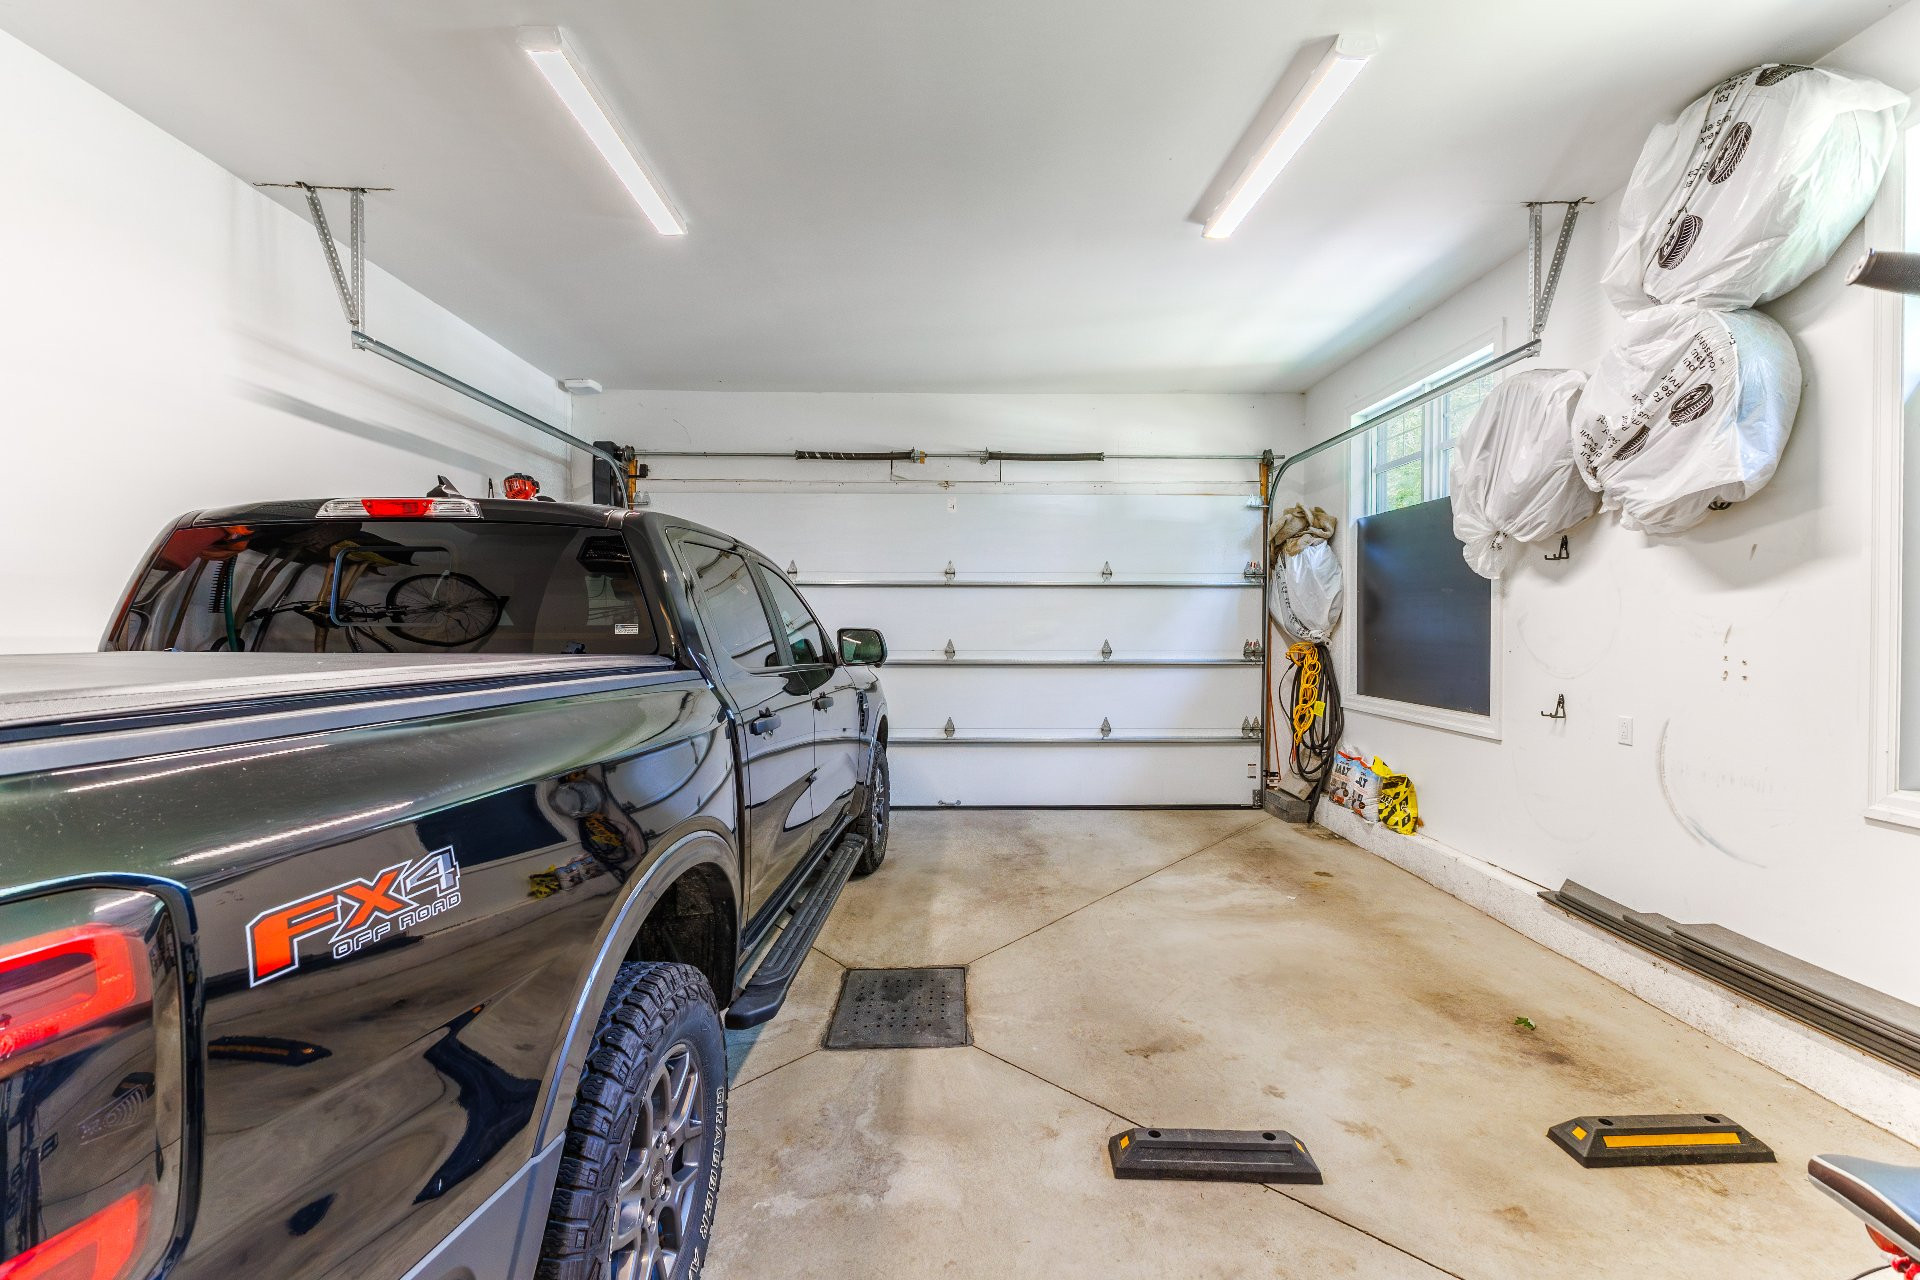
Garage
- Attached
- Double width or more
Bathroom / Washroom
- Adjoining to primary bedroom
- Seperate shower
Sewage system
Municipal sewer
Zoning
Residential
Financial information
Land evaluation
331 300 $
Building evaluation
1 312 500 $
Municipal taxes (2026)
10 255 $
School taxes (2026)
1 298 $
Annual costs
Energy
3 374 $
Inclusions
Fridge, stove, 2 wall ovens, 2 dishwashers, all light fixtures as installed, all window coverings as installed, garage door opener & remotes, Google doorbell, Central vacuum & Accessories are included (central vacuum handle is cracked).
Exclusions
Propane tank is rented, washer, dryer, basement bathroom mirror, security cameras (not permanently fixed)