

Description
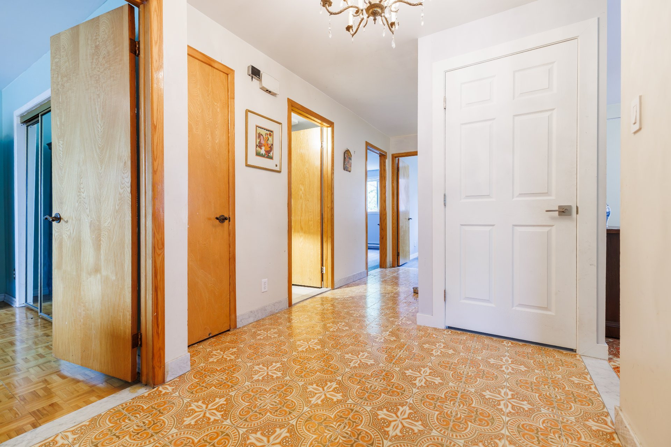
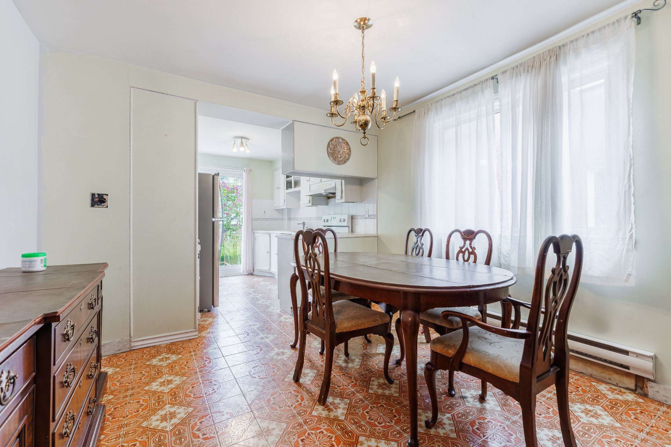
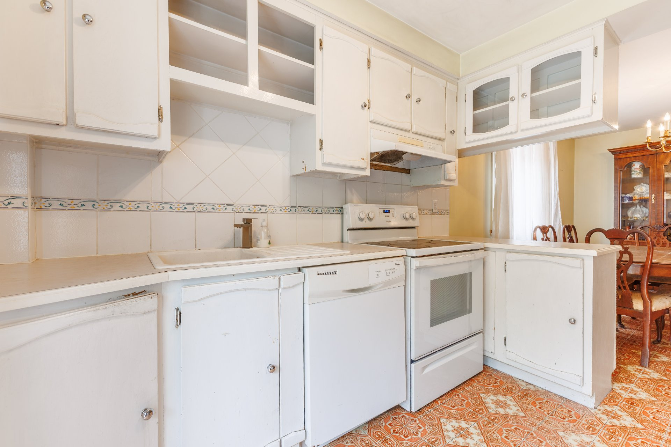
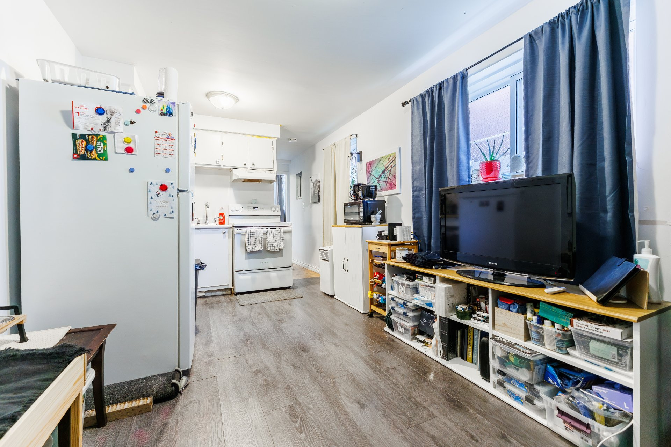
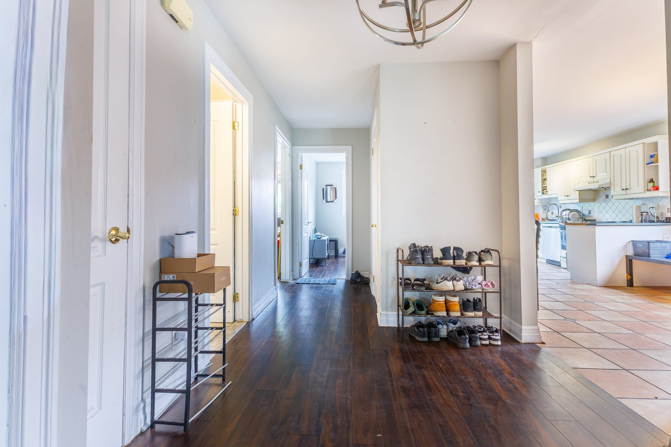
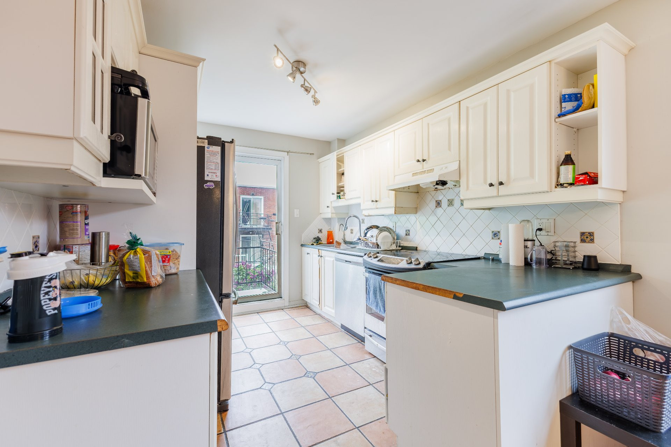
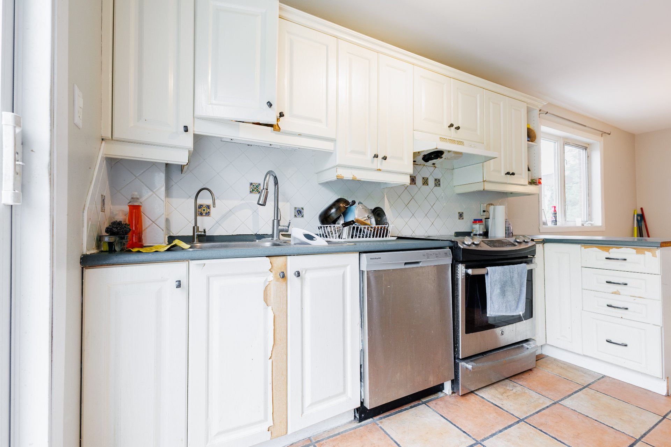
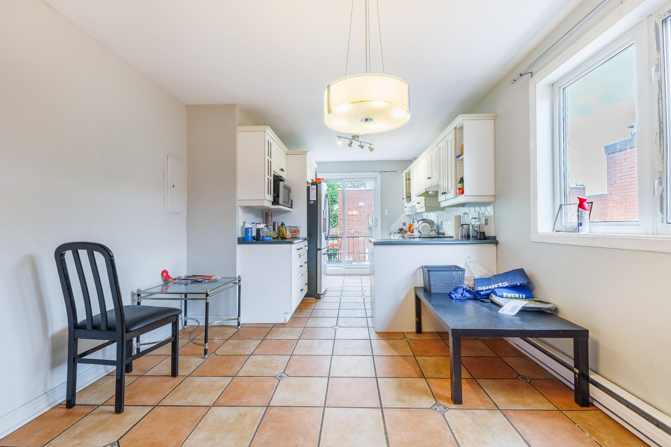
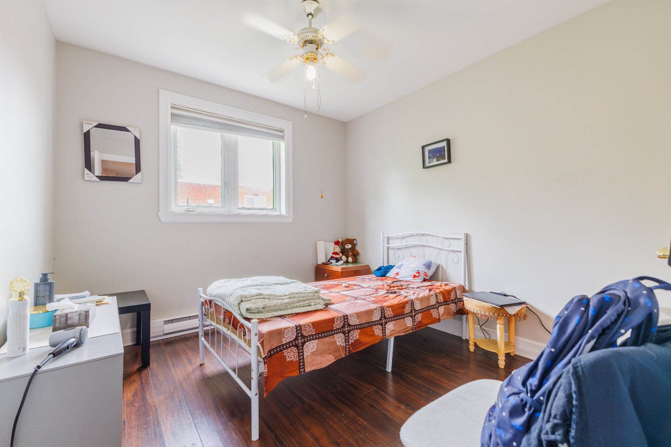
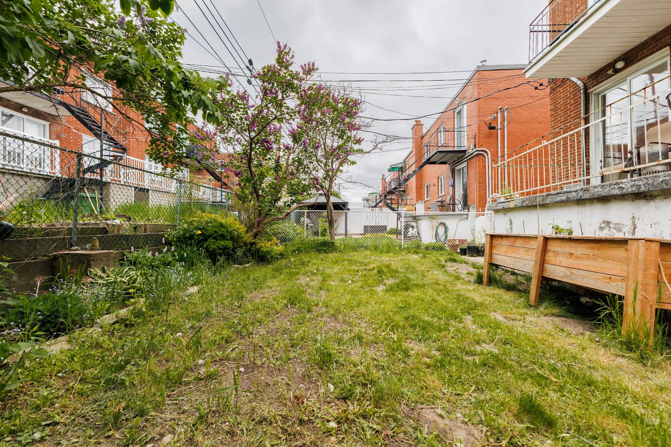
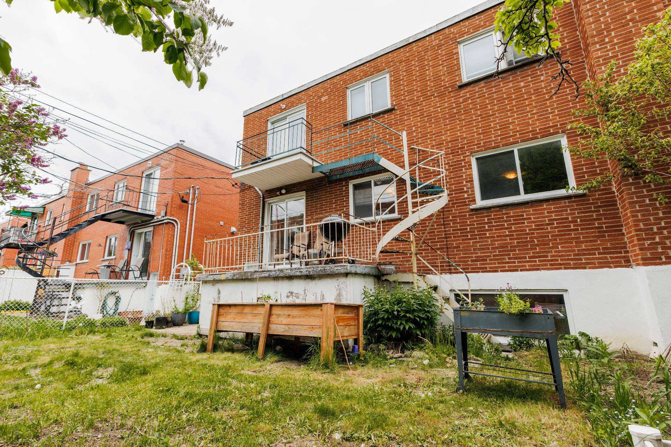
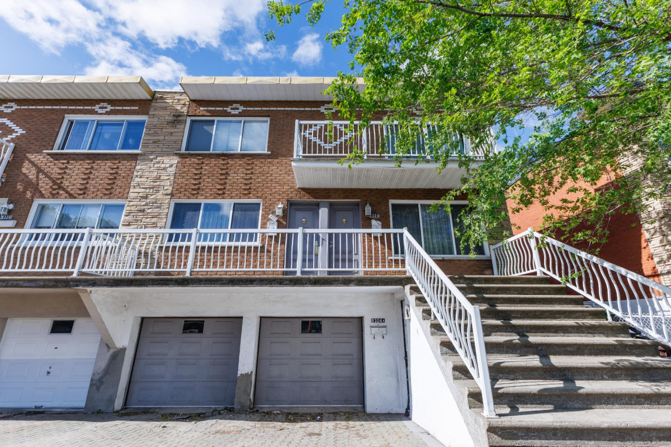
Triplex offering the perfect balance of lifestyle and investment. The main unit will be available July 1st, 2026, features 3 spacious bedrooms, an attached double garage, a finished basement with a powder room, and a spacious backyard. With its layout and generous proportions, this unit feels like a single-family home. The 2nd floor unit is a rare find, offering 3 closed bedrooms, a large living room, and a private balcony. The bachelor unit features a closed bedroom and open concept living. All 3 units have independent entrances. Located in a great LaSalle sector, minutes from the Angrignon Mall, public transit, and all major services.
More information
Main Unit (9324 -- Available as of July 1, 2026):This spacious unit offers the layout and generous proportions of a true single family home. It features 3 bright bedrooms, a fully finished basement with a powder room, a large backyard, and a rare attached double garage.
Rental Units:
Second Floor: A rare find on the market offering 3 closed bedrooms, a large living room, and a private balcony.
Bachelor Unit: A functional open concept space featuring a closed bedroom.
Potential gross annual revenue of $56,733.
Highlights:
Privacy: All 3 units have completely independent entrances.
Value Add Potential: An ideal opportunity to customize the main unit to your taste and optimize the building's overall rental income.
Strategic Location: Situated in a prime area of LaSalle, just minutes from Carrefour Angrignon, the metro, major highways, and all services.
A strategic opportunity for an owner occupant or an investor.
Building features
Dimensions
9.26 M X 12.77 M
Foundation
Poured concrete
Basement
- 6 feet and over
- Finished basement
Construction year
1974
Land features
Dimensions
11.23 M X 25.3 M
Land area
3059 SF
Proximity
- Highway
- Cegep
- Daycare centre
- Hospital
- Park - green area
- Bicycle path
- Elementary school
- High school
- Public transport
Parking
Garage
Rooms details
| Rooms | Levels | Dimensions | Covering |
|---|---|---|---|
| Bathroom | 1st level/Ground floor | 9.11x4.11 P | N.A. |
| Bedroom | 1st level/Ground floor | 9.11x13.10 P | N.A. |
| Bedroom | 1st level/Ground floor | 9.6x9.11 P | N.A. |
| Dining room | 1st level/Ground floor | 11.1x11.6 P | N.A. |
| Kitchen | 1st level/Ground floor | 8.10x10.4 P | N.A. |
| Living room | 1st level/Ground floor | 10.9x18.0 P | N.A. |
| Primary bedroom | 1st level/Ground floor | 10.9x16.1 P | N.A. |
| Washroom | Basement | 4.6x4.0 P | N.A. |
| Family room | Basement | 17.8x18.3 P | N.A. |
| Bathroom | Basement | 6.0x6.6 P | N.A. |
| Bedroom | Basement | 10.5x7.11 P | N.A. |
| Kitchen | Basement | 9.2x7.9 P | N.A. |
| Living room | Basement | 9.2x9.6 P | N.A. |
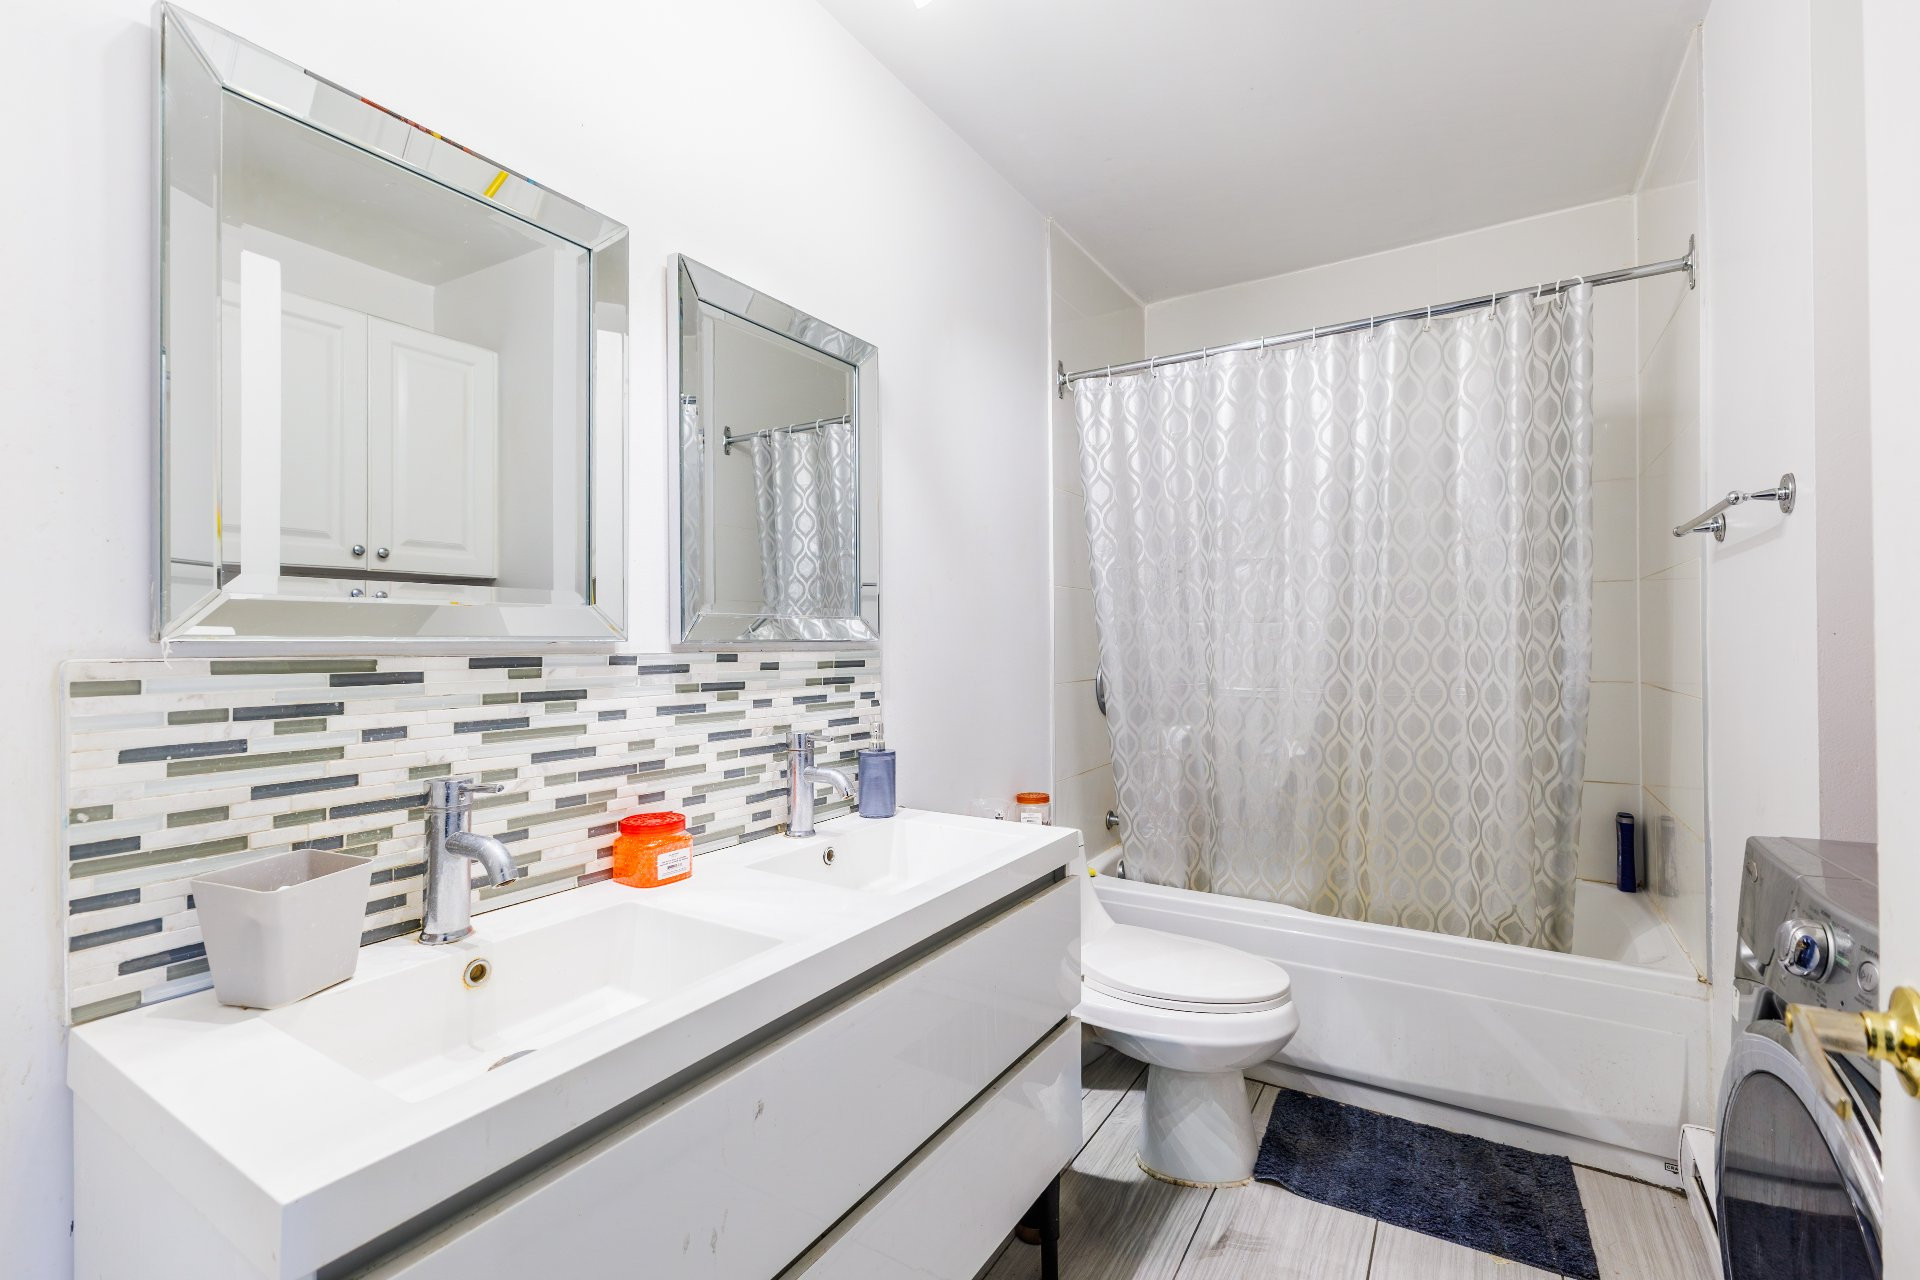
| Bathroom | 2nd floor | 9.11x7.4 P | N.A. |
| Bedroom | 2nd floor | 10.0x13.10 P | N.A. |
| Bedroom | 2nd floor | 9.5x9.11 P | N.A. |
| Dining room | 2nd floor | 10.9x11.8 P | N.A. |
| Kitchen | 2nd floor | 9.0x10.4 P | N.A. |
| Living room | 2nd floor | 14.5x17.10 P | N.A. |
| Primary bedroom | 2nd floor | 10.11x15.11 P | N.A. |
Building features
Water supply
Municipality
Heating energy
Electricity
Garage
- Attached
- Heated
- Double width or more
Rental appliances
- Other
- Water heater
Sewage system
Municipal sewer
Zoning
Residential
Financial information
Land evaluation
298 400 $
Building evaluation
483 700 $
Municipal taxes (2026)
5 293 $
School taxes (2026)
638 $
Annual costs
Energy
1 890 $
Gross annual income (potential)
Residential
55 872 $
Inclusions
9324: Dishwasher, light fixtures as installed, window covering as installed 9322 & 9324A: As per the leases
Exclusions
All of tenant's belongings and 3 hot water tanks(rented)