Description
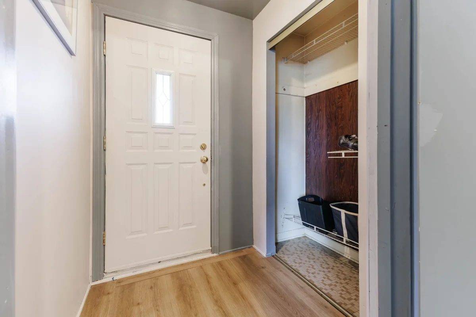
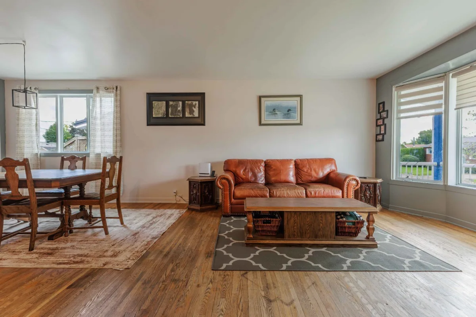
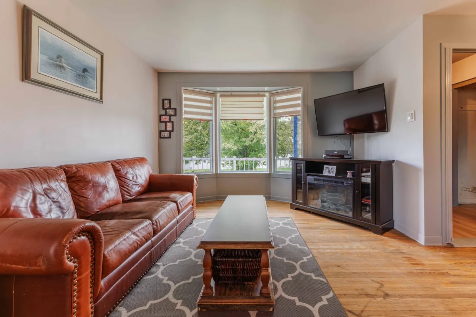
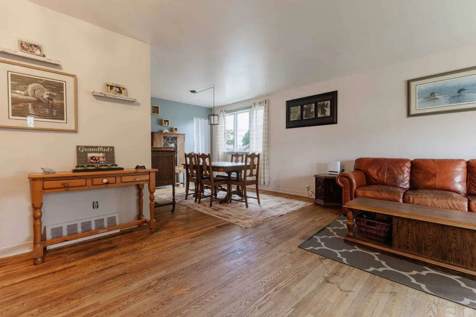
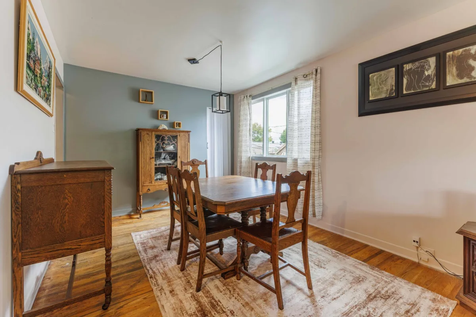
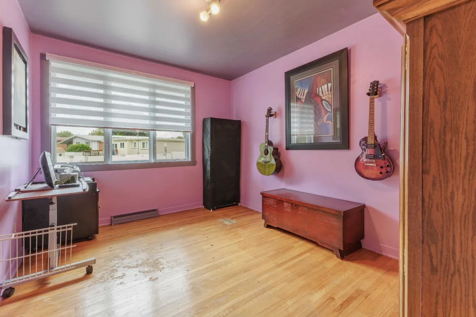
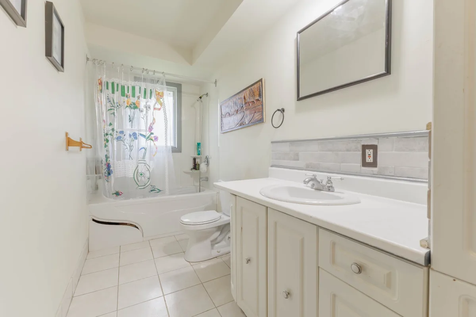
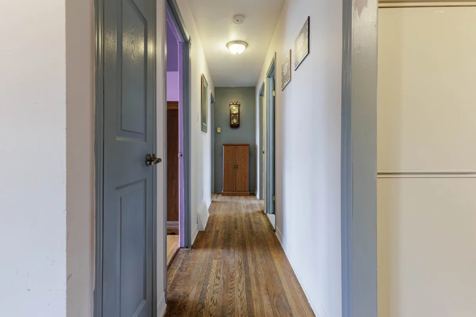
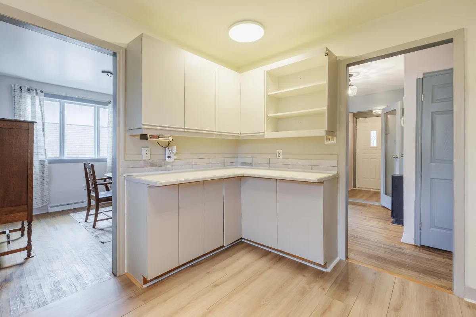
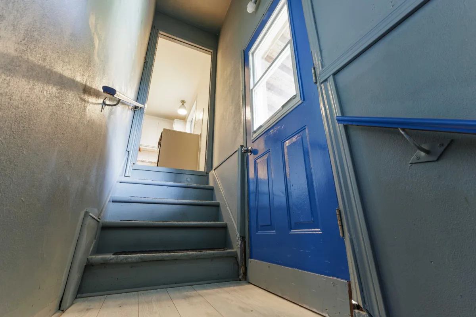
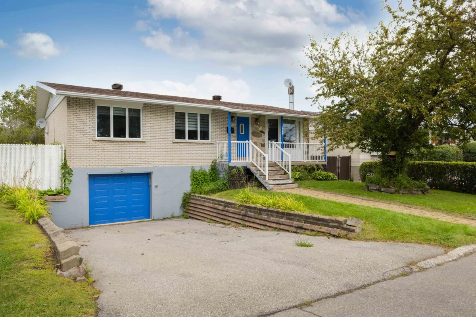
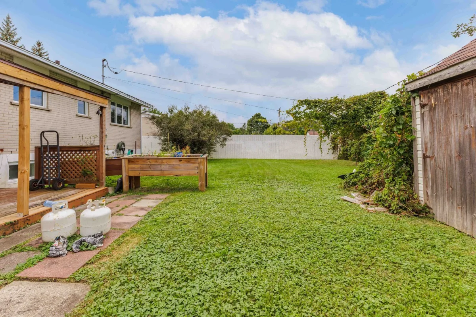
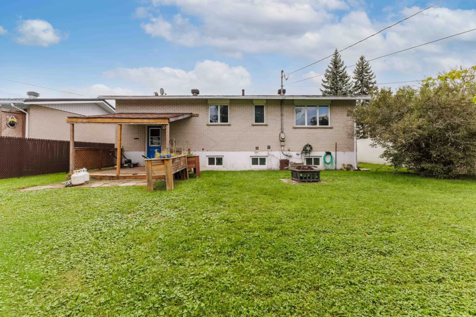
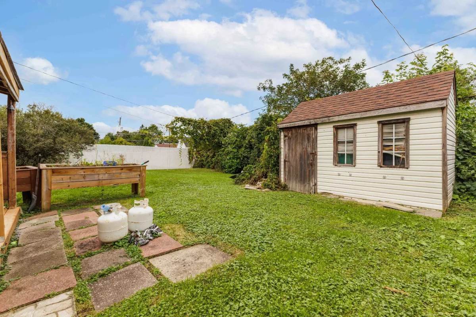
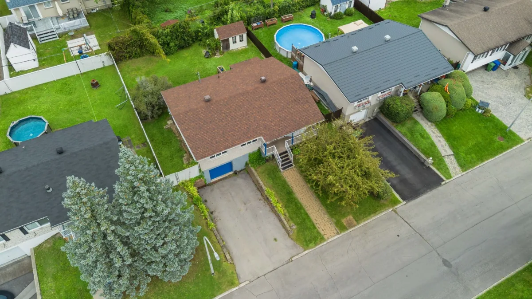
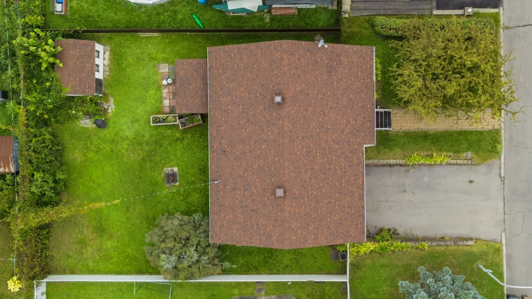
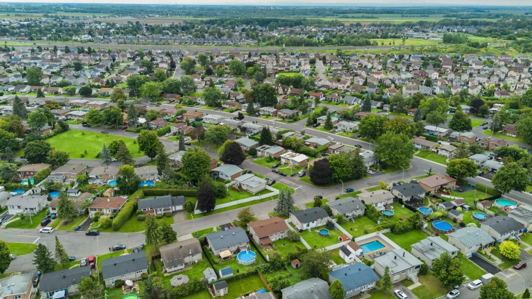
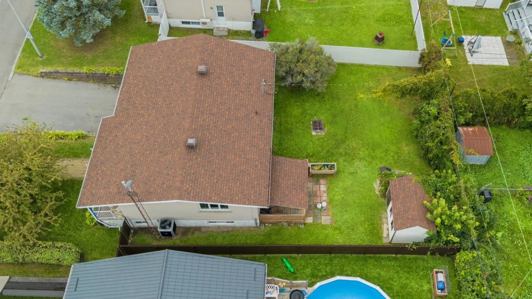
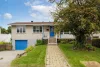
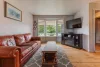
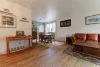
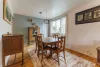
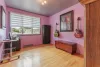
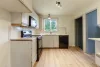
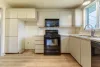
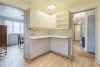
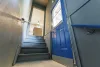
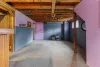
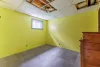
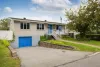
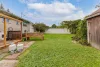
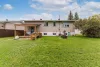
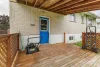
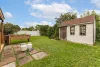
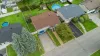
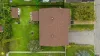
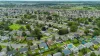
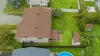
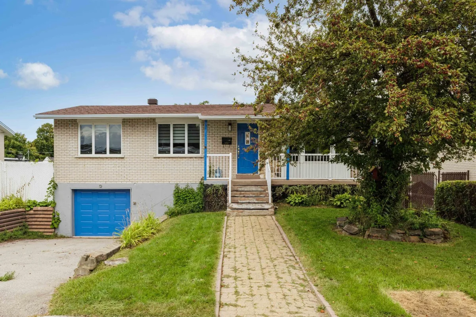
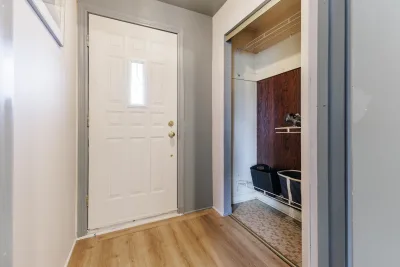
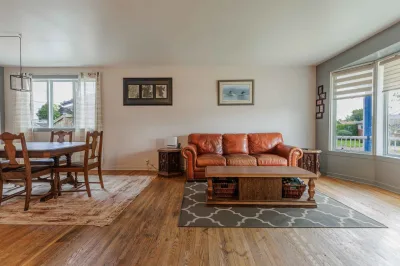
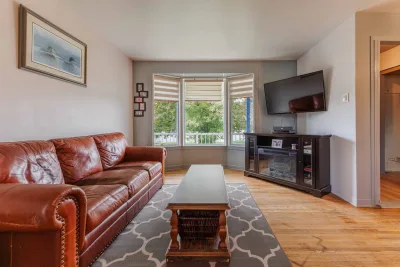
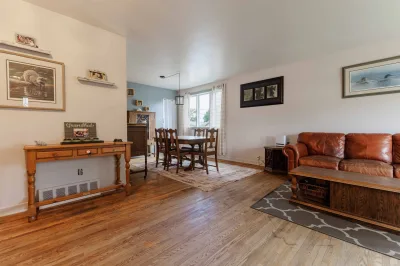
Located in a quiet, family-friendly Châteauguay neighbourhood, this 3+1 bedroom, 2 bathroom bungalow offers the ideal blend of location and value. Large 5,750 sq ft lot with a spacious backyard, garage and parking for 4 cars. Major updates already done: roof (~2021) and electric furnace (2017). Parks within walking distance, elementary school 500 m away, and minutes to groceries, Shopping, Anna-Laberge Hospital, the sports center and Hwy 30. Priced below municipal assessment! Bring your ideas and unlock its full potential!
More information
**Parks**- Parc Valérie-Fournel -- 0.2 km
- Parc Cécile-Dumouchel -- 0.3 km
- Parc Josaphat-Pitre -- 0.3 km
- Parc Arthur-Gravel -- 0.5 km
- Parc des Acadiens -- 0.9 km
**Daycares (CPE)**
- CPE Les Lutins -- 0.8 km
- CPE Tam-Tam -- 0.9 km
- CPE Patachou -- 1.1 km
**Elementary schools**
- École Gérin-Lajoie -- 0.5 km
- École Mary Gardner (English) -- 0.8 km
**High schools**
- École secondaire Howard S. Billings (English) -- 1.7 km
- École secondaire Louis-Philippe-Paré -- 2.1 km
- Collège Héritage (private) -- 2.9 km
**Health**
- Hôpital Anna-Laberge (emergency) -- 1.8 km
**Recreation**
- Bibliothèque Raymond-Laberge -- 1.5 km
- Cinéma Carnaval -- 1.5 km
- Polydium (sports complex) -- 1.6 km
**Transit**
- Terminus Châteauguay (exo) -- 2.8 km
**Nature**
- Centre écologique Fernand-Seguin -- 3.1 km
- Refuge faunique Marguerite-D'Youville -- 4.8 km
Building features
Foundation
Poured concrete
Basement
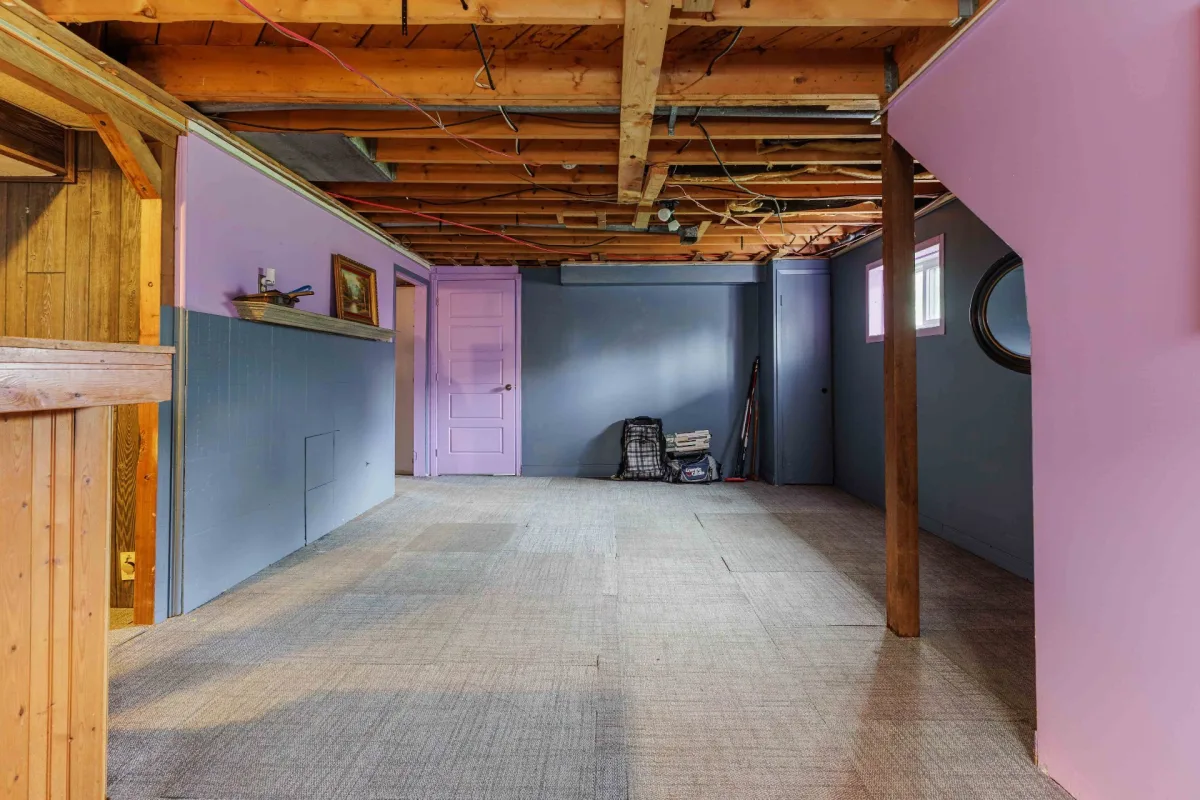
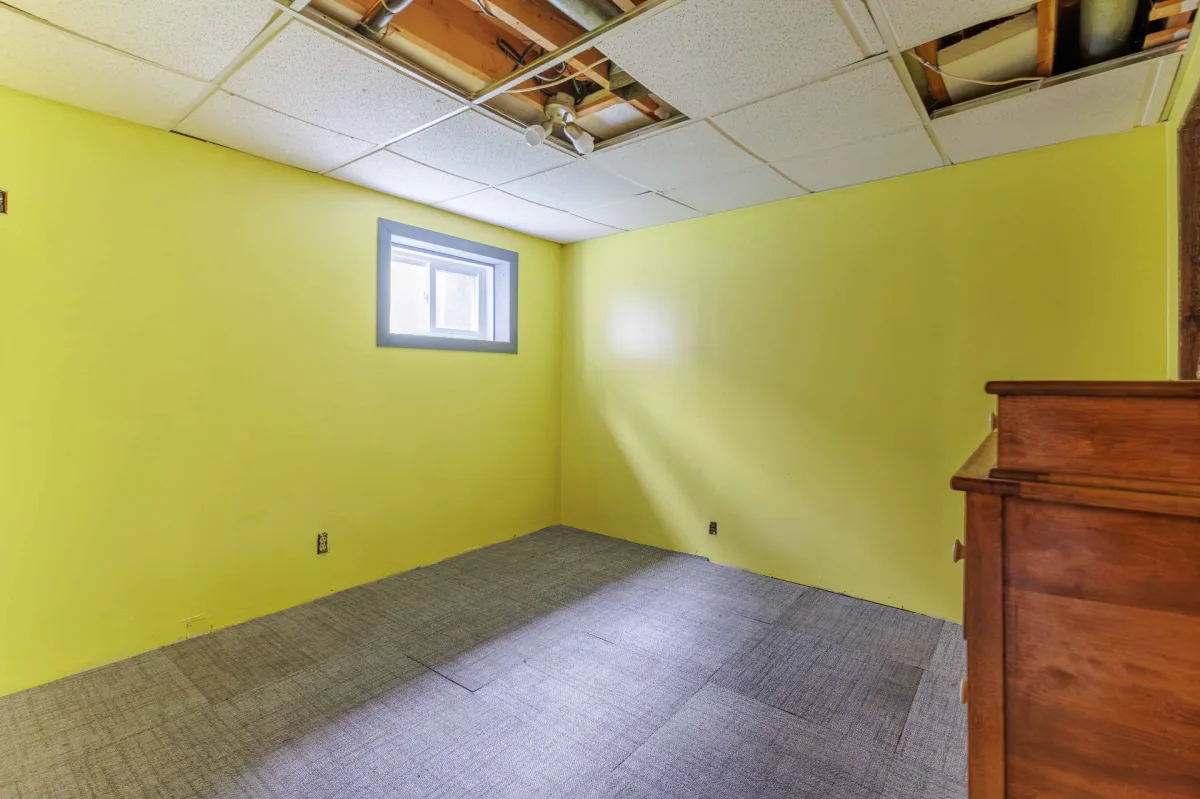
Partially finished
Roofing
Asphalt shingles
Construction year
1965
Land features
Land area
5750 SF
Driveway
Asphalt
Proximity
- Highway
- Daycare centre
- Golf
- Hospital
- Park - green area
- Elementary school
- High school
- Cross-country skiing
- Public transport
Parking
- Outdoor
- Garage
Rooms details
| Rooms | Levels | Dimensions | Covering |
|---|---|---|---|
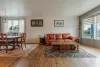
| Living room | 1st level/Ground floor | 16.7x15.2 P | Wood |
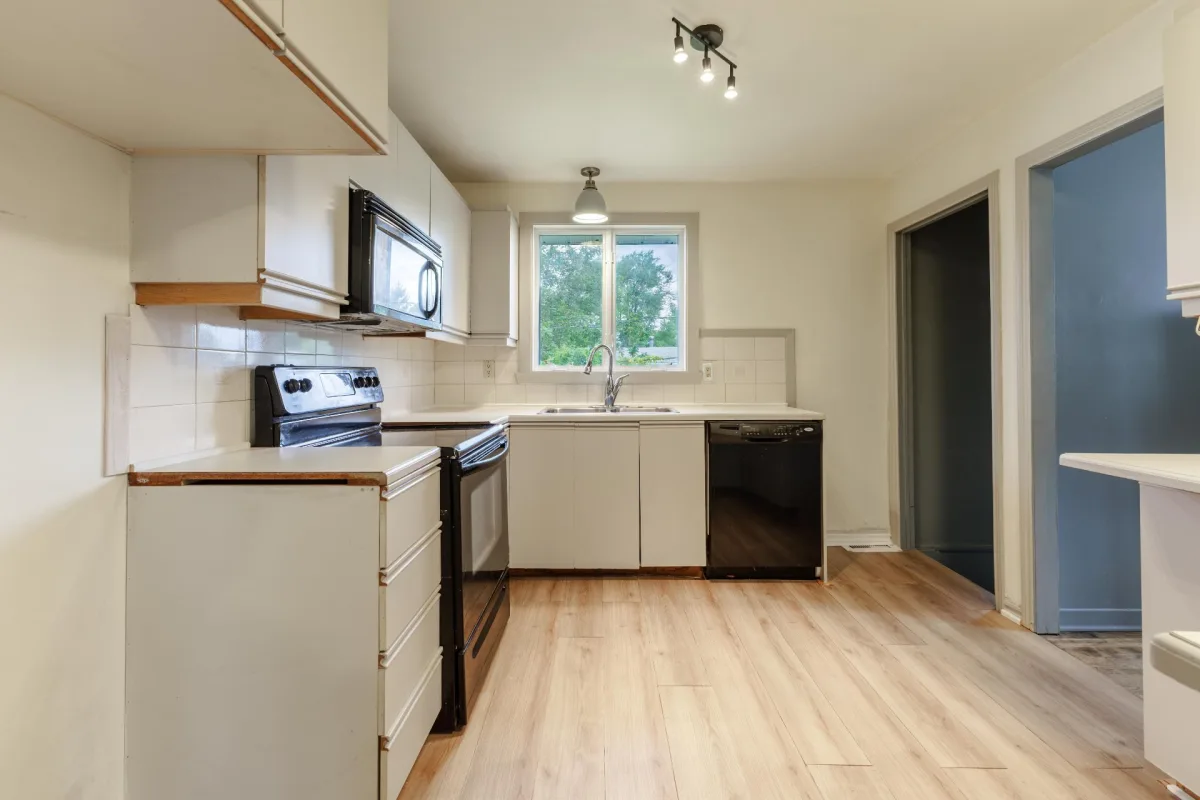
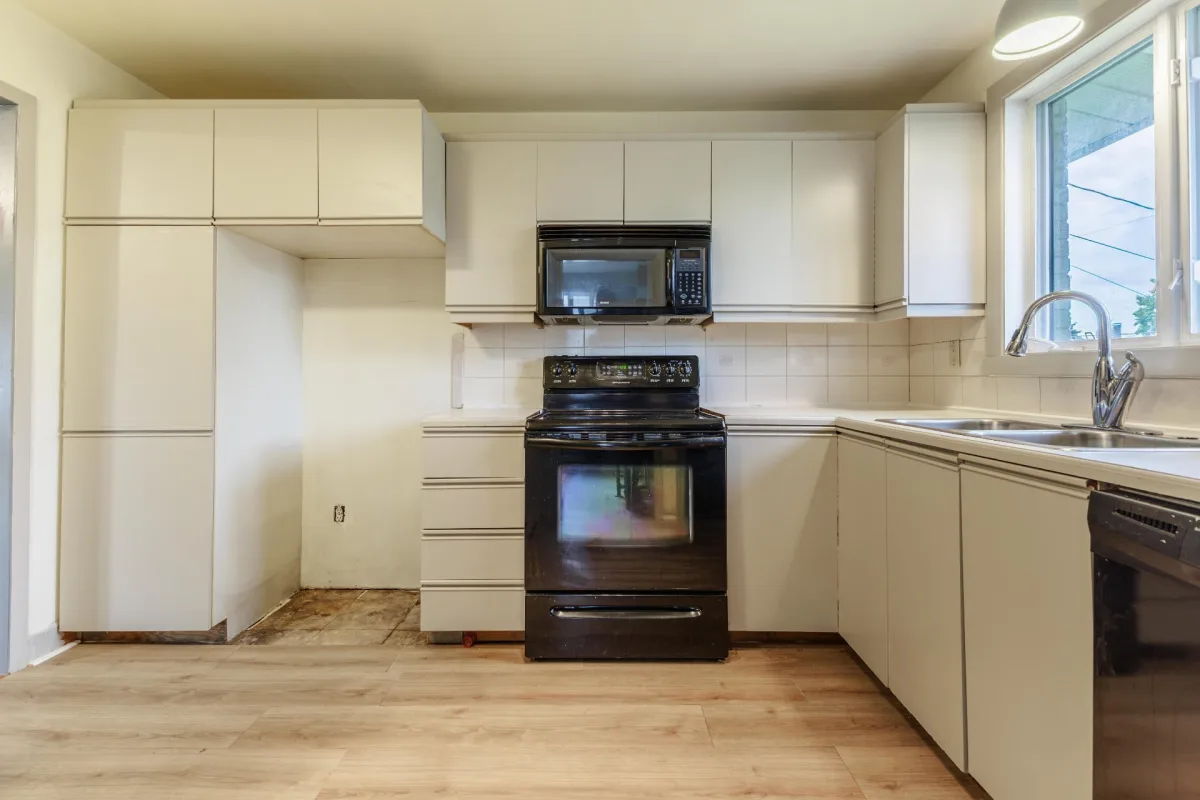
| Kitchen | 1st level/Ground floor | 11.11x9 P | Linoleum |
| Dining room | 1st level/Ground floor | 10.1x8.8 P | Wood |
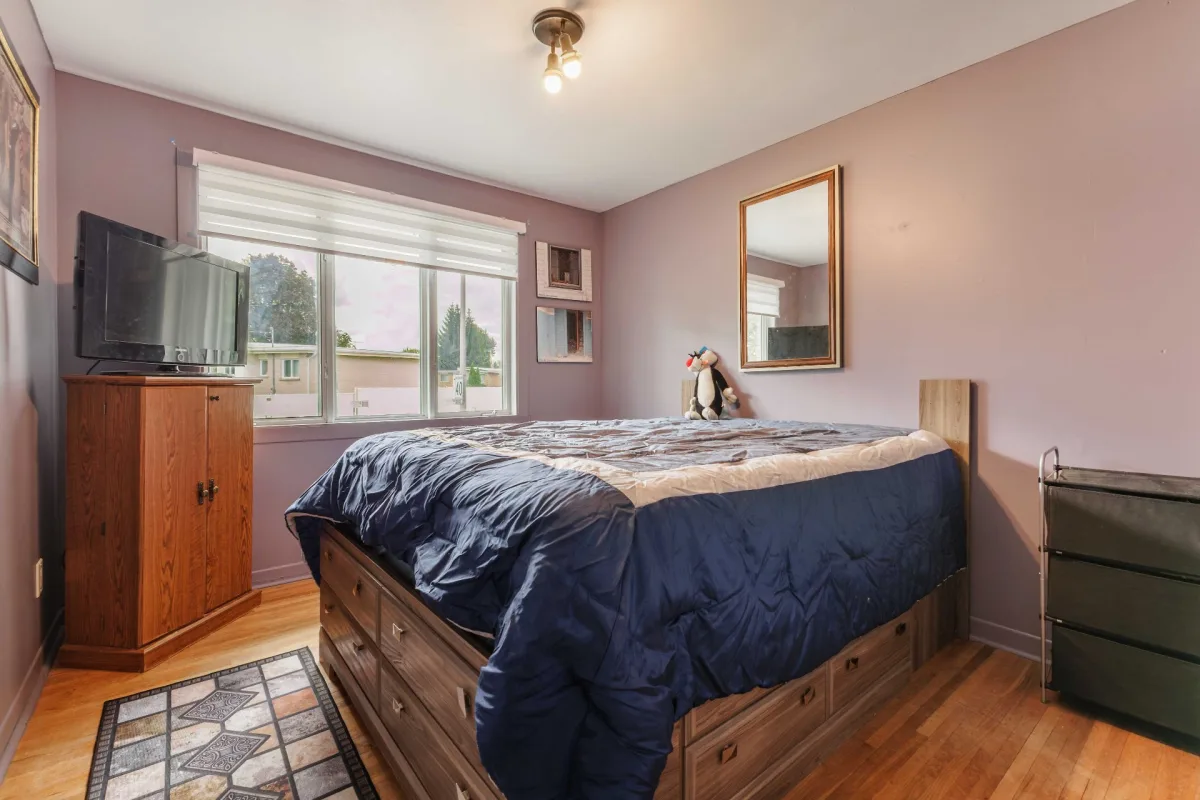
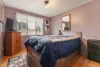
| Bedroom | 1st level/Ground floor | 11.9x9.2 P | Wood |
| Bedroom | 1st level/Ground floor | 9.11x10.11 P | Wood |
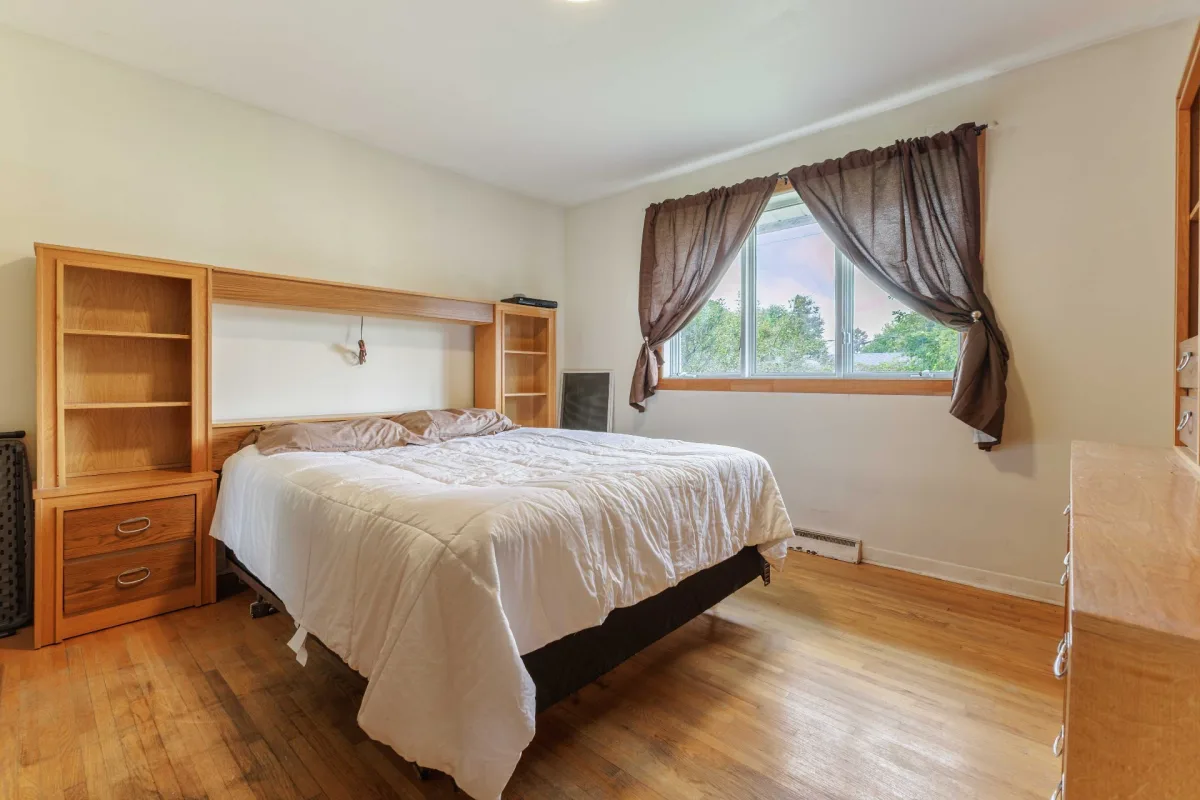
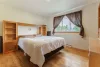
| Primary bedroom | 1st level/Ground floor | 11.10x12.4 P | Wood |
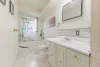
| Bathroom | 1st level/Ground floor | 11.11x4.11 P | Ceramic tiles |
| Bedroom | Basement | 10x10 P | Carpet |
| Family room | Basement | 20.11x13.2 P | Carpet |
Building features
Water supply
Municipality
Equipment available
Central heat pump
Garage
Attached
Rental appliances
Water heater
Sewage system
Municipal sewer
Zoning
Residential
Financial information
Land evaluation
187 000 $
Building evaluation
304 400 $
Municipal taxes (2026)
4 158 $
School taxes (2026)
325 $
Annual costs
Energy
2 010 $
Inclusions
Stove, dishwasher, washer, dryer, all window coverings and light fixtures
Exclusions
Freezer in basement