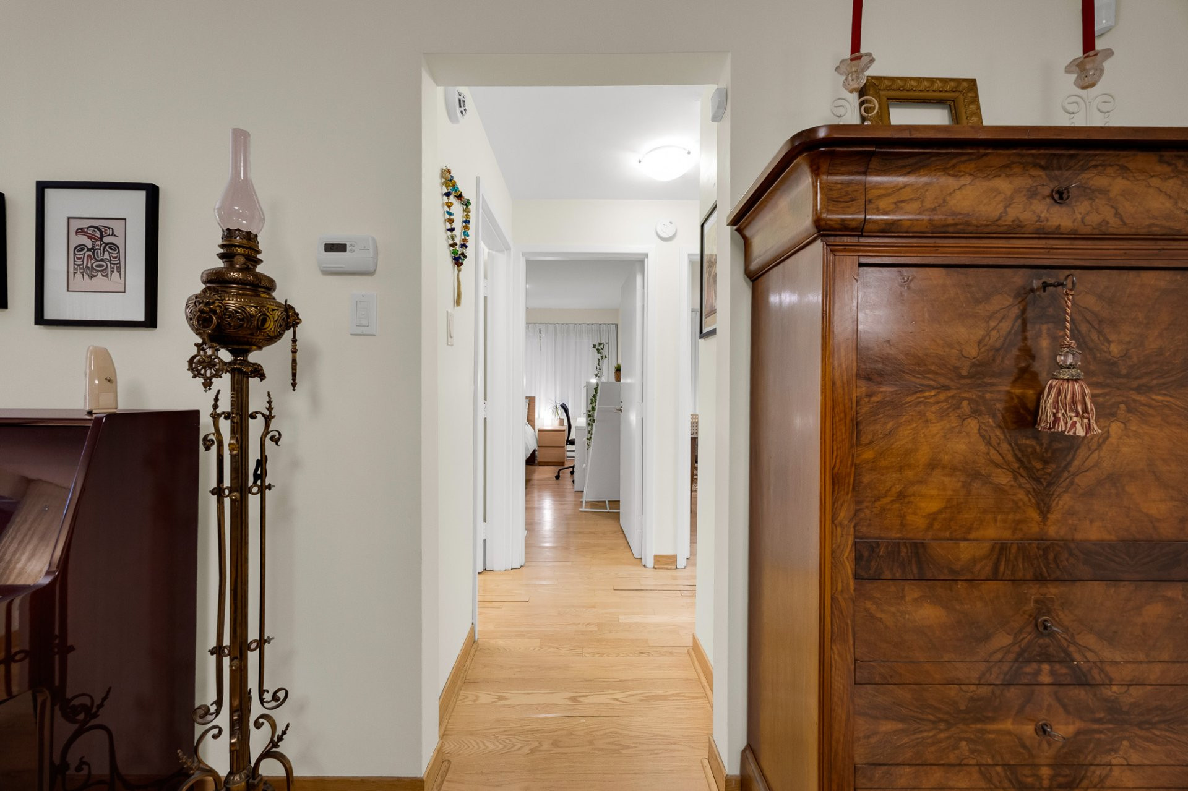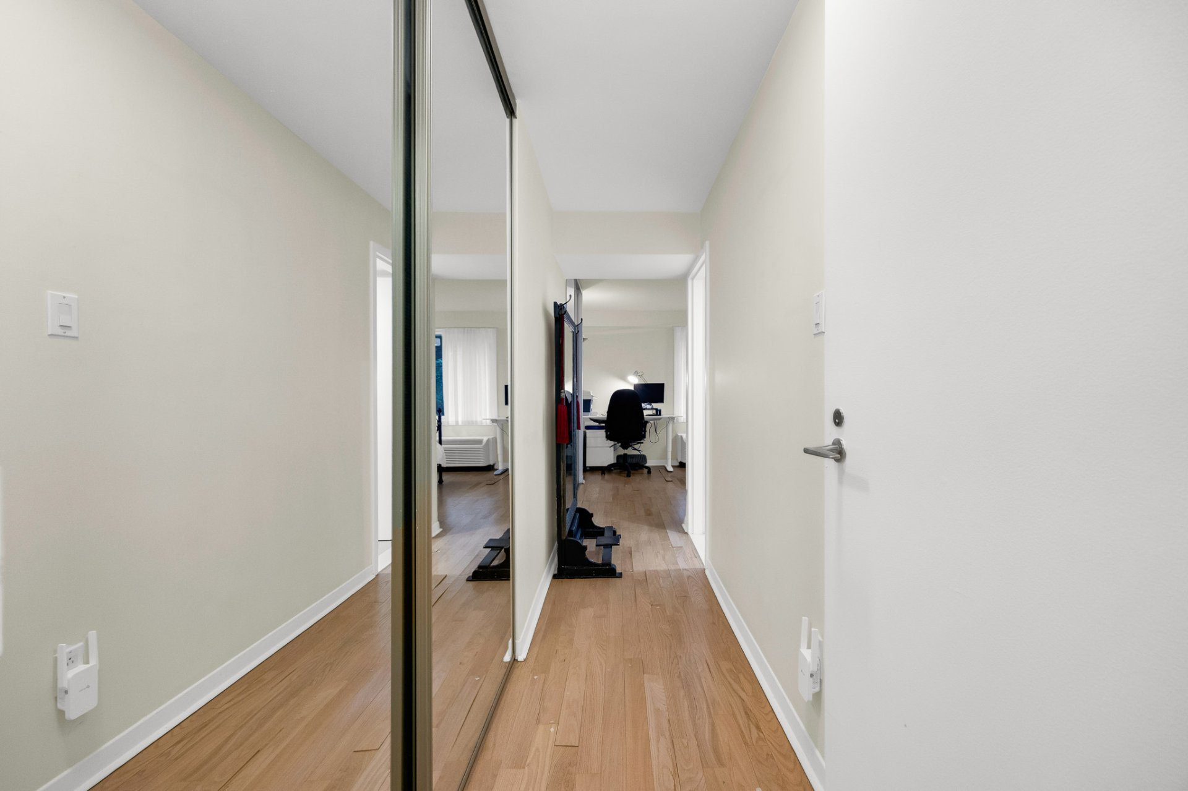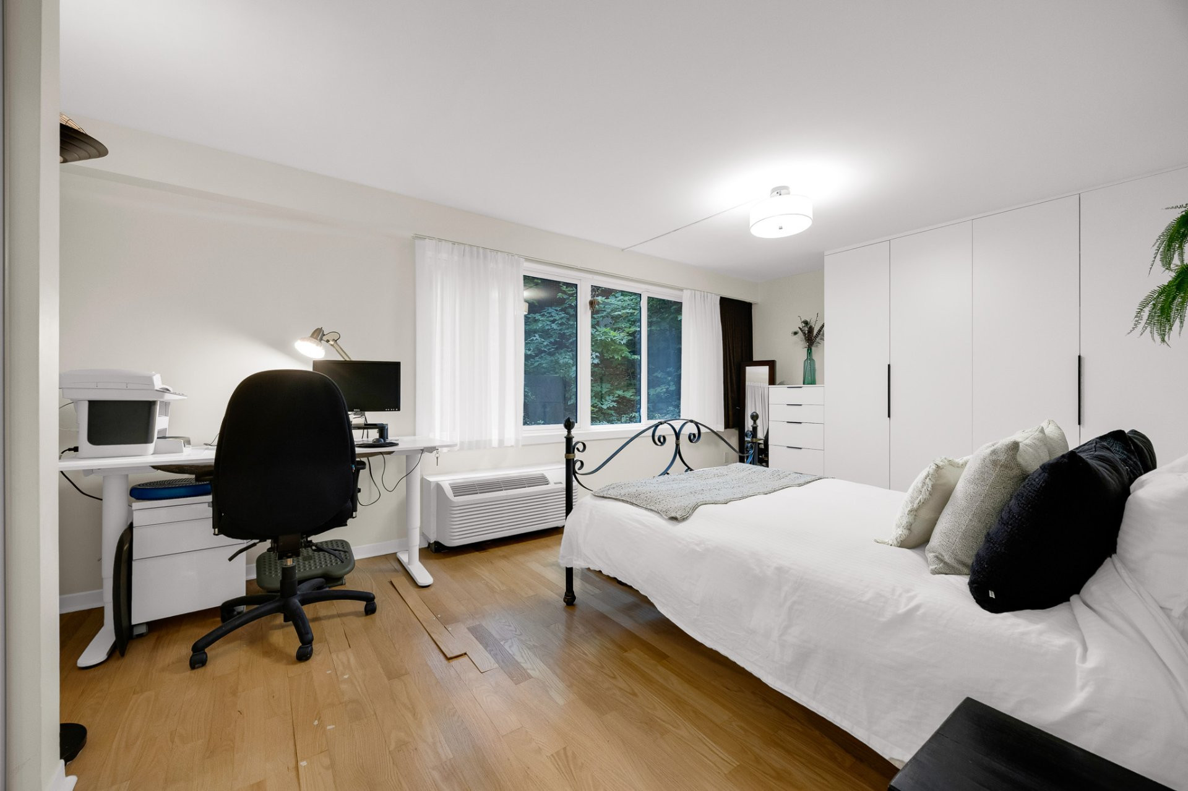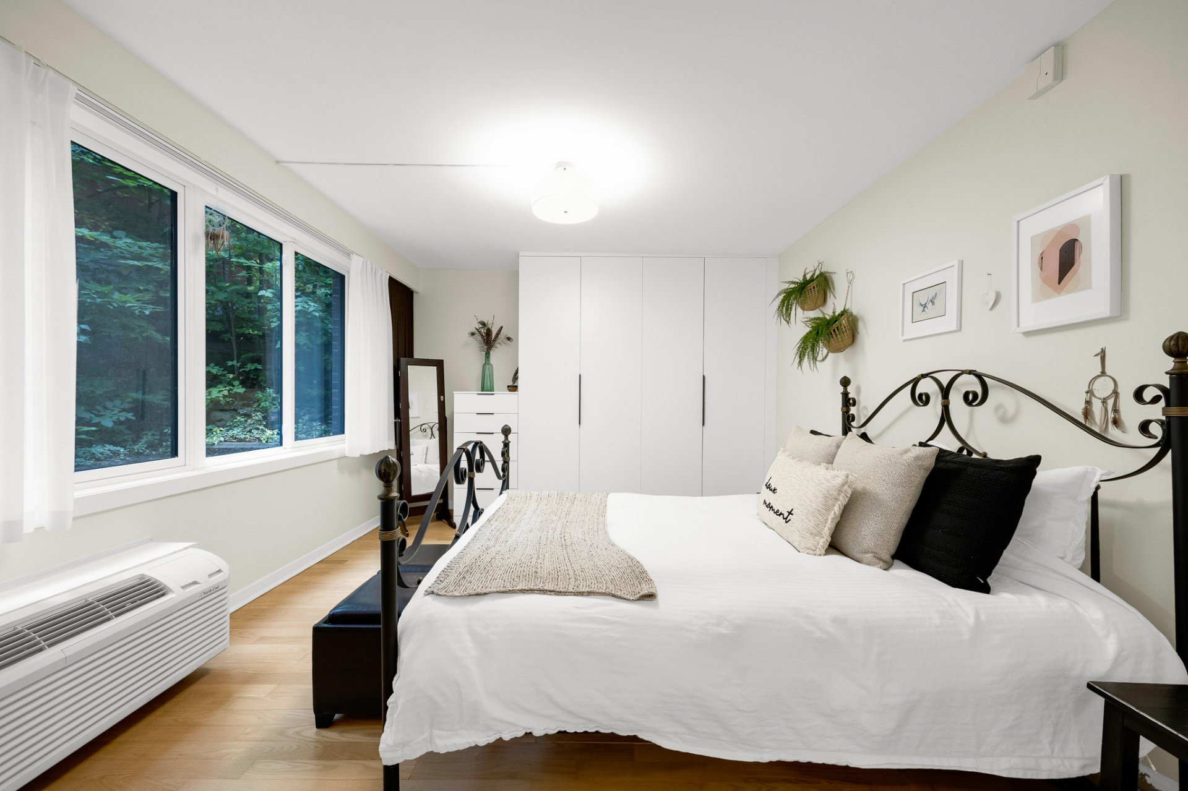


Description
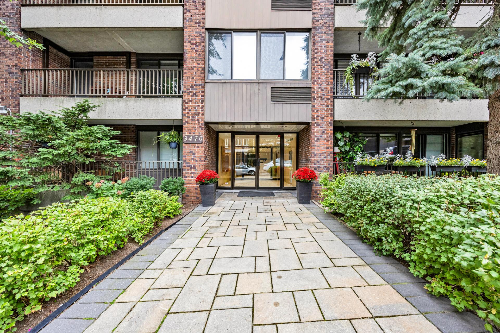
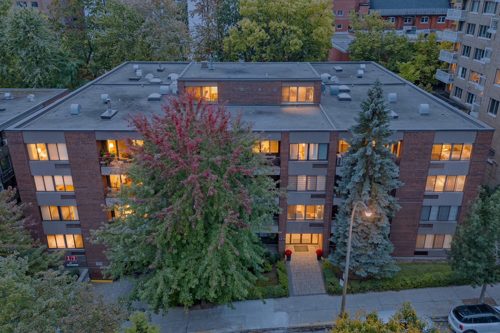
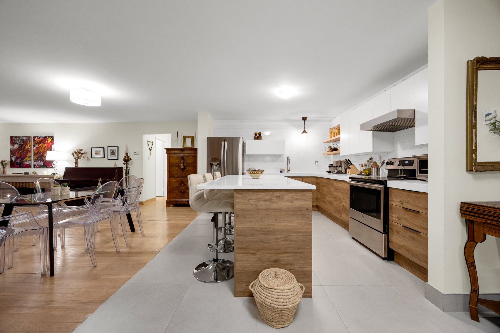
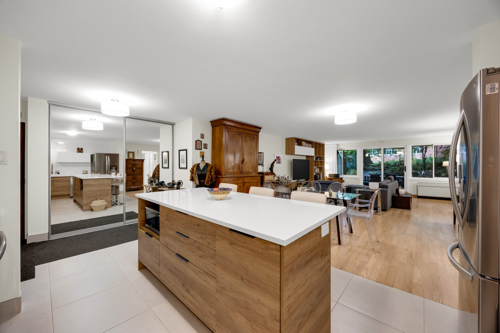
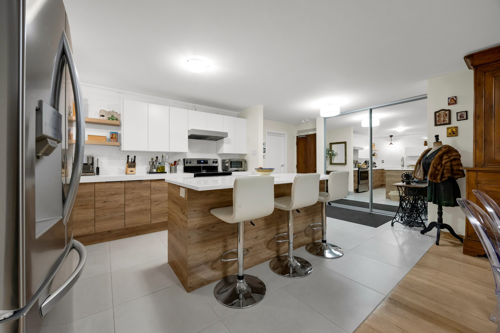
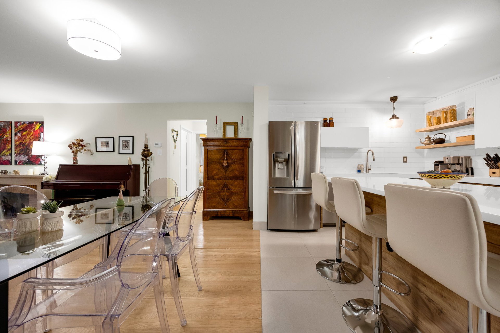
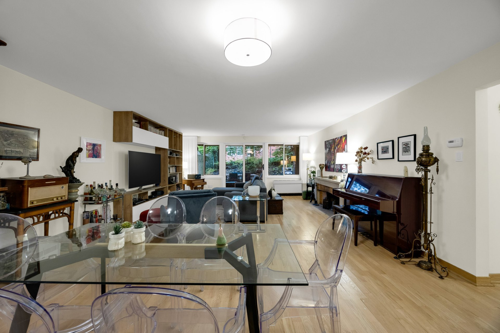
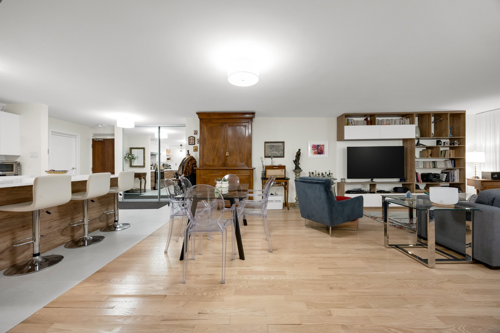
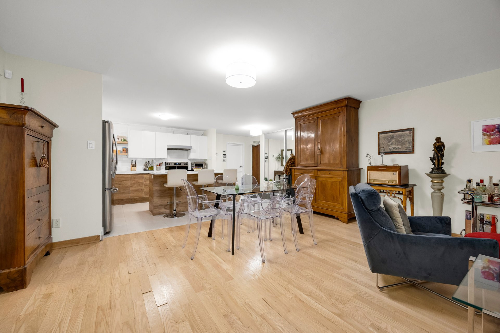
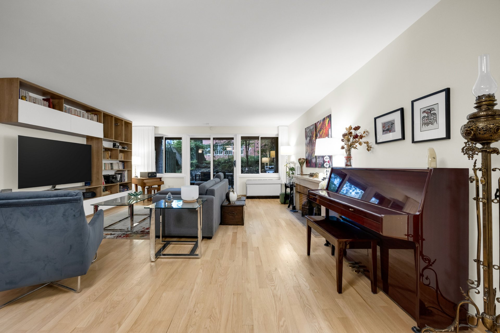
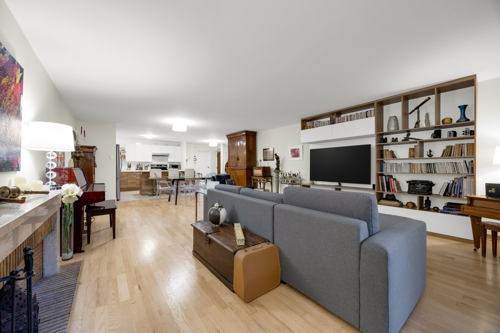
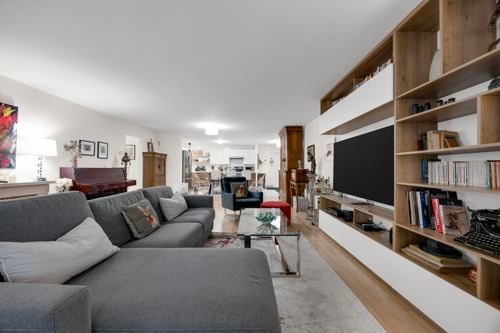
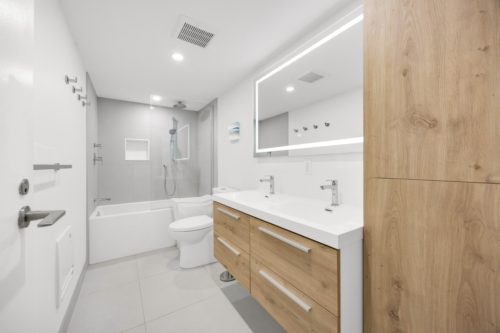
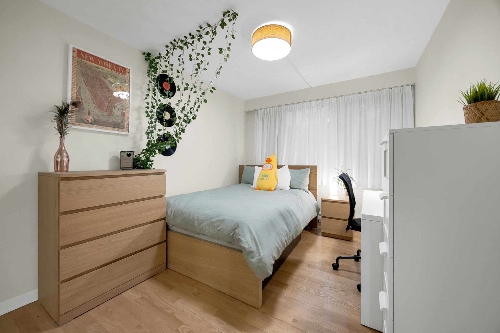
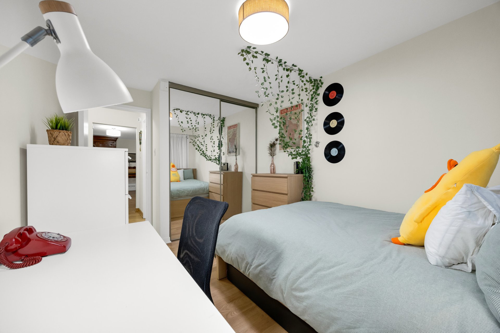
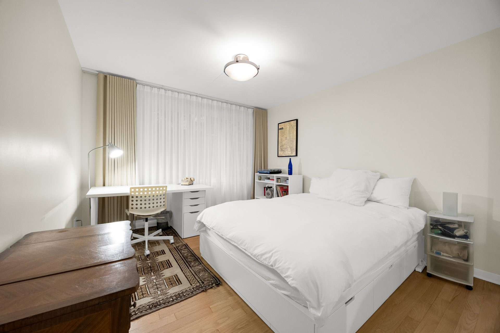
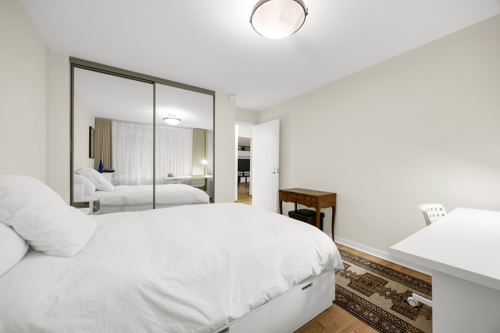
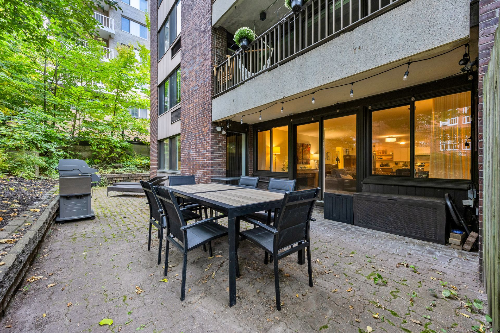
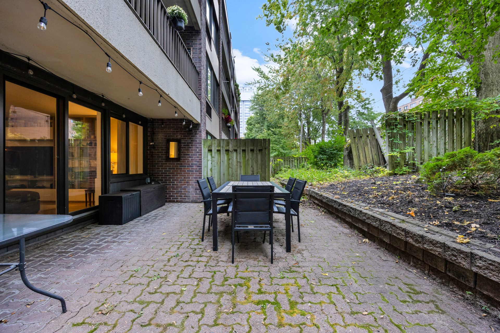
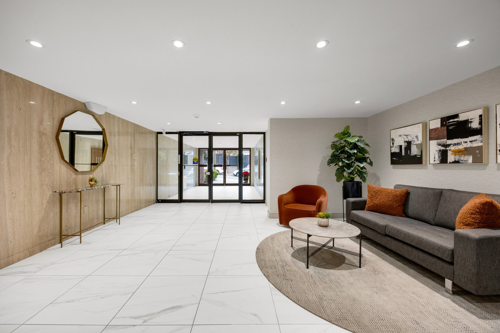
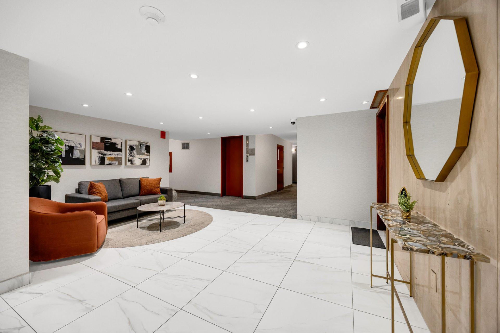
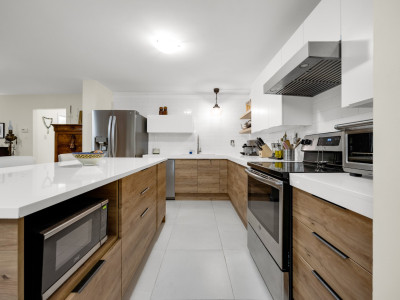
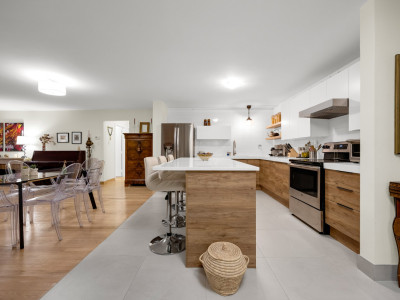
Are you looking to live downtown without feeling like you're in the middle of it? Located in the prestigious and iconic Golden Square Mile, this nearly 1,500 sq. ft. Redpath condo offers 3 bedrooms, 2 full bathrooms and generous living spaces. The open kitchen, dining and living areas extend onto a private terrace surrounded by mature trees--an unexpected pocket of calm in the heart of the city. Steps from Mount Royal, restaurants, museums and shops, with indoor garage parking and storage. Here, compromises are few and far between.
More information
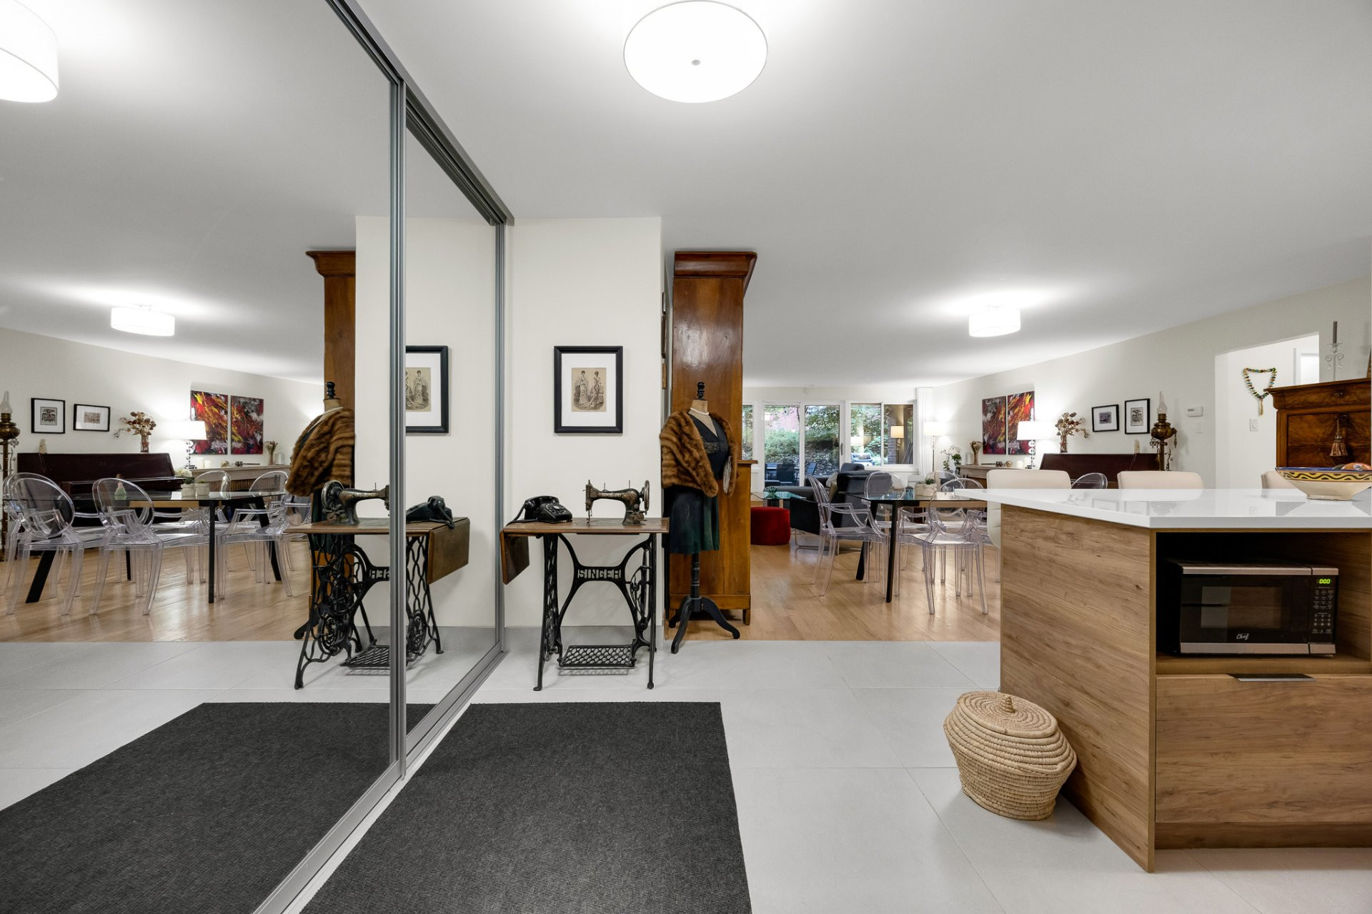
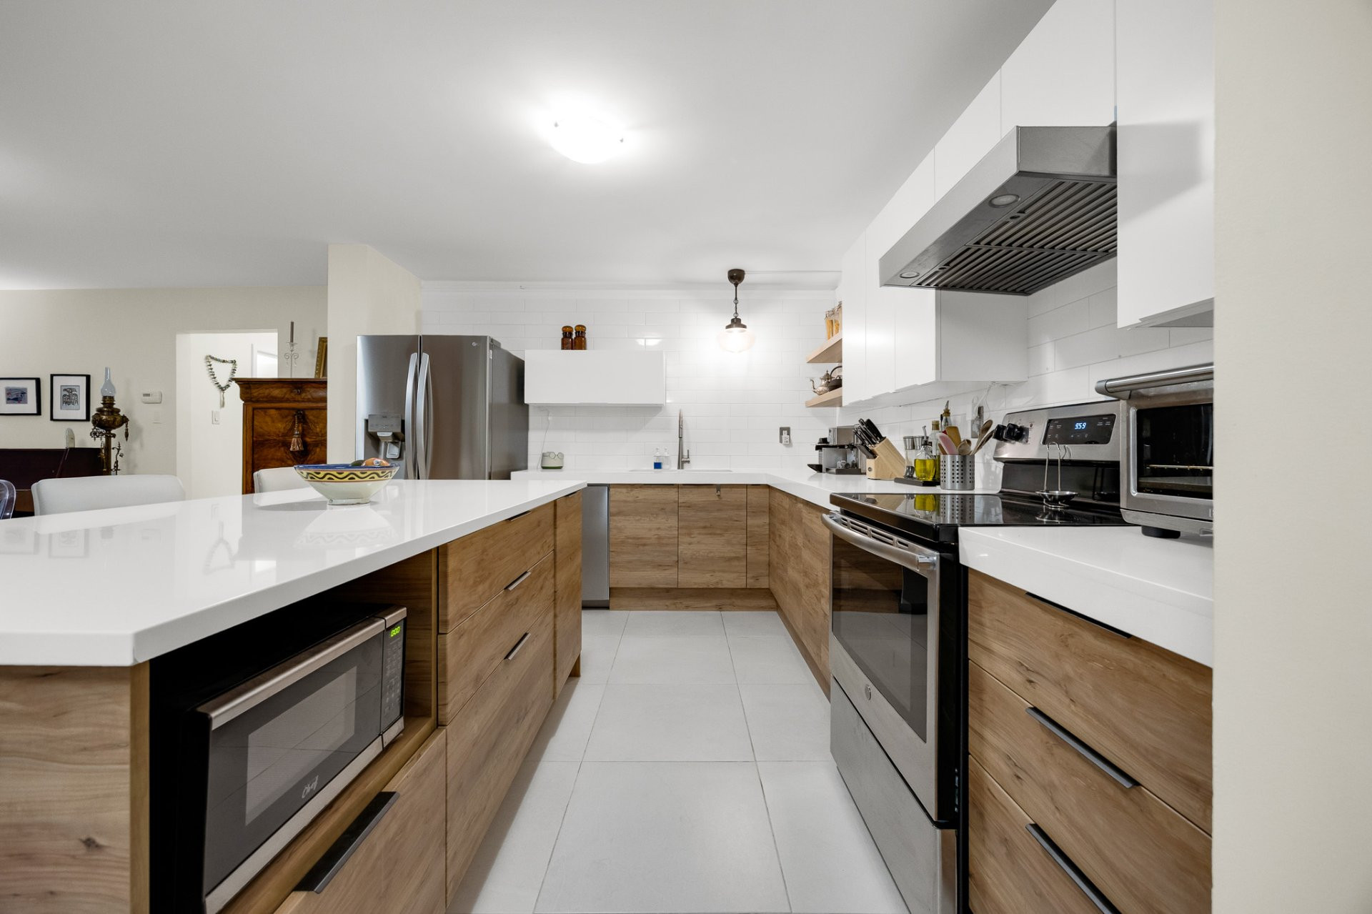
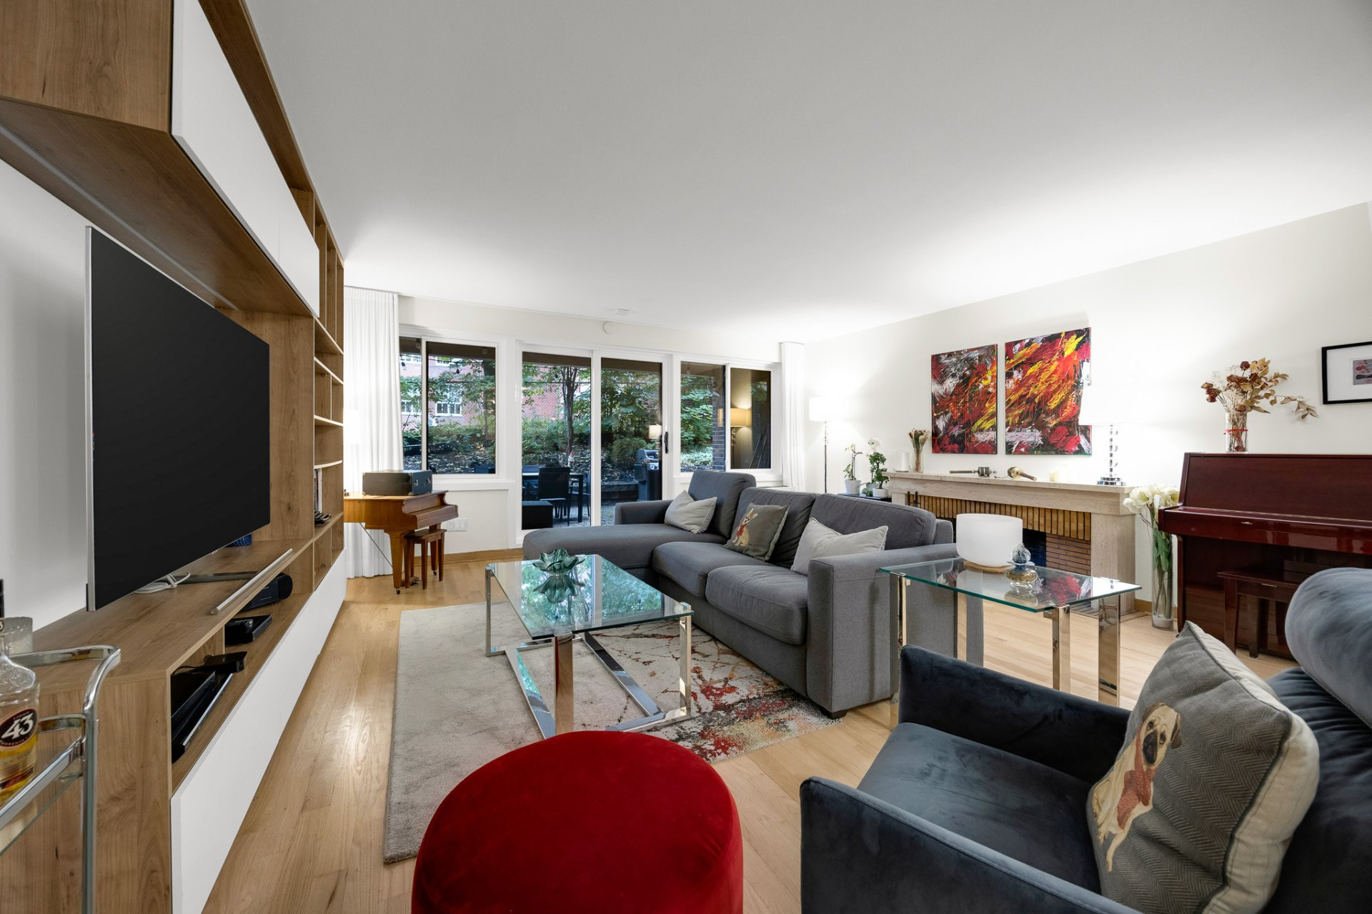
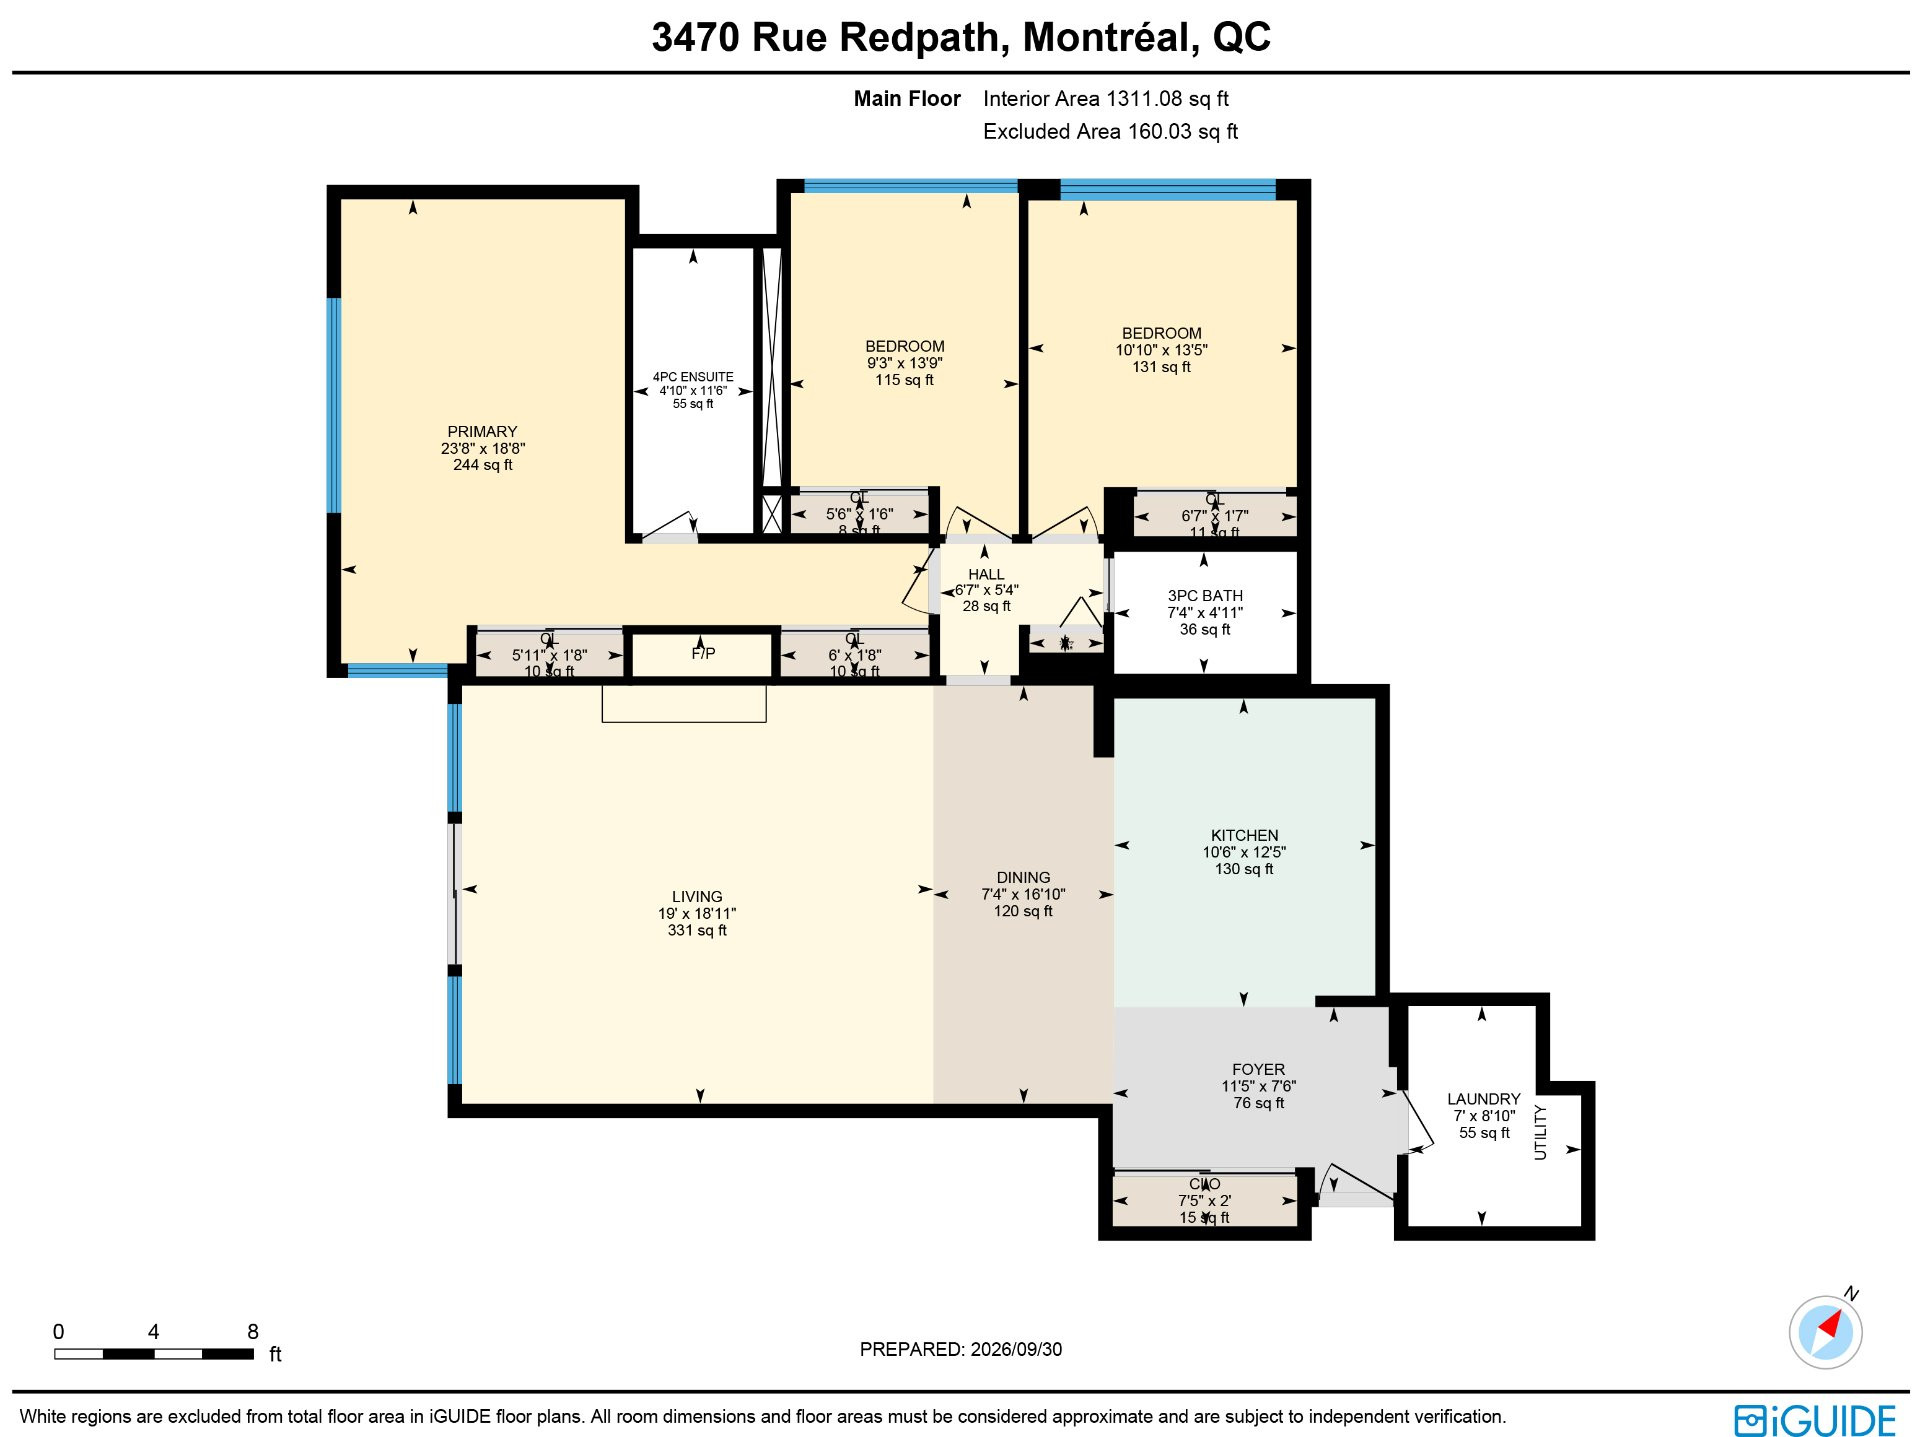
Living downtown without feeling like you're in the middle of downtown. That's part of what sets this Redpath address apart.Located in the prestigious and iconic Golden Square Mile, this nearly 1,500 sq. ft. condo offers 3 bedrooms, 2 full bathrooms and generously proportioned living spaces. The kitchen, with its large island, opens onto the dining and living areas, creating a spacious and inviting open-concept layout.
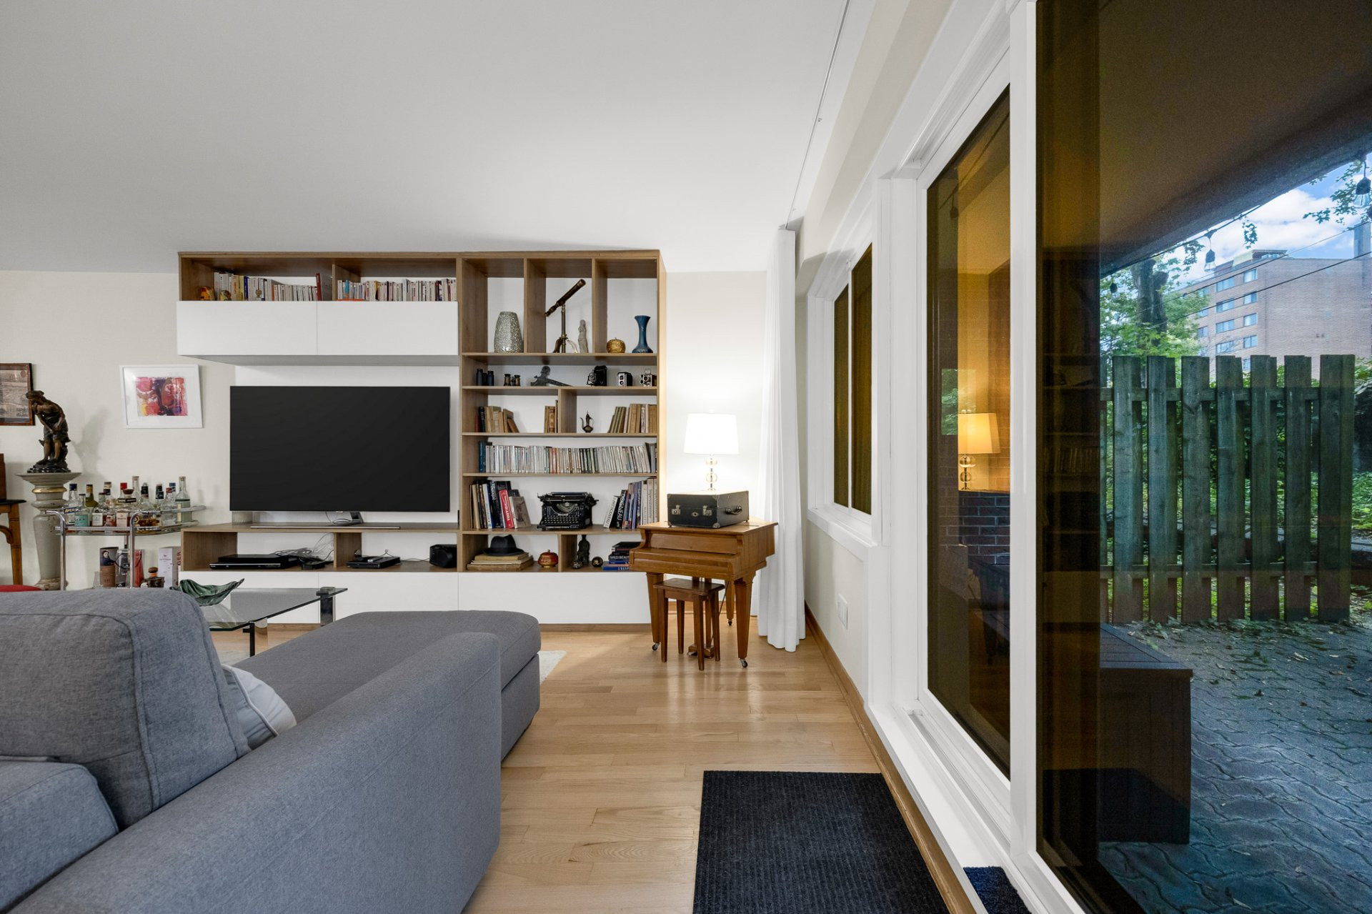
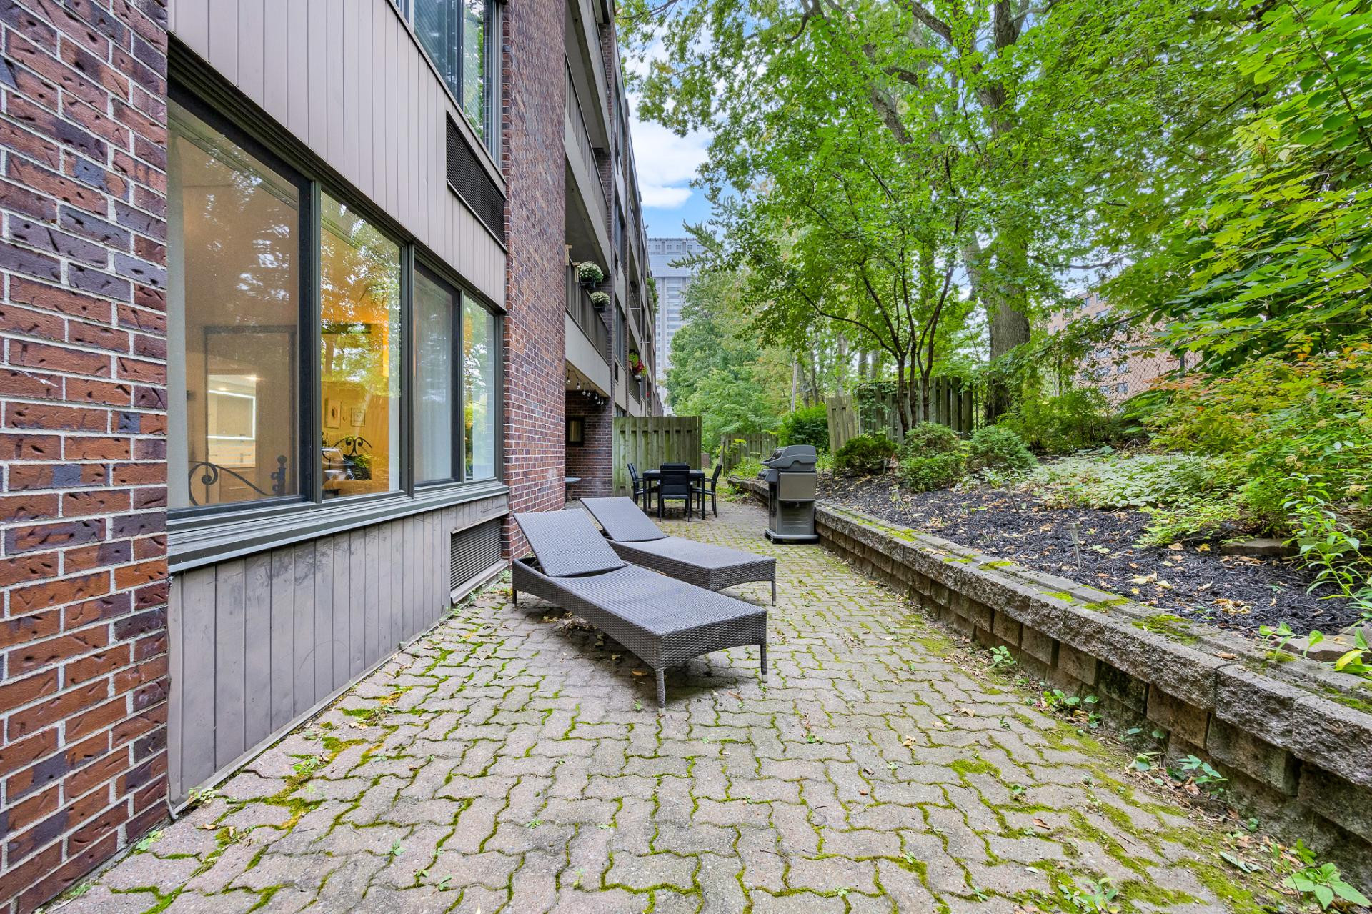
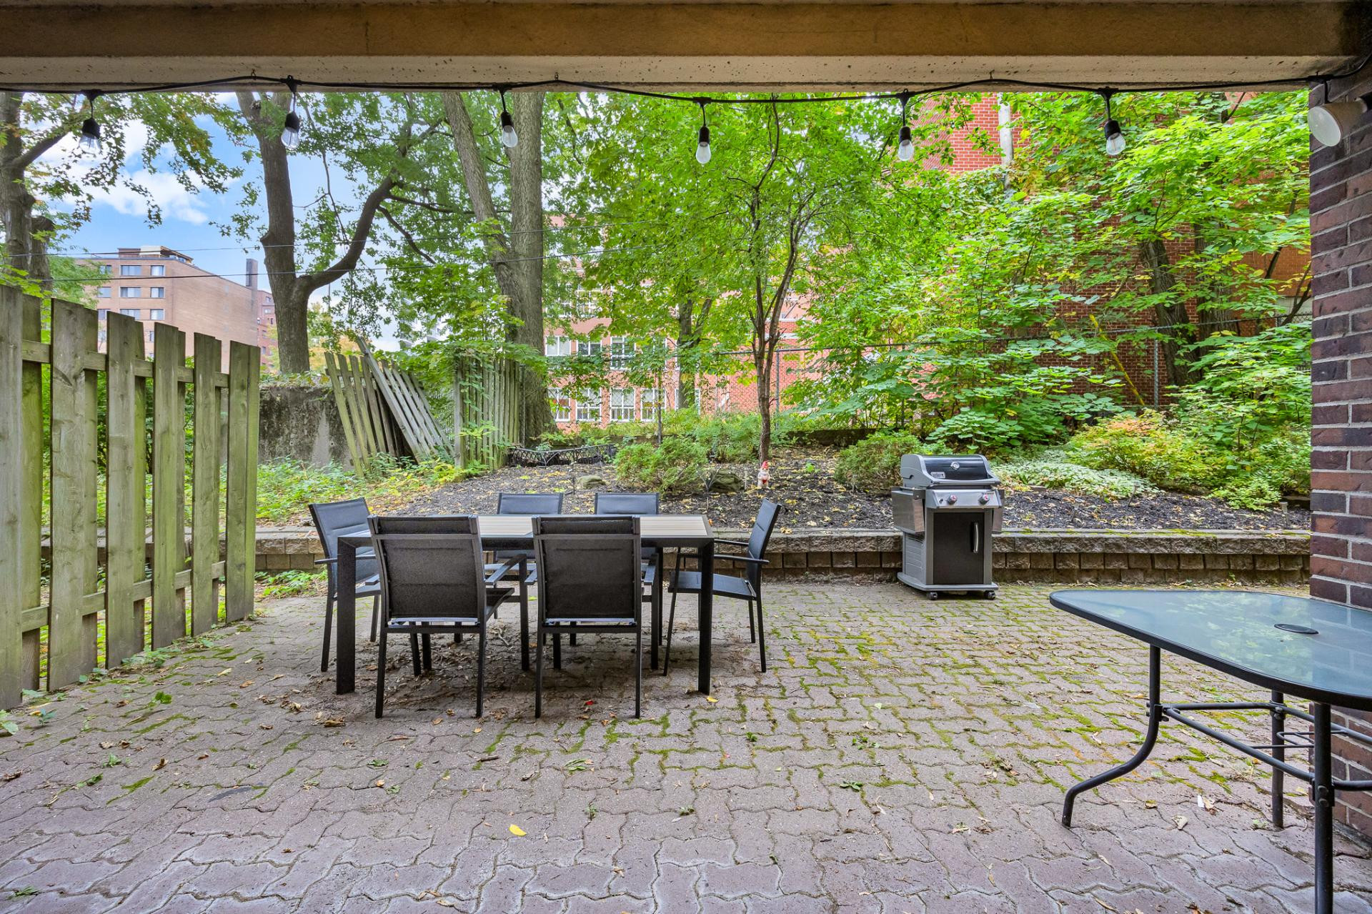
Patio doors extend the living space onto a private terrace surrounded by mature trees, an unexpectedly quiet and intimate setting for such a central location. It's large enough to truly enjoy: entertain, dine outside, or simply have your morning coffee surrounded by greenery.
Just steps from Mount Royal, museums, great restaurants, shops and the energy of downtown, you can enjoy everything Montréal has to offer, then come home to the calm.
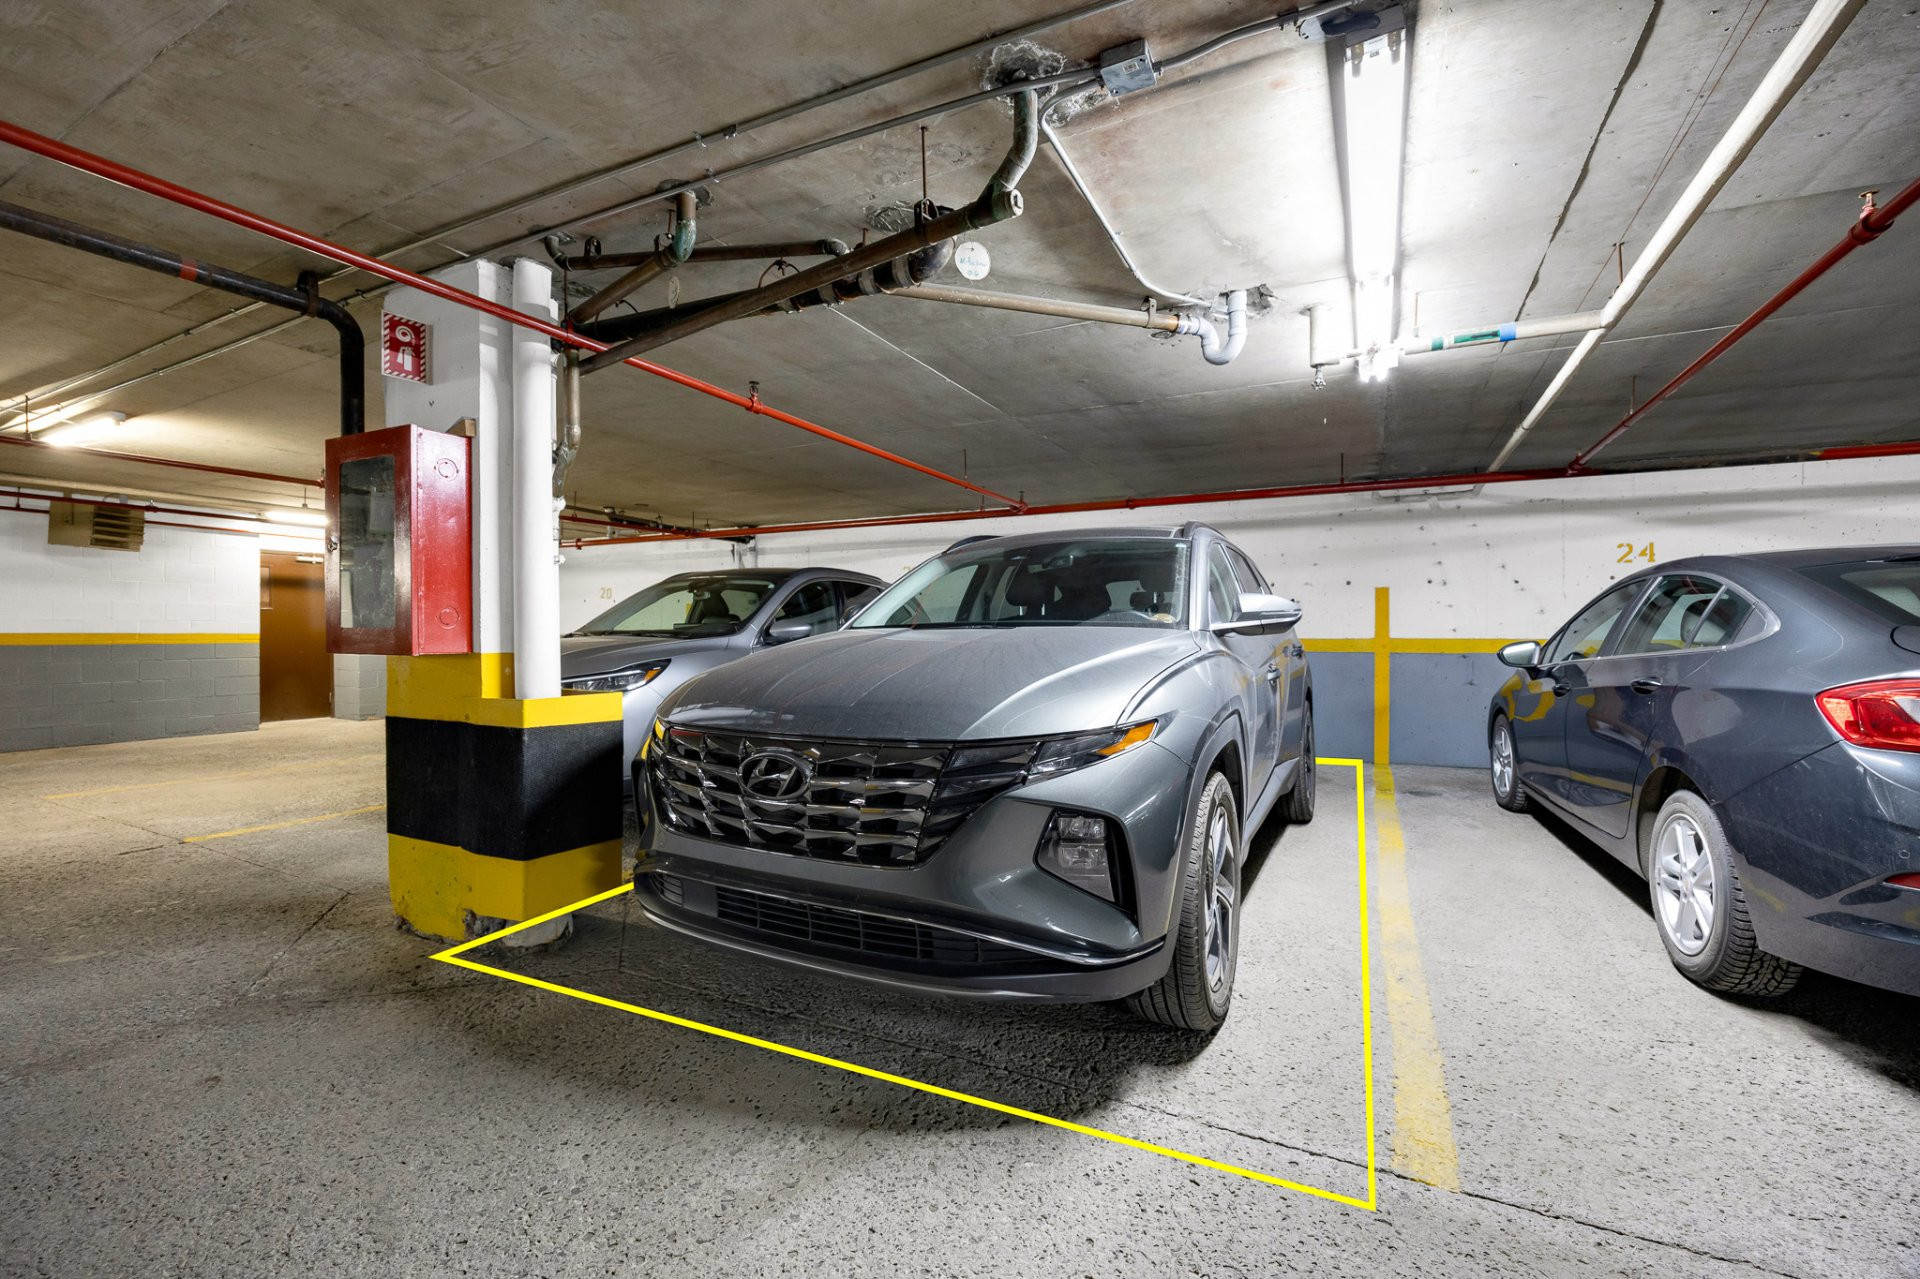
Downtown, it has become increasingly difficult to find everything in one address. Nearly 1,500 sq. ft., 3 bedrooms, 2 full bathrooms, a private terrace, indoor garage parking and storage: here, compromises are few and far between.
Building features
Construction year
1979
Land features
Distinctive features
Corner unit
Proximity
- Highway
- Cegep
- Daycare centre
- Hospital
- Park - green area
- Bicycle path
- Elementary school
- Réseau Express Métropolitain (REM)
- High school
- Public transport
- University
Parking
Garage
Rooms details
| Rooms | Levels | Dimensions | Covering |
|---|---|---|---|
| Bathroom | 1st level/Ground floor | 4.11x7.4 P | Ceramic tiles |
| Bathroom | 1st level/Ground floor | 11.6x4.10 P | Ceramic tiles |
| Bedroom | 1st level/Ground floor | 13.5x10.10 P | Wood |
| Bedroom | 1st level/Ground floor | 13.9x9.3 P | Wood |
| Dining room | 1st level/Ground floor | 16.10x7.4 P | Wood |
| Hallway | 1st level/Ground floor | 5.4x6.7 P | Ceramic tiles |
| Kitchen | 1st level/Ground floor | 12.5x10.6 P | Ceramic tiles |
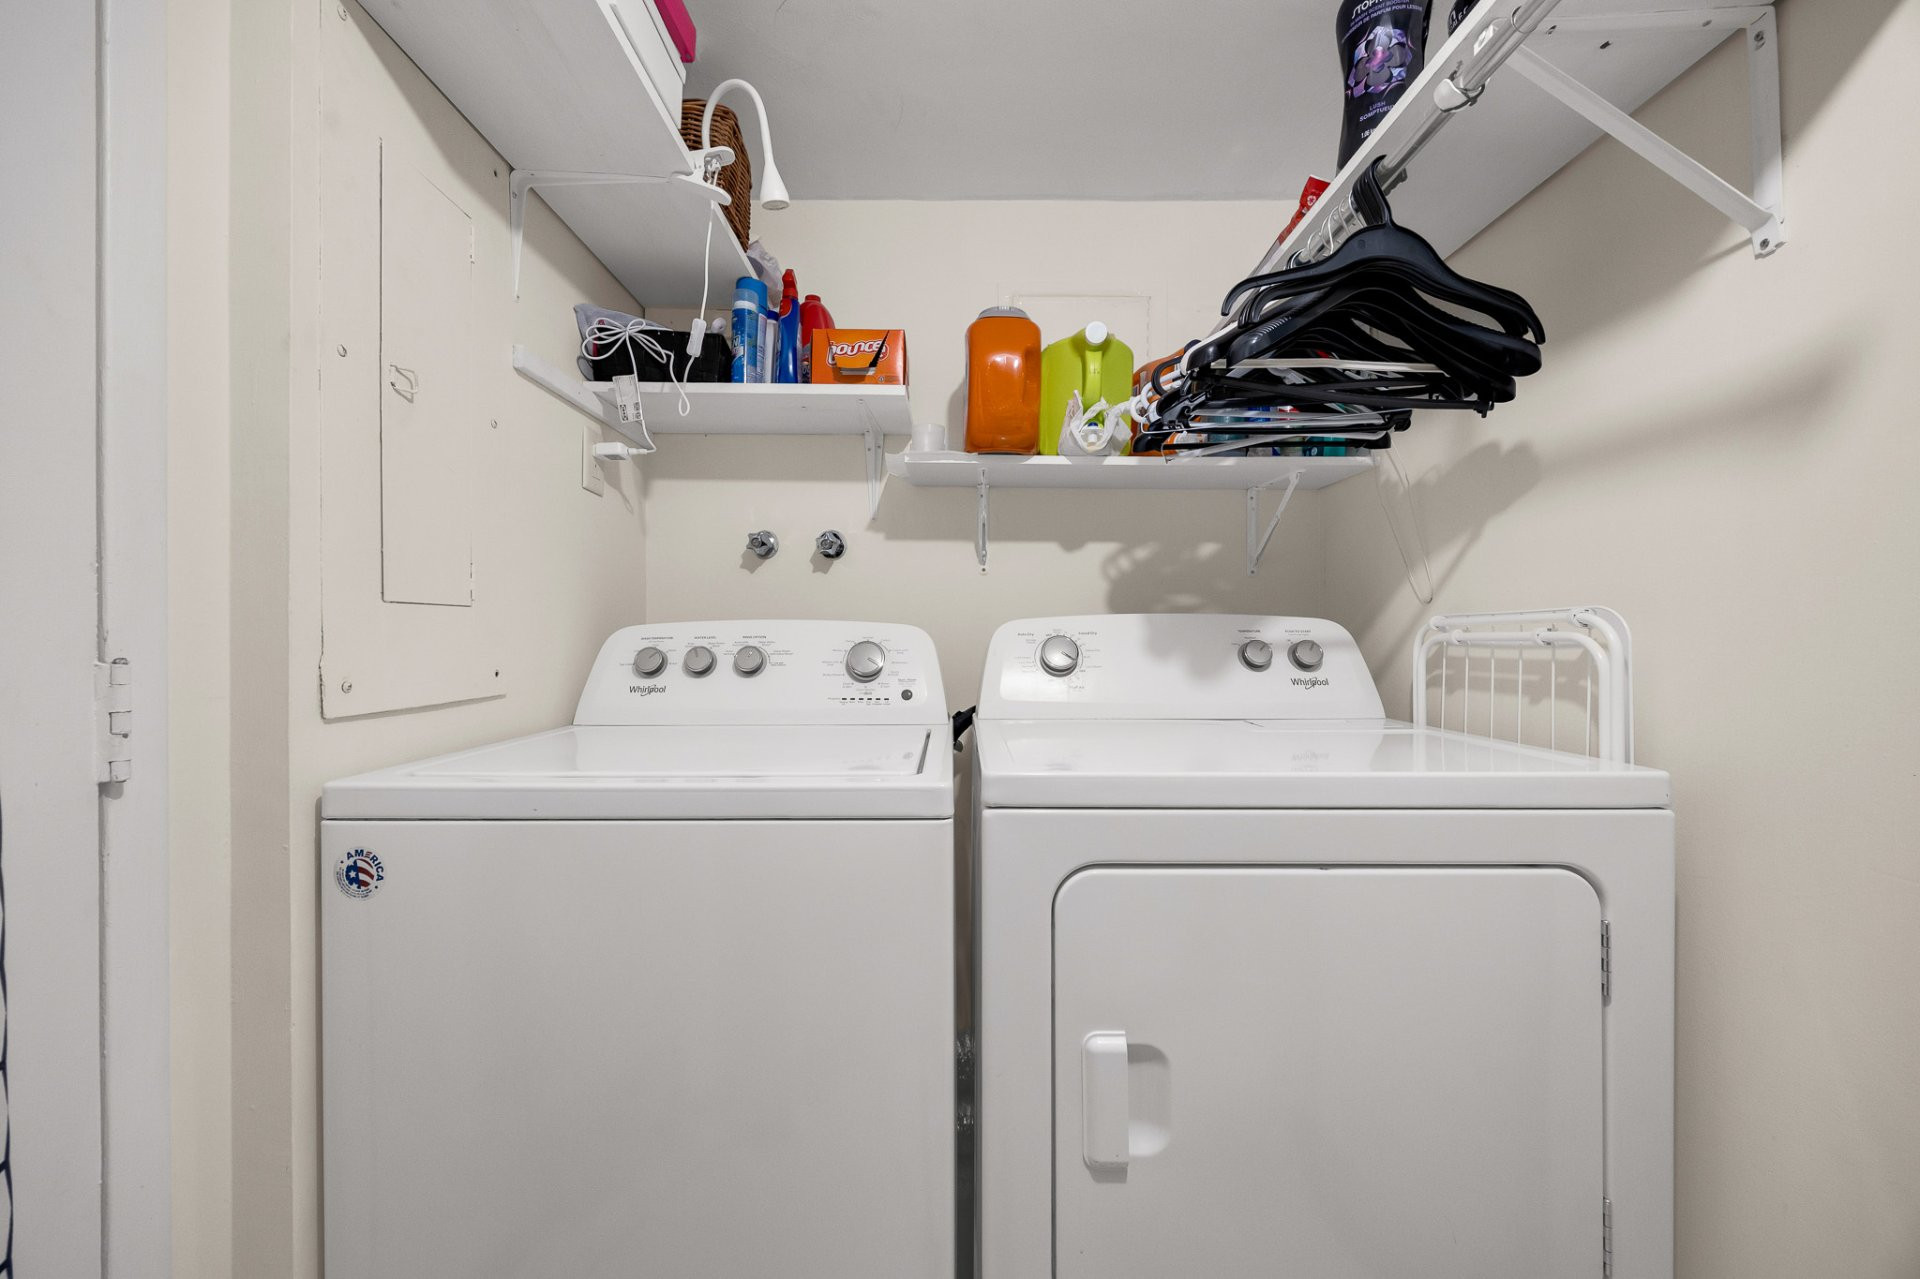
| Laundry room | 1st level/Ground floor | 8.10x7.0 P | Ceramic tiles |
| Living room | 1st level/Ground floor | 18.11x19.0 P | Wood |
| Primary bedroom | 1st level/Ground floor | 18.8x23.8 P | Wood |
Building features
Heating system
Electric baseboard units
Water supply
Municipality
Heating energy
Electricity
Equipment available
- Private balcony
- Private yard
- Electric garage door
- Wall-mounted heat pump
Garage
- Attached
- Heated
- Single width
Rental appliances
Water heater
Bathroom / Washroom
- Adjoining to primary bedroom
- Seperate shower
Cadastre - Parking (included in the price)
Garage
Sewage system
Municipal sewer
Zoning
Residential
Financial information
Land evaluation
233 500 $
Building evaluation
565 100 $
Municipal taxes (2026)
5 043 $
School taxes (2026)
620 $
Annual costs
Energy
1 972 $
Condominium fees
8 352 $
Inclusions
Range hood, dishwasher (Asko), all light fixtures as installed, custom built-in TV wall unit, all custom-made curtains, garage door openers (2), custom closet in the primary bedroom, mirrors (2) in the bathrooms, heat pumps in the living room and primary bedroom.
Exclusions
Stove and refrigerator, washer and dryer, all wall décor, hot water tank (rental).