

Description
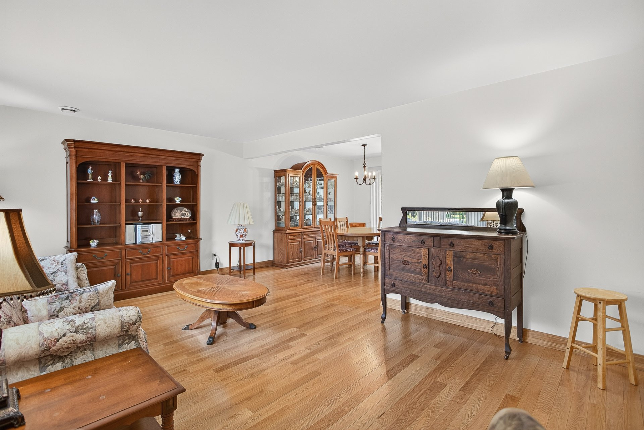
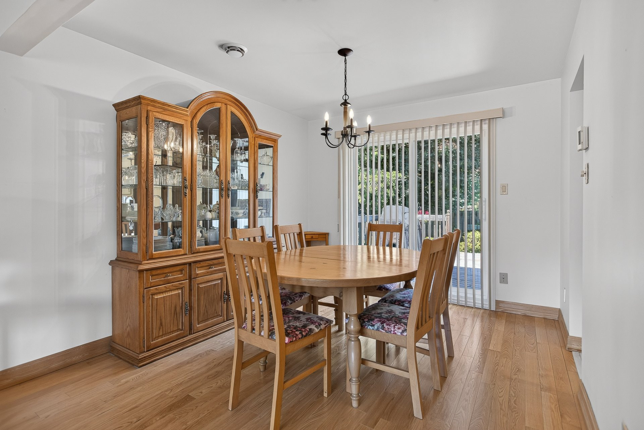
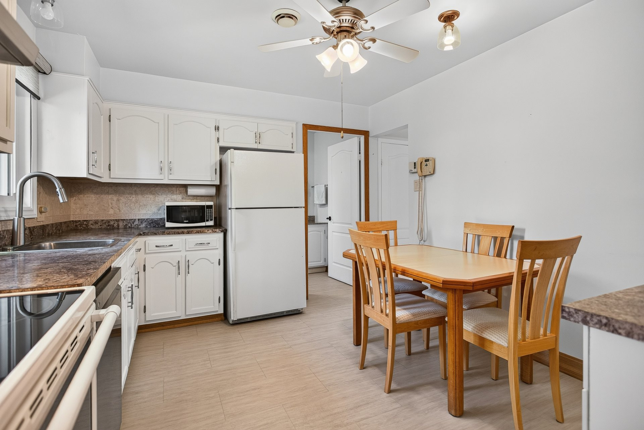
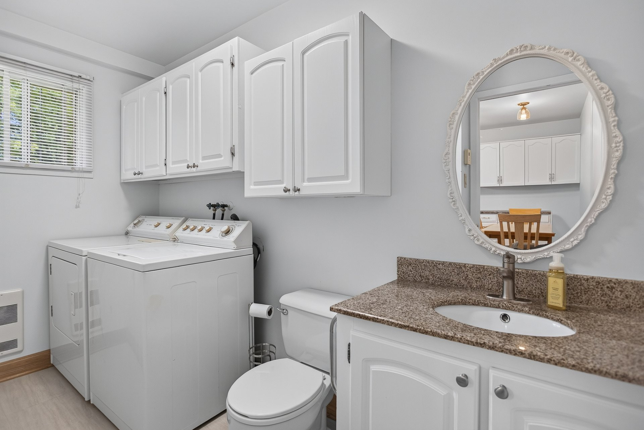
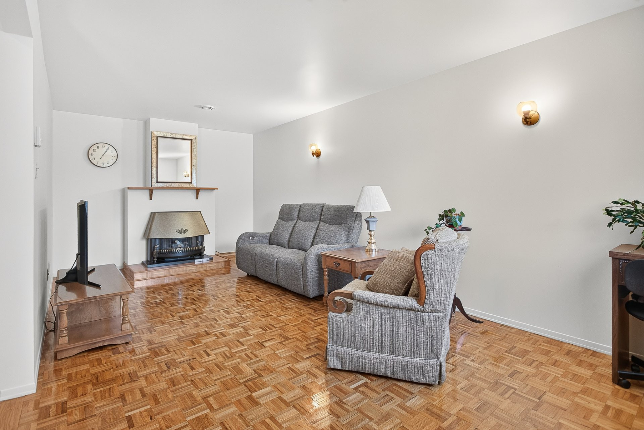
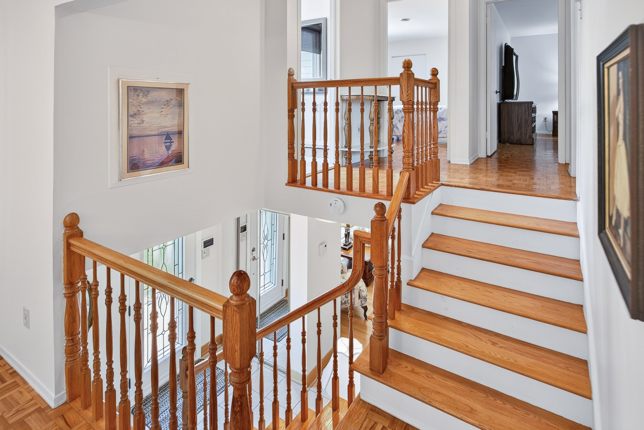
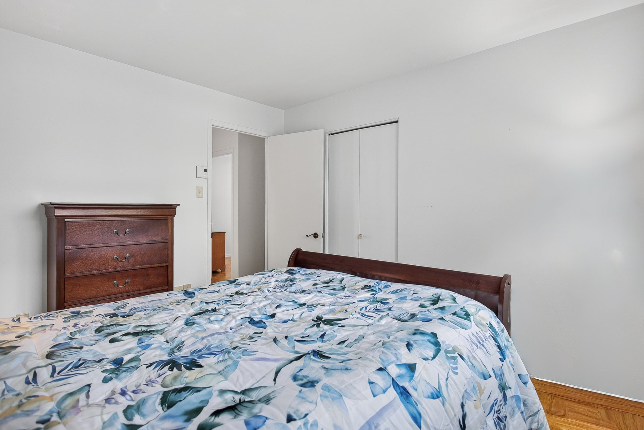
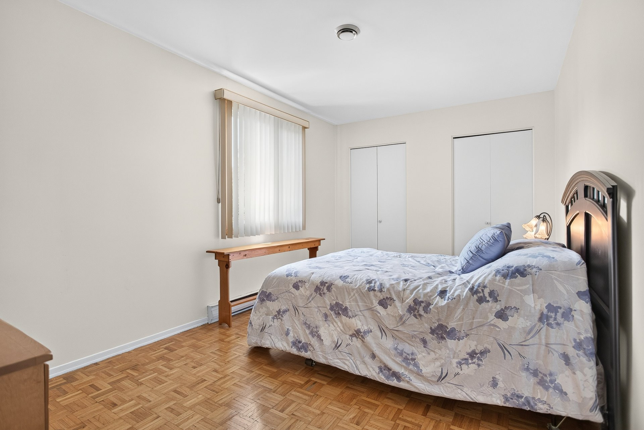
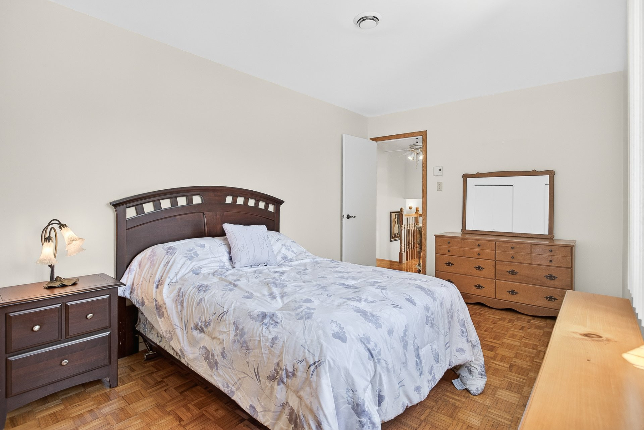
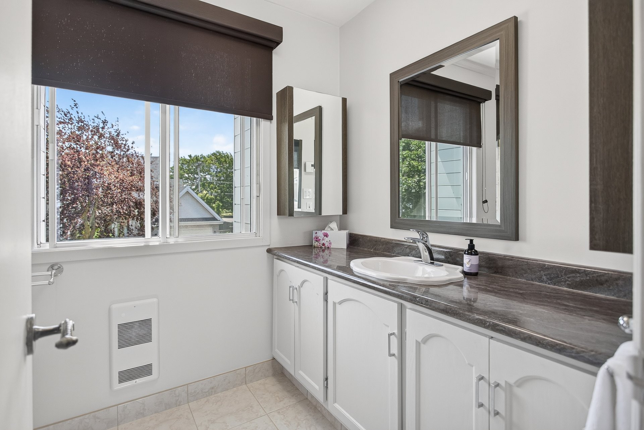
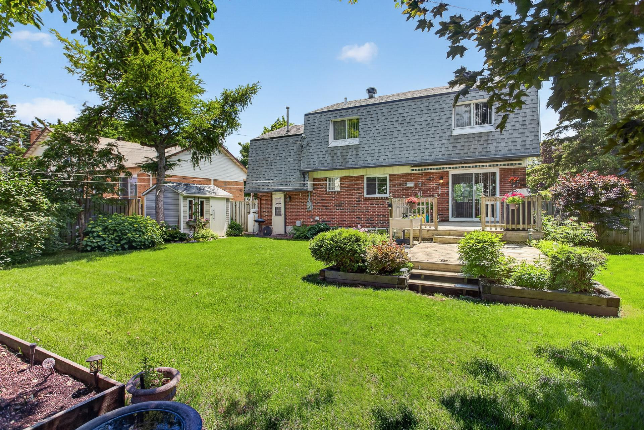
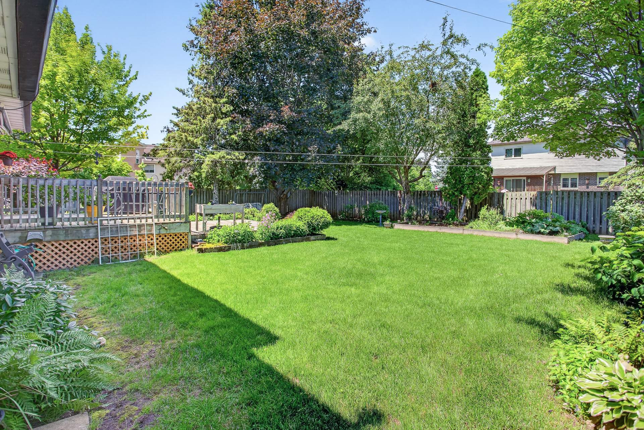
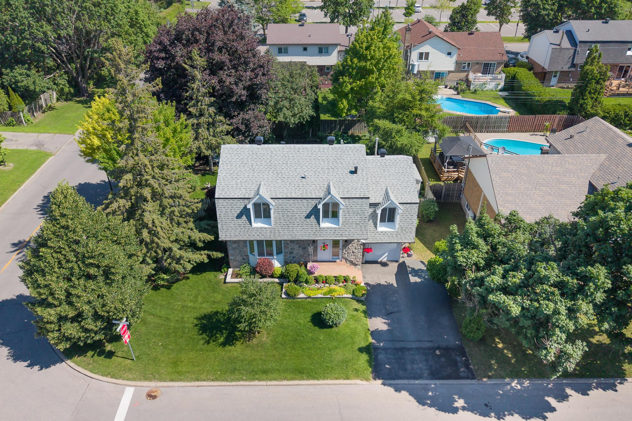
Beautifully updated, move-in ready home in desirable Kirkland South East, steps from Kirkland Arena, Kirkland Park and Kuper Academy. This well maintained home features quality hardwood floors, updated kitchen, main bathroom and main floor laundry. Upstairs offers 3 bedrooms plus a spacious family room with gas fireplace. Enjoy a gorgeous landscaped, pool-sized fenced backyard with a spacious wood deck for entertaining, central A/C, integrated generator for piece of mind, updated roof and newer windows and exterior doors add to the appeal of this superb family home. Please see addendum for more info.
More information
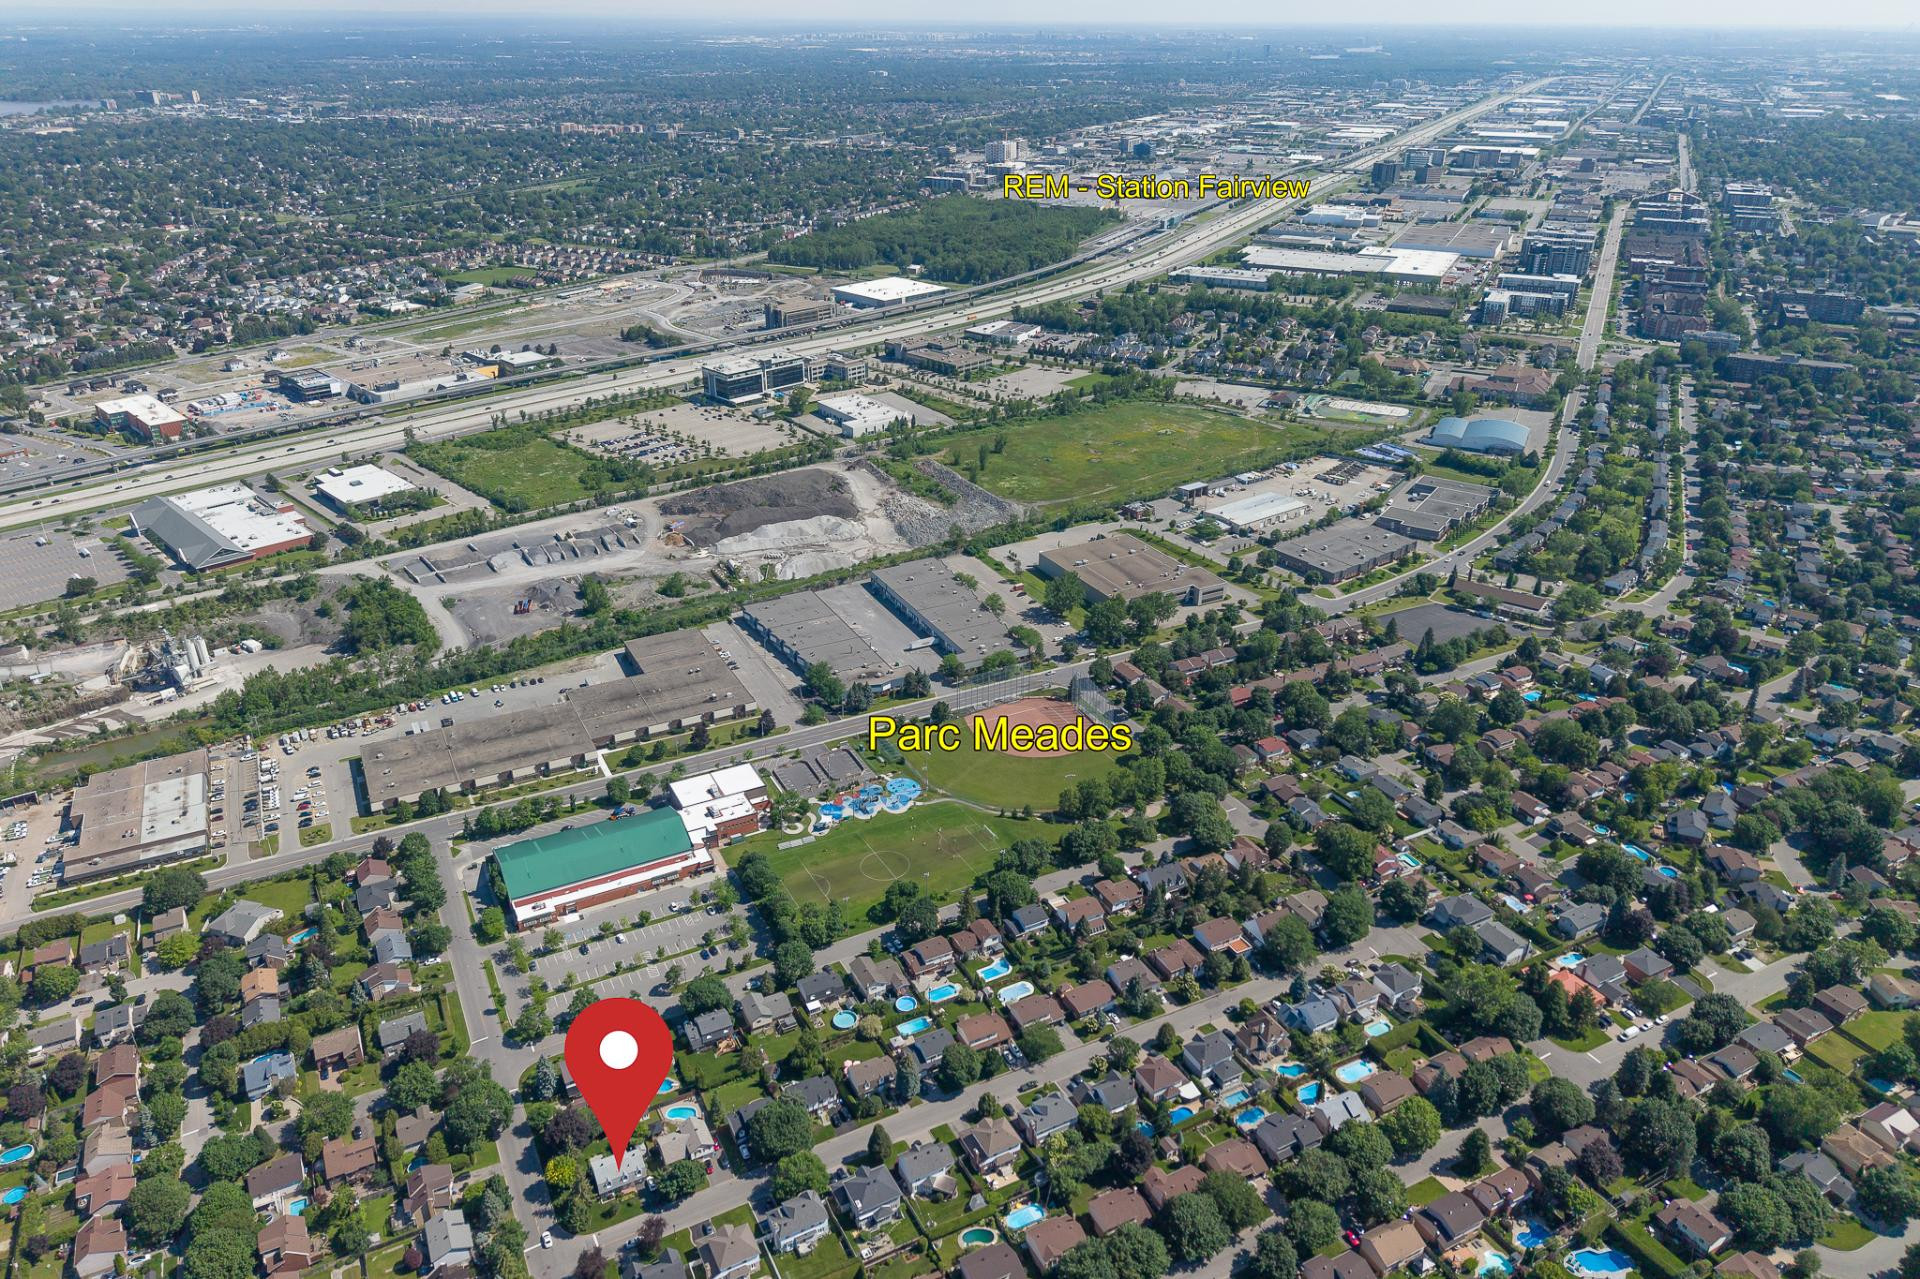
This location is one of the best in the West Island with quick access to both highways 20 and 40, the REM, all the amenities of St Charles Blvd just a short walk away and a lifestyle that appeals to so many young families. Book your private showing today!This property is zoned for the following public schools:
Lester B. Pearson School Board: Beacon Hill Elementary School, Clearpoint Elementary School, Beaconsfield High School
Commission Scolaire Marguerite-Bourgeoys: Emile-Nelligan Elementary School
Nearby private schools: Kuper Academy
Building features
Dimensions
12.21 M X 7.64 M
Foundation
Poured concrete
Basement
- 6 feet and over
- Unfinished
Roofing
Asphalt shingles
Construction year
1980
Land features
Dimensions
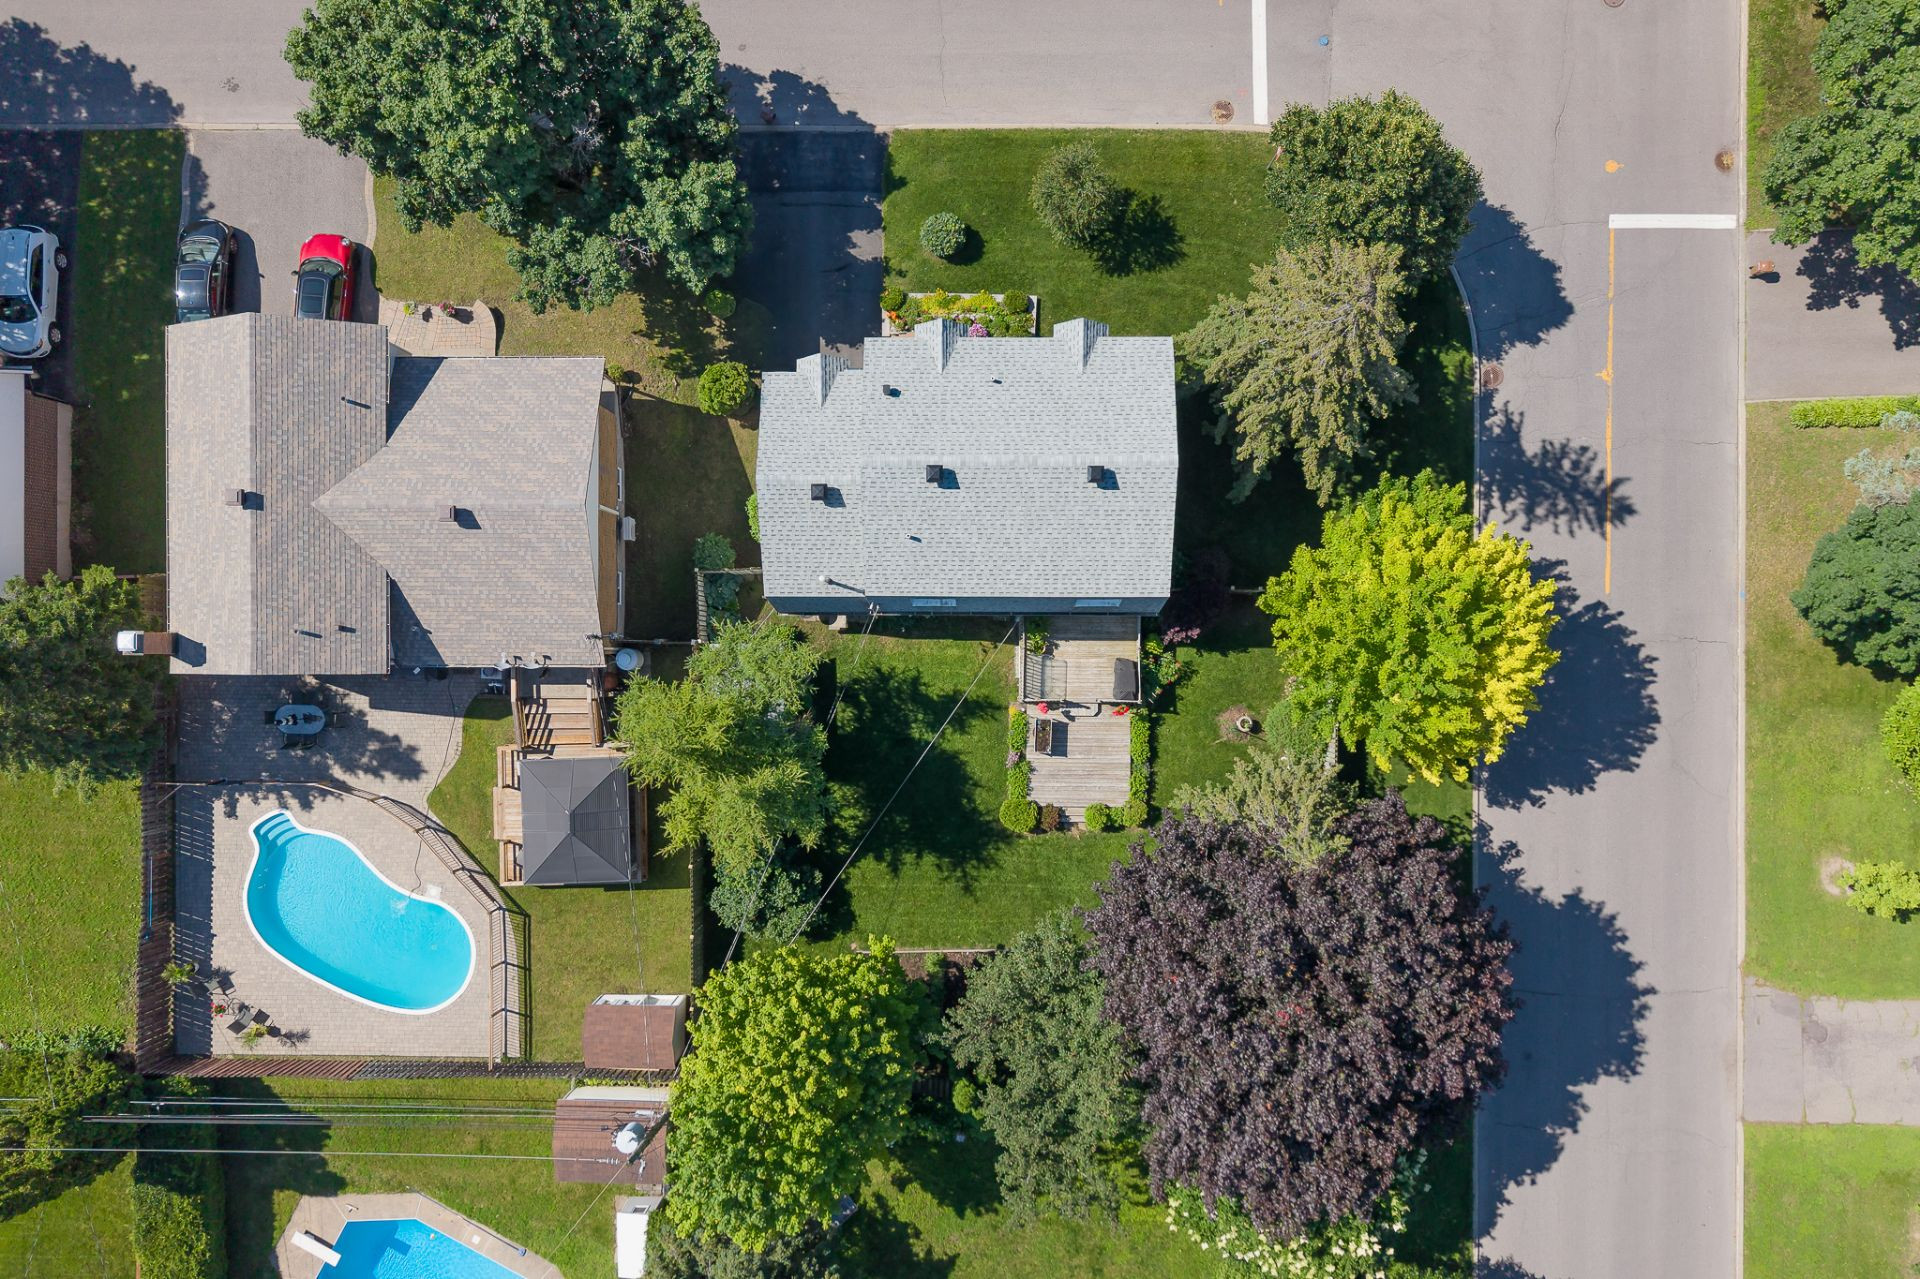
22.04 M X 30.48 M
Land area
7181.68 SF
Driveway
- Asphalt
- Double width or more
Distinctive features
Street corner
Proximity
- Highway
- Daycare centre
- Park - green area
- Bicycle path
- Elementary school
- Réseau Express Métropolitain (REM)
- High school
- Public transport
Parking
- Outdoor
- Garage
Rooms details
| Rooms | Levels | Dimensions | Covering |
|---|---|---|---|
| Living room | 1st level/Ground floor | 13.5x17.10 P | Wood |
| Dining room | 1st level/Ground floor | 11.2x10.0 P | Wood |
| Kitchen | 1st level/Ground floor | 10.8x11.8 P | Tiles |
| Washroom | 1st level/Ground floor | 10.8x5.5 P | Tiles |
| Family room | 2nd floor | 21.5x10.11 P | Parquetry |
| Primary bedroom | 3rd floor | 14.7x15.6 P | Parquetry |
| Bedroom | 3rd floor | 9.5x15.4 P | Parquetry |
| Bedroom | 3rd floor | 11.3x10.6 P | Parquetry |
| Bathroom | 3rd floor | 5.11x10.3 P | Tiles |
Building features
Heating system
Electric baseboard units
Water supply
Municipality
Heating energy
Electricity
Equipment available
- Central air conditioning
- Electric garage door
- Alarm system
Hearth stove
Gaz fireplace
Garage
- Attached
- Single width
Sewage system
Municipal sewer
Zoning
Residential
Financial information
Land evaluation
450 400 $
Building evaluation
394 800 $
Municipal taxes (2026)
4 652 $
School taxes (2026)
615 $
Annual costs
Energy
3 372 $
Inclusions
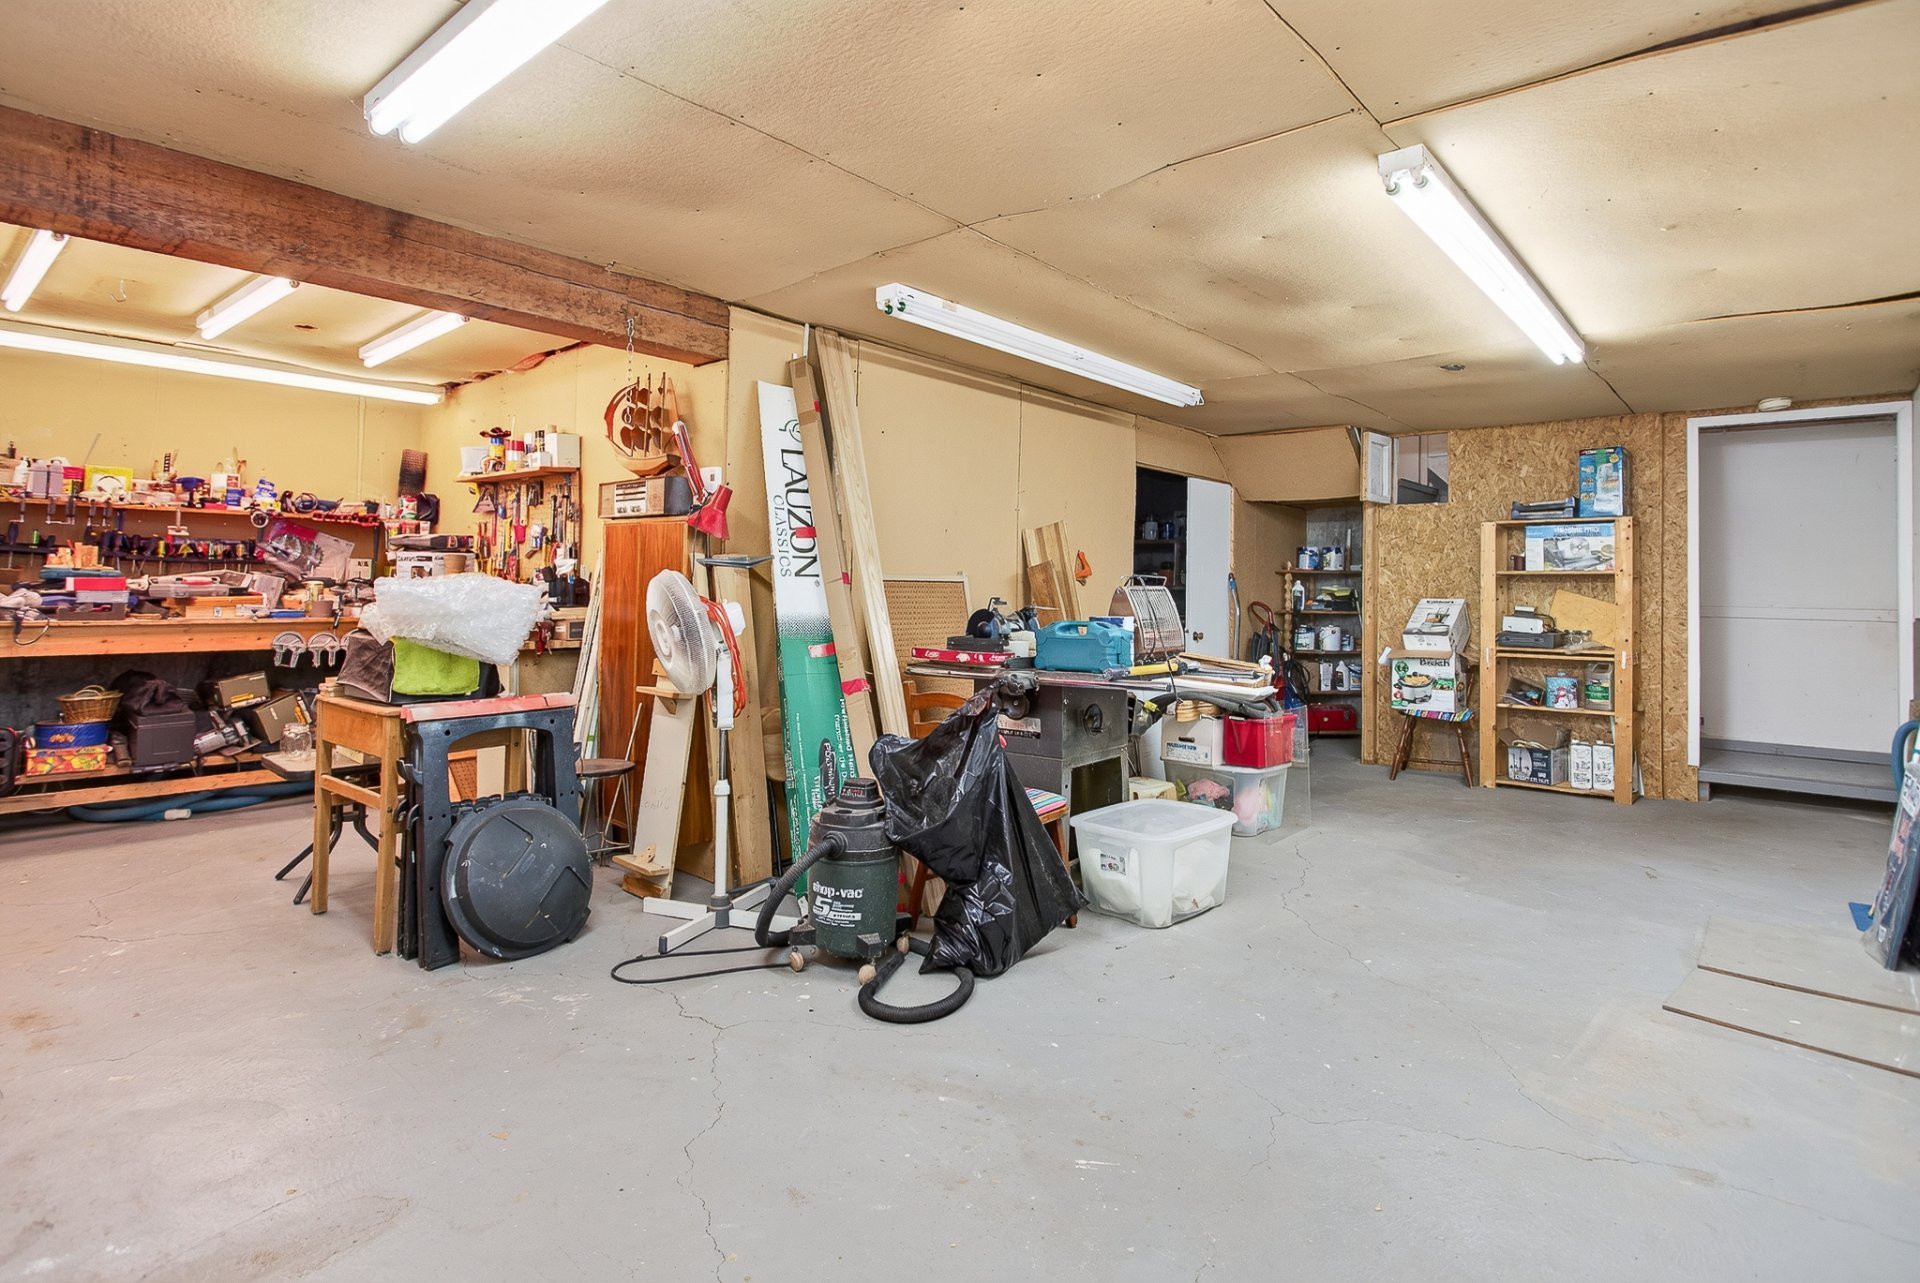
Fridge, stove, dishwasher, washer, dryer, all light fixtures as installed, all window coverings as installed, garage door opener & remote, shed, Generac generator, shelving in basement storage room, swing in the backyard, alarm system
Exclusions
N.A.