


Description
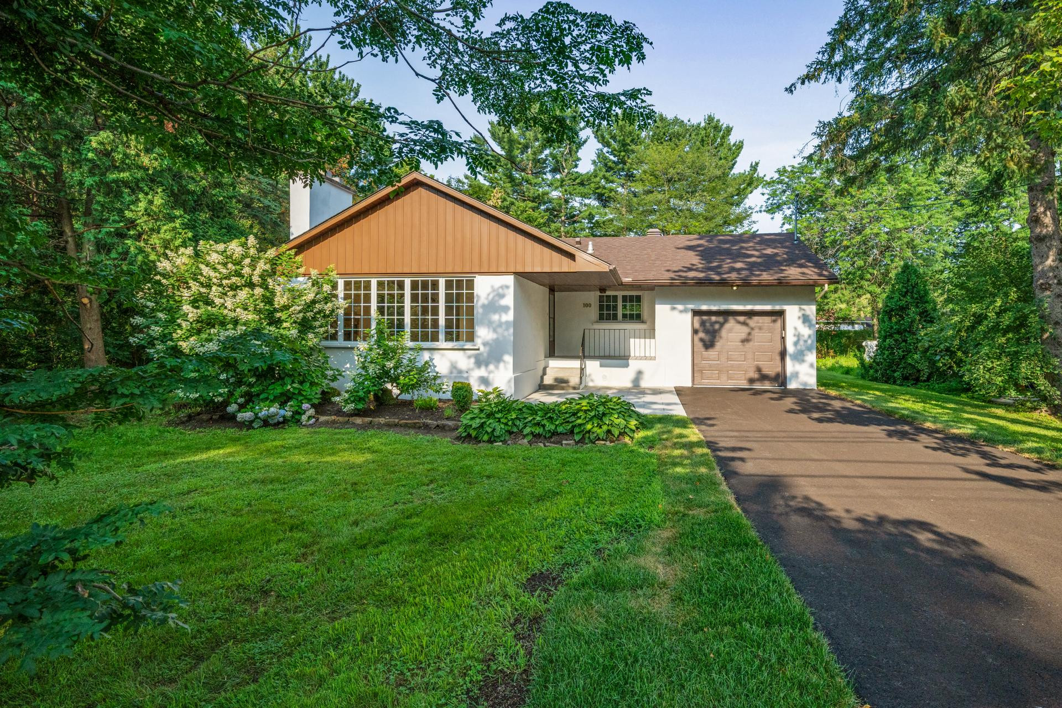
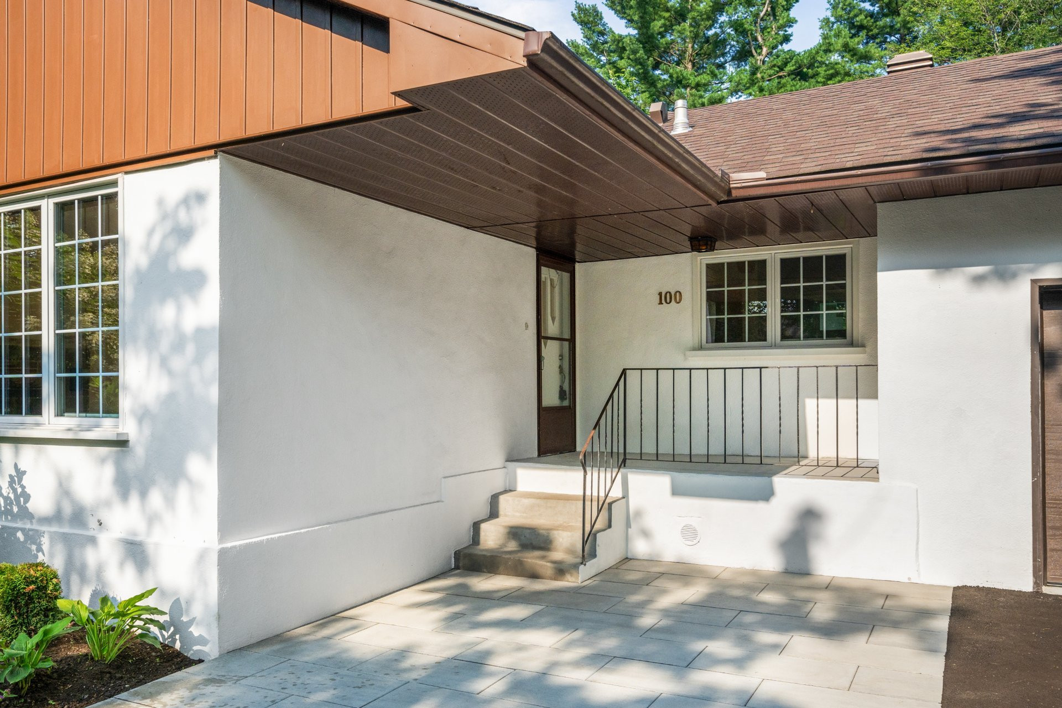
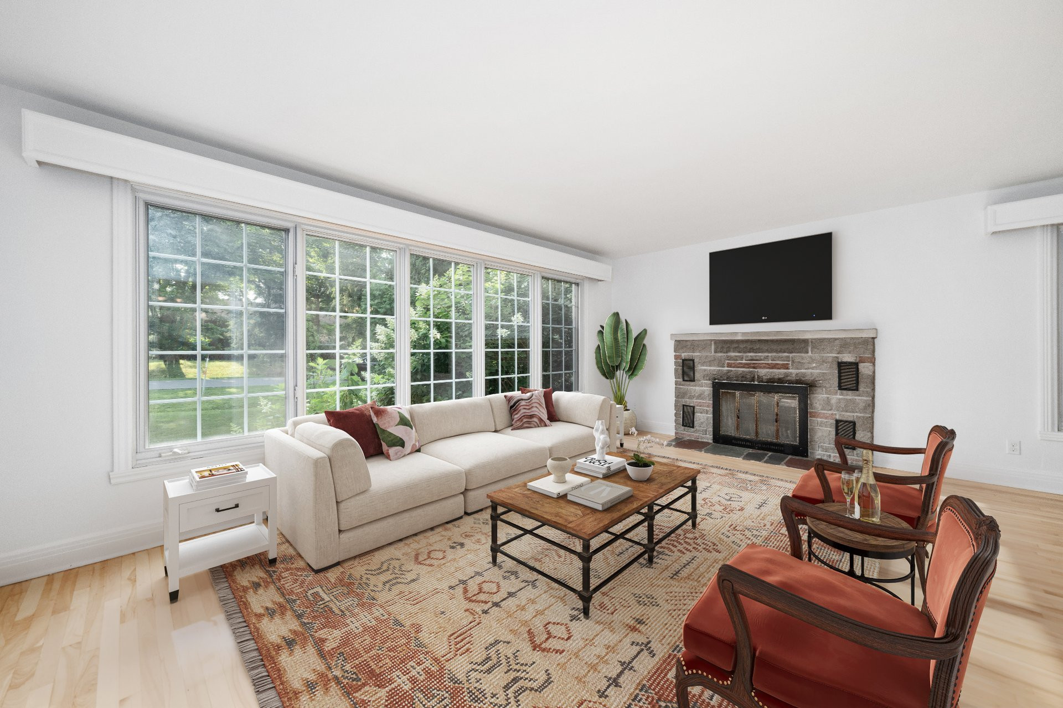
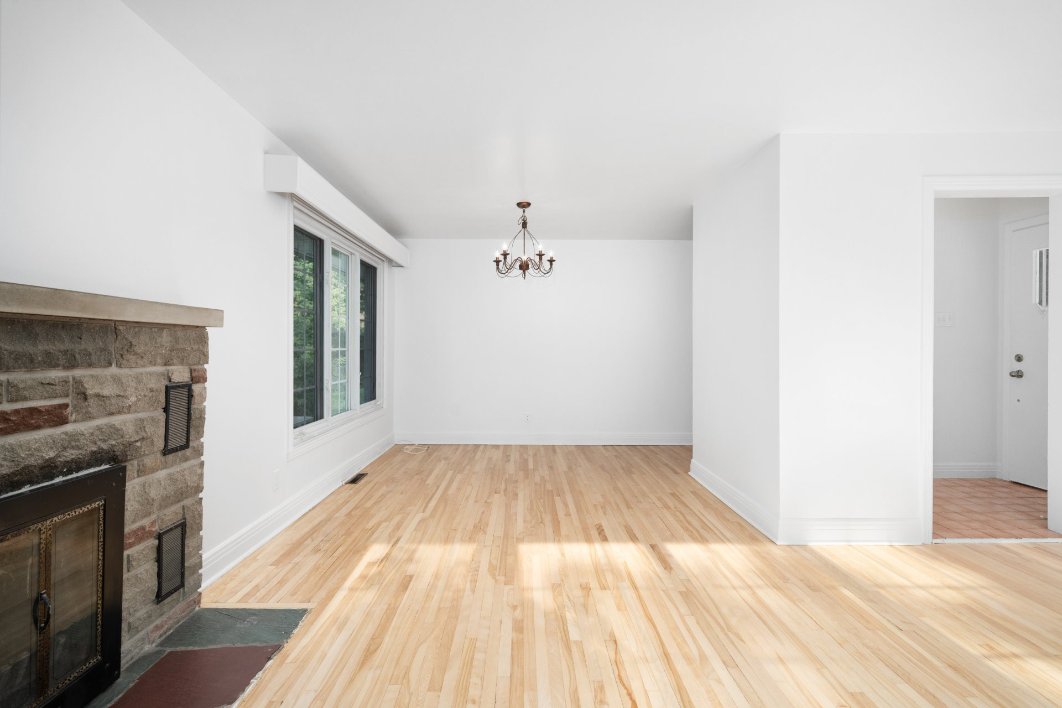
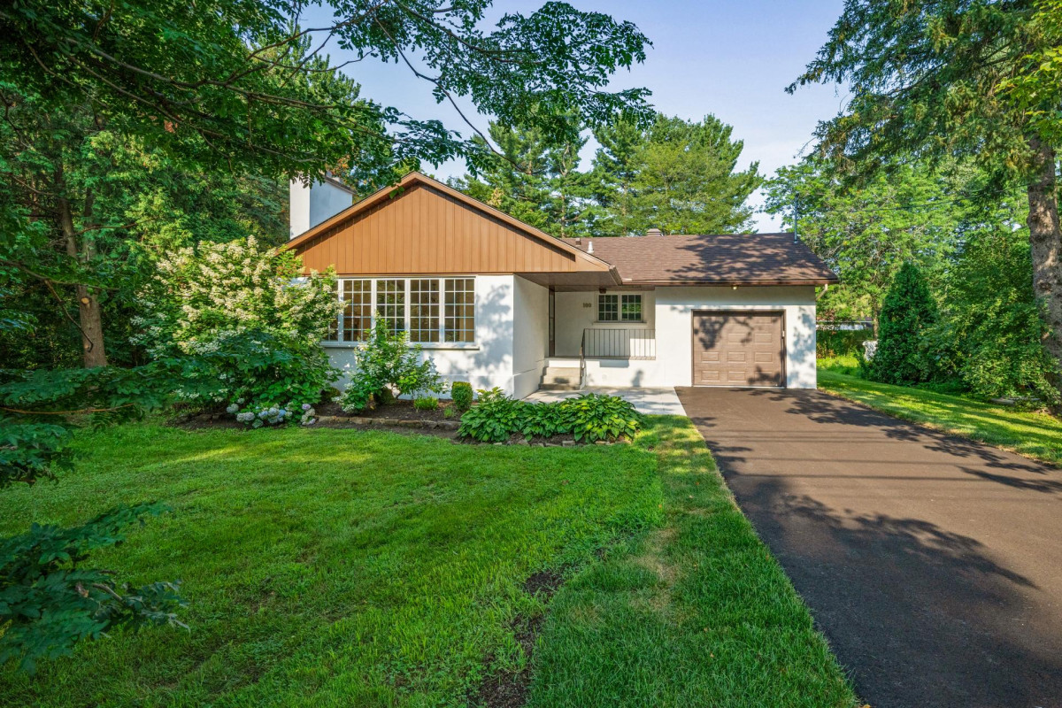
Lovely bungalow in a great area surrounded by mature trees. The spacious living and dining rooms feature oversized windows and a cozy fireplace, perfect for relaxation. Recent upgrades include freshly sanded floors, a new furnace, heat pump, front patio, driveway, patio doors, and windows. Enjoy a fabulous west-facing backyard with a large patio. Walking distance to the lakeshore, bus, train, parks, schools, amenities and easy access to Highway 20.
More information
This home is nestled in a unique, family-friendly community surrounded by parks and schools, including French, English, and a private German school. Enjoy easy access to a variety of amenities, such as the lake, tennis club, curling club, swimming pool, yacht club, daycare, and library. The property is a short drive to Baie d'Urfé Mall and offers quick access to Highway 20. You'll also be within walking distance of John Abbott College and McGill University's campus.Upper Level:
Living & Dining Area: Cozy up by the fireplace in the spacious living room, featuring a large window that offers a serene view of the front garden.
Dining Room: Open to the living room, the dining area boasts a large south-facing window, inviting plenty of natural light.
The main floor includes three comfortable bedrooms. Two have west-facing windows overlooking the backyard, while the third bedroom enjoys natural light through a south-facing window.
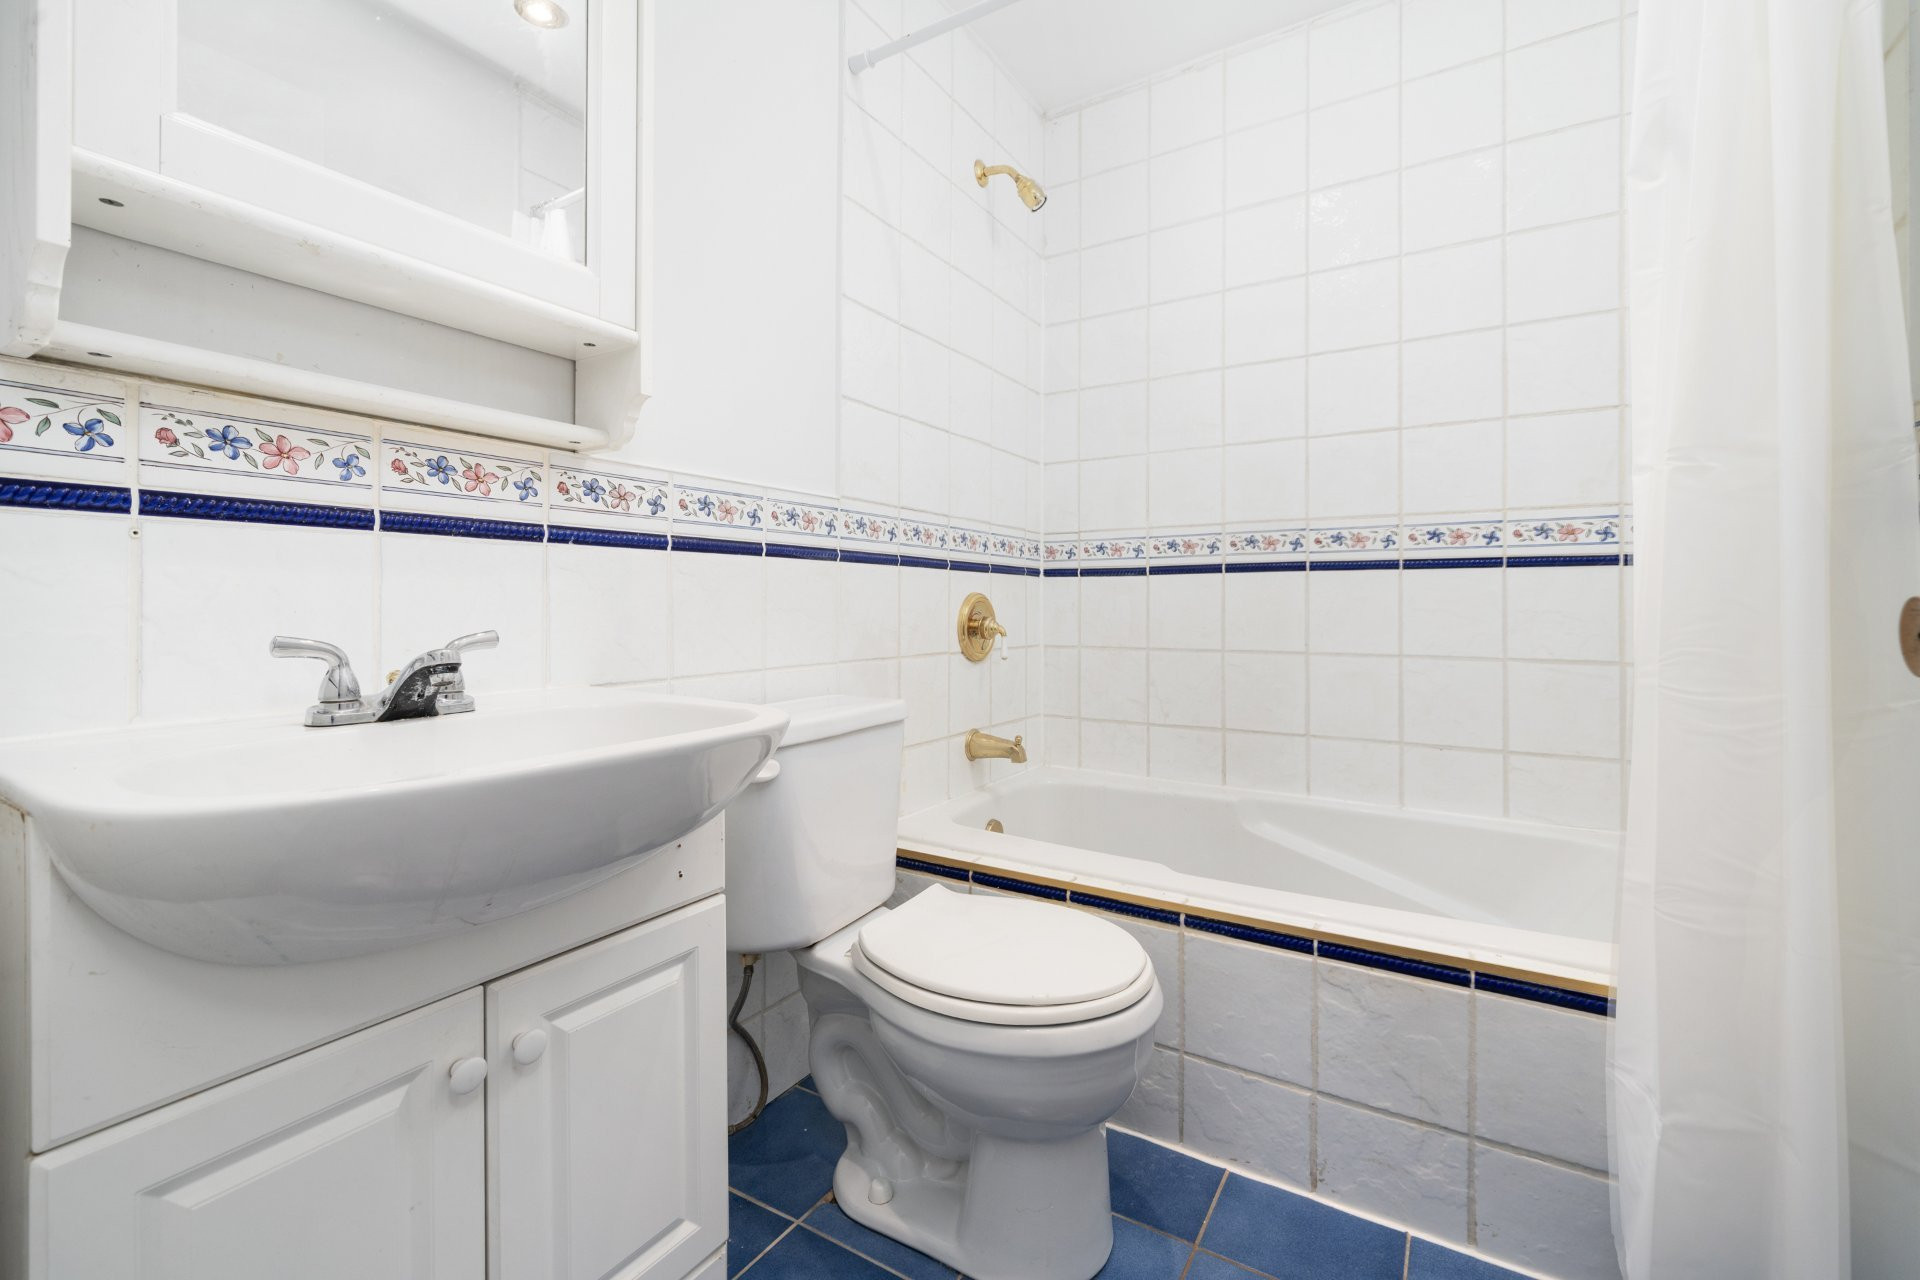
Updated Bathroom: The main floor bathroom is equipped with a combined shower and bathtub, offering convenience and style.
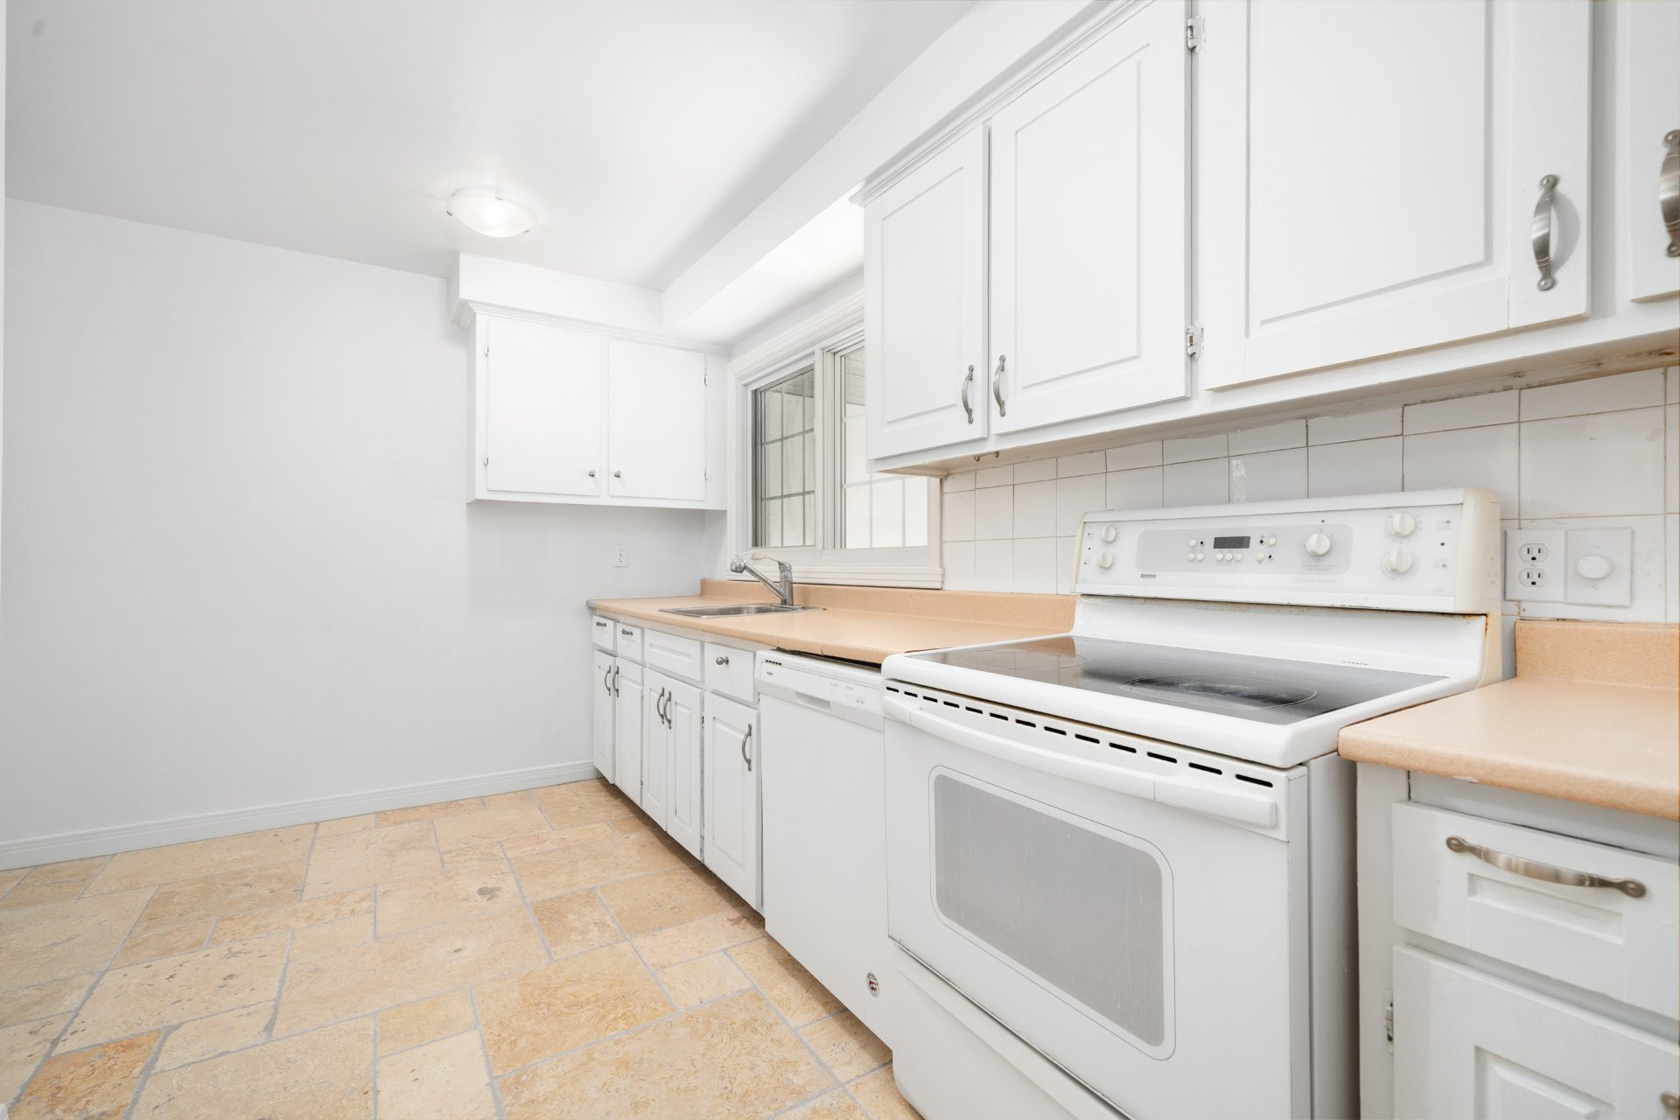
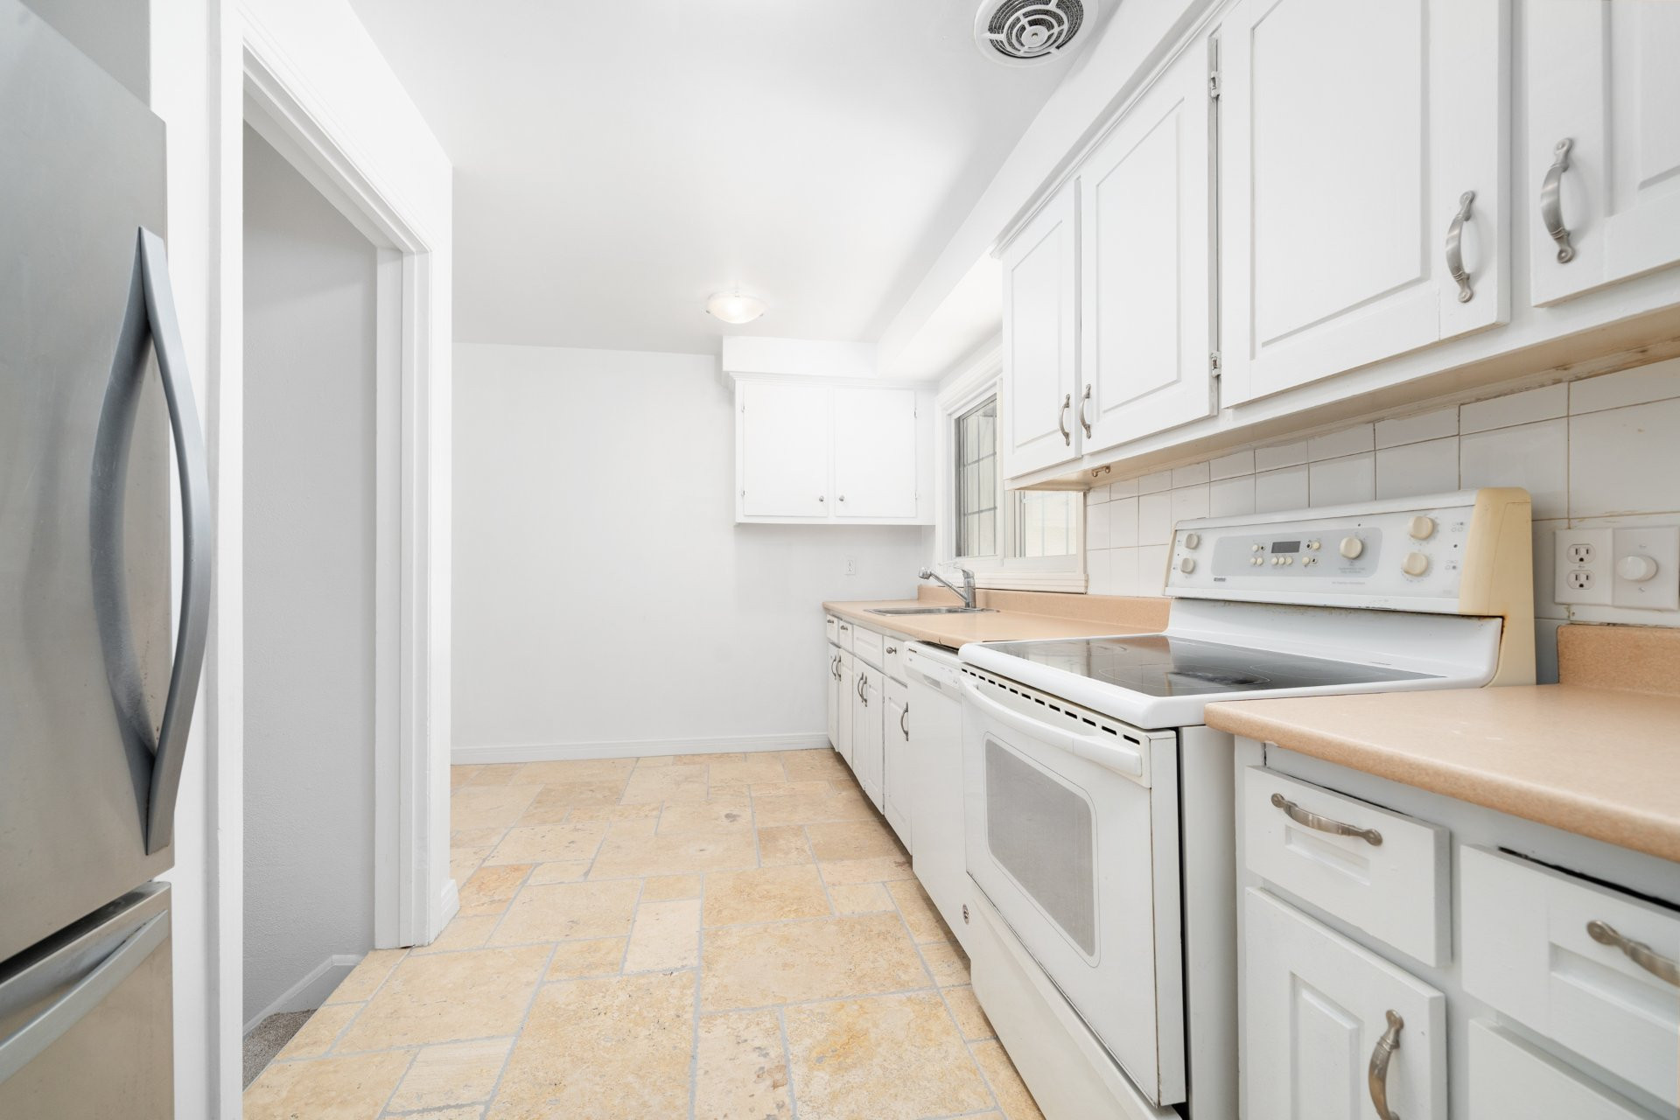
Refreshed Kitchen: Recently updated, the kitchen features freshly painted cabinets, new travertine tiles, and a new picture window that frames a lovely view of the backyard. A west-facing window overlooks the front covered veranda, adding charm.
Mudroom Access: Just three steps down from the kitchen is a bright mudroom with a new door leading to the garage and a new patio door that opens to a spacious patio and backyard.
The garage is equipped with an automatic door opener and a key pad for convenience, with freshly painted floors and walls that create a clean, polished look.
Lower Level:
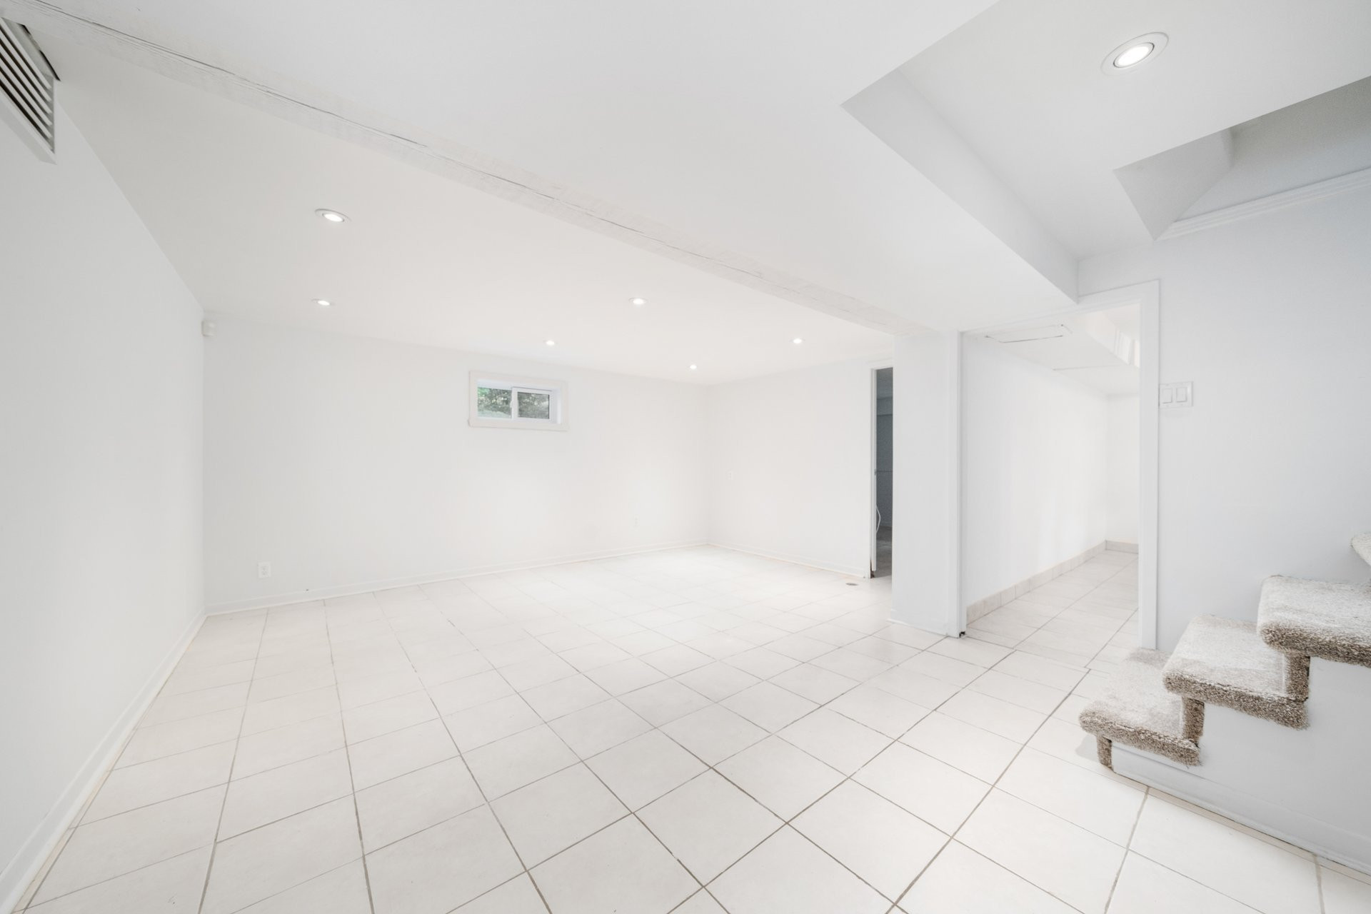
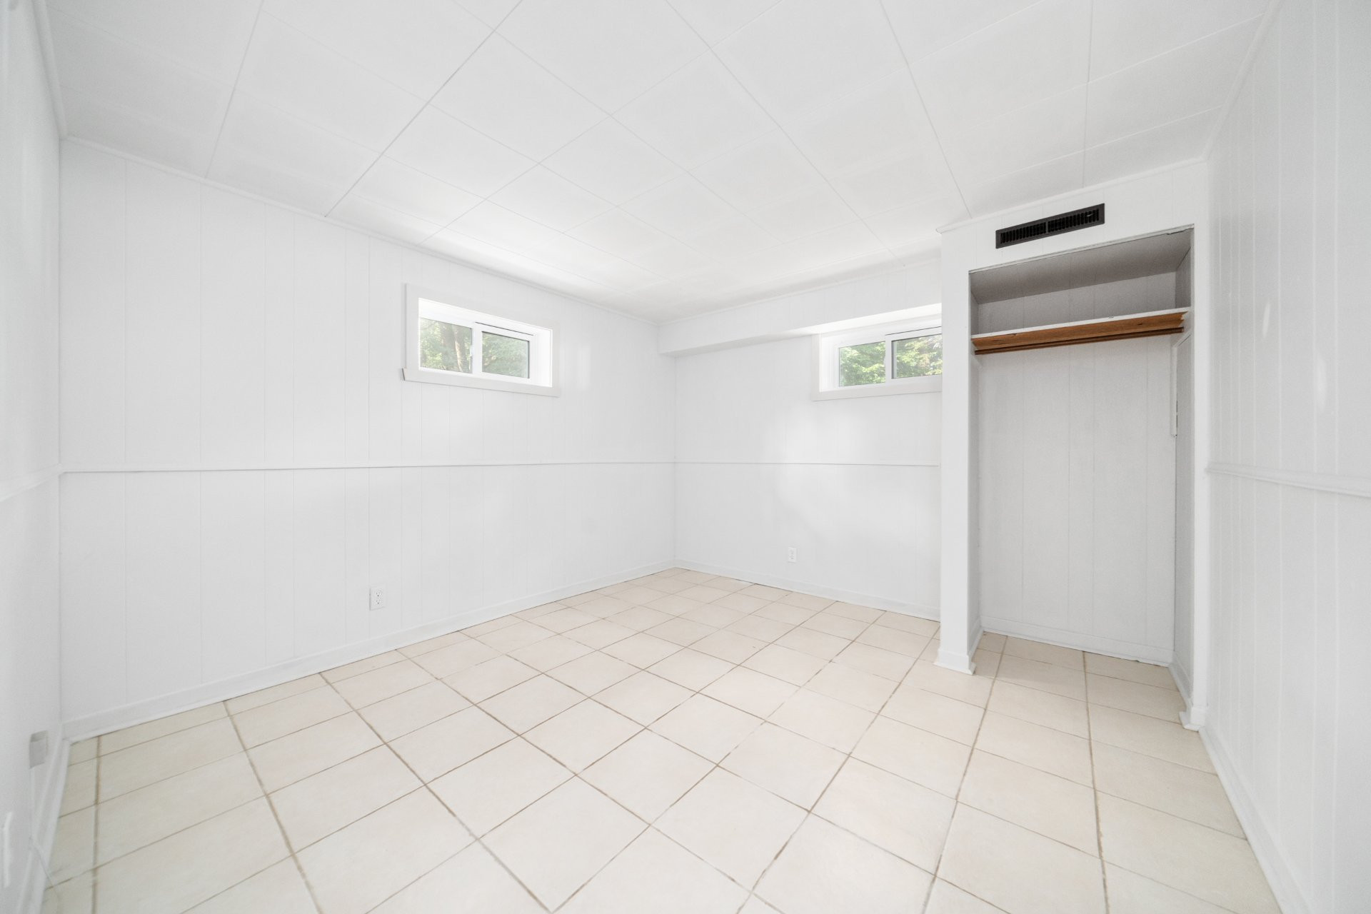
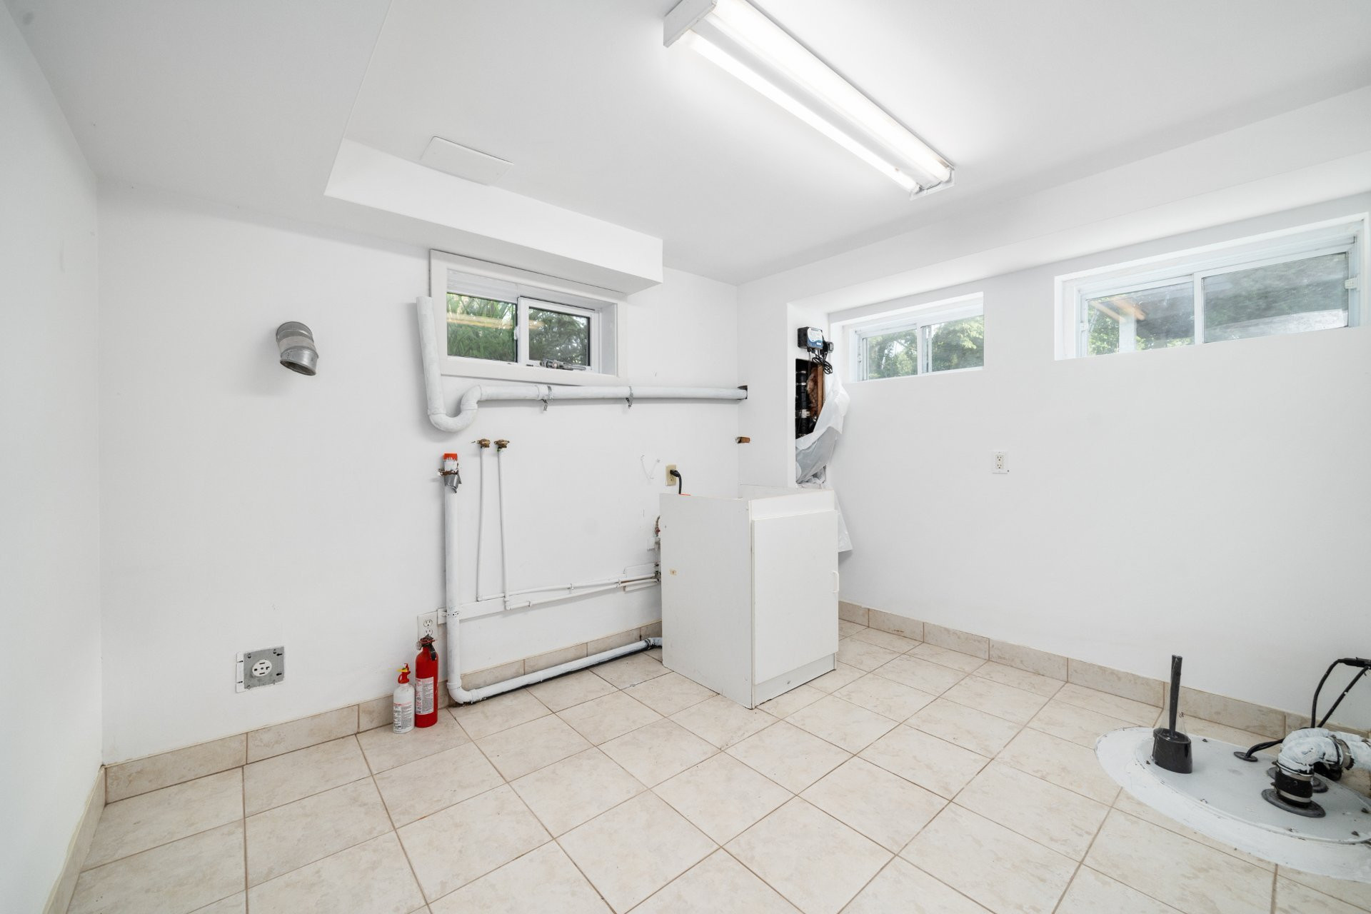
Fully Finished Basement: The lower level features a large playroom, an additional bedroom, a laundry room, and a full bathroom with both a shower and a tub. The basement includes an extra storage room, a cold room, and a spacious furnace room with additional storage areas.
Freshly Updated: All rooms have been freshly painted, and most of the basement is tiled for easy maintenance. All new windows have been installed throughout the finished spaces, ensuring bright and comfortable living.
-No smoking of any kind
-No pets
-Any changes made to the property must be approved by the Lessor (includes painting, shelving units, permanent installations, satellite dishes, etc)
Building features
Basement
- 6 feet and over
- Finished basement
Construction year
1956
Land features
Land area
16000 SF
Driveway
Asphalt
Proximity
- Highway
- Cegep
- Daycare centre
- Park - green area
- Bicycle path
- Elementary school
- Cross-country skiing
- Public transport
Parking
- Outdoor
- Garage
Rooms details
| Rooms | Levels | Dimensions | Covering |
|---|---|---|---|
| Living room | 1st level/Ground floor | 18.2x11.8 P | Wood |
| Kitchen | 1st level/Ground floor | 15.9x11.6 P | Ceramic tiles |
| Dining room | 1st level/Ground floor | 11.6x11.6 P | Wood |
| Primary bedroom | 1st level/Ground floor | 13.7x11.6 P | Wood |
| Bedroom | 1st level/Ground floor | 11.6x11.6 P | Wood |
| Bedroom | 1st level/Ground floor | 10.7x11.6 P | Wood |
| Playroom | Basement | 18x15 P | Ceramic tiles |
| Home office | Basement | 11.3x10.6 P | Ceramic tiles |
| Laundry room | Basement | 14x11.6 P | Ceramic tiles |
Building features
Heating system
Air circulation
Water supply
Municipality
Heating energy
Electricity
Hearth stove
Wood fireplace
Garage
- Attached
- Single width
Sewage system
Septic tank
Zoning
Residential
Financial information
No financial information available
Inclusions
Fridge, stove, dishwasher, washer, dryer, snow removal
Exclusions
Hydro, internet, cable, lawn care, water tax