


Description
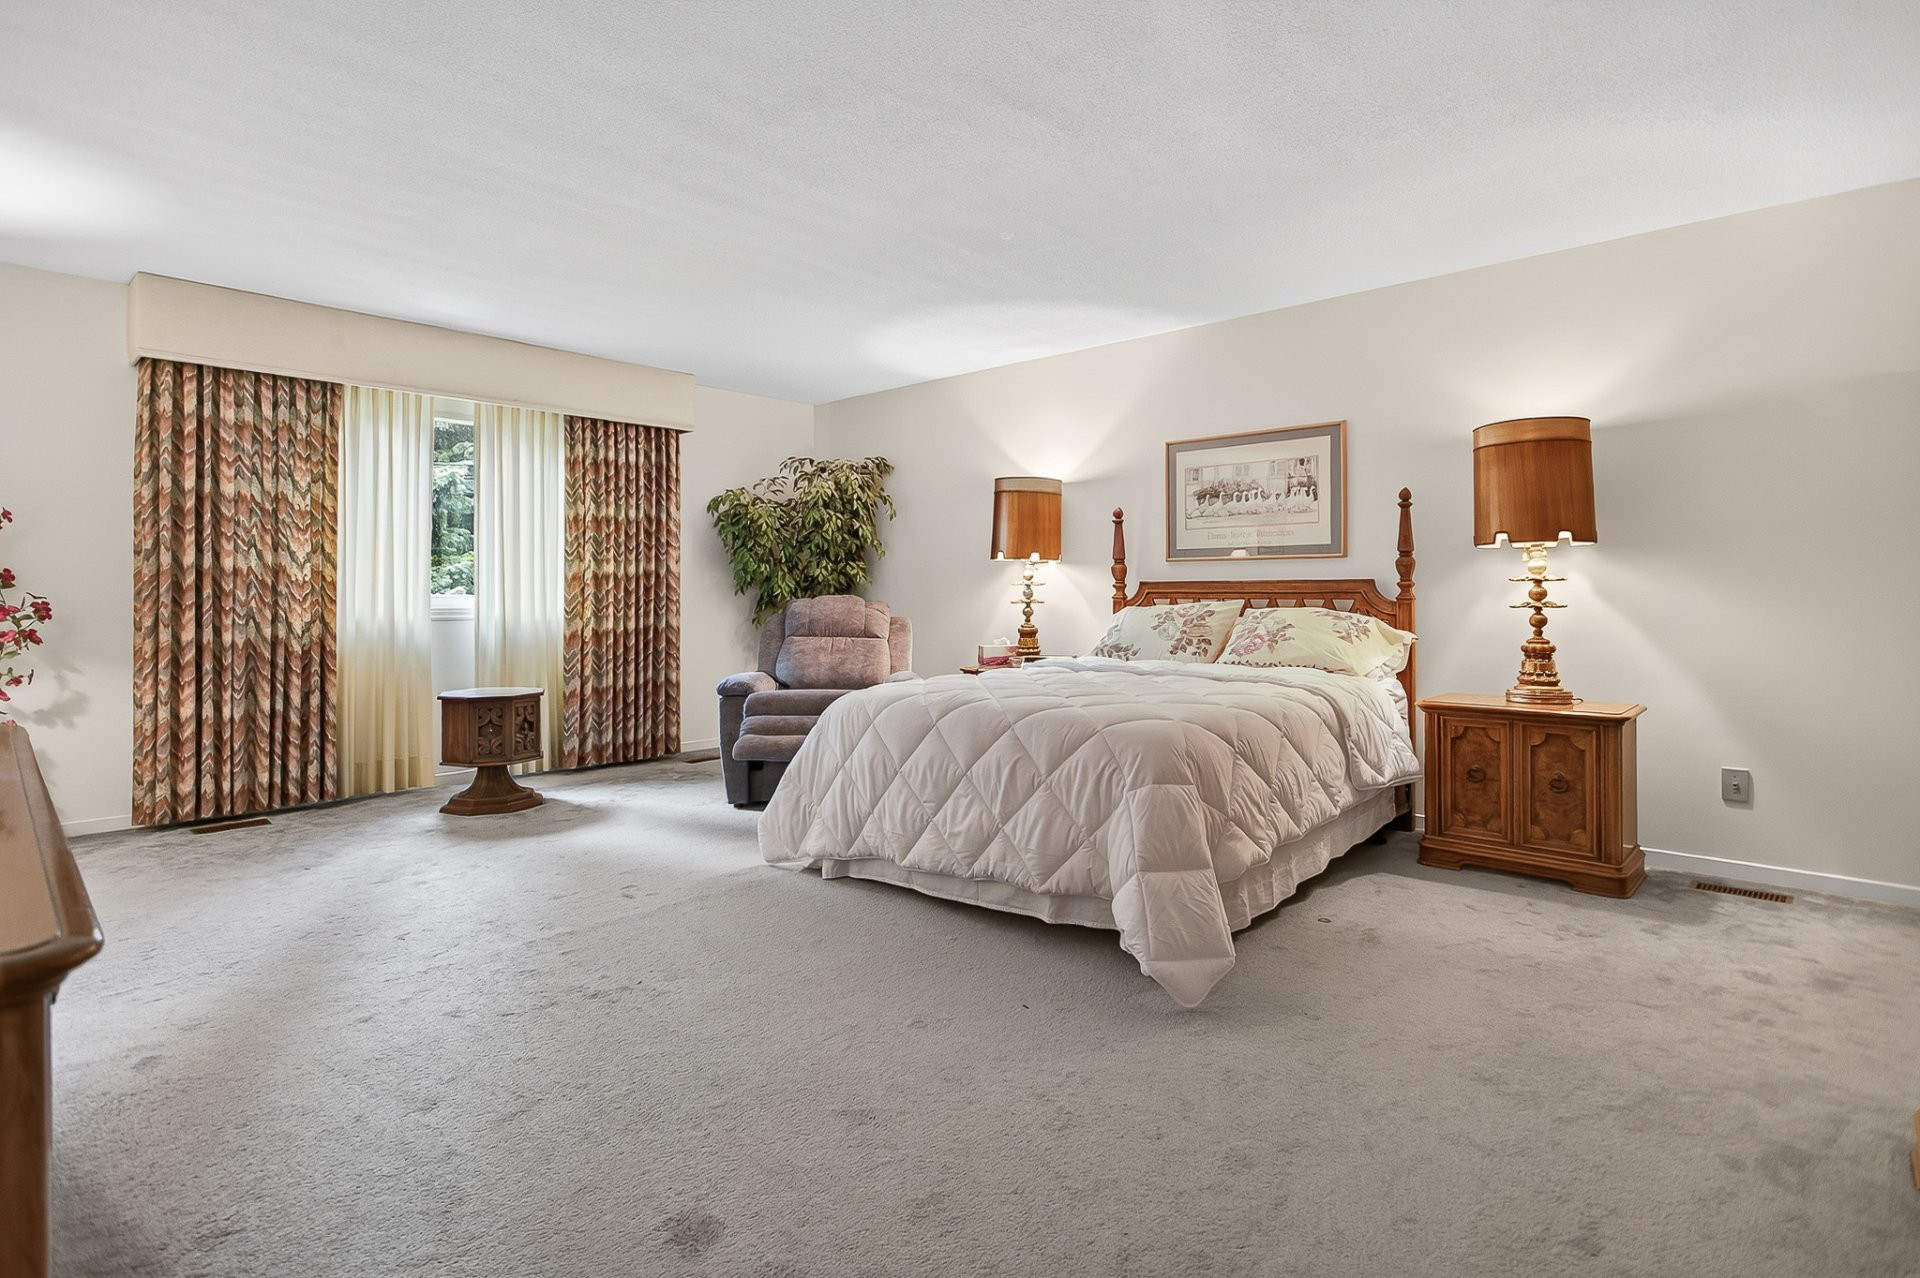
Welcome to 16 Haendel, ideally located in the heart of Kirkland's sought-after Lacey Green neighbourhood. Lovingly maintained by its original owners, this bright home offers a spacious living room with cathedral ceilings, a dining room adjacent to the kitchen, and a cozy family room with a fireplace. Upstairs are three bedrooms, including a primary suite with an ensuite featuring a separate bath and shower. The unfinished basement offers endless possibilities. Book your visit today!
More information
Welcome to 16 Haendel, ideally situated in the heart of Kirkland's sought-after Lacey Green, a quiet and family-friendly neighbourhood. Lovingly maintained by its original owners, this offers a distinctivelayout filled with natural light.The inviting main living area features a spacious living room with soaring cathedral ceilings, a comfortable dining room adjacent to the kitchen, and a warm, cozy family room complete with a fireplace, perfect for relaxing or entertaining.
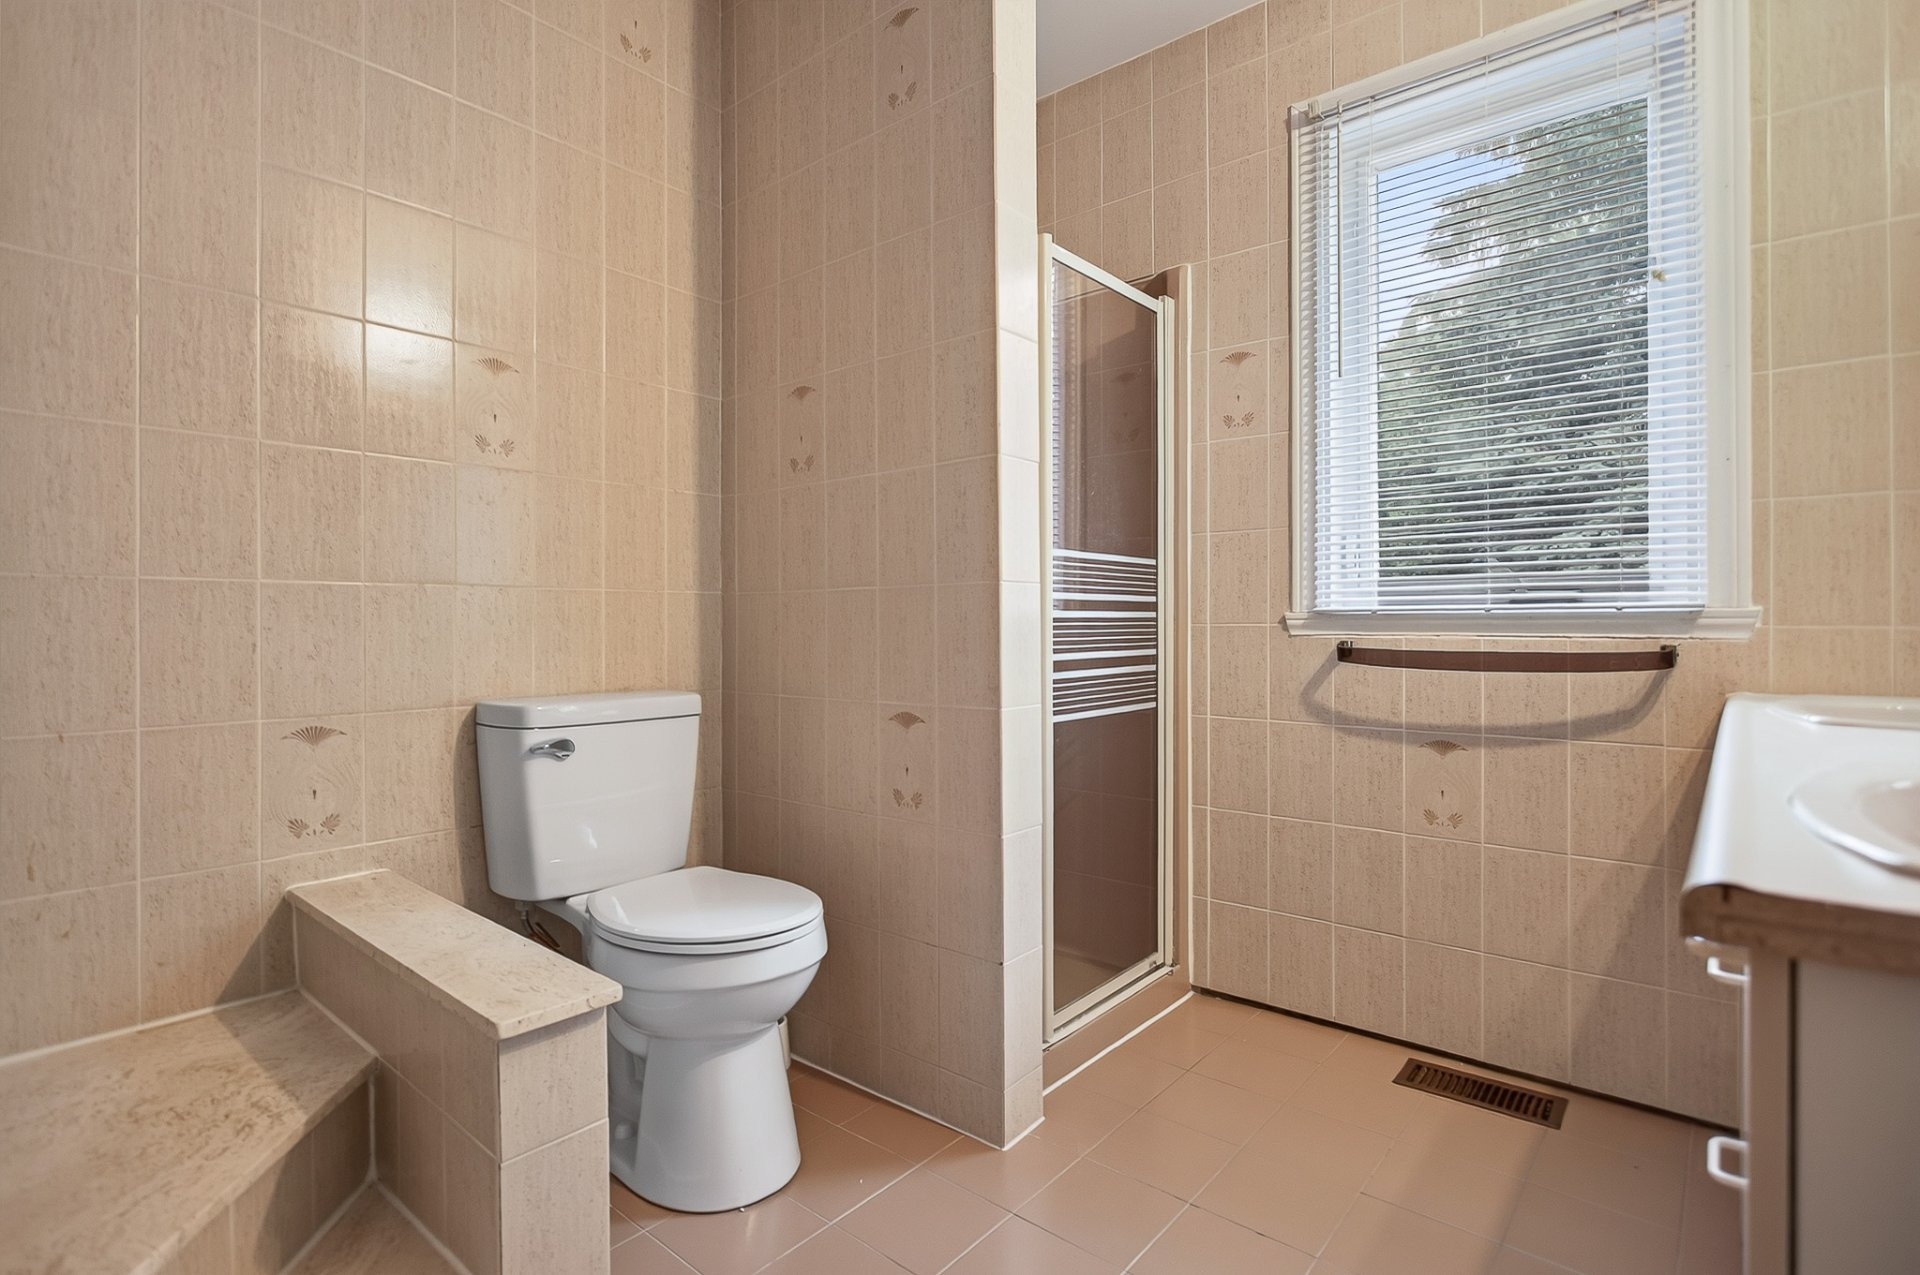
Upstairs, you'll find three generously sized bedrooms, including a spacious primary suite with a private ensuite bathroom featuring both a separate bath and shower.
The unfinished basement provides an excellent opportunity for the next owner to customize the space to suit their lifestyle, whether as a recreation room, home office, gym, or additional living area.
Outside, the yard showcases low-maintenance gardens and an attractive rock garden, creating a peaceful outdoor setting to enjoy for years to come.
This property is zoned for the following public schools:
Lester B. Pearson School Board: Beacon Hill Elementary School, Kingsdale Academy, Beaconsfield High School
Commission Scolaire Marguerite-Bourgeoys: Emile-Nelligan Elementary School
Nearby private schools: Kuper Academy, Marie Claire Academy
Building features
Dimensions
13.44 M X 14.58 M
Foundation
Poured concrete
Basement
- 6 feet and over
- Unfinished
Roofing
Asphalt shingles
Construction year
1986
Land features
Dimensions
21.37 M X 30.22 M
Land area
6422 SF
Driveway
- Double width or more
- Plain paving stone
Proximity
- Highway
- Daycare centre
- Park - green area
- Bicycle path
- Elementary school
- Réseau Express Métropolitain (REM)
- Public transport
Parking
- Outdoor
- Garage
Rooms details
| Rooms | Levels | Dimensions | Covering |
|---|---|---|---|
| Family room | 1st level/Ground floor | 15.1x18.2 P | Carpet |
| Living room | 1st level/Ground floor | 13.4x15.6 P | Carpet |
| Kitchen | 1st level/Ground floor | 12.10x8.4 P | Tiles |
| Dinette | 1st level/Ground floor | 12.10x8.1 P | Tiles |
| Dining room | 1st level/Ground floor | 13.3x12.8 P | Carpet |
| Washroom | 1st level/Ground floor | 8.11x5.0 P | Tiles |
| Home office | Other | 24.8x11.4 P | Carpet |
| Primary bedroom | 2nd floor | 16.1x20.4 P | Carpet |
| Bathroom | 2nd floor | 7.8x13.1 P | Tiles |
| Bedroom | 2nd floor | 12.1x13.3 P | Carpet |
| Bedroom | 2nd floor | 12.1x8.11 P | Carpet |
| Bathroom | 2nd floor | 4.11x9.7 P | Tiles |
| Storage | Basement | 41.4x41.1 P | Concrete |
Building features
Heating system
Air circulation
Water supply
Municipality
Heating energy
Electricity
Equipment available
Central heat pump
Hearth stove
Wood fireplace
Garage
- Attached
- Double width or more
Bathroom / Washroom
- Adjoining to primary bedroom
- Seperate shower
Sewage system
Municipal sewer
Zoning
Residential
Financial information
Land evaluation
447 500 $
Building evaluation
515 900 $
Municipal taxes (2026)
5 351 $
School taxes (2026)
696 $
Inclusions
Kitchen: Kitchenaid stove, fridge, dishwasher, microwave, washer/dryer, all window coverings as installed, Living room: 2 sofas and coffee table Dinette: Table and 4 chairs Den on 2nd level: one loveseat, desk and chair, side office cabinet, Master bedroom: queen bed, 2 side tables and lamps, dresser and chest of drawers; 2nd bedroom: dresser with mirror, side table and single bed; 3rd bedroom: 2 large armchairs, bookcase.
Exclusions
N.A.