Description
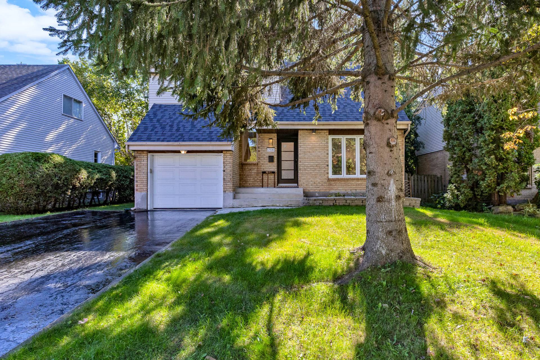
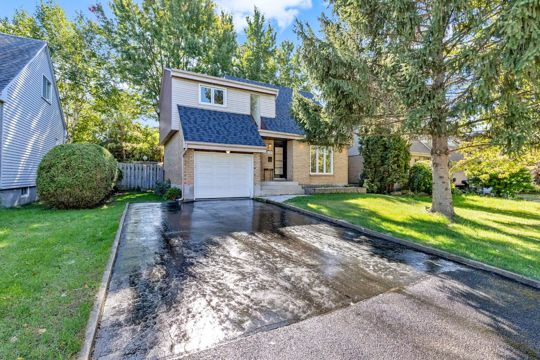
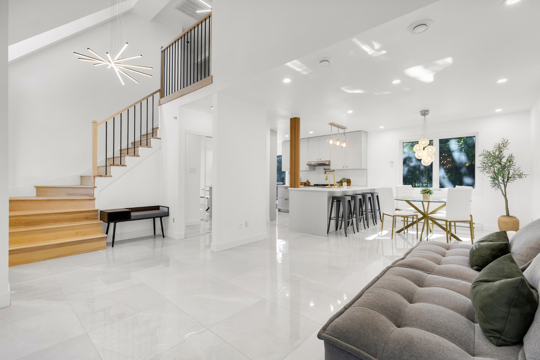
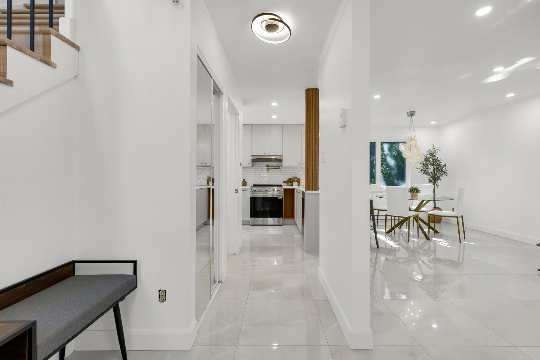
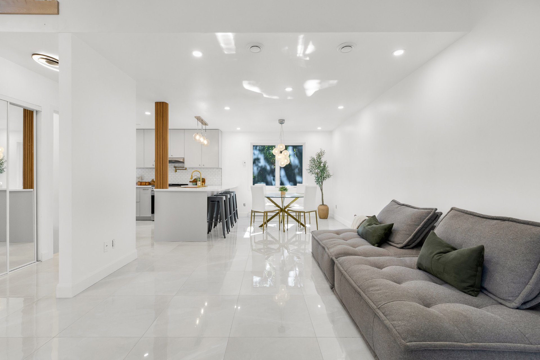
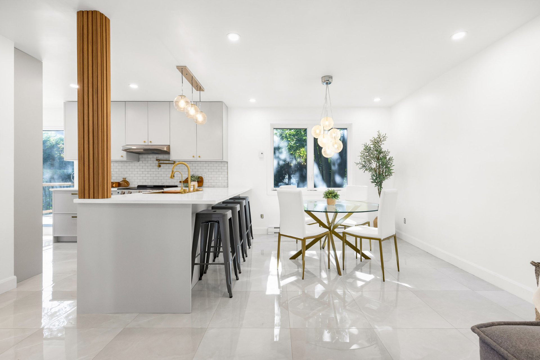
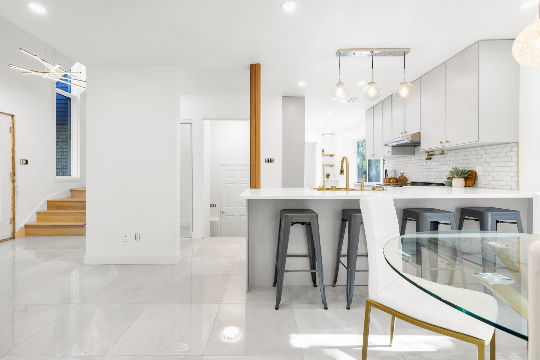
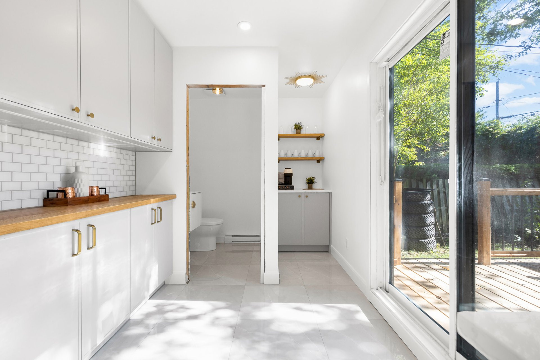
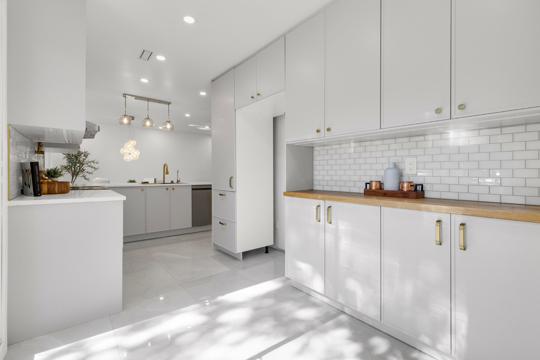
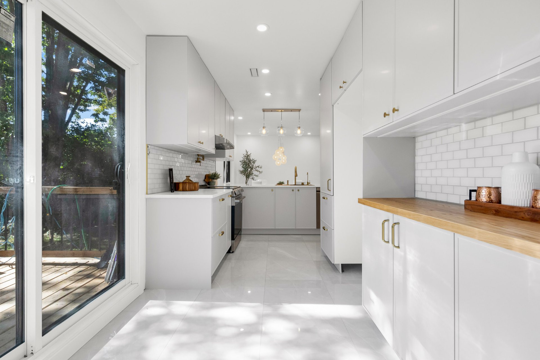
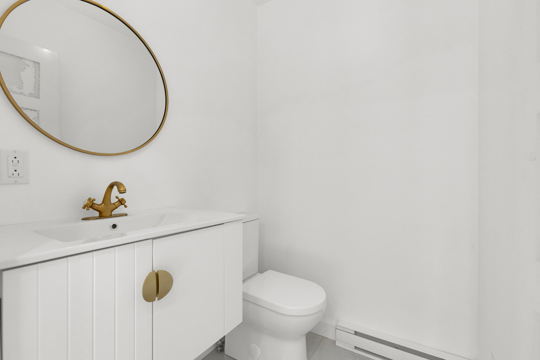
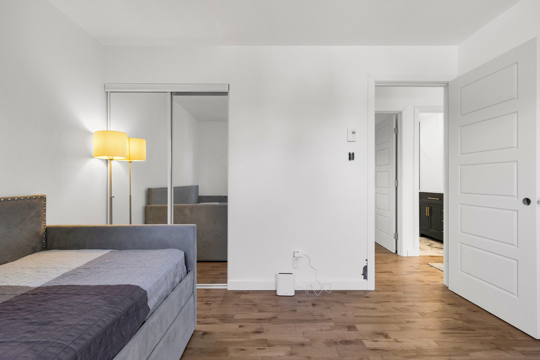
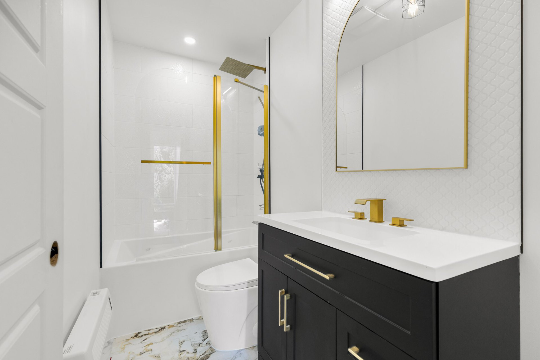
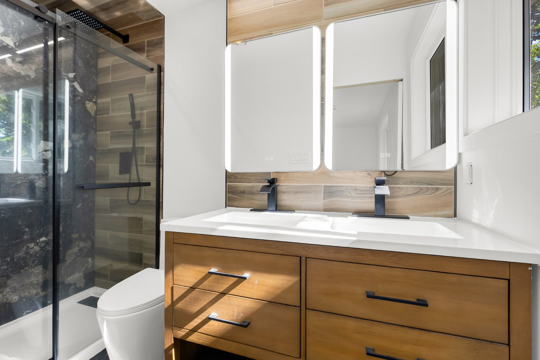
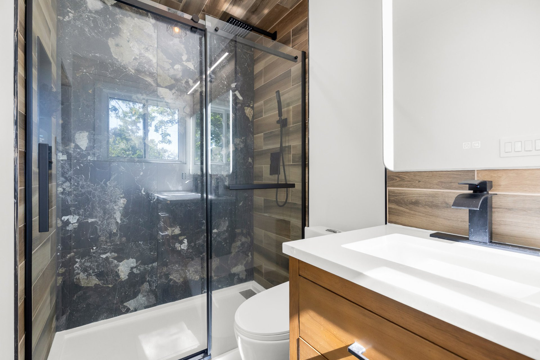
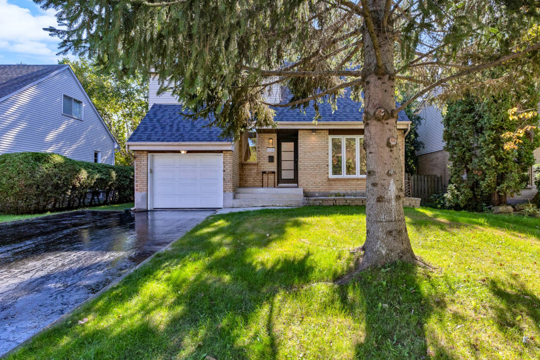
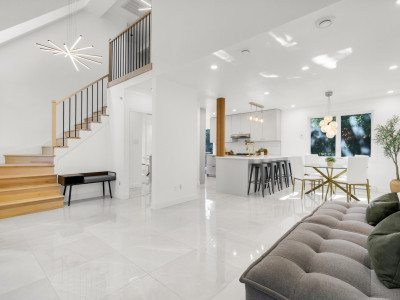
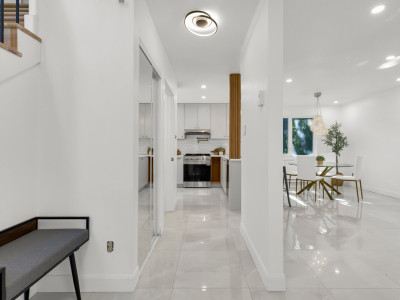
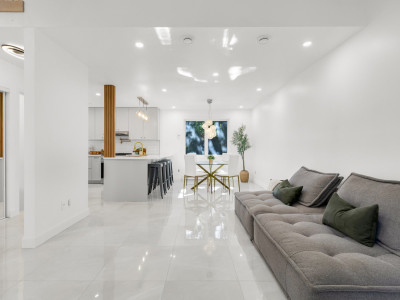
Thoughtfully renovated, this home offers 3+1 bedrooms and 3+1 bathrooms, ideal for comfortable family living. The completely redesigned kitchen stands out with its large quartz counter and beautiful dedicated coffee bar. Renovated bathrooms, new flooring and a wood staircase give the home a fresh, warm feel. Major improvements also include the roof (2025), several windows, the front and patio doors, and updated lighting. A move-in-ready home, ready for its next family.
More information
It's 7:12 on a Tuesday morning.Someone is making lunches, someone can't find their other shoe, and thankfully, nobody is waiting for the bathroom.
Coffee is happening at the dedicated, beautiful coffee bar while breakfast takes over the big quartz counter. There's room for the toaster, the lunch boxes, a couple of backpacks and probably a science project nobody remembered was due today.
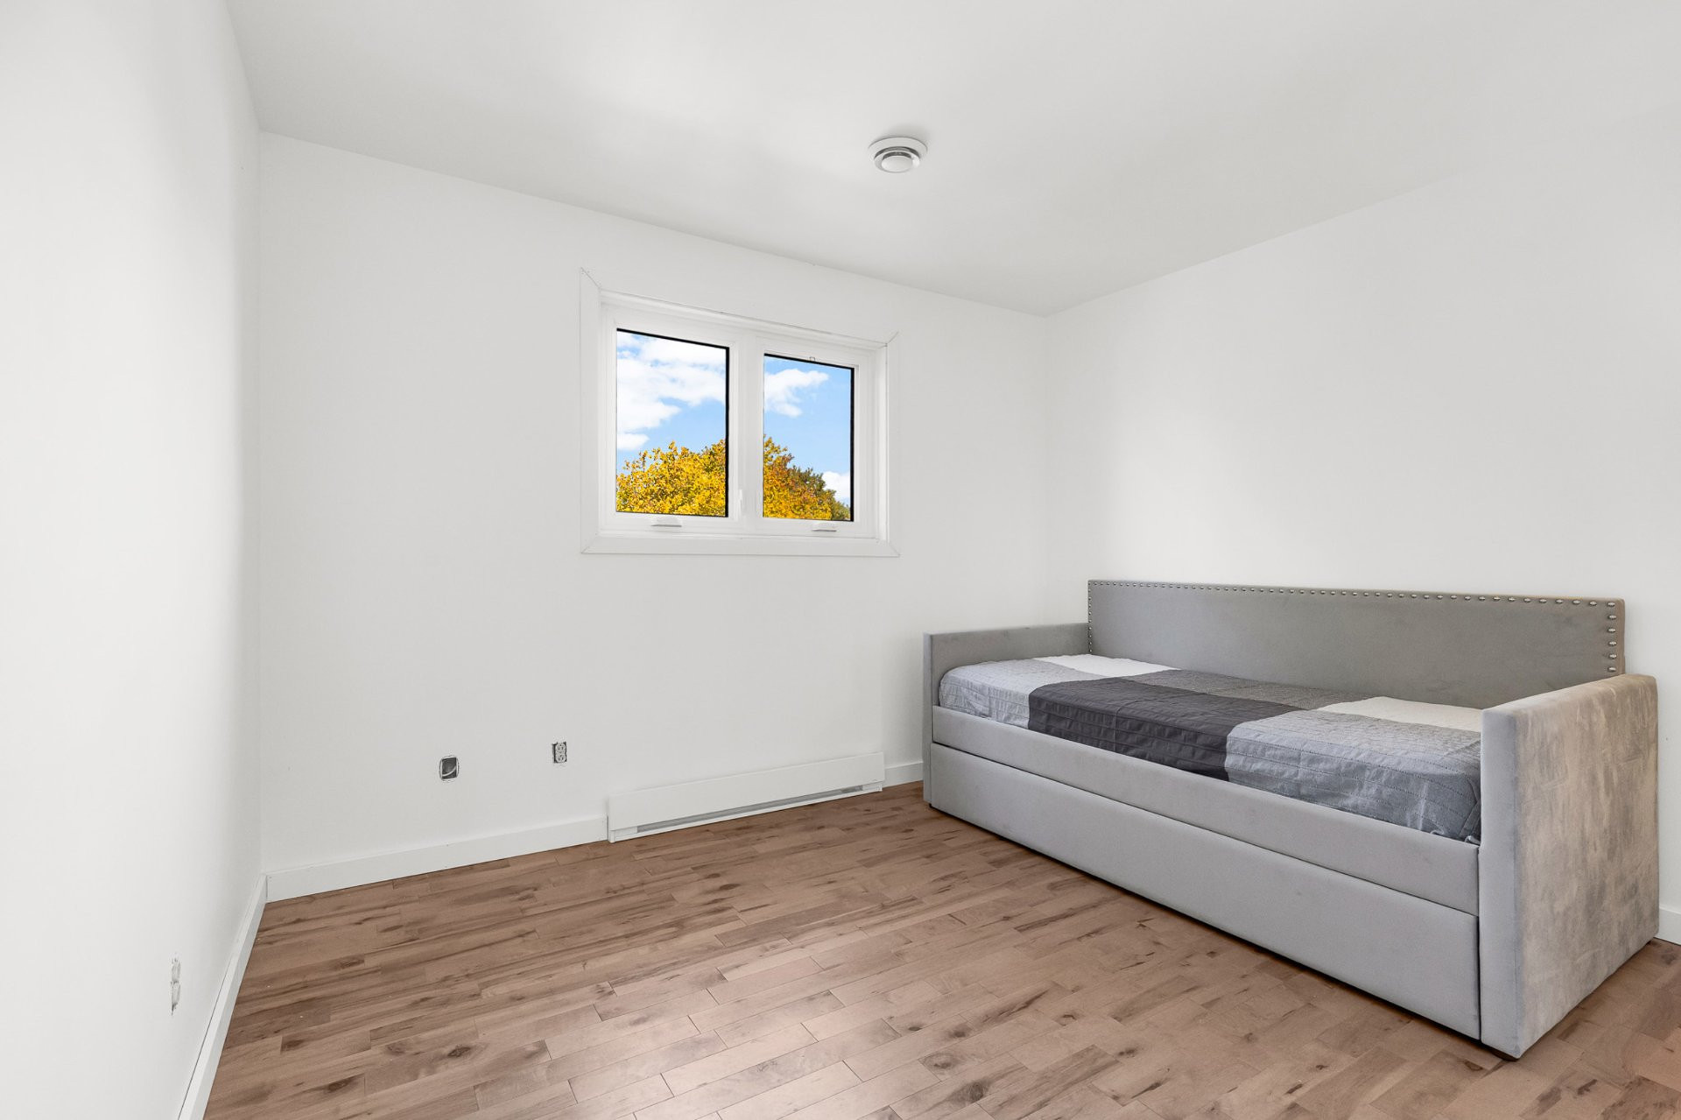
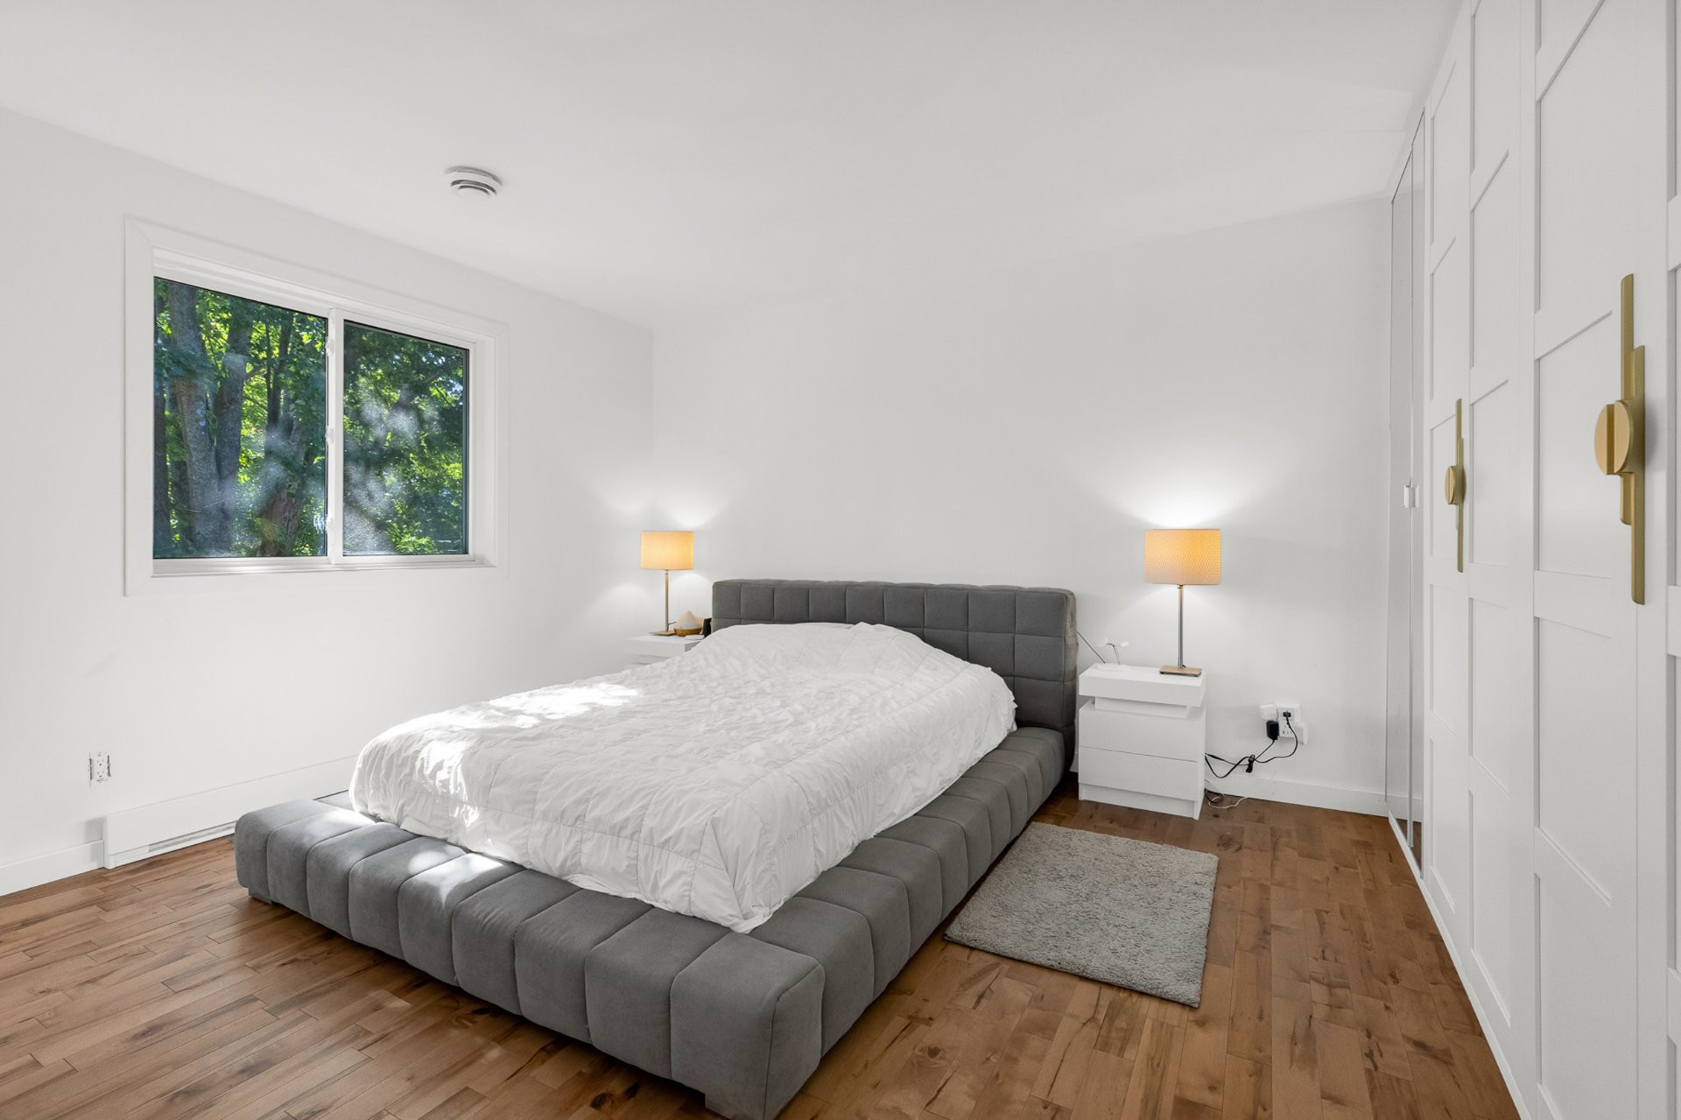
Upstairs, three bedrooms are waking up. Someone is still in bed, someone is brushing their teeth, and someone has apparently been in the shower forever. Luckily, the primary has its own renovated ensuite, the kids have a renovated family bathroom, and there's a new powder room on the main floor for the morning overflow.
By 8:15, everyone is out the door and the house is quiet again.
And for a minute, you get to enjoy it.
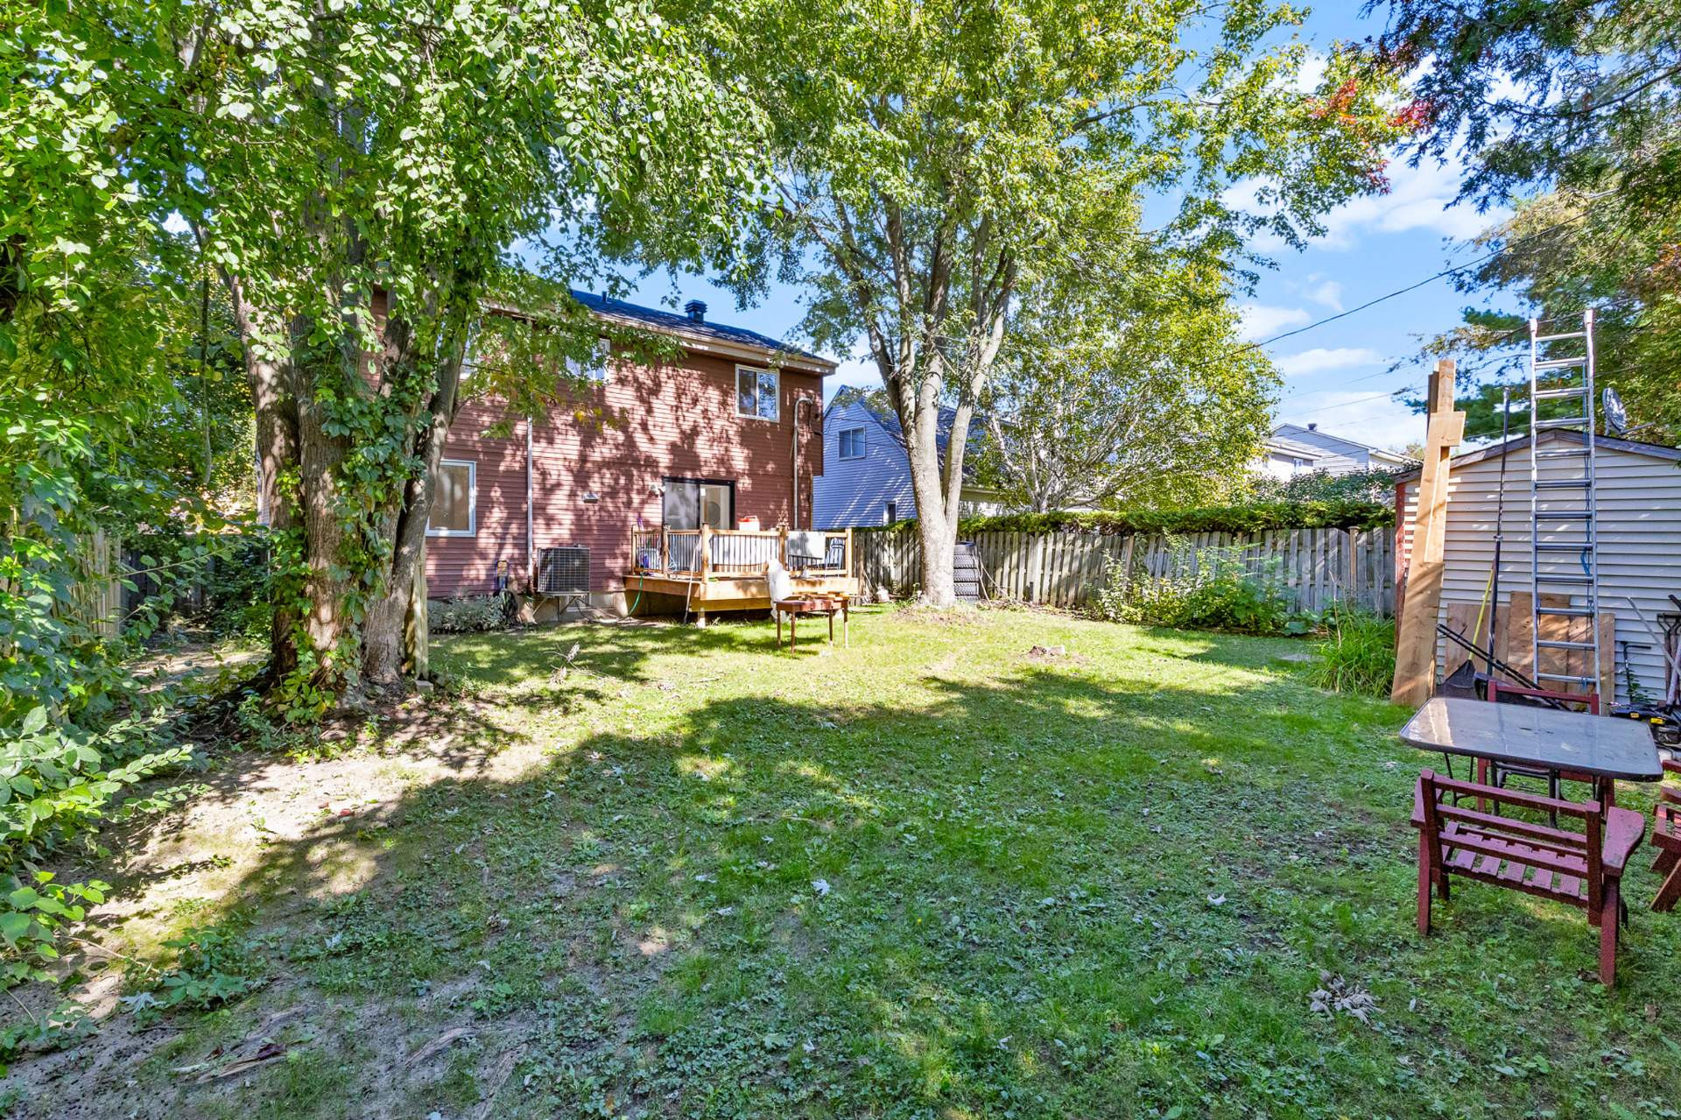
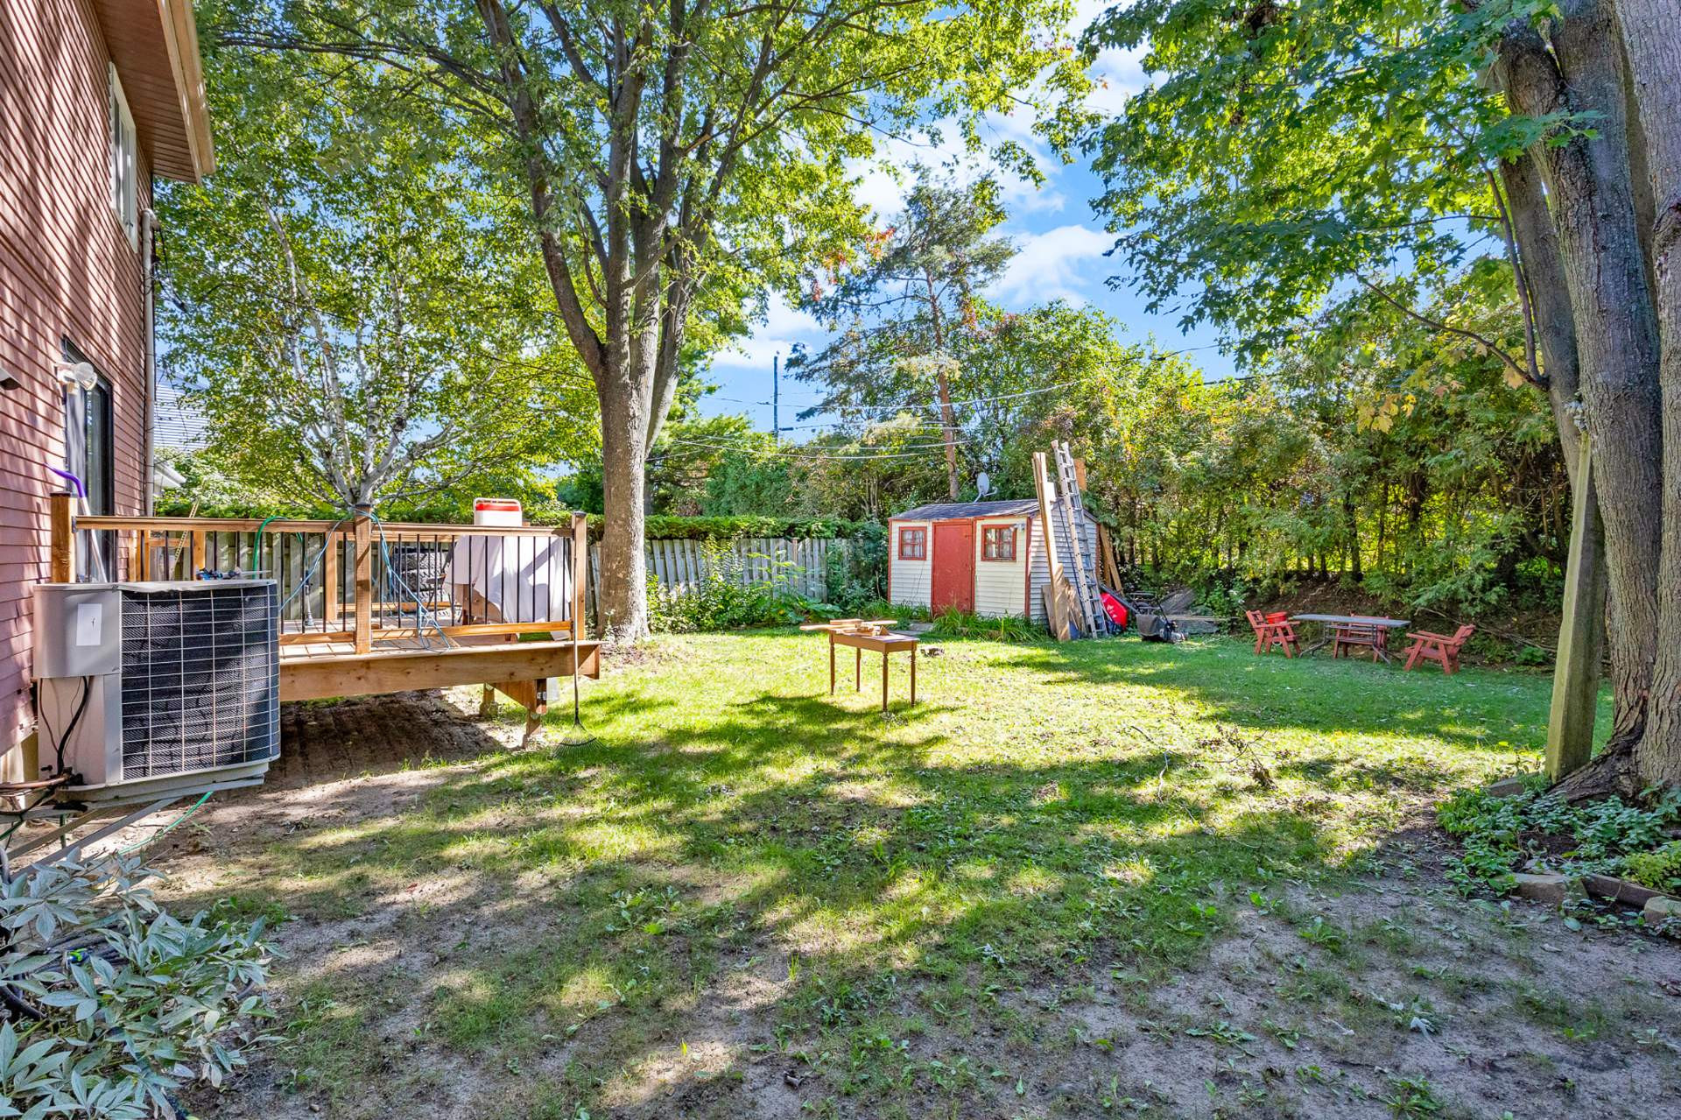
The beautiful new kitchen you fell in love with. The new floors, the wood staircase, the high ceilings and the peaceful backyard. And maybe the biggest luxury of all: having nothing to do.
No renovation plans. No "we'll get to that eventually."
Just a really nice house to come home to.
And behind the pretty stuff, the important updates have been taken care of too: most of the windows have been replaced, the front door has been changed and the roof was redone in 2025.
Then, somehow, it's 4:30.
The backpacks are back. Dinner is getting started. Someone is doing homework nearby. And someone else has already disappeared downstairs.
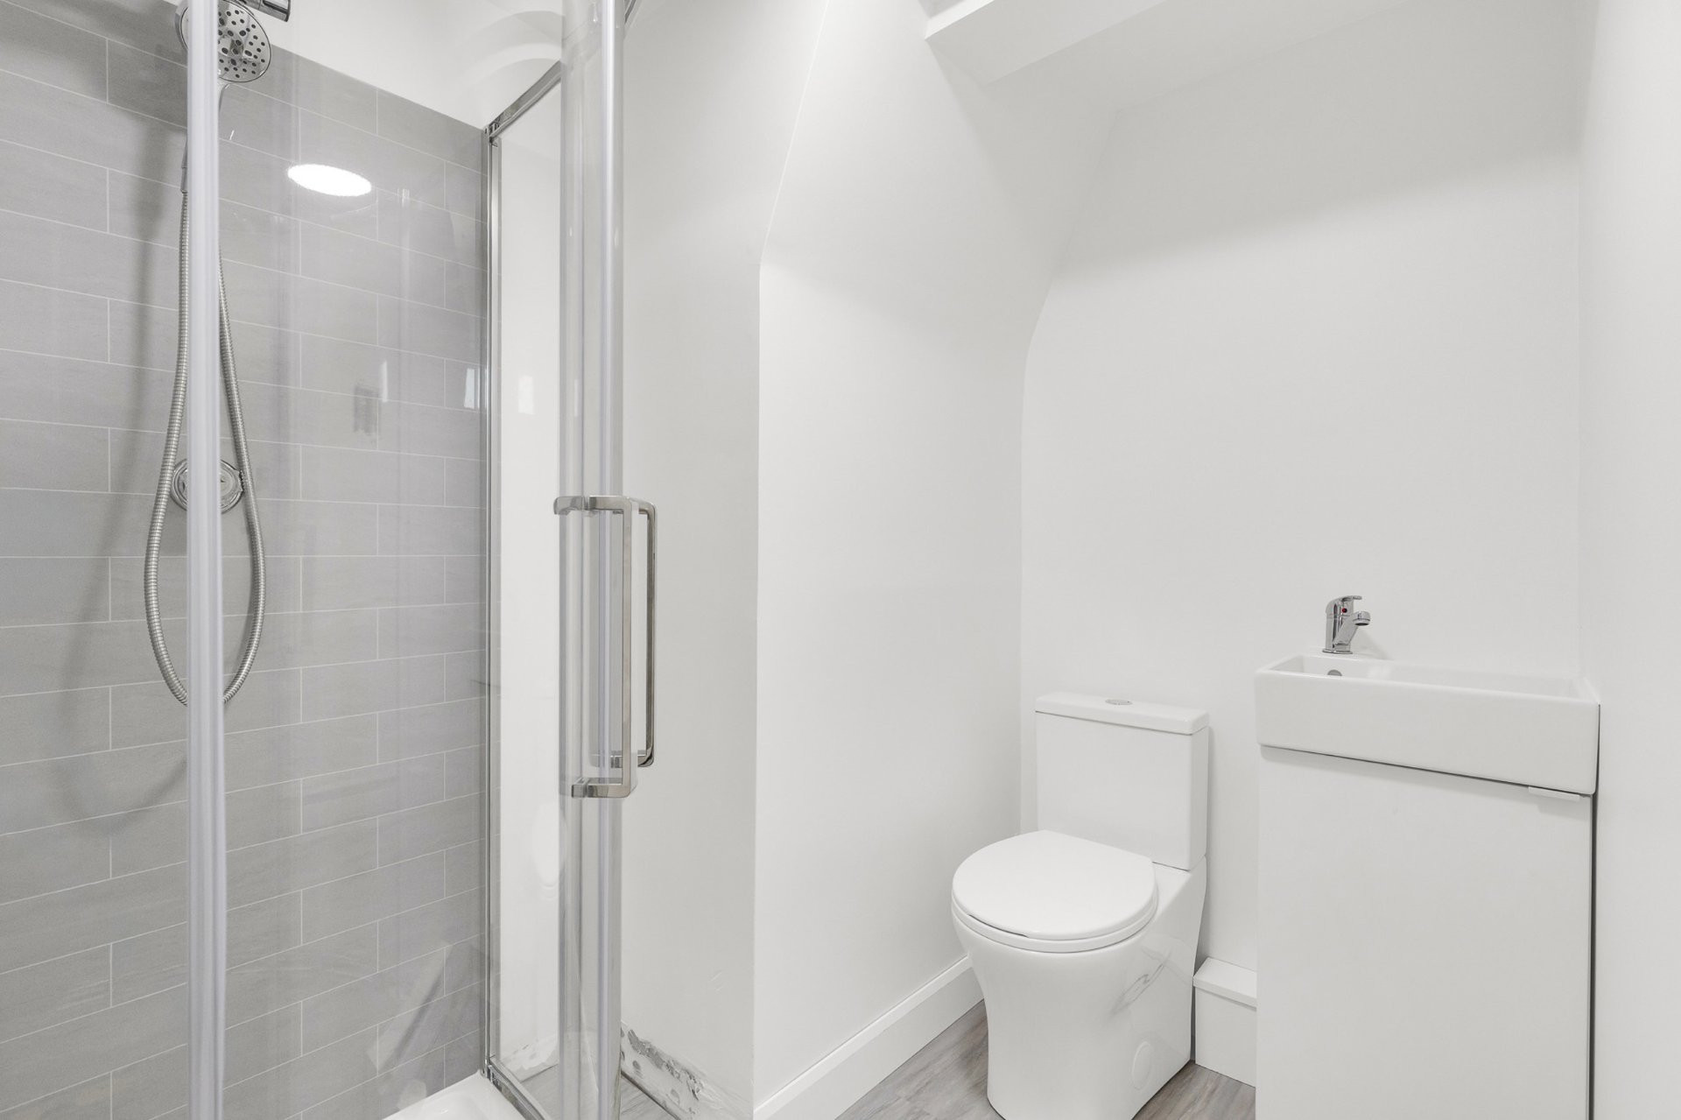
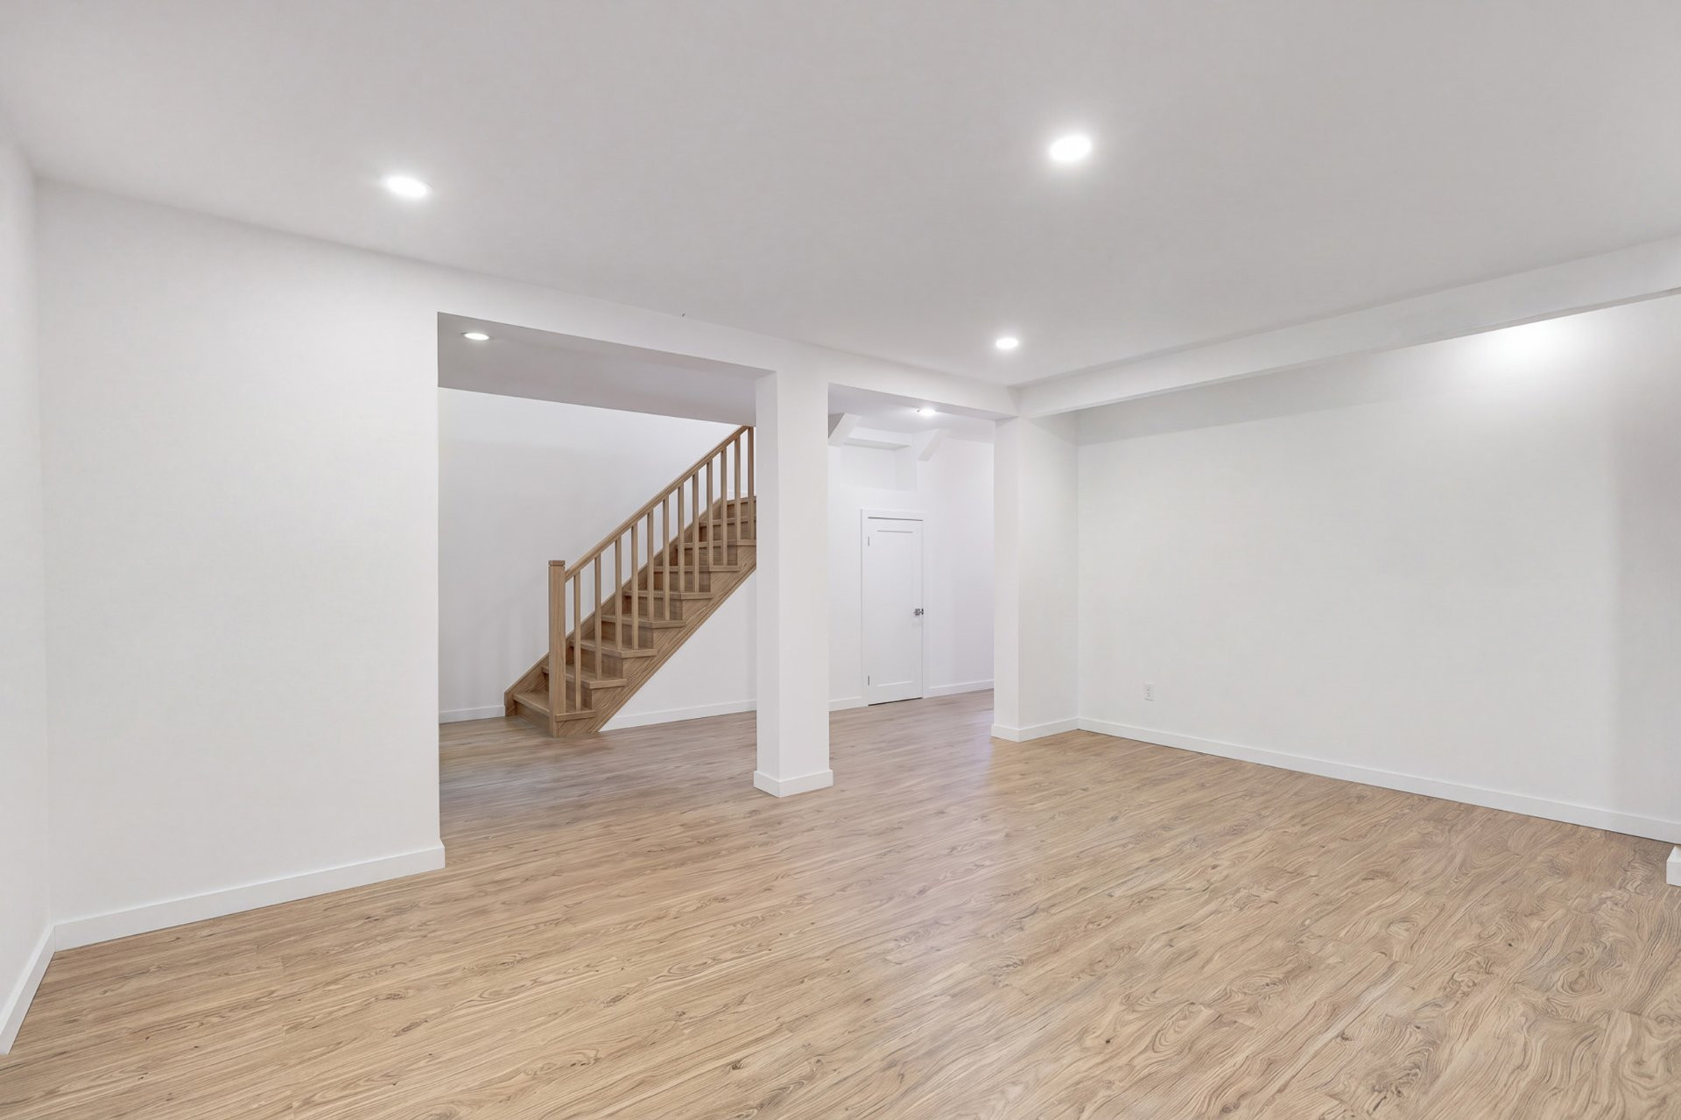
Down there, the fourth bedroom, another renovated full bathroom and a good-sized living space make a pretty convincing case for teenager territory. Add a big screen and it could just as easily become the home theatre everyone ends up in on Friday night. The laundry is down there too, because apparently that part of family life never ends.
And then there are the weekends.
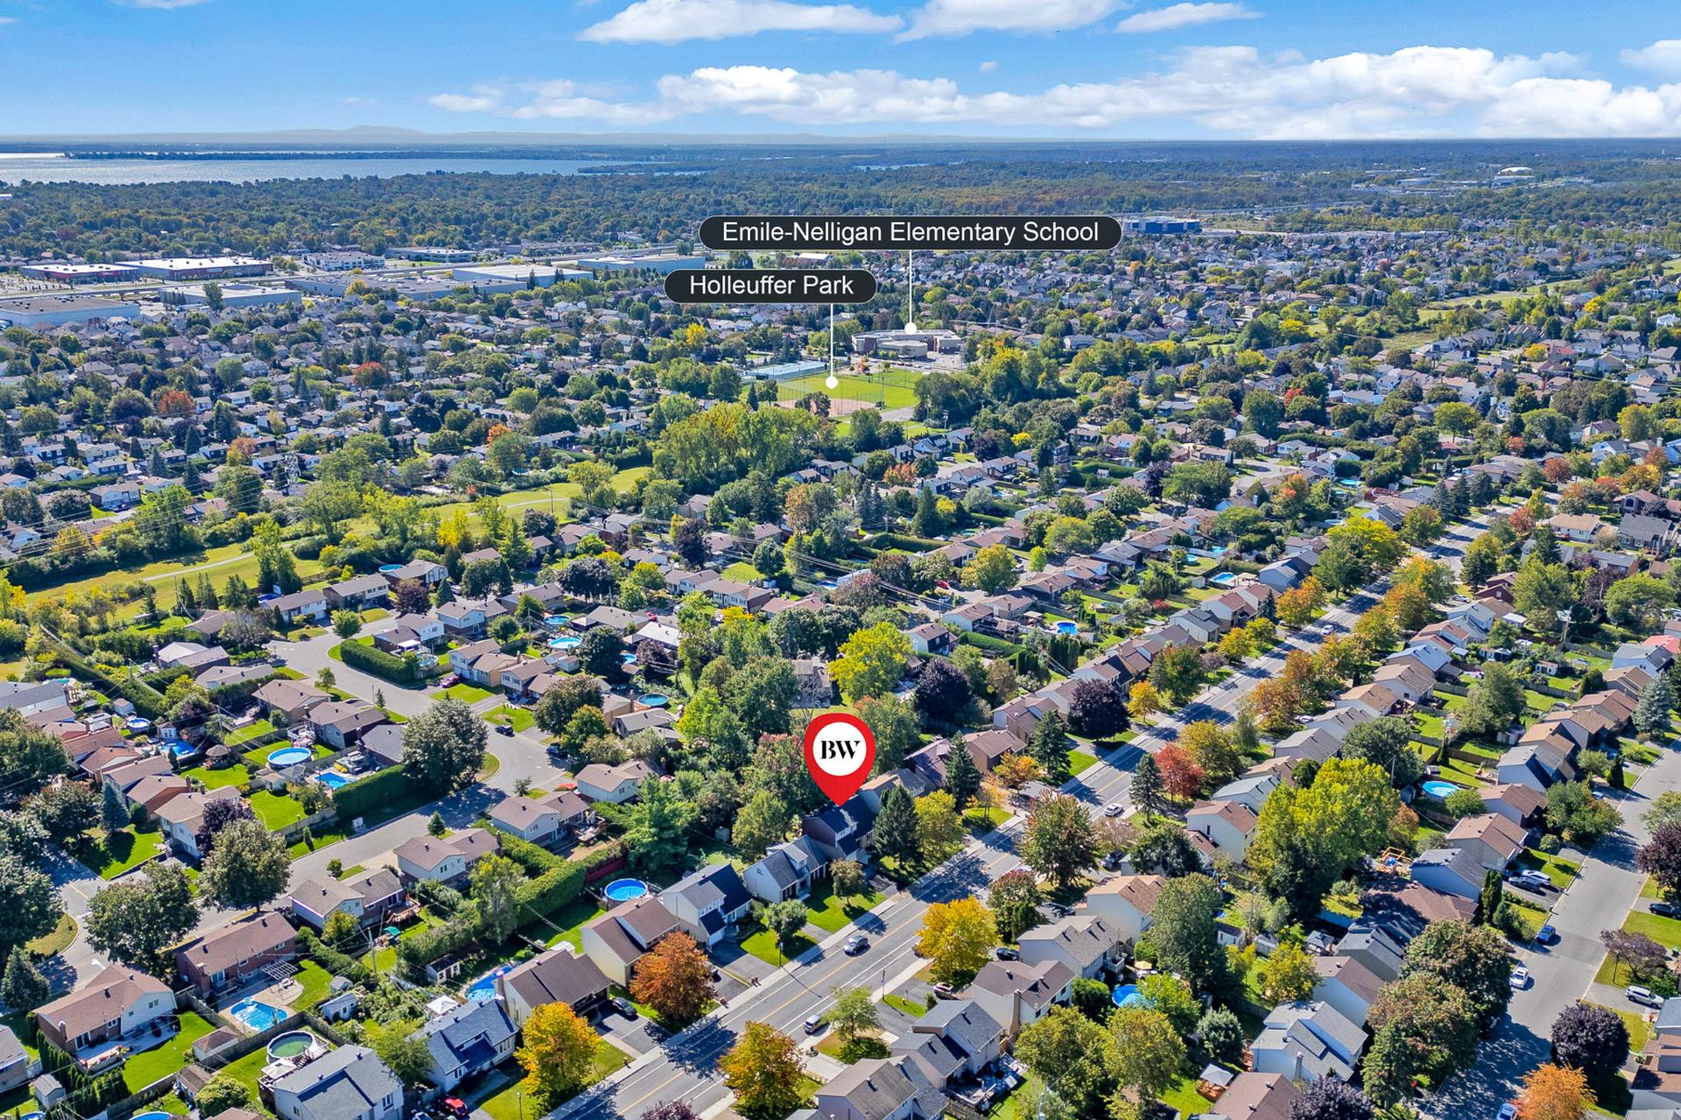
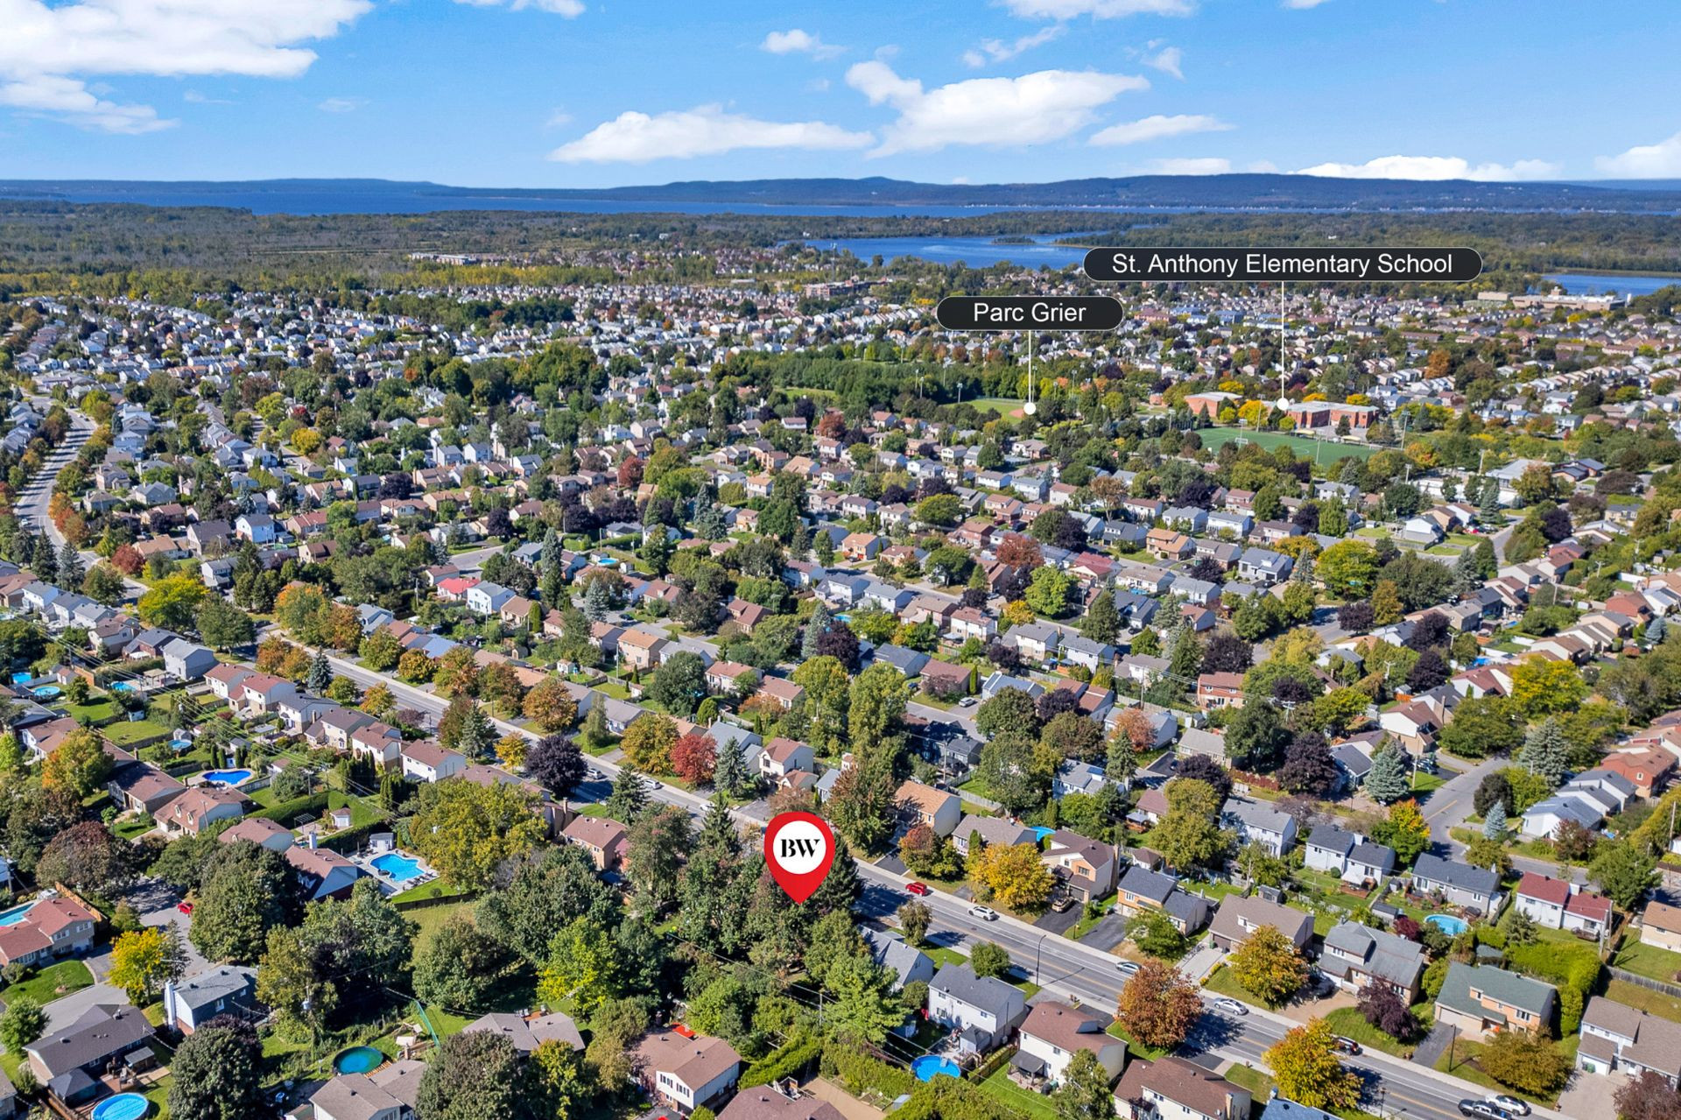
You're in Pierrefonds West, in an established neighbourhood with schools, parks, green space and the everyday things a family needs nearby. The kind of location that works when the kids are little and still works when suddenly they're not.
There will always be lunches to make, shoes to find and laundry waiting downstairs.
At least the renovations are done.
Building features
Dimensions
10.4 M X 8.89 M
Foundation
Poured concrete
Roofing
Asphalt shingles
Construction year
1987
Land features
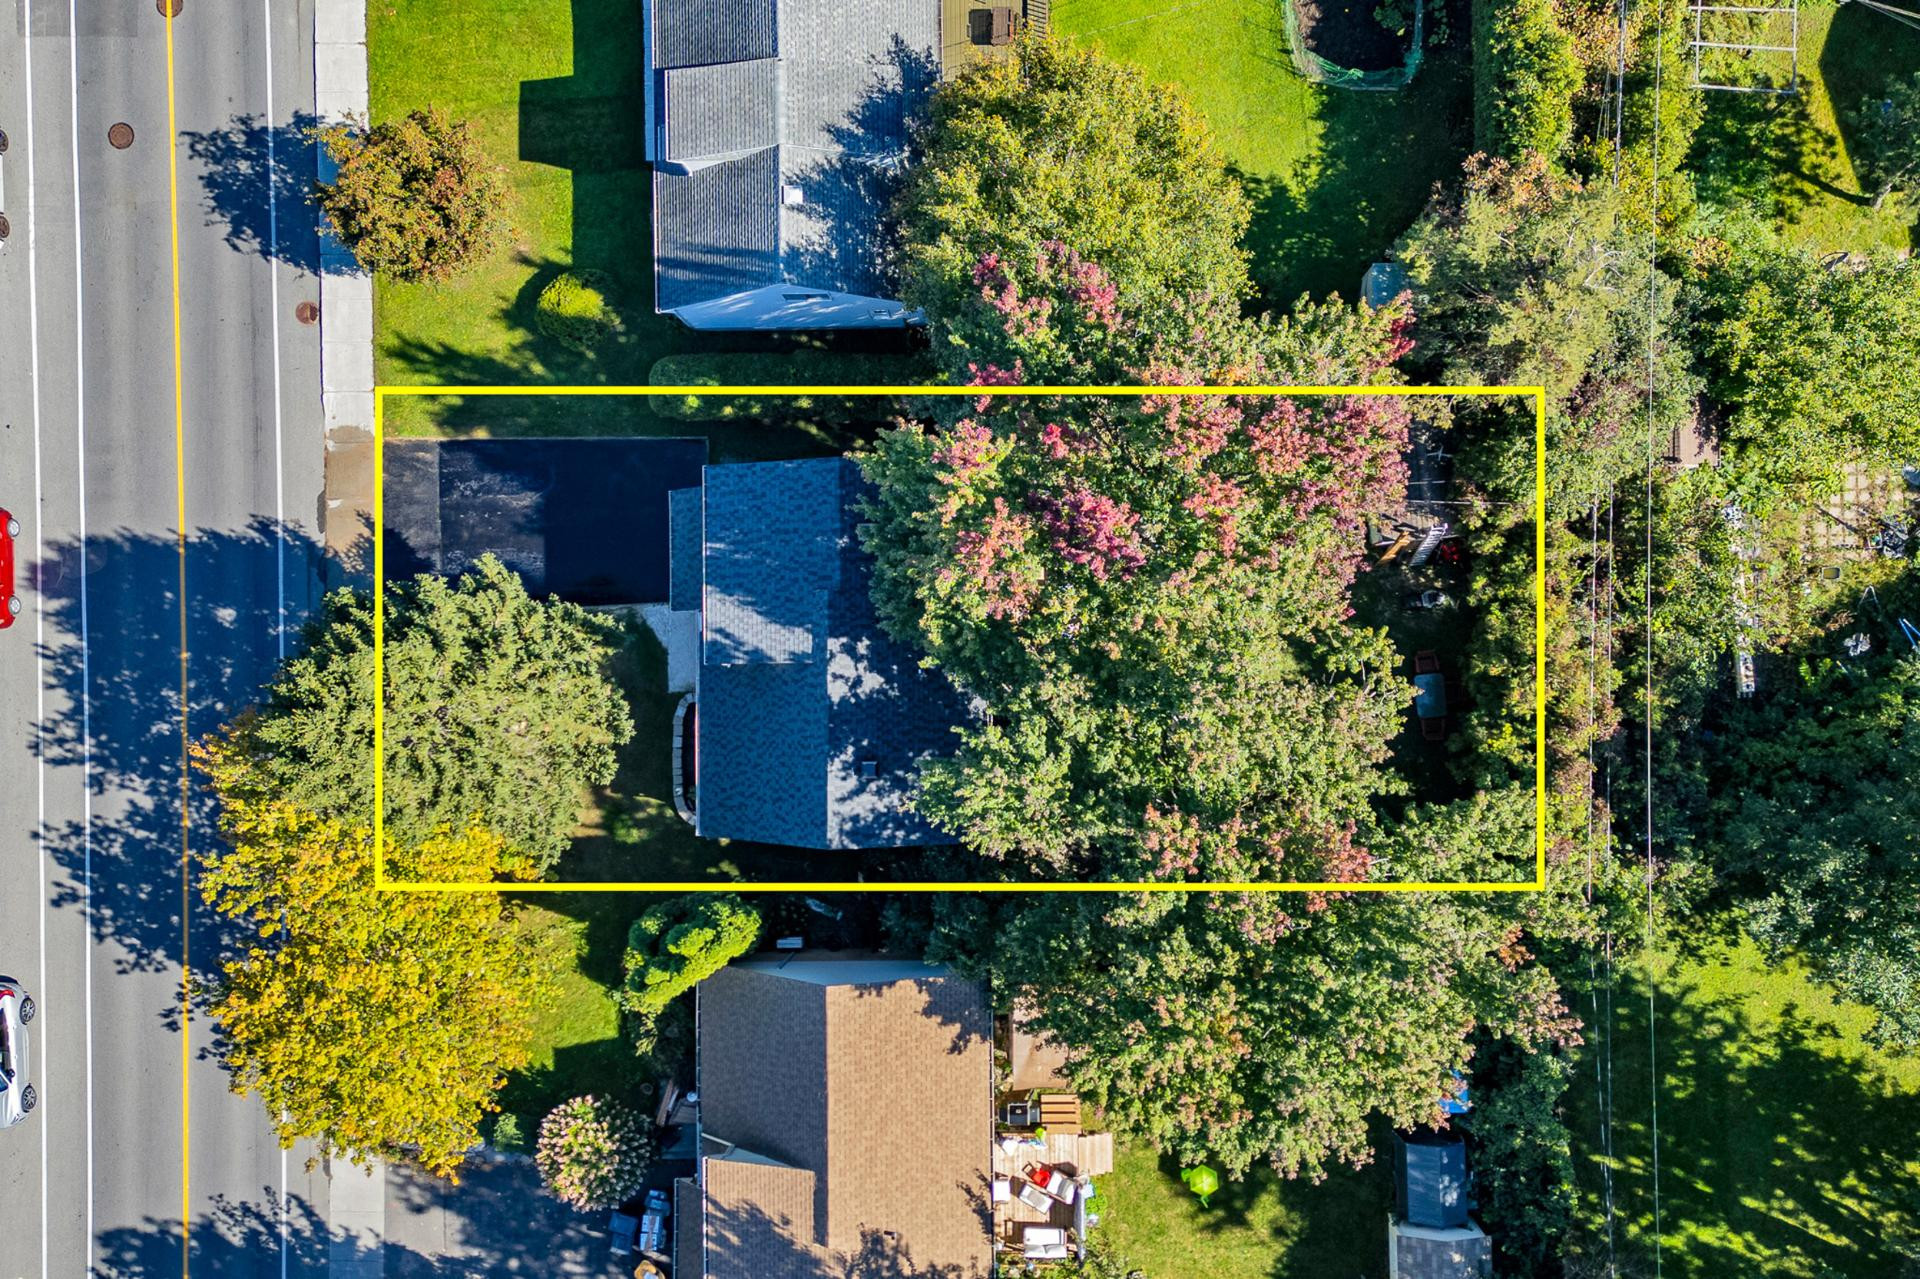
Dimensions
16 M X 33.56 M
Parking
- Outdoor
- Garage
Rooms details
| Rooms | Levels | Dimensions | Covering |
|---|---|---|---|
| Washroom | 1st level/Ground floor | 4.5x4.11 P | Ceramic tiles |
| Other | 1st level/Ground floor | 2.7x5.4 P | Ceramic tiles |
| Dining room | 1st level/Ground floor | 12x8.3 P | Ceramic tiles |
| Kitchen | 1st level/Ground floor | 12x18.7 P | Ceramic tiles |
| Living room | 1st level/Ground floor | 12.9x12 P | Ceramic tiles |
| Bathroom | 2nd floor | 8.11x4.3 P | Tiles |
| Bathroom | 2nd floor | 8.11x4.11 P | Tiles |
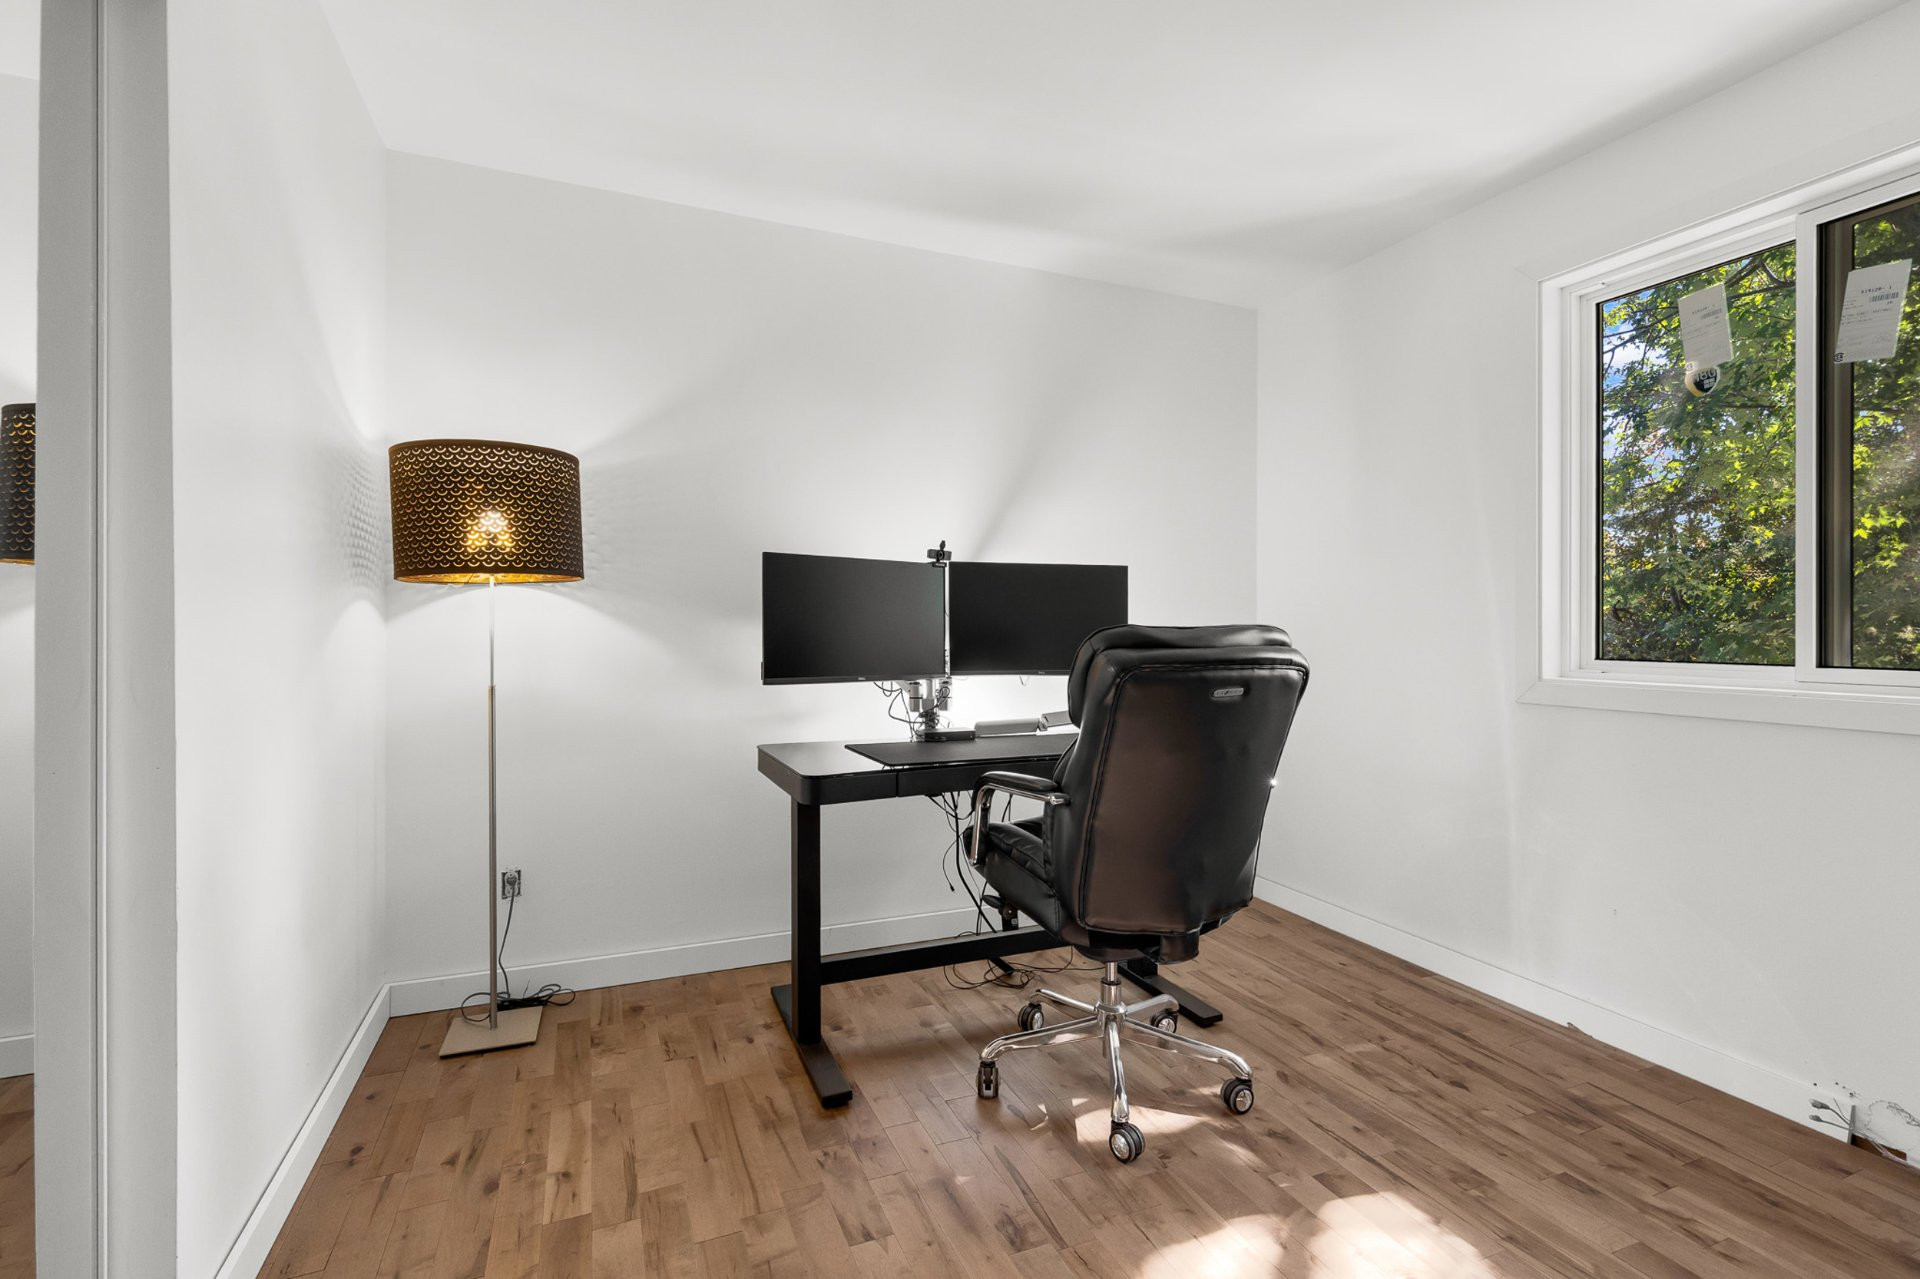
| Bedroom | 2nd floor | 10x11.7 P | Wood |
| Bedroom | 2nd floor | 9.10x11.5 P | Wood |
| Primary bedroom | 2nd floor | 12.6x11.10 P | Wood |
| Bathroom | Basement | 5.1x6.10 P | Other |
| Bedroom | Basement | 8.1x9.2 P | Other |
| Family room | Basement | 15.6x11.10 P | Other |
| Laundry room | Basement | 6.4x7.11 P | Other |
Building features
Water supply
Municipality
Heating energy
Electricity
Garage
- Attached
- Single width
Sewage system
Municipal sewer
Zoning
Residential
Financial information
Land evaluation
348 800 $
Building evaluation
313 000 $
Municipal taxes (2026)
4 132 $
School taxes (2026)
469 $
Annual costs
Energy
3 690 $
Inclusions
All light fixtures as installed, washer and dryer, all mirrors as installed, hot water tank, 1 garage remote opener
Exclusions
Dishwasher and stove