Description
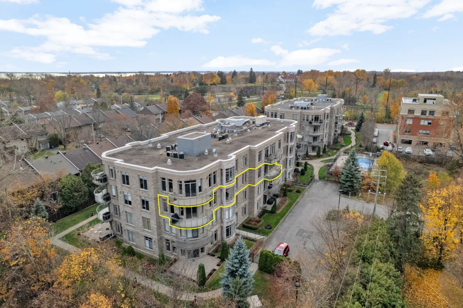
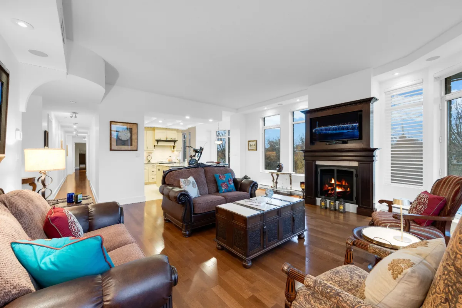
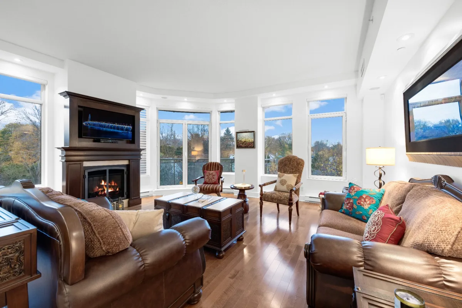
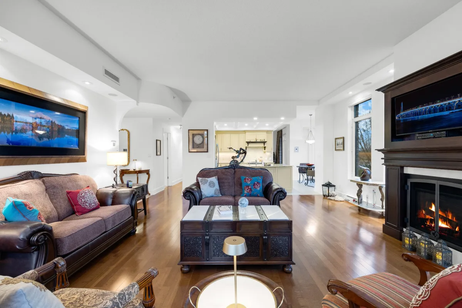
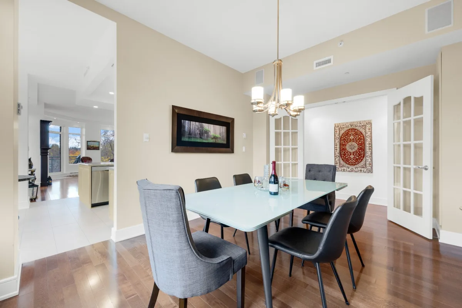
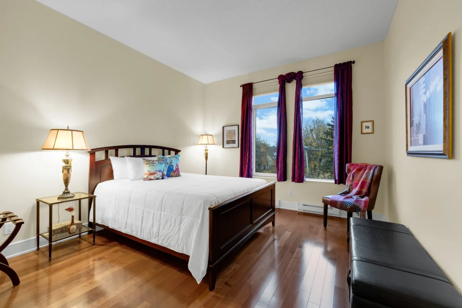
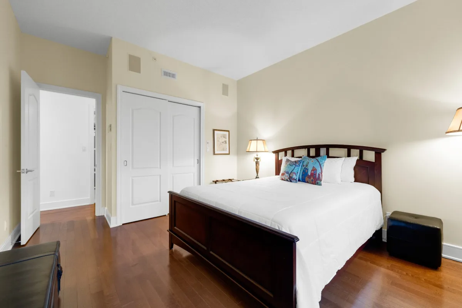
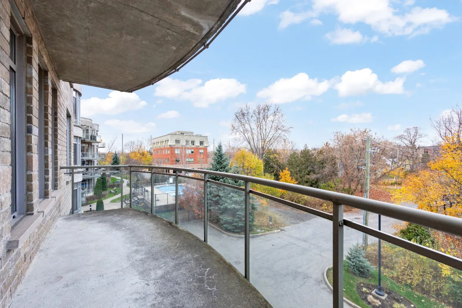
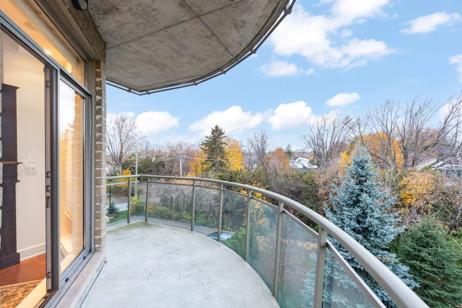
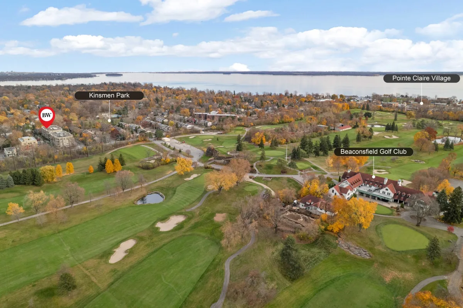
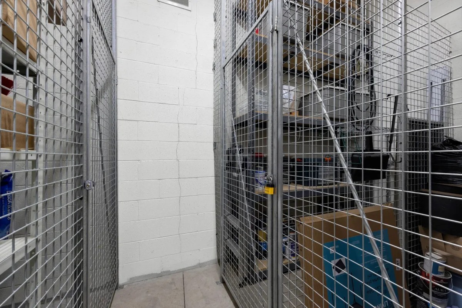
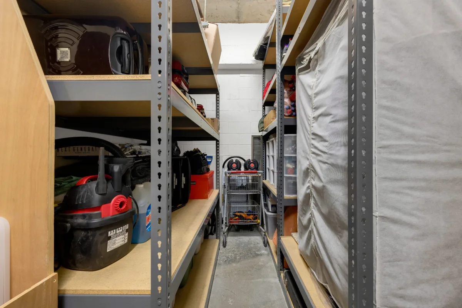
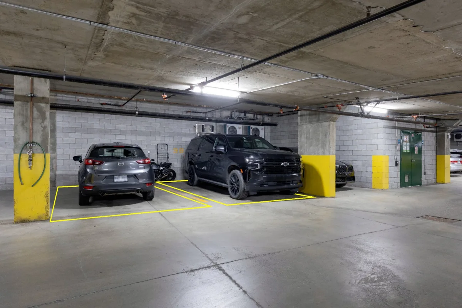
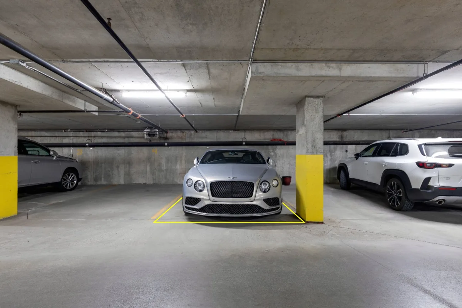
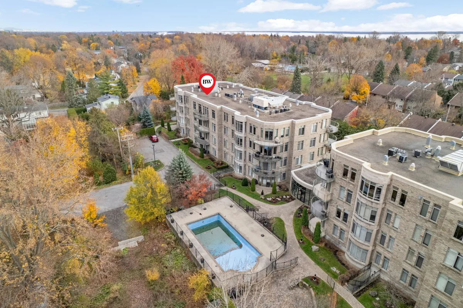
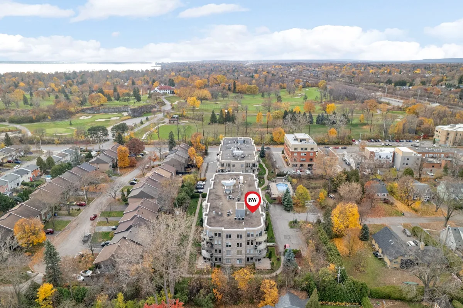
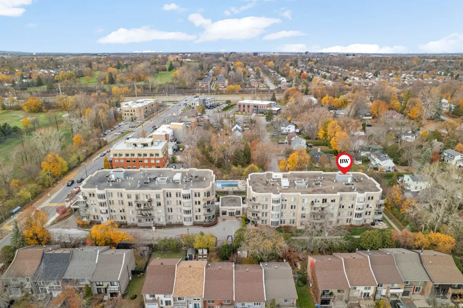
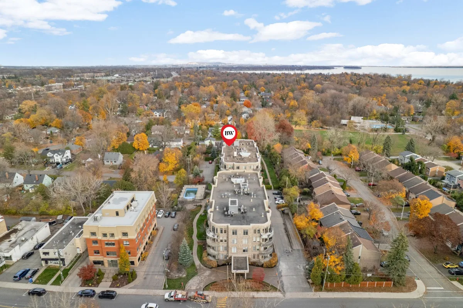
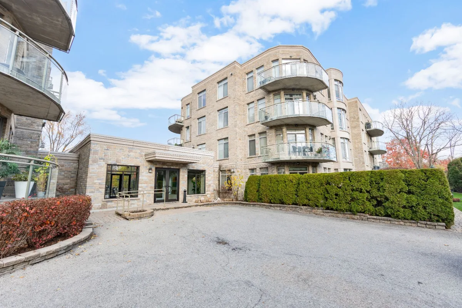
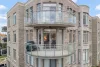
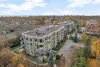
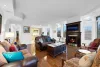
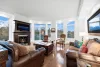
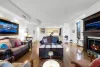
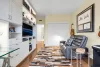
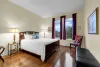
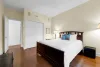
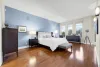
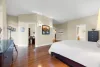
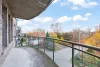
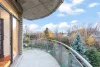
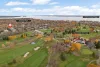
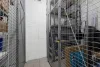
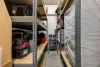
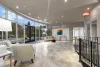
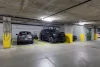
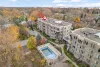
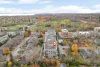
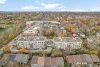
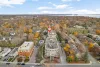
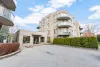
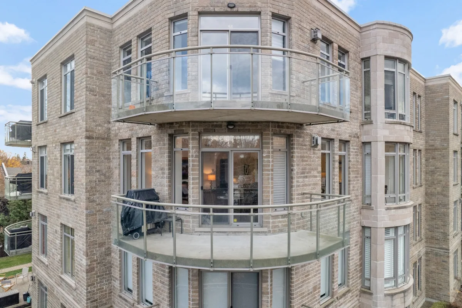
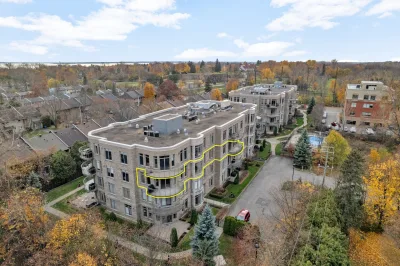
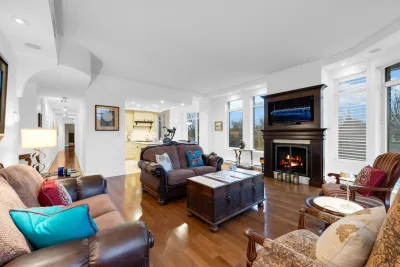
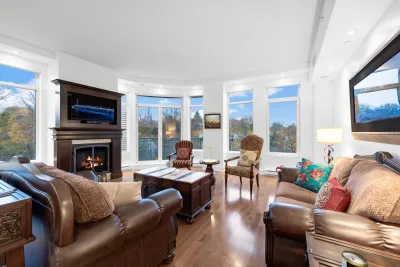
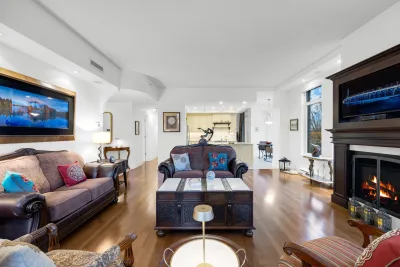
A rare gem in the heart of Pointe-Claire. This impressive 3-bedroom condo is more like a house. Located on the third floor of Le Cartier du Village, it's two units combined into one. Over 2,300 sq ft of single-floor living, across the street from Beaconsfield Golf Club and a 10-min walk to the Village & Lac St-Louis waterfront. Two private balconies up in the tree canopy. Three indoor parking spaces and two lockers, one of them oversized. Units this large and spacious rarely come up near the Village. The perfect home for anyone downsizing who isn't ready to give up space.
More information
HIGHLIGHTS- Corner unit at the very back of the building.
- A hallway separates the bedroom wing from the main living area.
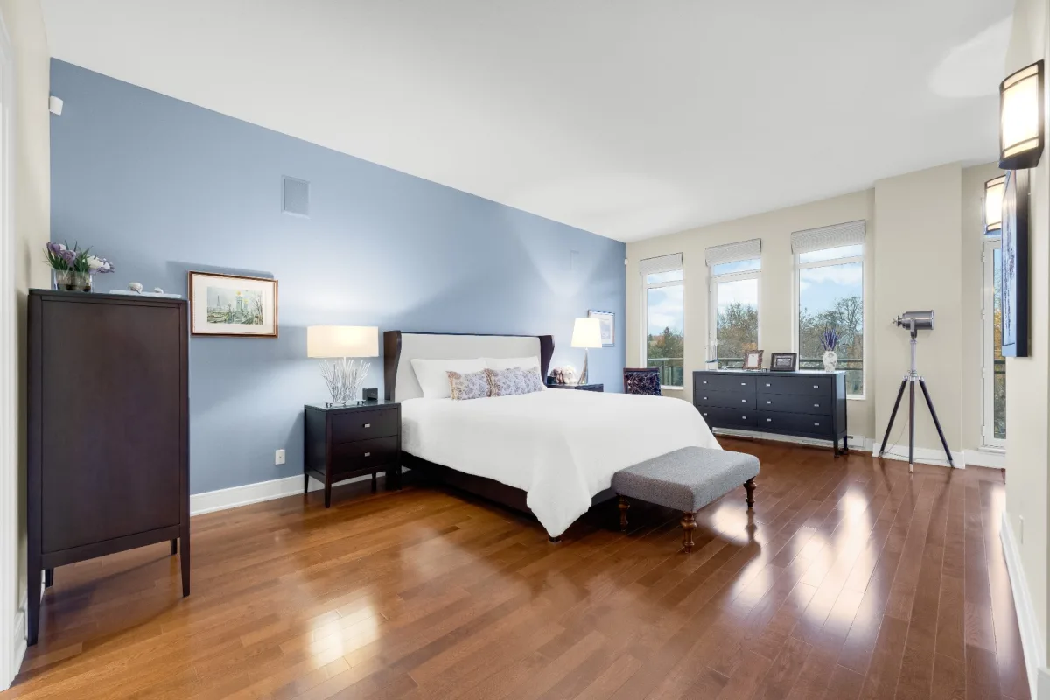
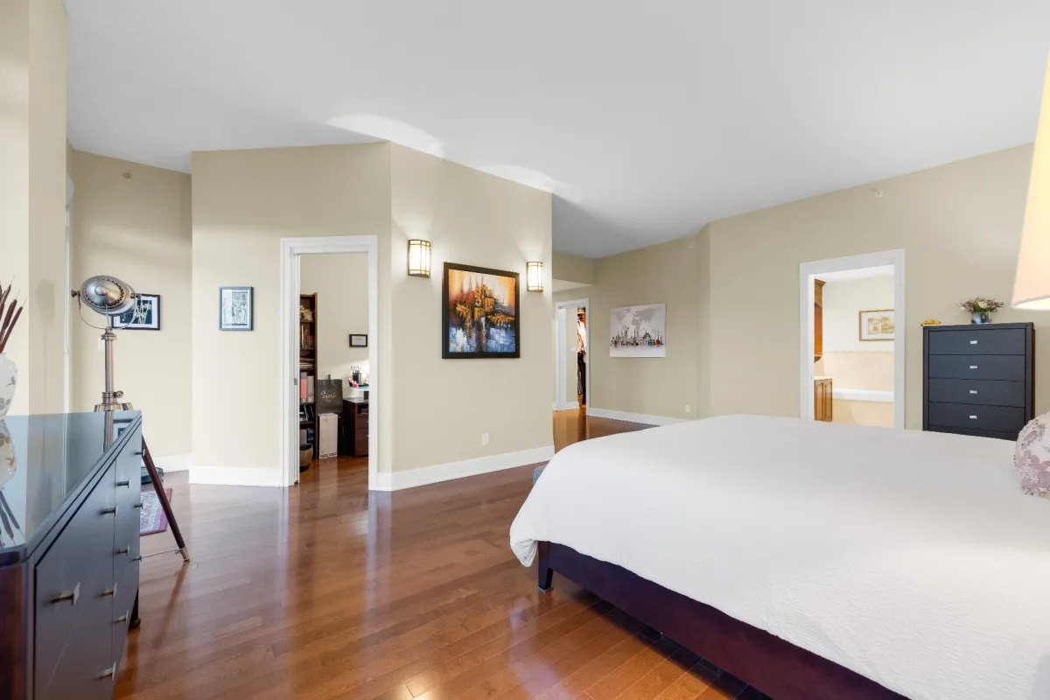
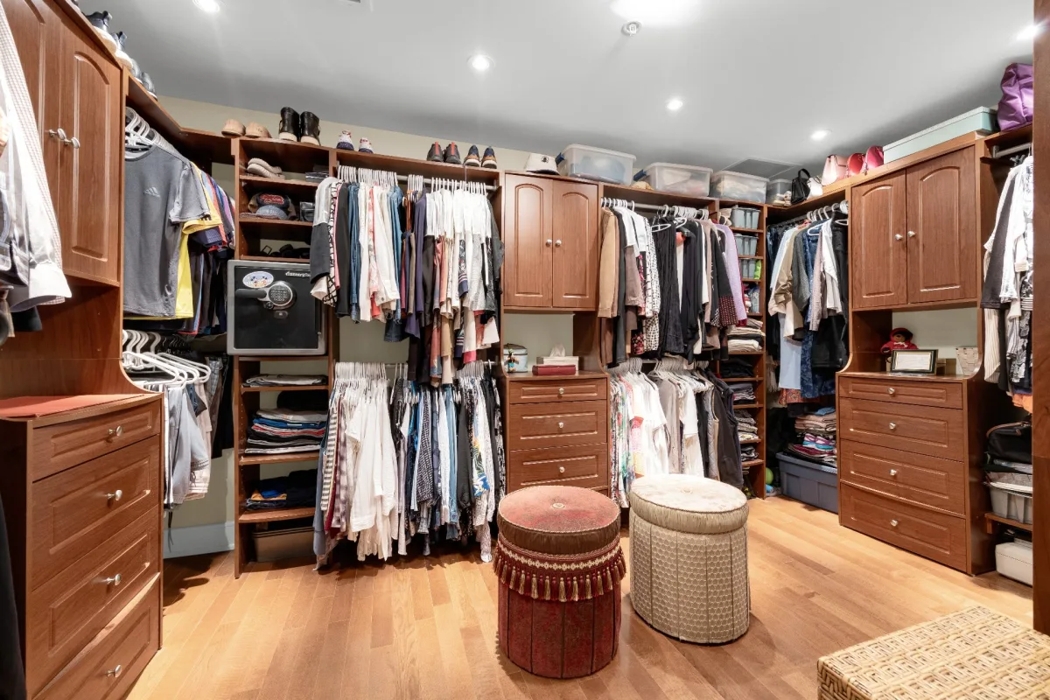
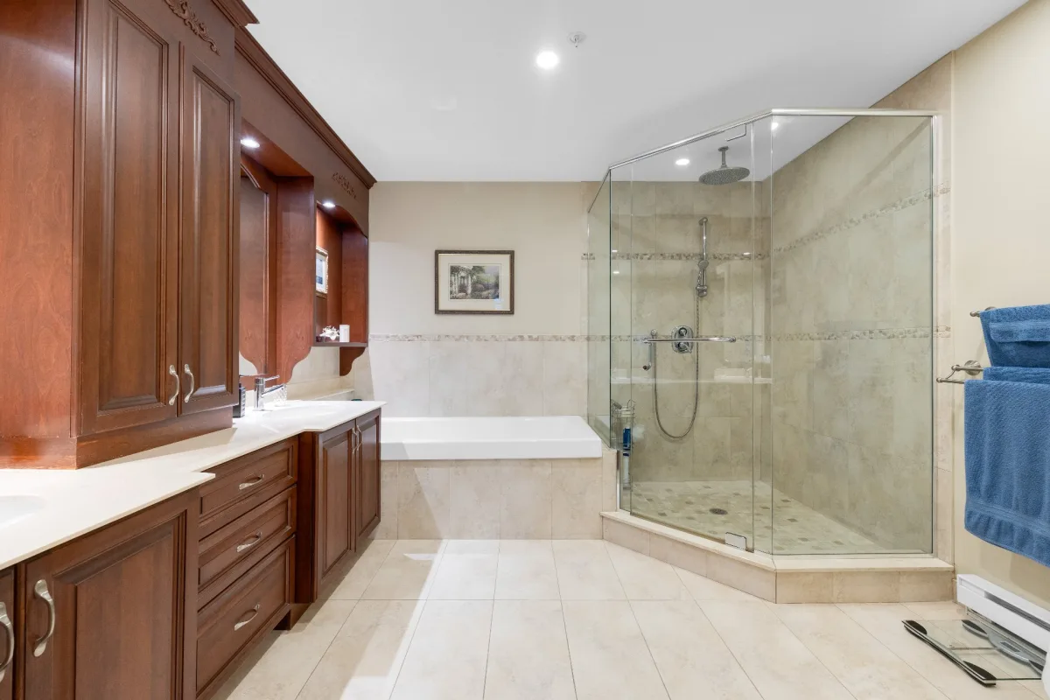
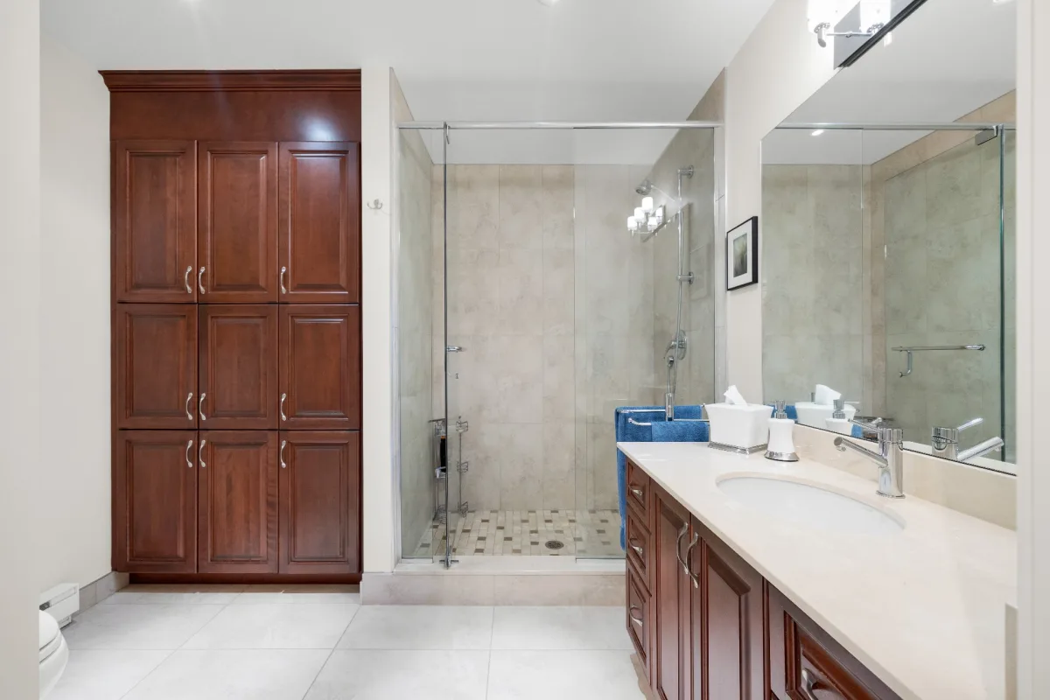
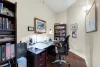
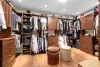
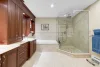
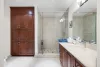
- Primary suite with a dressing room, an office that could be a second walk-in closet, and an ensuite with soaker tub and a separate shower.
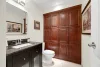
- Guest bedroom next to its own full bathroom.
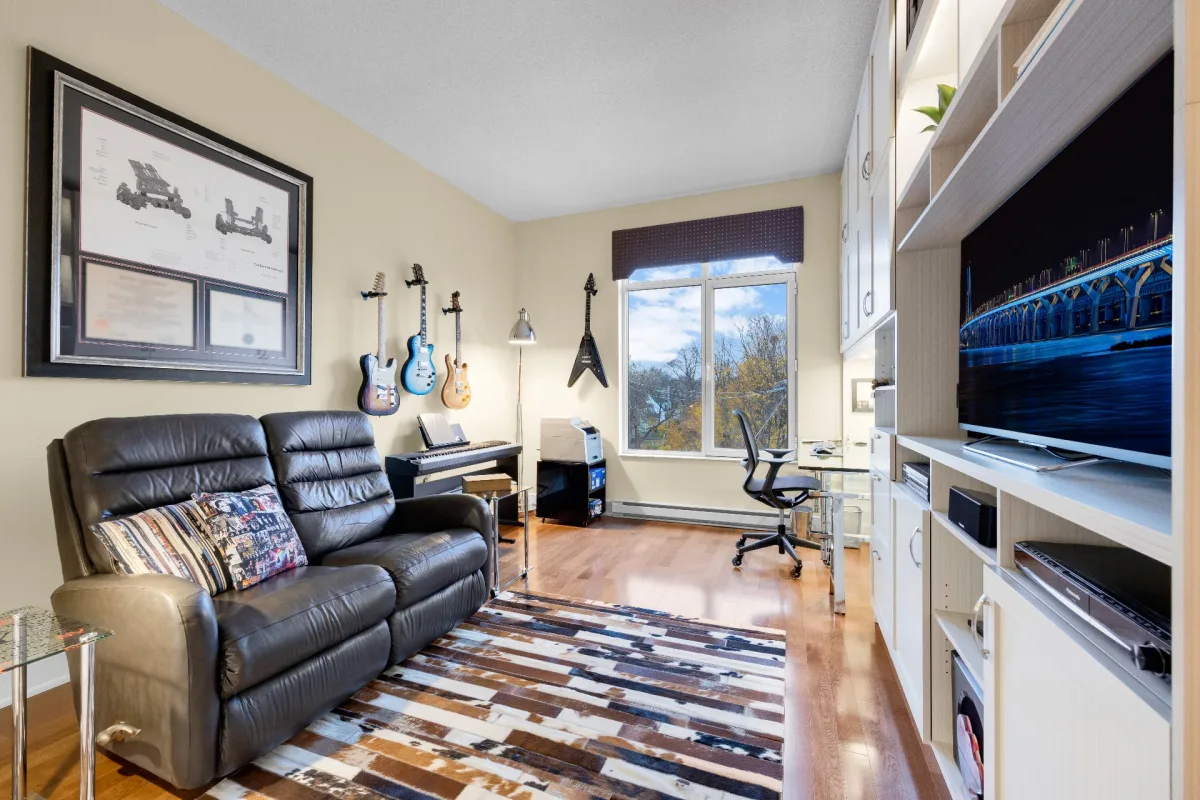
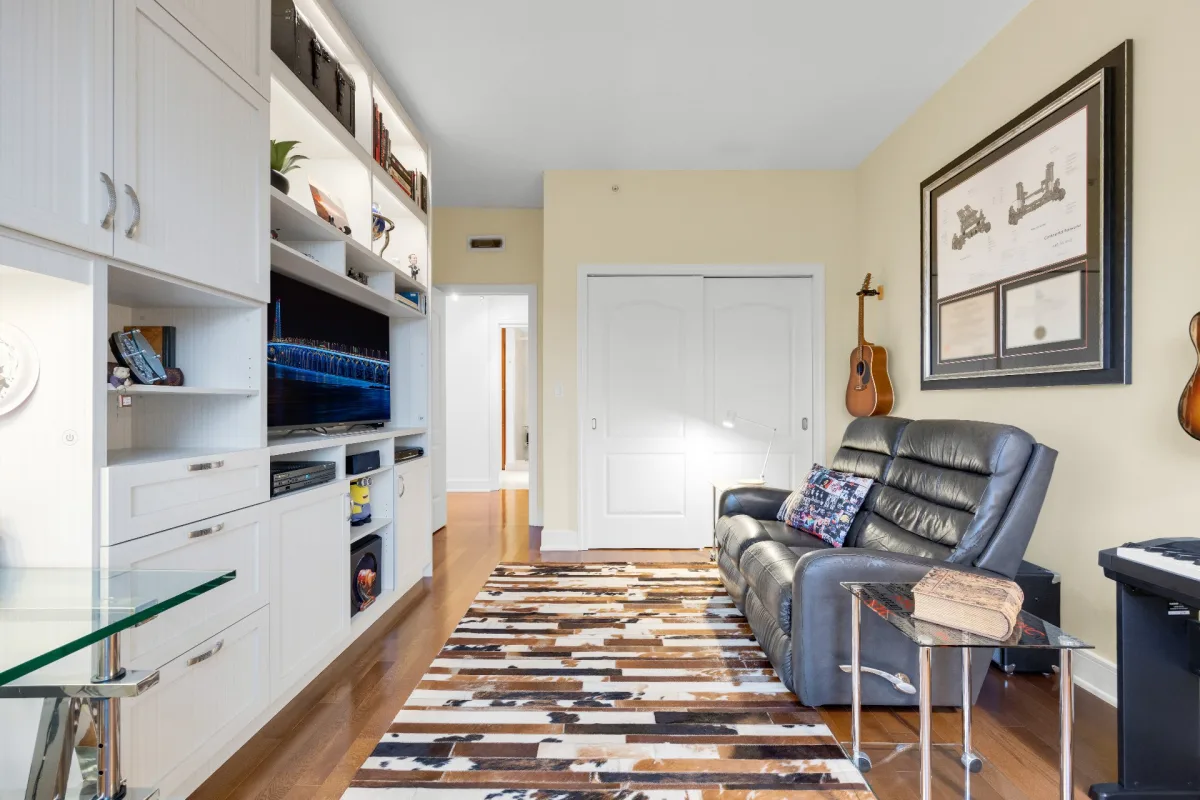
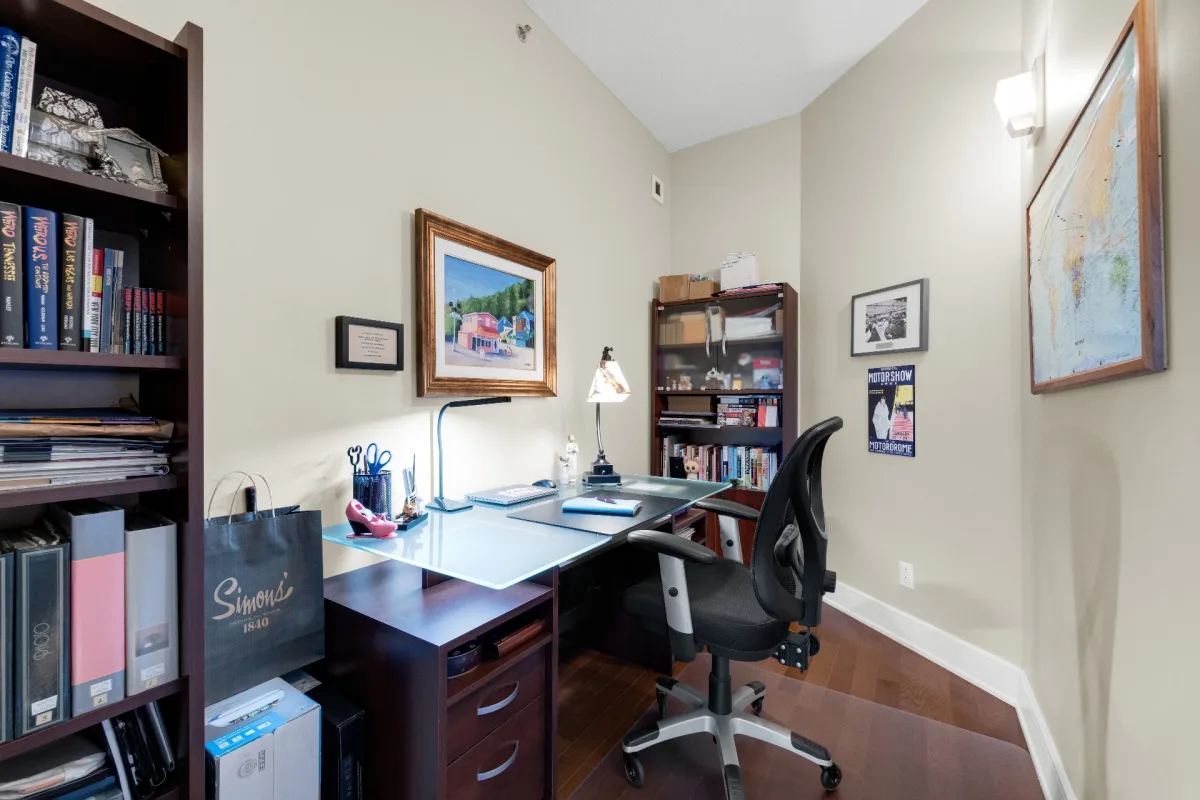
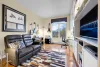
- Third bedroom setup as an office with beautiful built-in shelving unit.
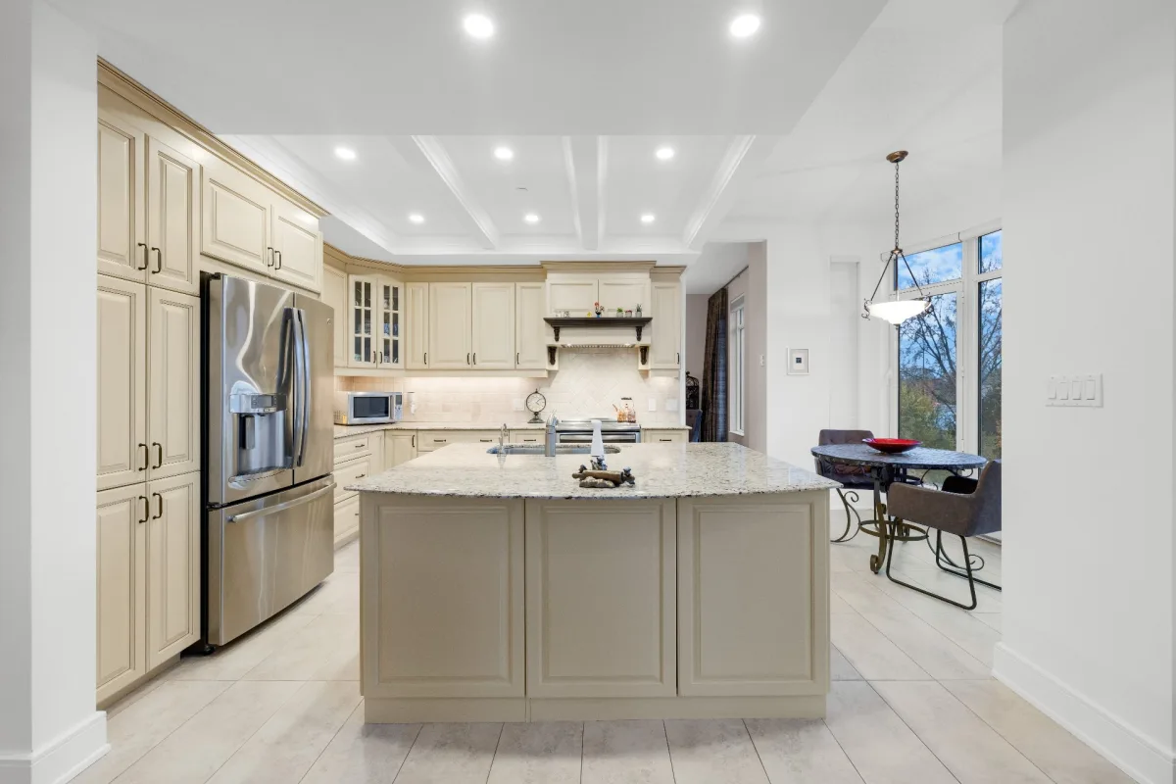
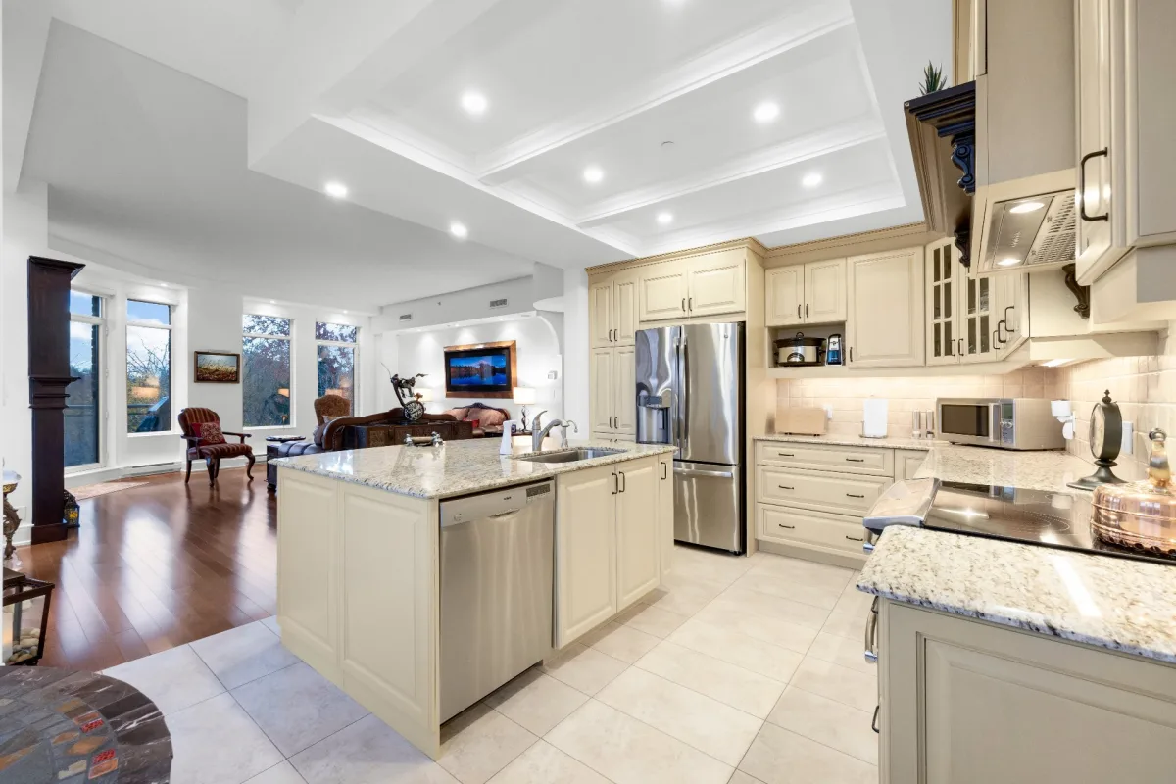
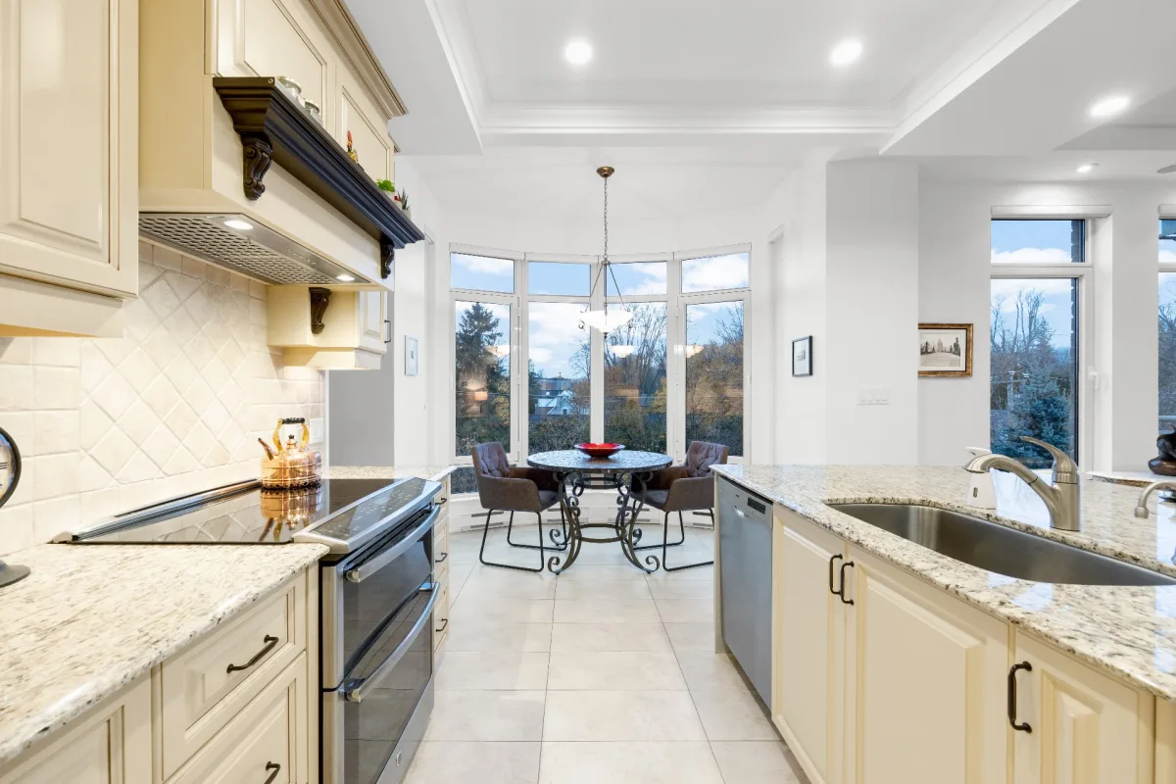
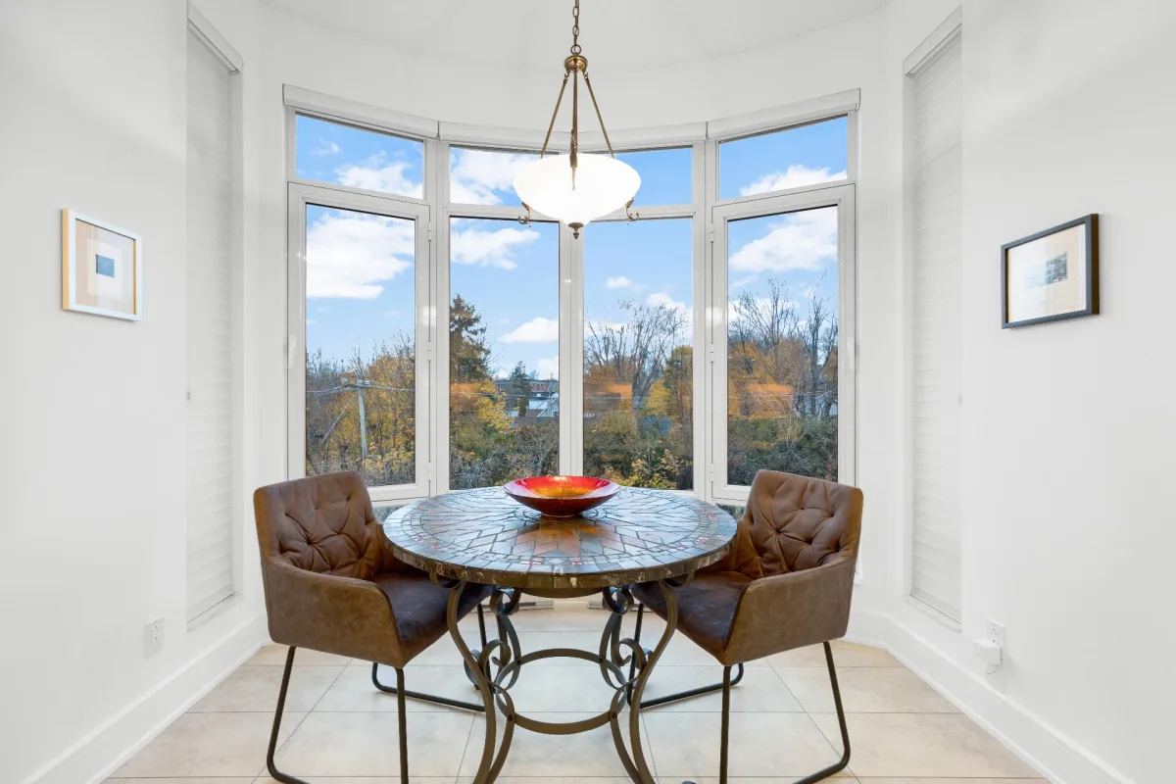
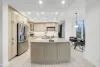
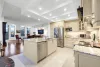
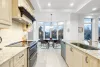
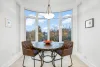
- Granite kitchen island with storage on both sides, plus a dinette looking out over the trees.
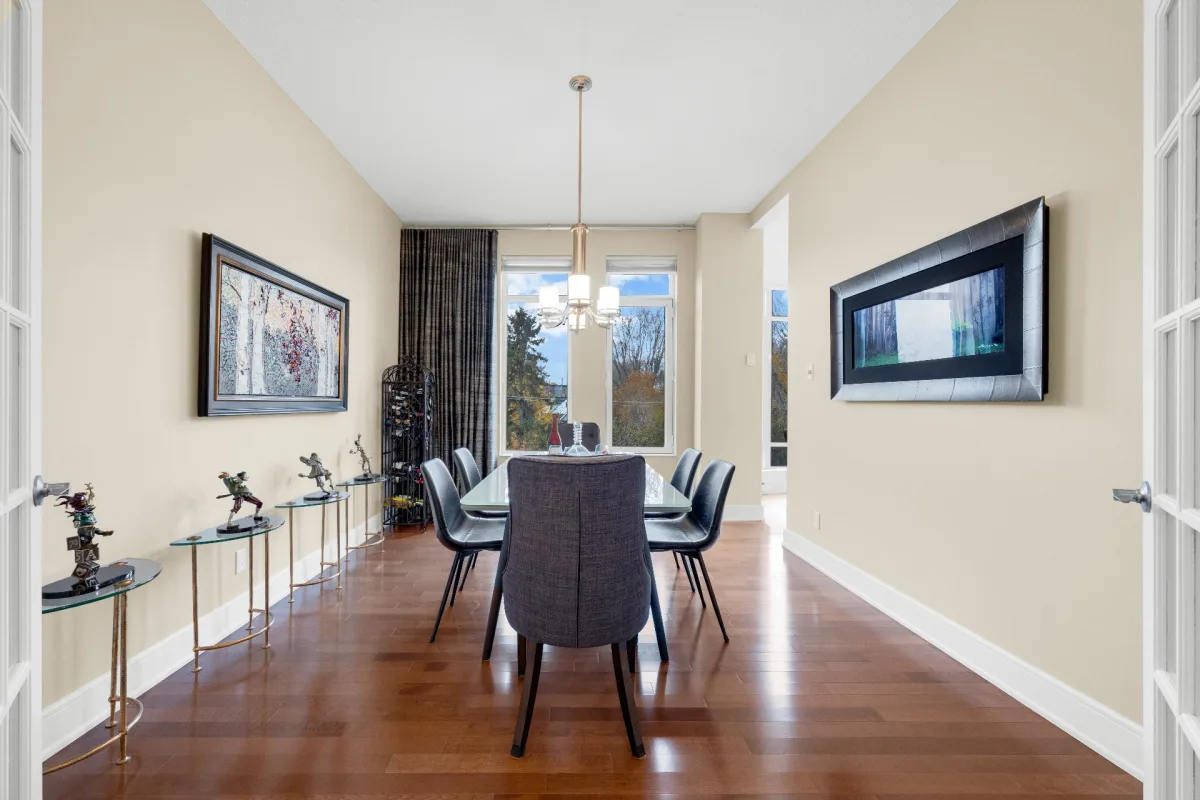
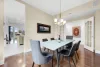
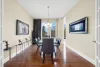
- Floor-to-ceiling silk curtains in the dining room creates a boutique hotel vibe.
- Gas fireplace, two zoned forced-air furnaces and central air.
- Motorized blinds, hardwired, with no batteries to change.
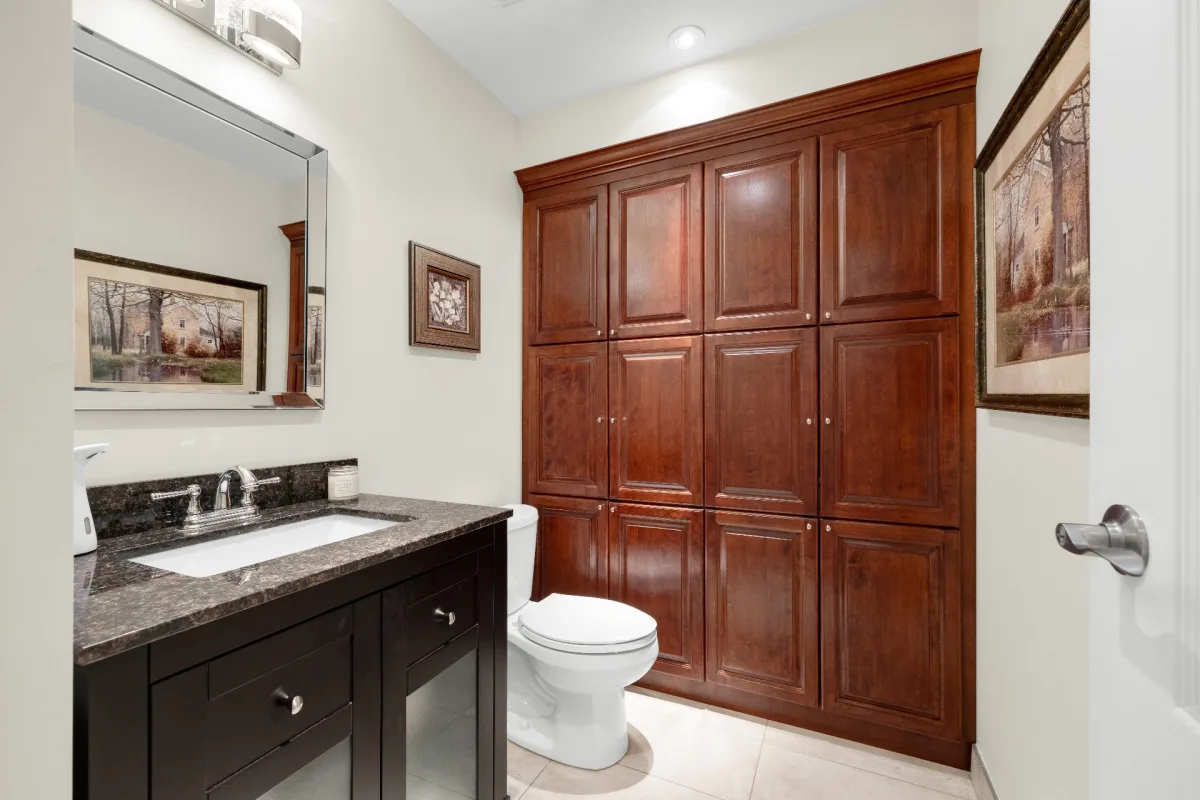
- Extra-deep storage cabinets in the bathrooms and closets.
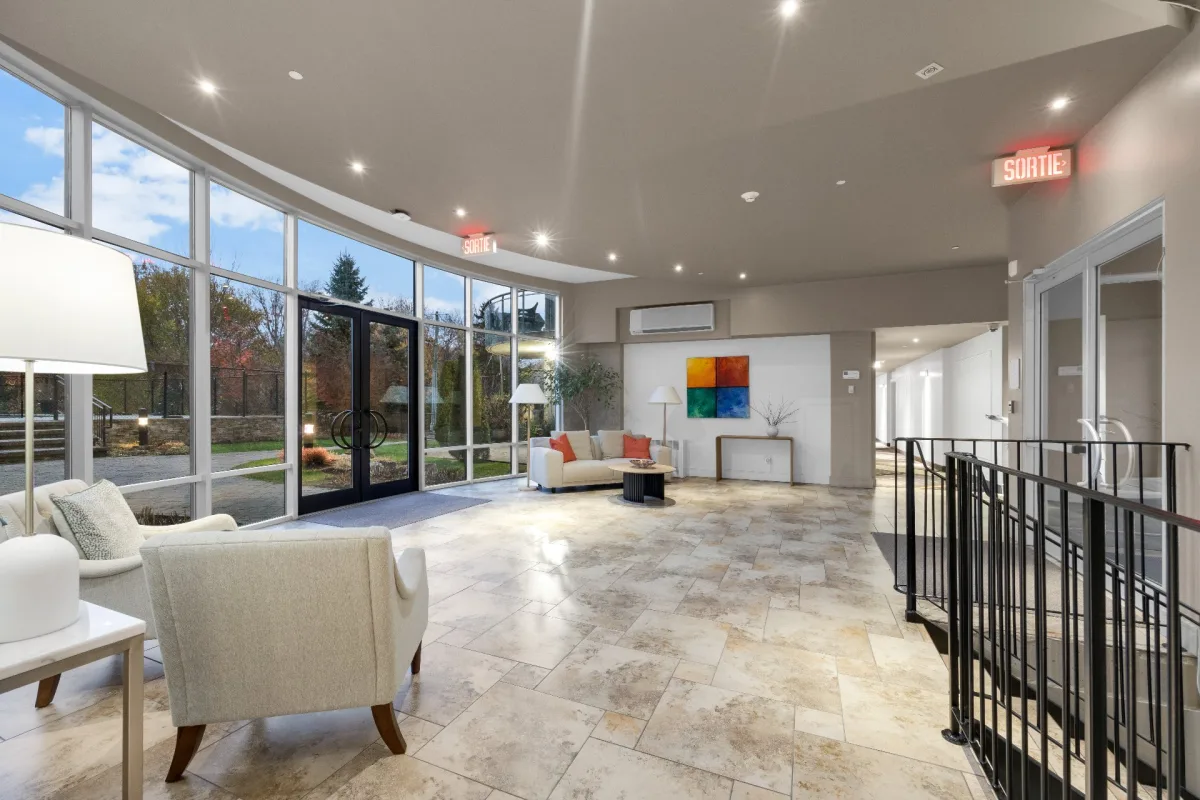
- Live-in concierge and extremely well-managed syndicate.
NEARBY AMENITIES:
- Parks: Kinsmen Park (located right next to the building, approx. 1--2 min walk / <1 min drive)
- Community Pool: Lakeshore Community Pool in Kinsmen Park (approx. 2--3 min walk / <1 min drive)
- Schools: Clearpoint Elementary, Saint-John Fisher Elementary, St-Thomas High School, Marguerite-Bourgeoys, and Dorval-Jean-XXIII
- Transportation: Pointe-Claire Commuter Train Station (approx. 3--5 min drive / 15 min walk) and STM Bus Routes along Lakeshore Road & Cartier Avenue (approx. 1--3 min walk)
Building features
Construction year
2007
Land features
Proximity
- Highway
- Cegep
- Golf
- Hospital
- Park - green area
- Bicycle path
- Elementary school
- High school
- Cross-country skiing
- Public transport
Parking
Garage
Rooms details
| Rooms | Levels | Dimensions | Covering |
|---|---|---|---|
| Washroom | 3rd floor | 8.1x5.6 P | Tiles |
| Bathroom | 3rd floor | 8.9x9.5 P | Tiles |
| Bathroom | 3rd floor | 10.1x10.11 P | Tiles |
| Bedroom | 3rd floor | 15.1x12 P | Wood |
| Bedroom | 3rd floor | 16.4x11.8 P | Wood |
| Dinette | 3rd floor | 8.2x11.5 P | Wood |
| Dining room | 3rd floor | 15.1x11.2 P | Wood |
| Kitchen | 3rd floor | 11.2x11.4 P | Tiles |
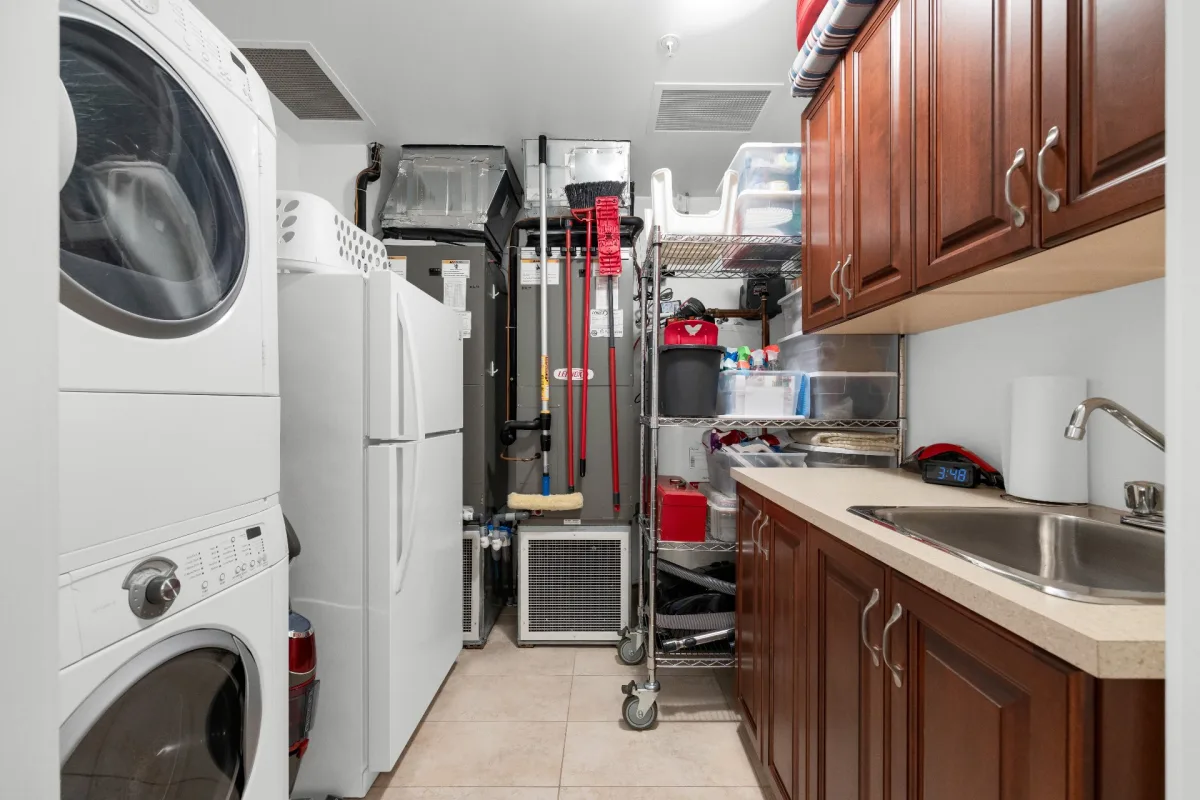
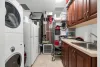
| Laundry room | 3rd floor | 8.5x8.3 P | Tiles |
| Living room | 3rd floor | 18.6x21.7 P | Wood |
| Home office | 3rd floor | 12.5x5.10 P | Wood |
| Primary bedroom | 3rd floor | 22.1x27.2 P | Wood |
| Walk-in closet | 3rd floor | 8.8x14.6 P | Wood |
Building features
Heating system
Air circulation
Water supply
Municipality
Heating energy
Electricity
Equipment available
- Private balcony
- Electric garage door
- Alarm system
- Central heat pump
Easy access
Elevator
Hearth stove
Gaz fireplace
Rental appliances
Alarm system
Bathroom / Washroom
- Adjoining to primary bedroom
- Seperate shower
Available services
- Common areas
- Balcony/terrace
- Bicycle storage area
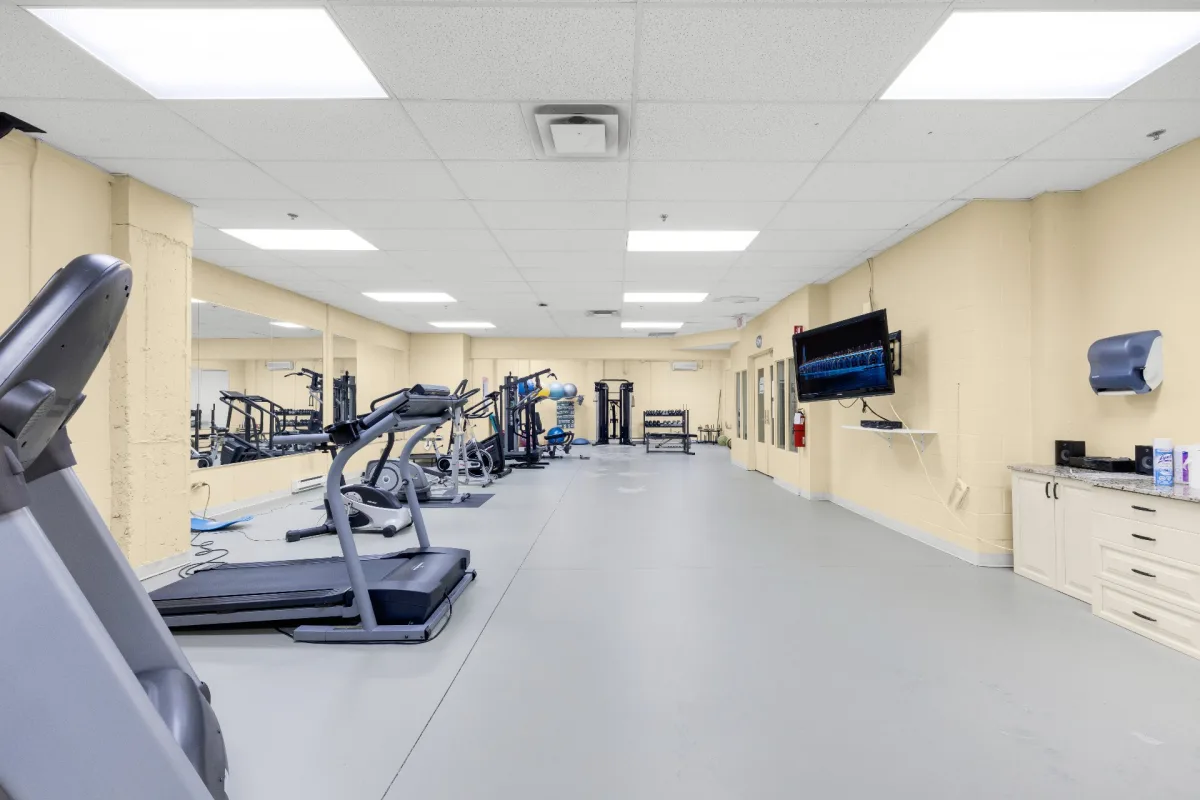
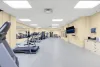
- Exercise room
- Outdoor pool
- Indoor storage space
- Sauna
- Visitor parking
Cadastre - Parking (included in the price)
Garage
Sewage system
Municipal sewer
Zoning
Residential
Financial information
Land evaluation
114 700 $
Building evaluation
1 512 600 $
Municipal taxes (2026)
9 946 $
School taxes (2026)
1 181 $
Annual costs
Energy
1 654 $
Condominium fees
13 740 $
Inclusions
All appliances (fridge, stove, dishwasher, washer & dryer); all light fixtures and window coverings as installed; all remotes for blinds, garage, fireplace.
Exclusions
N.A.