Description
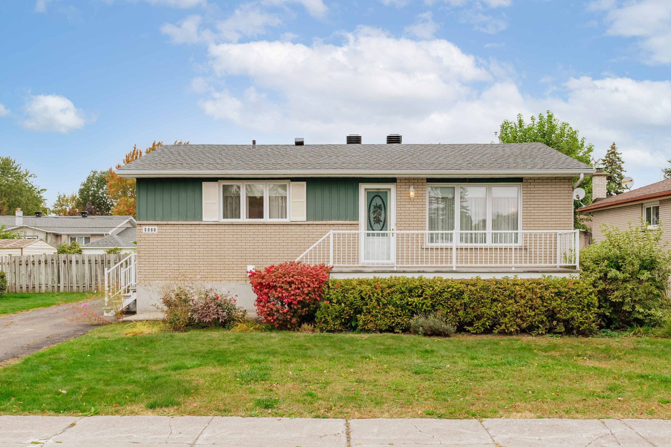
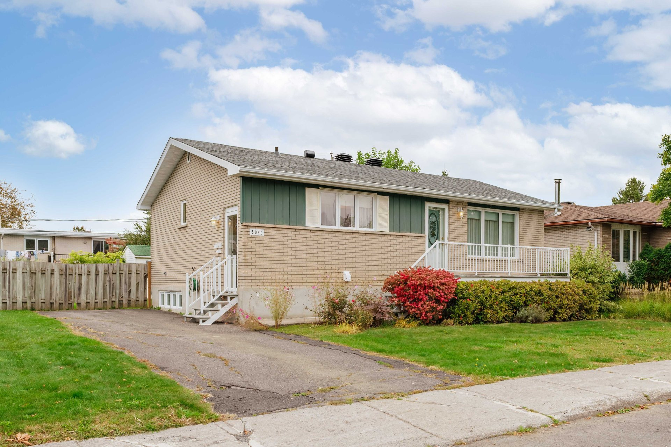
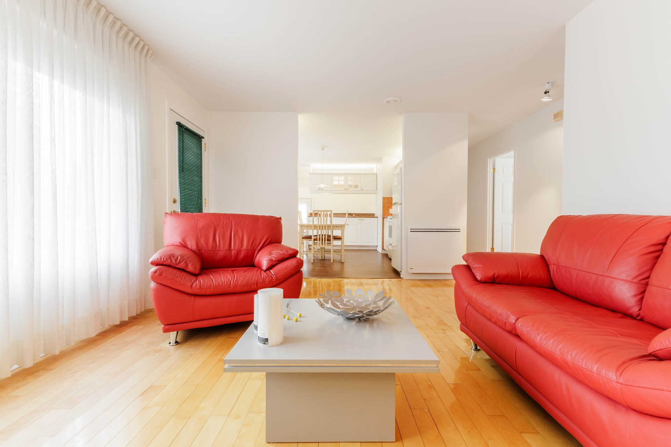
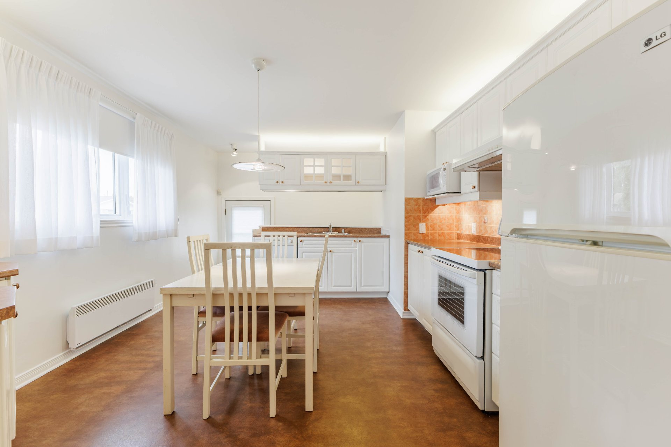
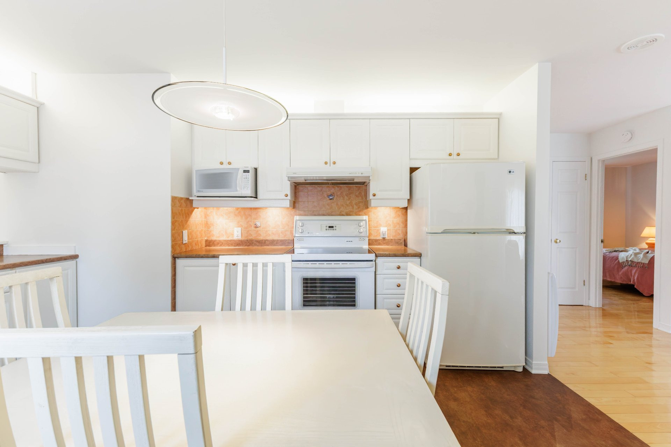
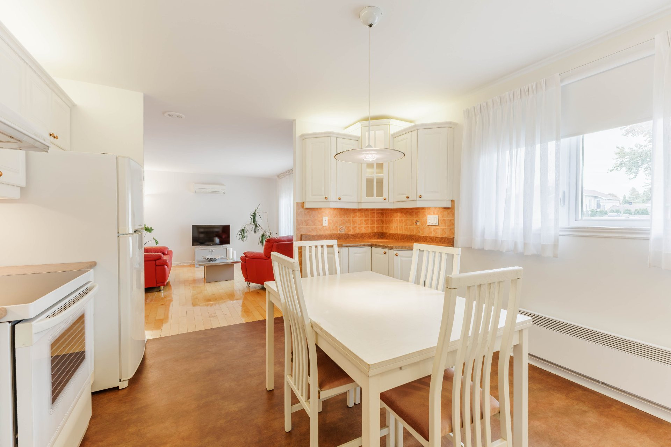
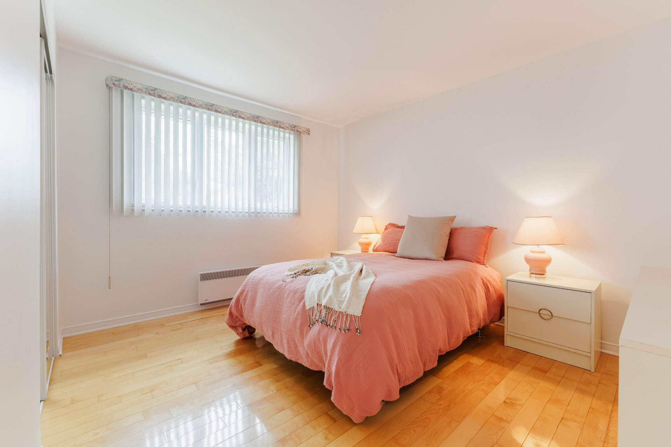
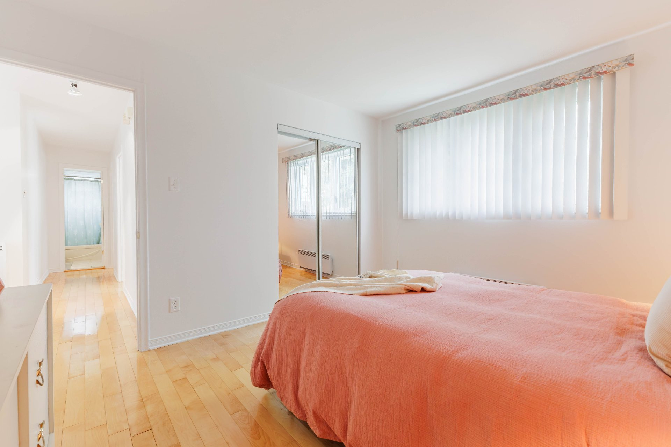
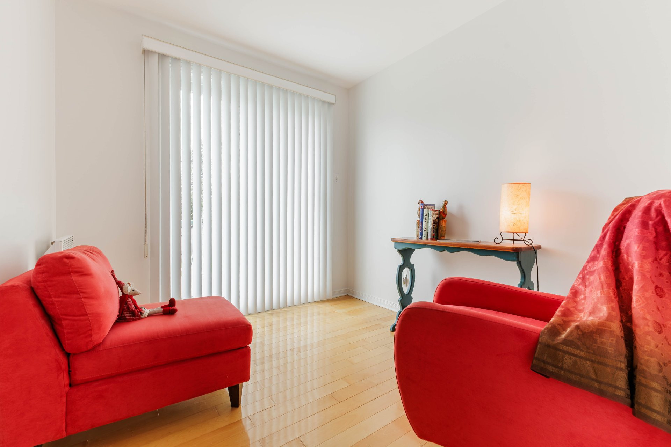
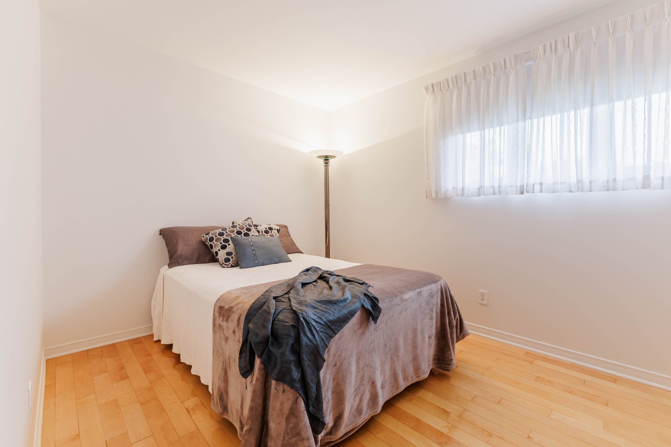
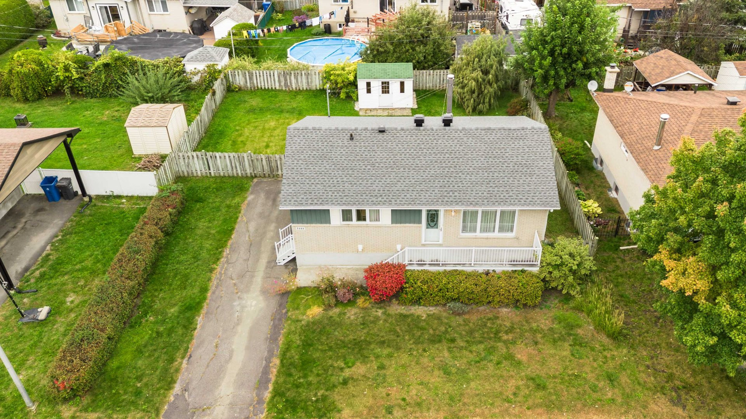
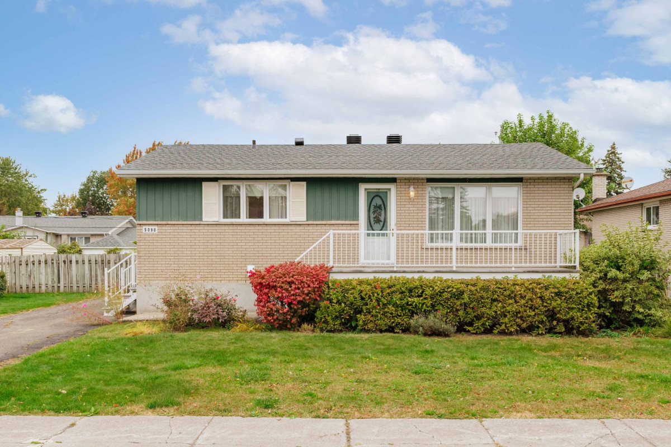
Turnkey! Beautiful, bright, and impeccably maintained bungalow in Saint-Hubert. Features 3 bedrooms (with the possibility of a 4th bedroom in the finished basement) and 2 bathrooms. Several major recent improvements, including a new GAF architectural shingle roof (September 2026), a certified 200-amp electrical panel (September 2026), and freshly updated paint. Private backyard. Conveniently located near schools, parks, services, and the REM. Ideal for first-time buyers looking for peace of mind!
More information
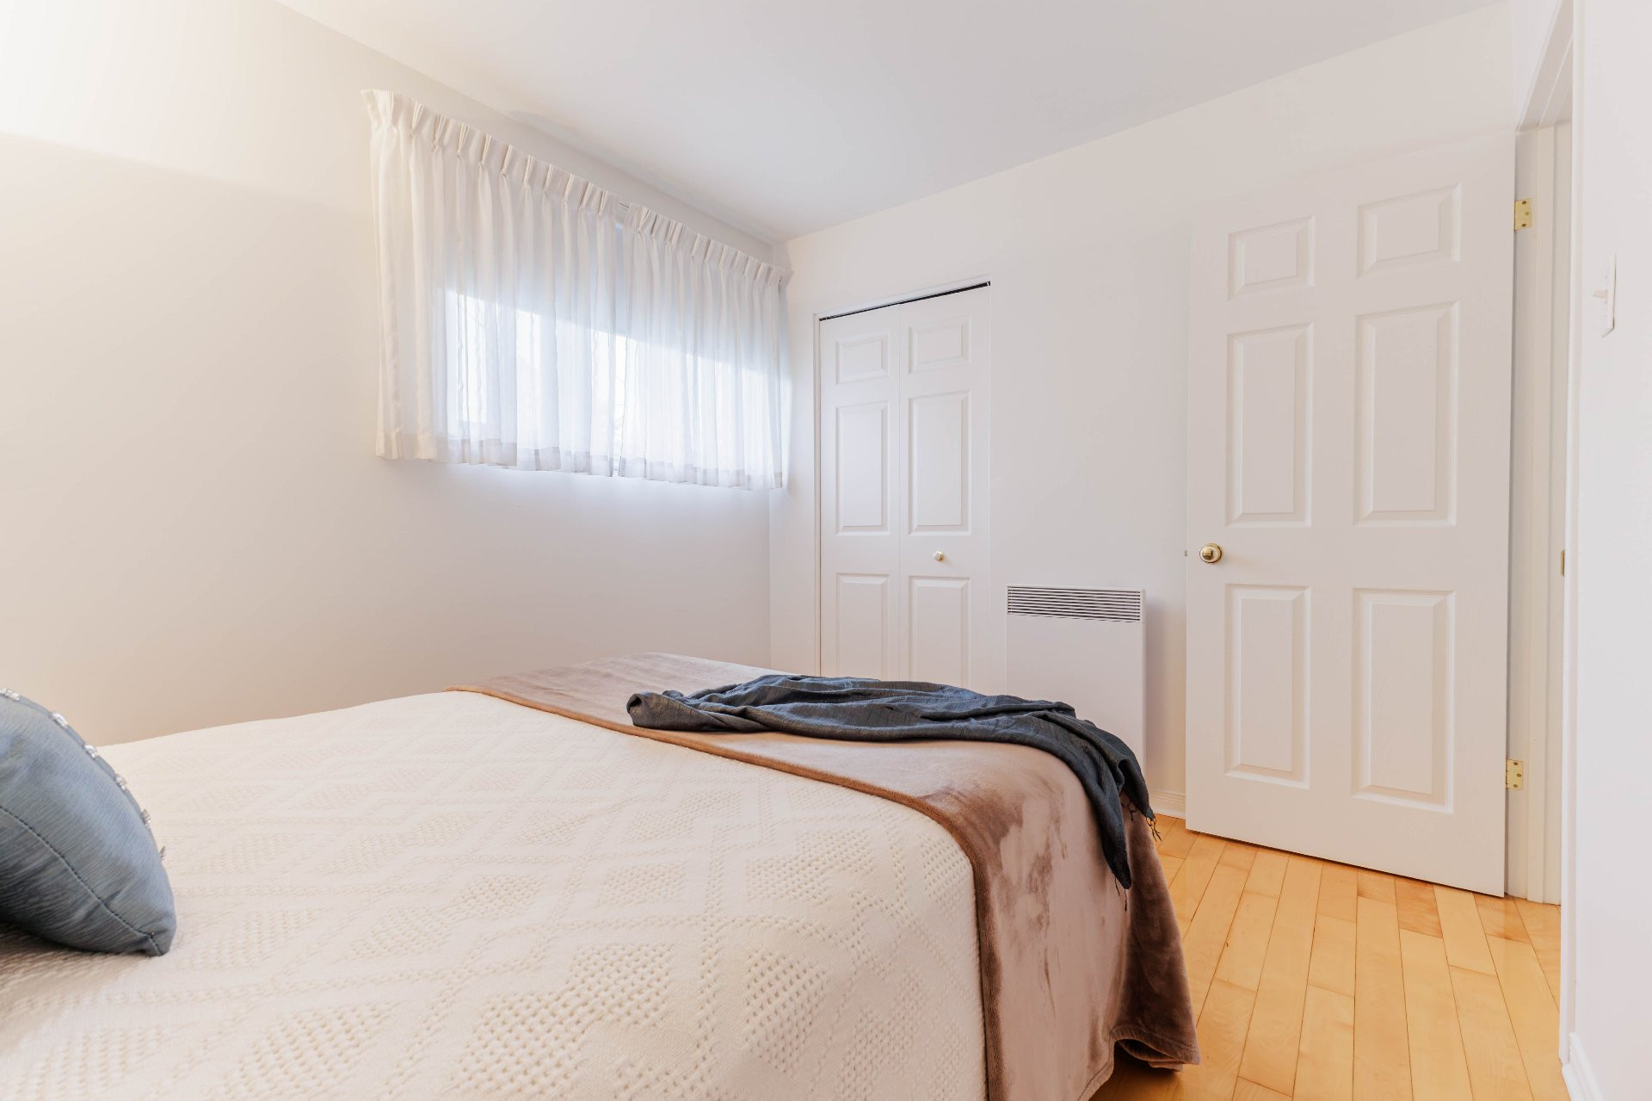
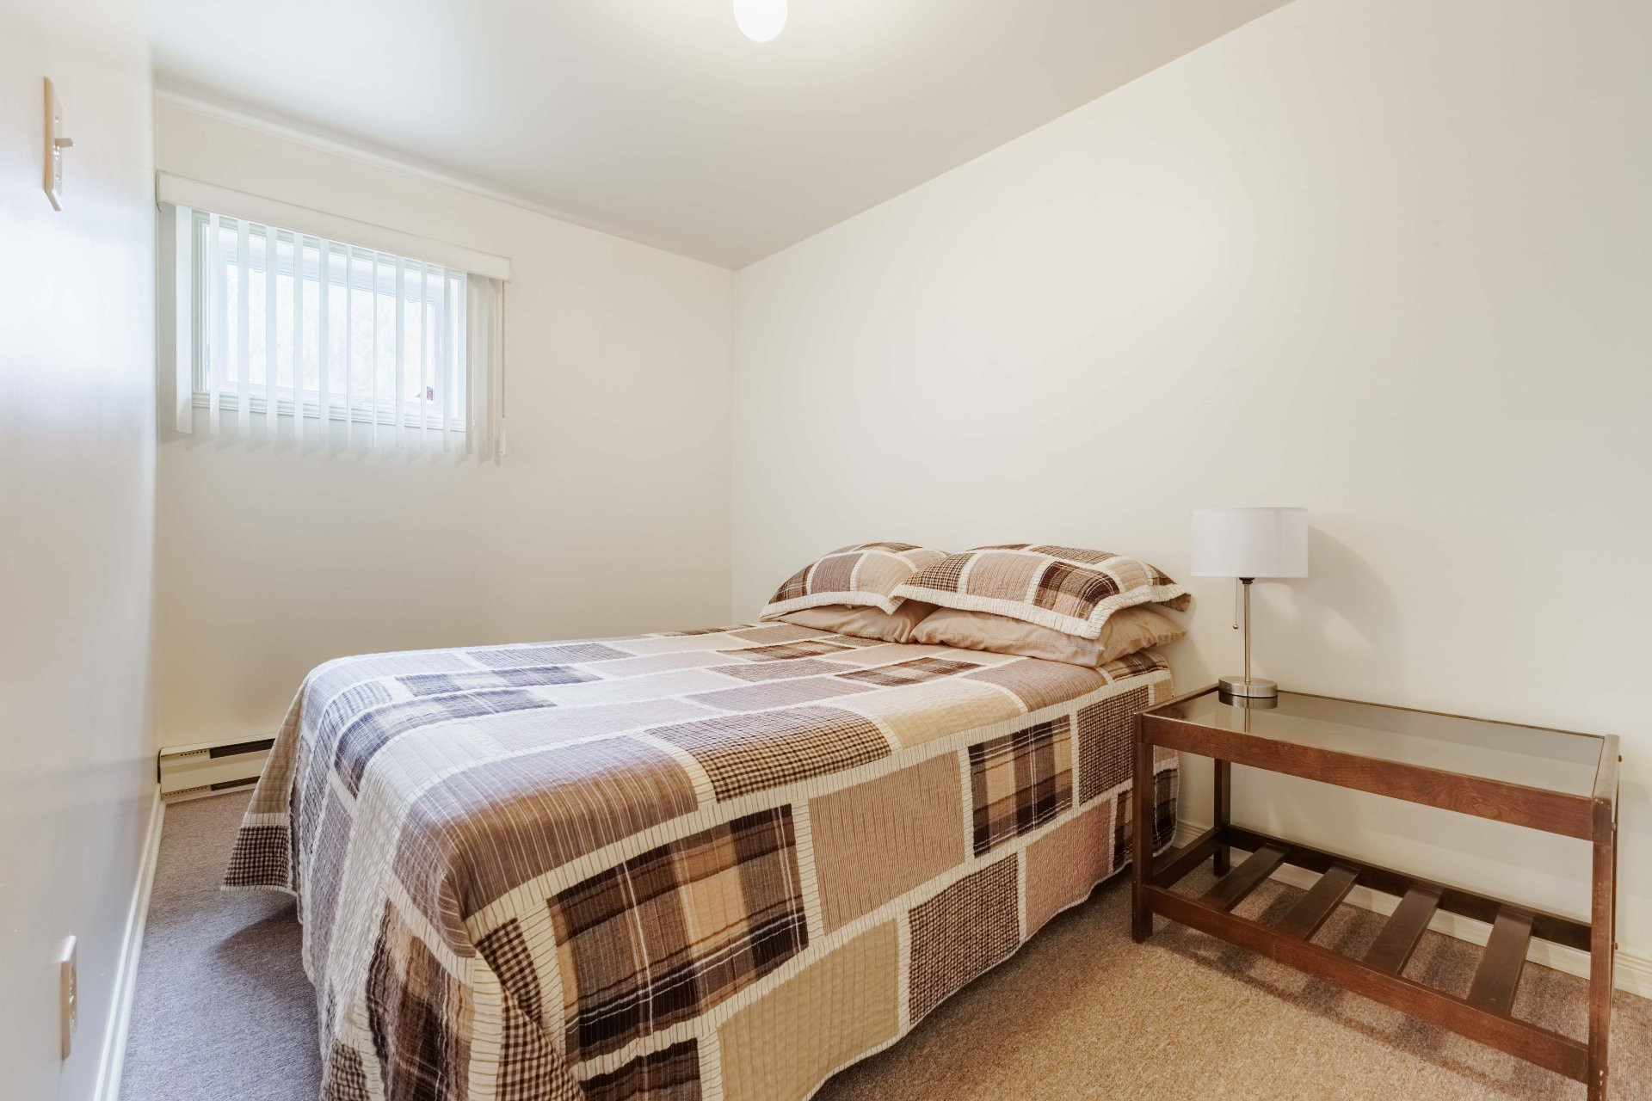
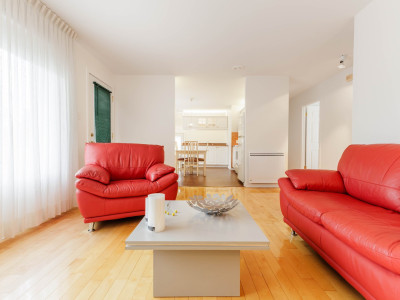
Welcome to this exceptionally well-maintained bungalow ideally located in a sought-after area of Saint-Hubert.Offering a practical layout this home features three bedrooms, with the possibility of easily creating a fourth bedroom in the fully finished basement.
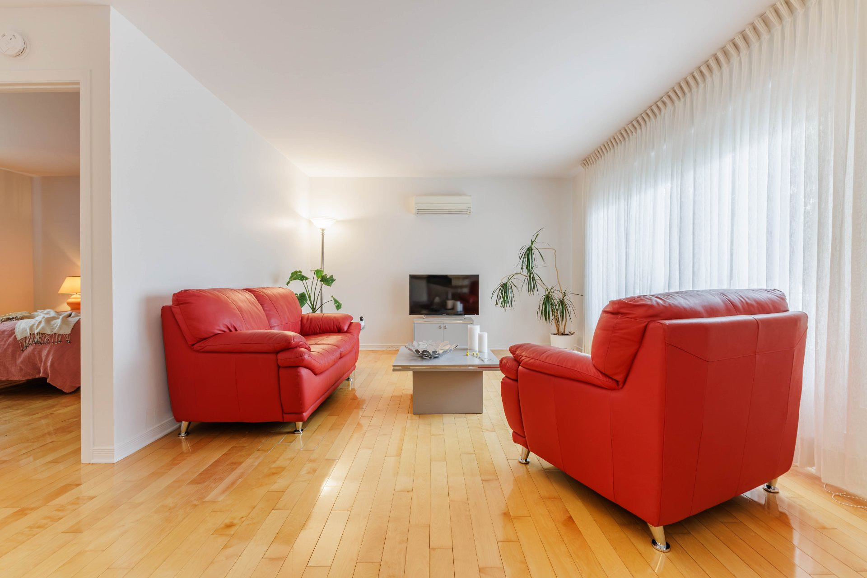
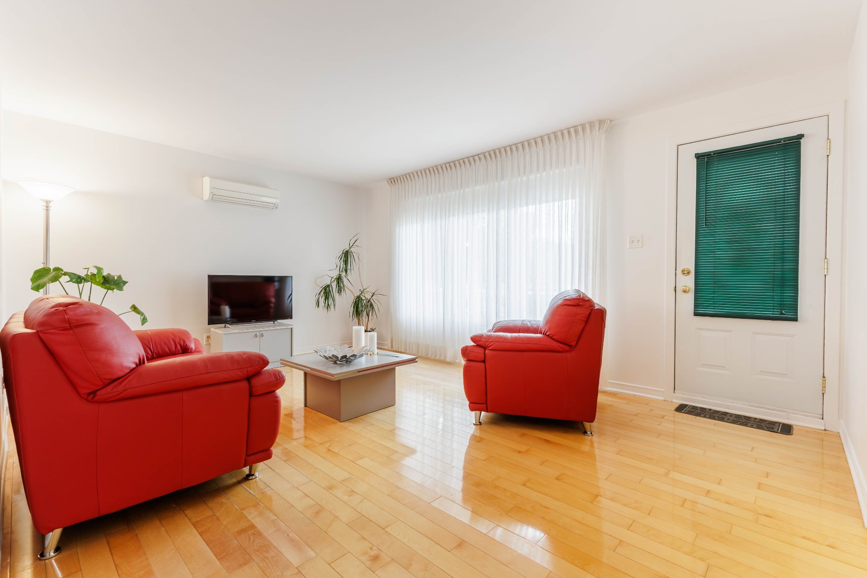
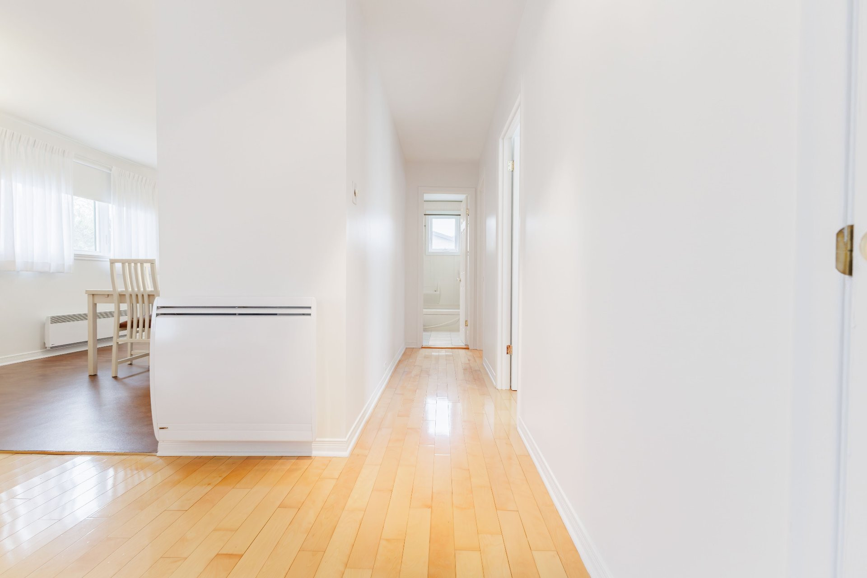
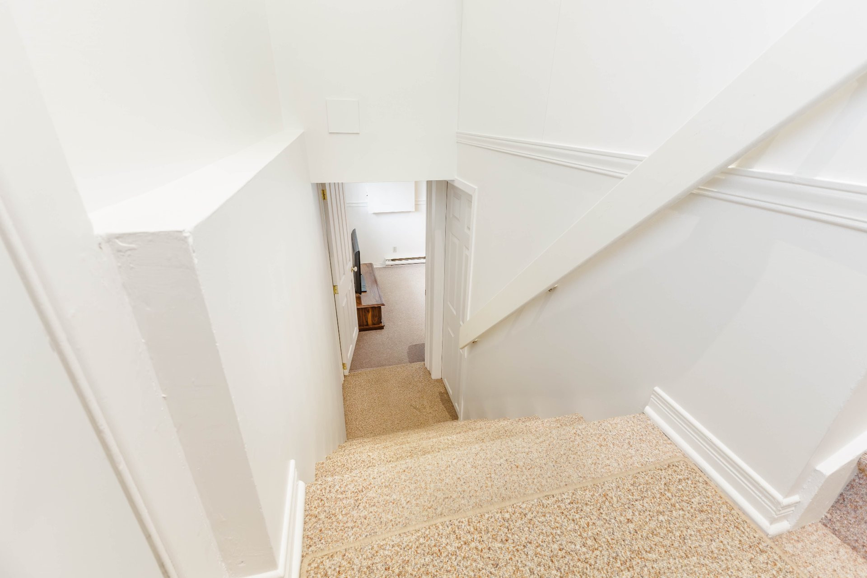
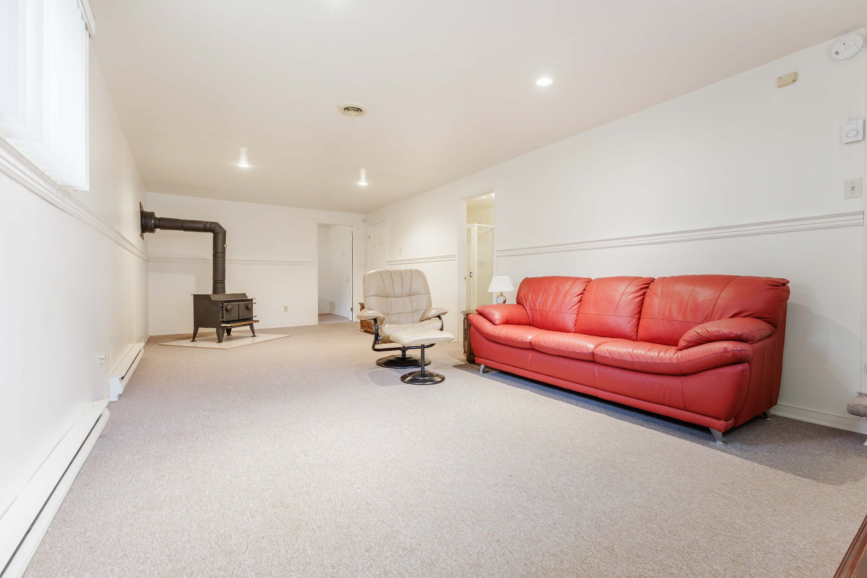
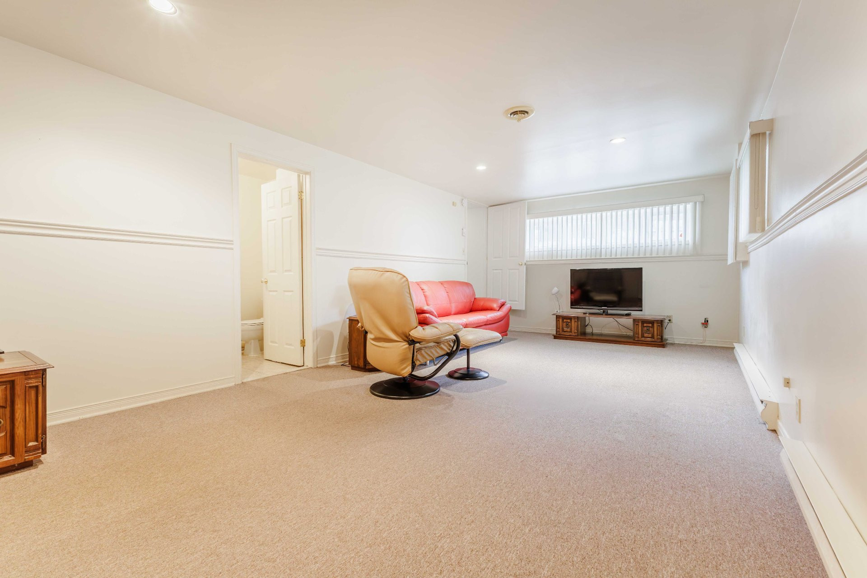
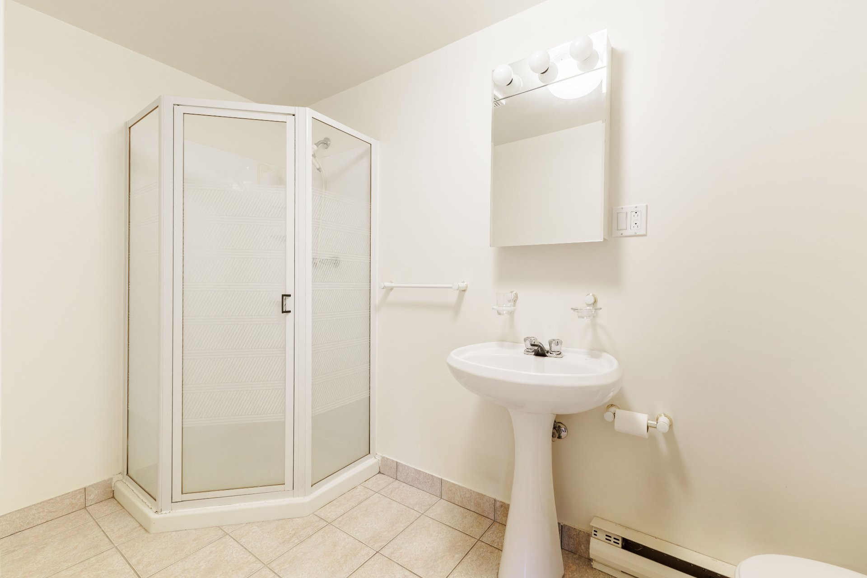
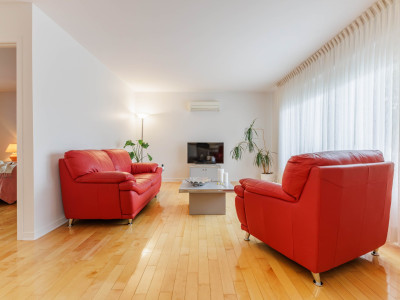
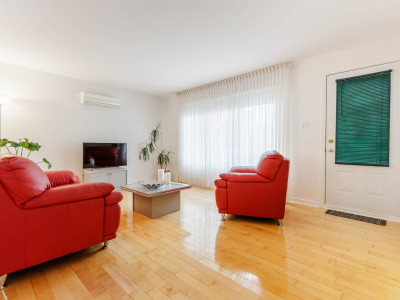
The main floor offers bright, inviting living spaces freshly enhanced with a professional interior paint refresh, while the basement provides valuable additional living space along with a second full bathroom. The home has been carefully updated for complete structural peace of mind, featuring a brand-new GAF architectural shingle roof (September 2026) with a transferable warranty, and a fully certified new Siemens 200-amp electrical panel (September 2026). It offers a solid, turnkey foundation for those looking to move right in and enjoy it as is, while still providing an opportunity to personalize any minor cosmetic finishes to suit your style over time.
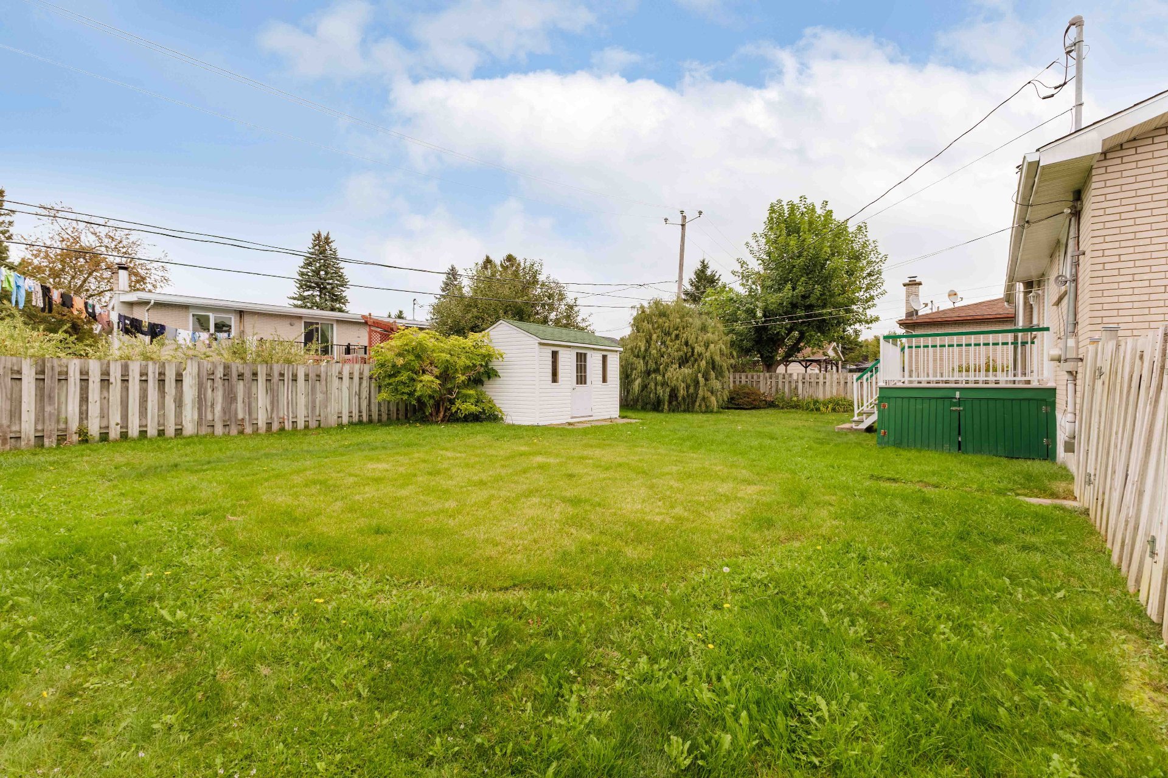
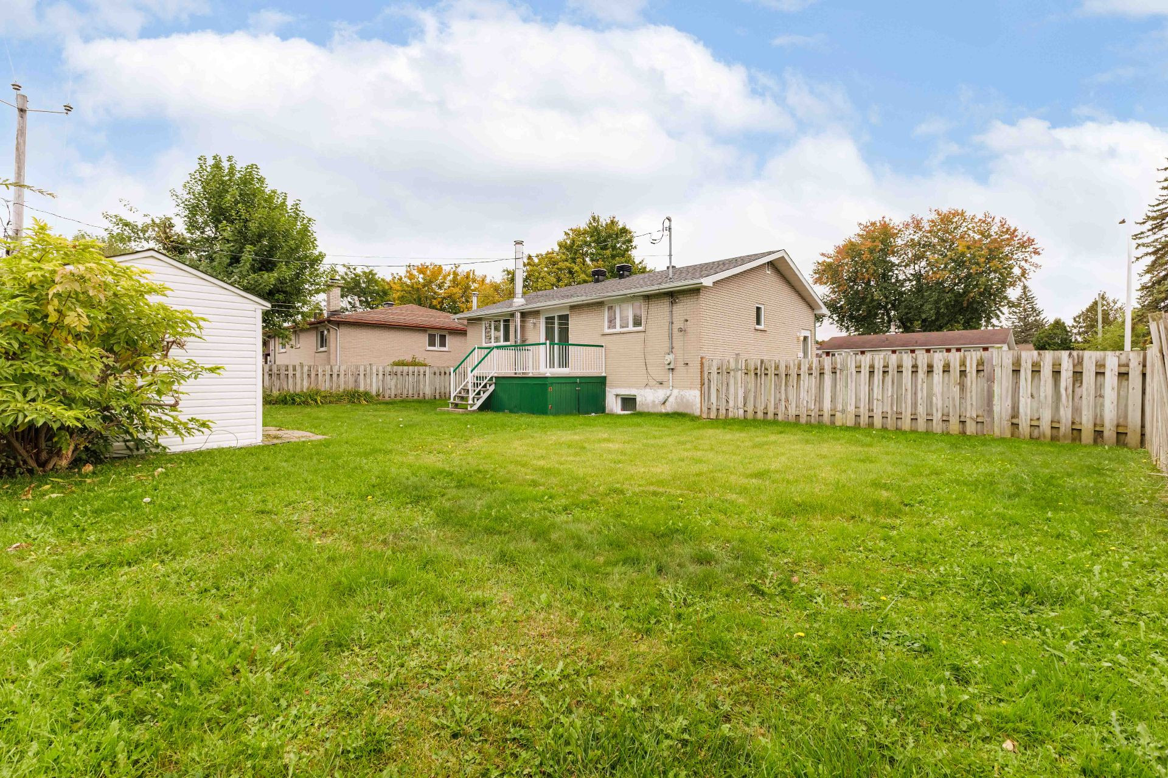
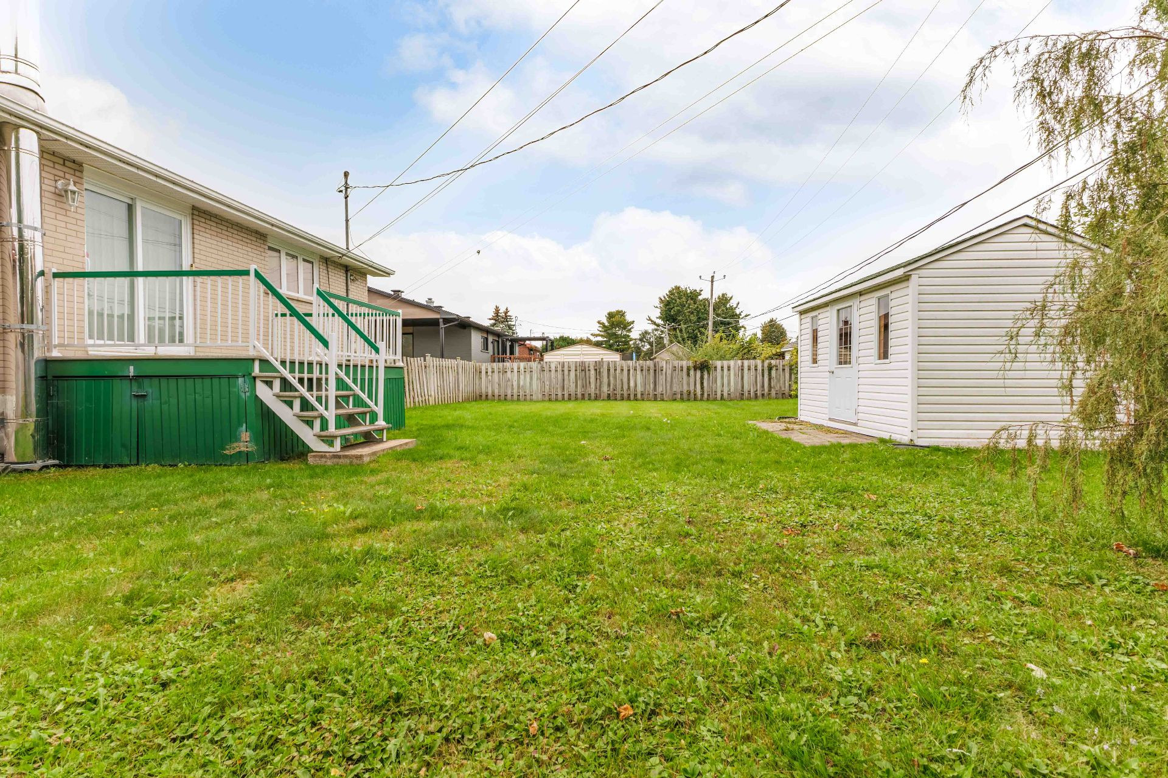
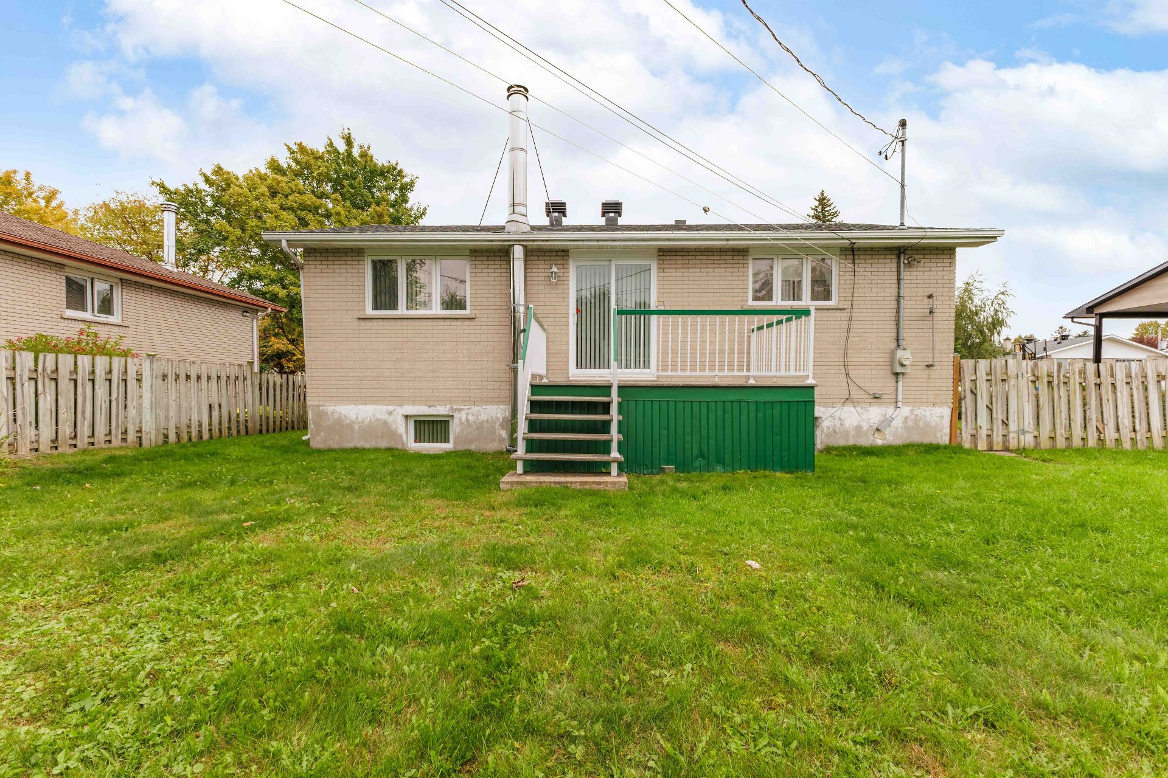
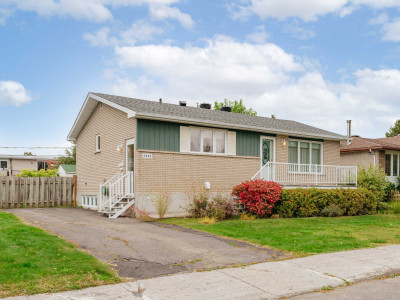
Outside, enjoy a private backyard offering a pleasant space to relax and spend time with family and friends.
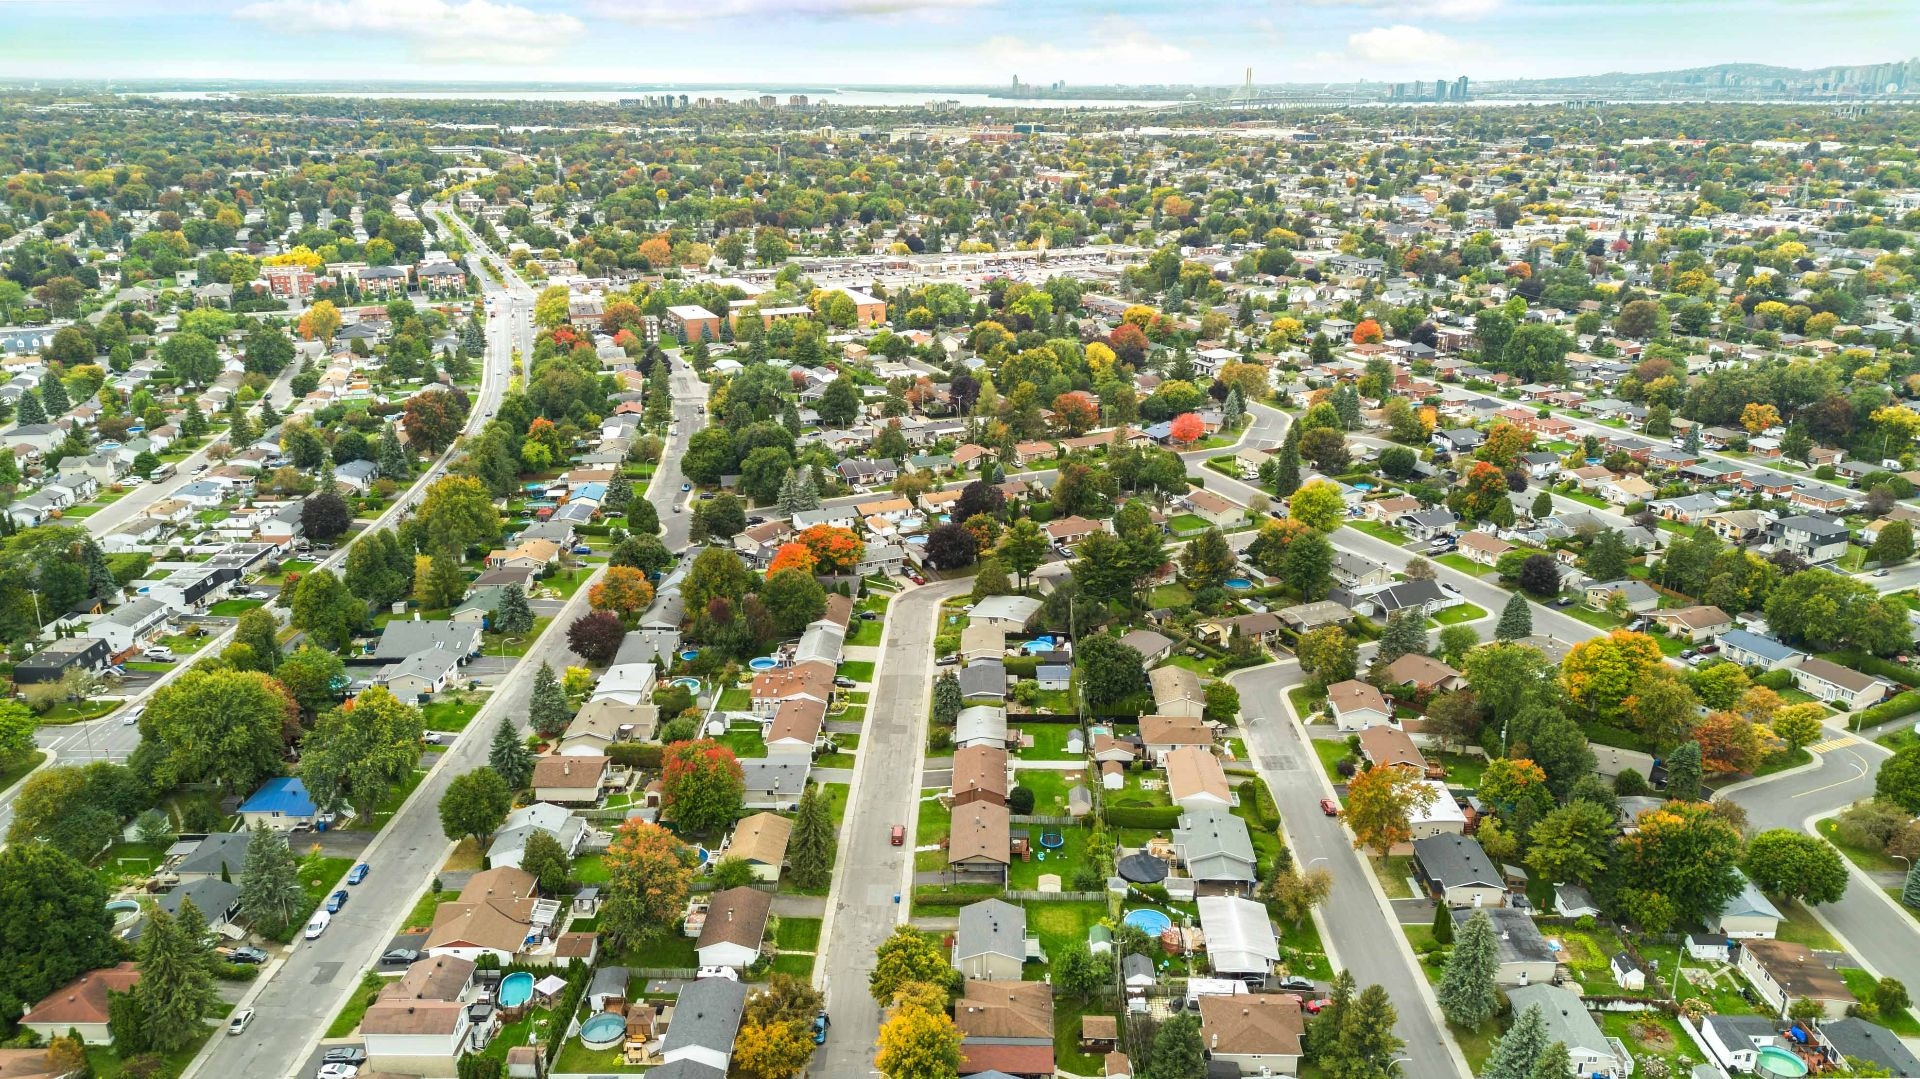
Conveniently located close to schools, parks, shopping, essential services, and major highways, this property offers both comfort and accessibility in a family-friendly neighbourhood.
A wonderful, worry-free opportunity to make this well-cared-for home your own!
Building features
Dimensions
11.05 M X 7.98 M
Foundation
Poured concrete
Basement
- 6 feet and over
- Finished basement
Roofing
Asphalt shingles
Construction year
1967
Land features
Dimensions
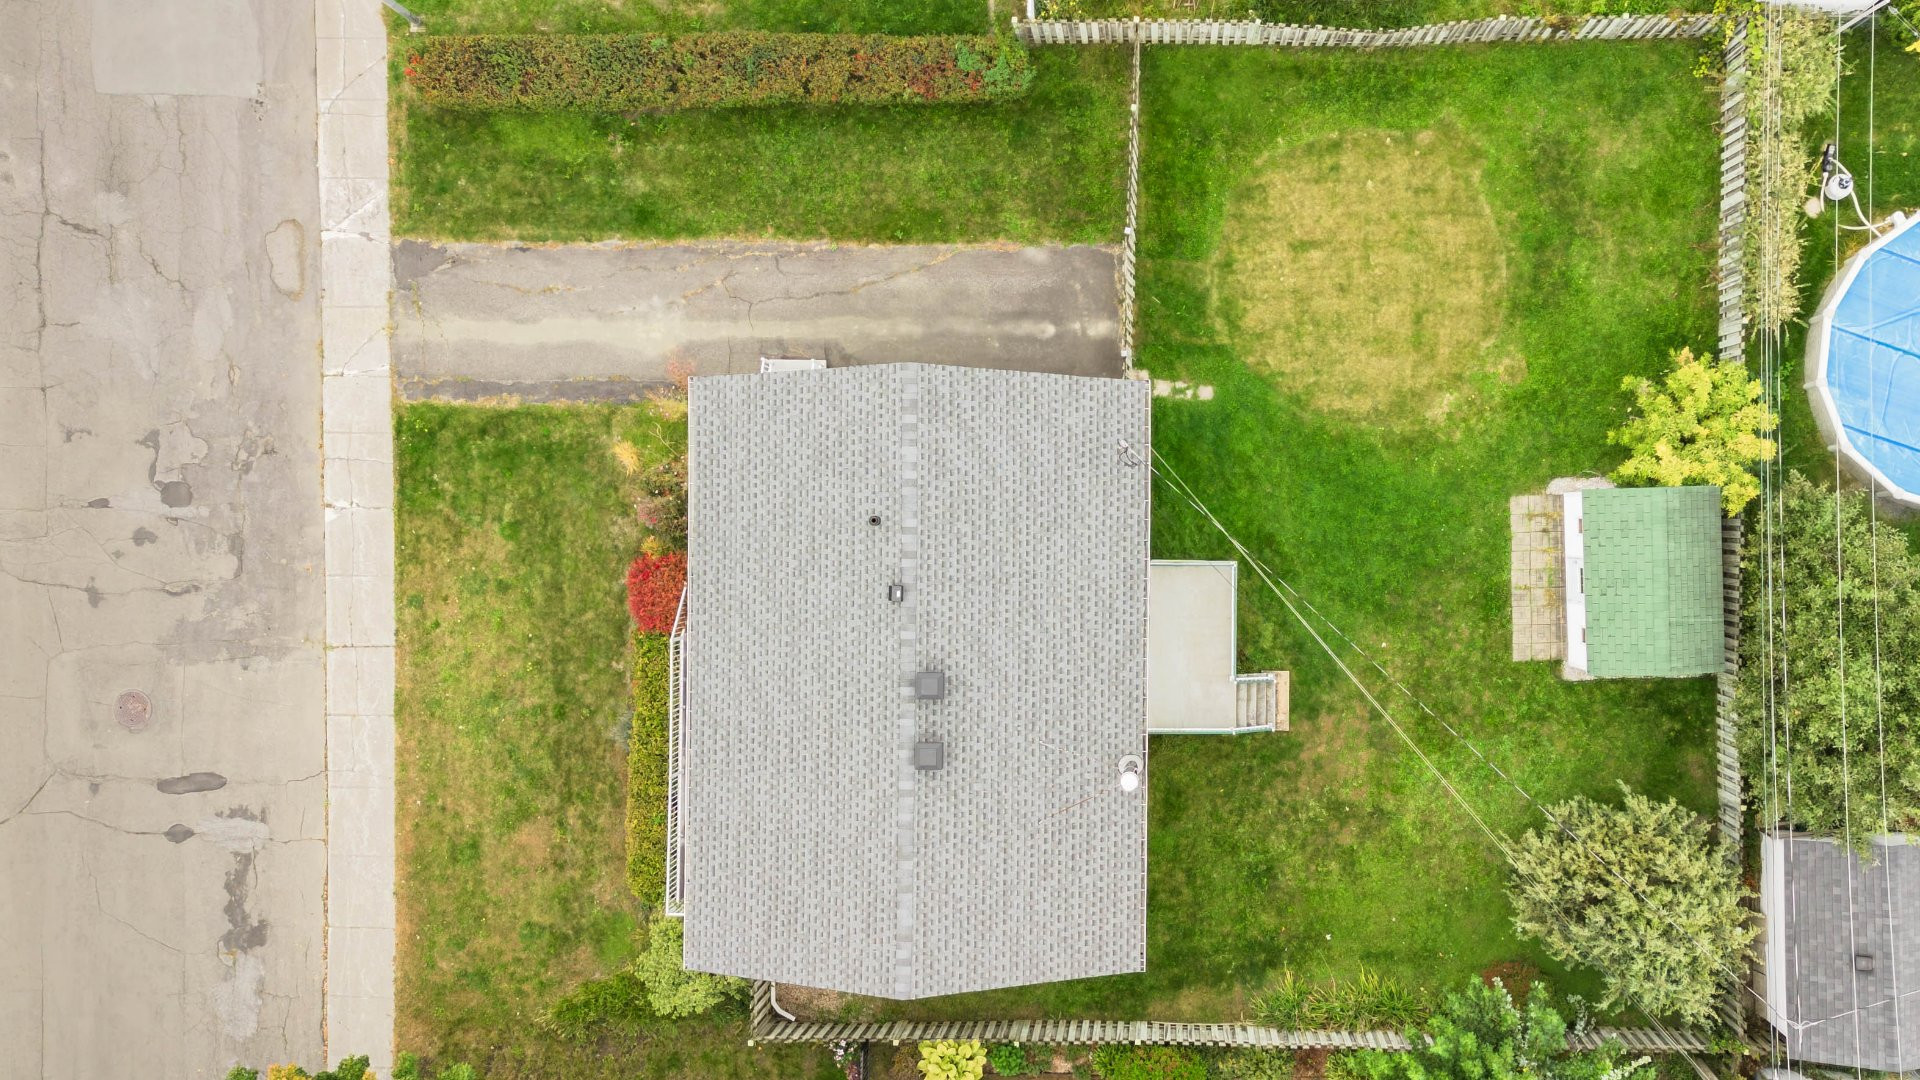
21.34 M X 27.43 M
Driveway
Asphalt
Proximity
- Highway
- Cegep
- Daycare centre
- Hospital
- Park - green area
- Bicycle path
- Elementary school
- Réseau Express Métropolitain (REM)
- High school
- Cross-country skiing
- Public transport
Parking
Outdoor
Rooms details
| Rooms | Levels | Dimensions | Covering |
|---|---|---|---|
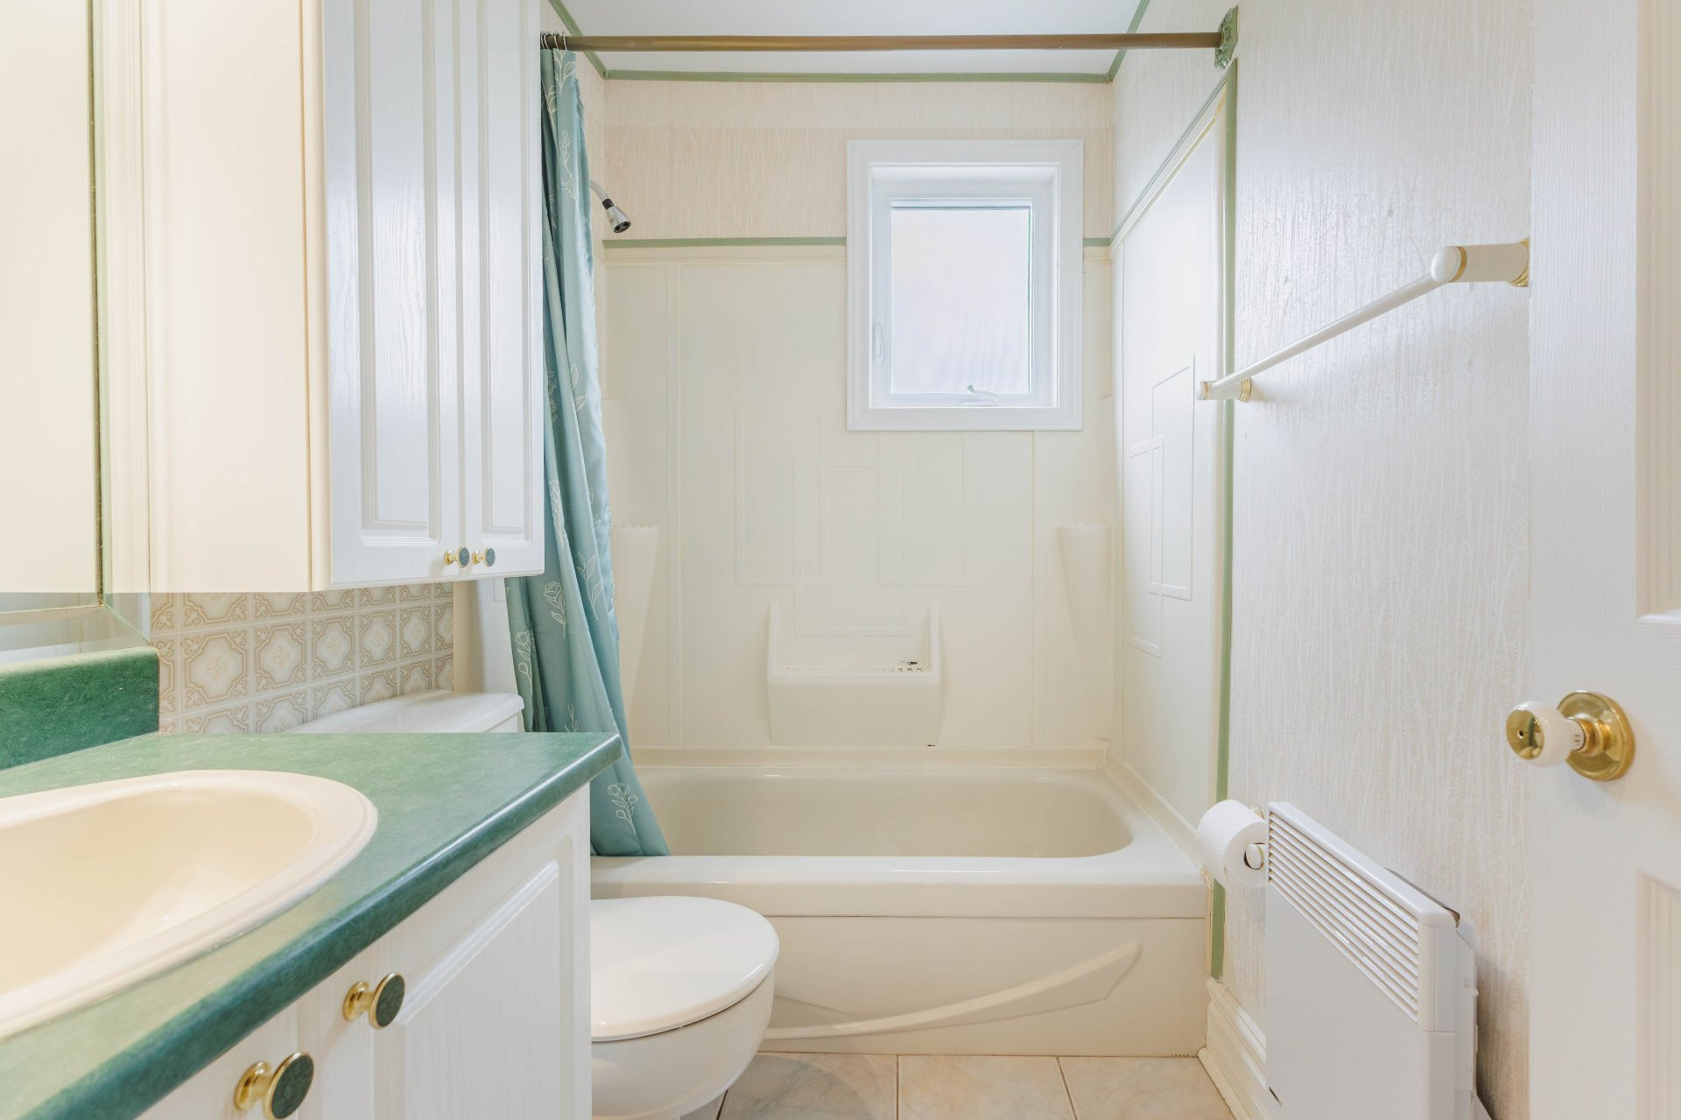
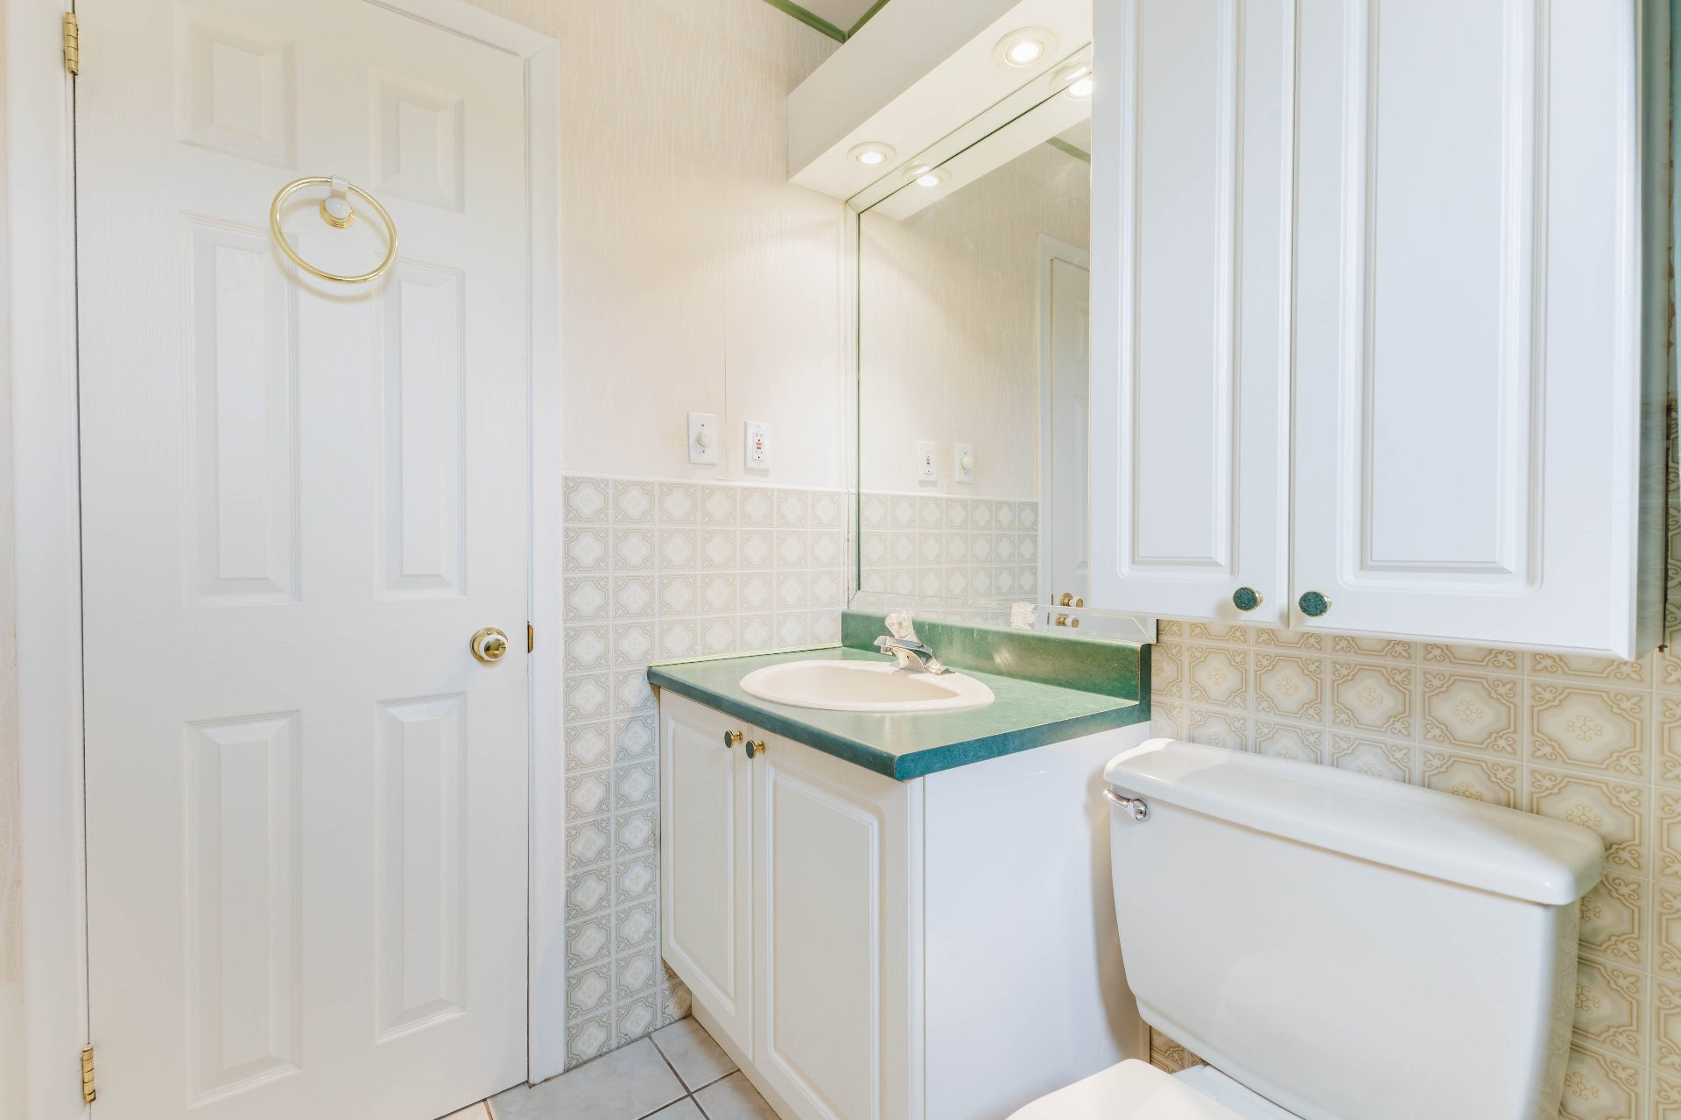
| Bathroom | 1st level/Ground floor | 5.1x7.5 P | Ceramic tiles |
| Bedroom | 1st level/Ground floor | 8.10x10.7 P | Wood |
| Bedroom | 1st level/Ground floor | 8.10x8.2 P | Wood |
| Kitchen | 1st level/Ground floor | 12.0x13.11 P | N.A. |
| Living room | 1st level/Ground floor | 12.0x16.11 P | Wood |
| Primary bedroom | 1st level/Ground floor | 12.2x10.3 P | Wood |
| Bathroom | Basement | 4.11x10.4 P | Ceramic tiles |
| Bedroom | Basement | 11.11x7.3 P | Carpet |
| Family room | Basement | 11.11x26.2 P | Carpet |
Building features
Heating system
Space heating baseboards
Water supply
Municipality
Heating energy
Electricity
Equipment available
Wall-mounted heat pump
Hearth stove
Wood burning stove
Sewage system
Municipal sewer
Zoning
Residential
Financial information
Land evaluation
229 600 $
Building evaluation
209 800 $
Municipal taxes (2026)
3 075 $
School taxes (2026)
297 $
Annual costs
Energy
2 014 $
Inclusions
Fridge, Stove, Dishwasher, Washer & Dryer, Window coverings, Shelving and work bench in storage area.
Exclusions
N.A.