

Description
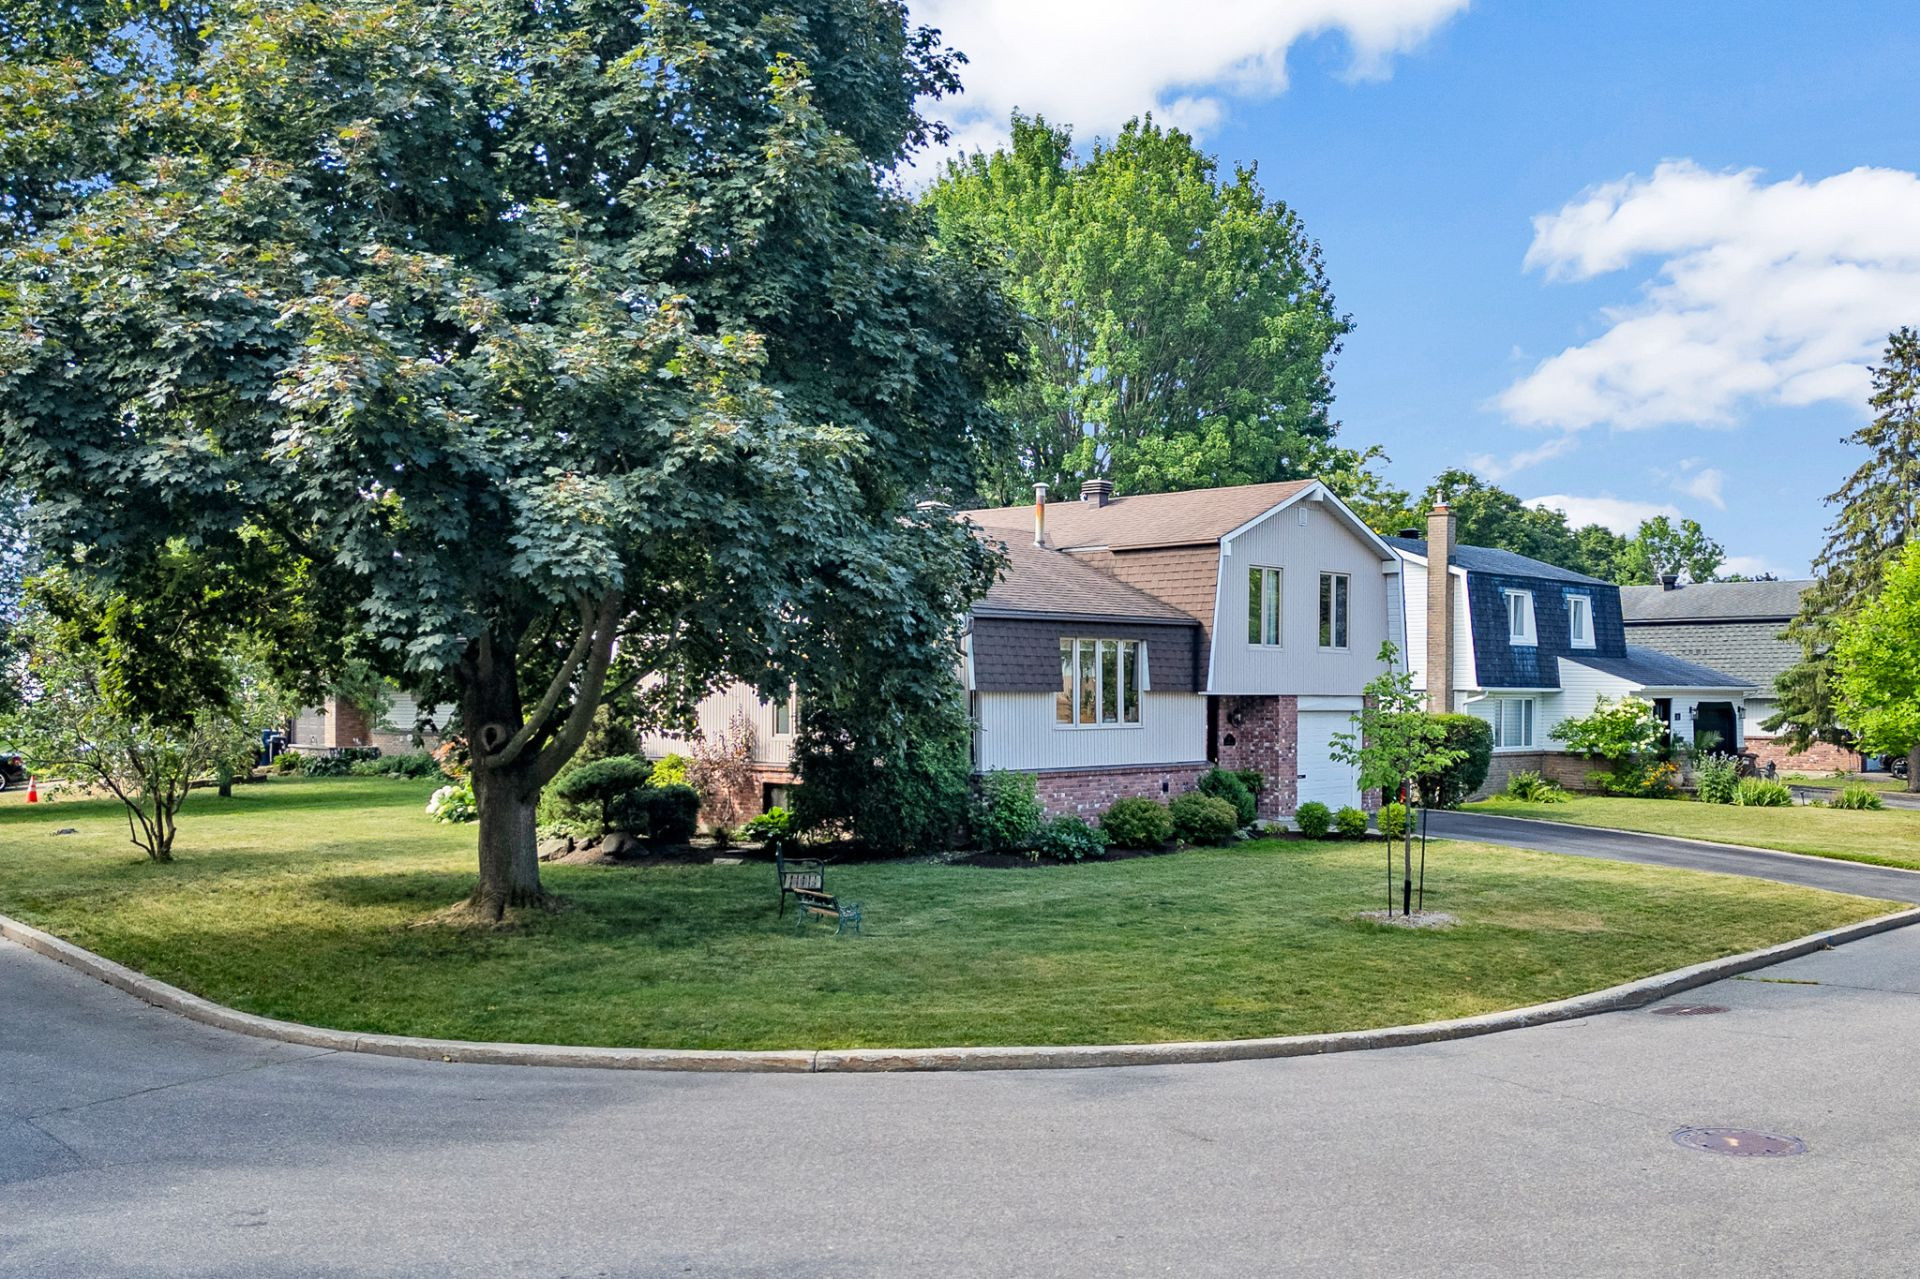
Dear Future Family, Hi. I'm your future home in Timberlea, Kirkland. I've been beautifully renovated with a new kitchen, bathrooms, laundry room, mudroom, floors, stairs, and front door, so there's nothing left for you to do but move in. Bright, sun-filled living spaces, a flexible family room, renovated office, three bedrooms, spa-inspired bathrooms, garage, and smart storage make everyday life easy. Quiet street, parks, schools, shopping, and highways are all nearby. Come see me, I promise I'm even better in person.
More information
Dear Future Family (and Downsizers, before you ask, no, there's no to do list waiting for you here),Hi. I'm your house. Let's skip the small talk.
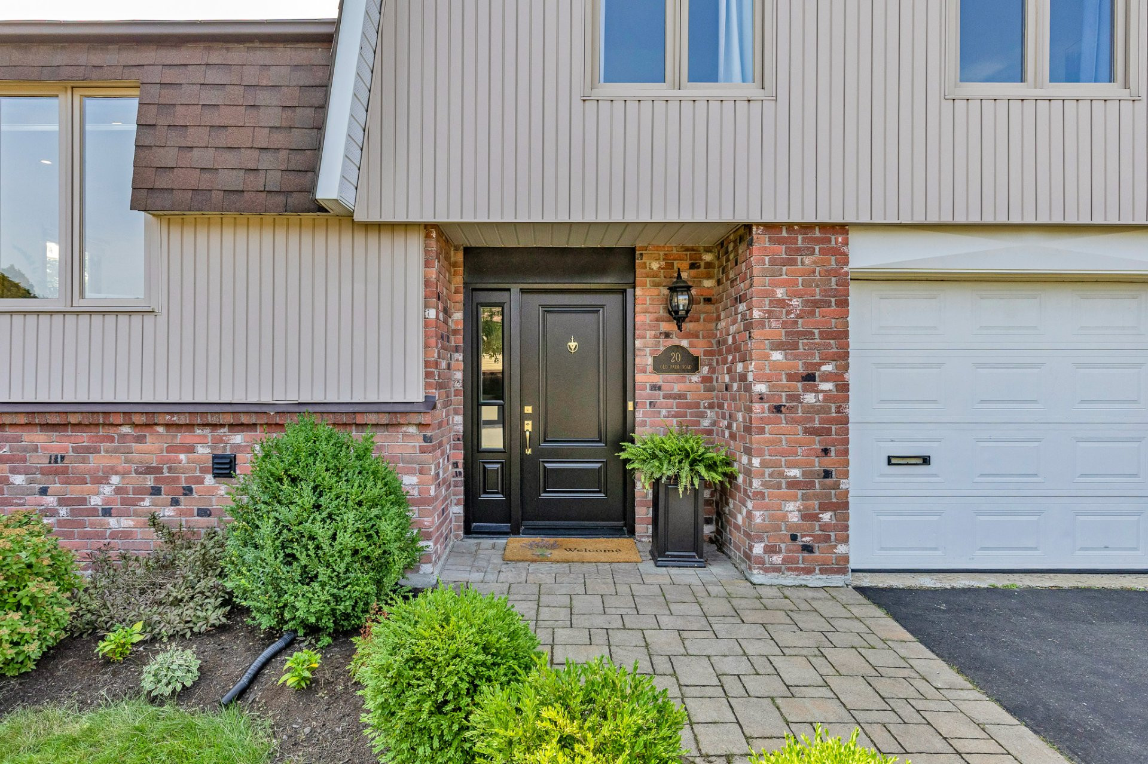
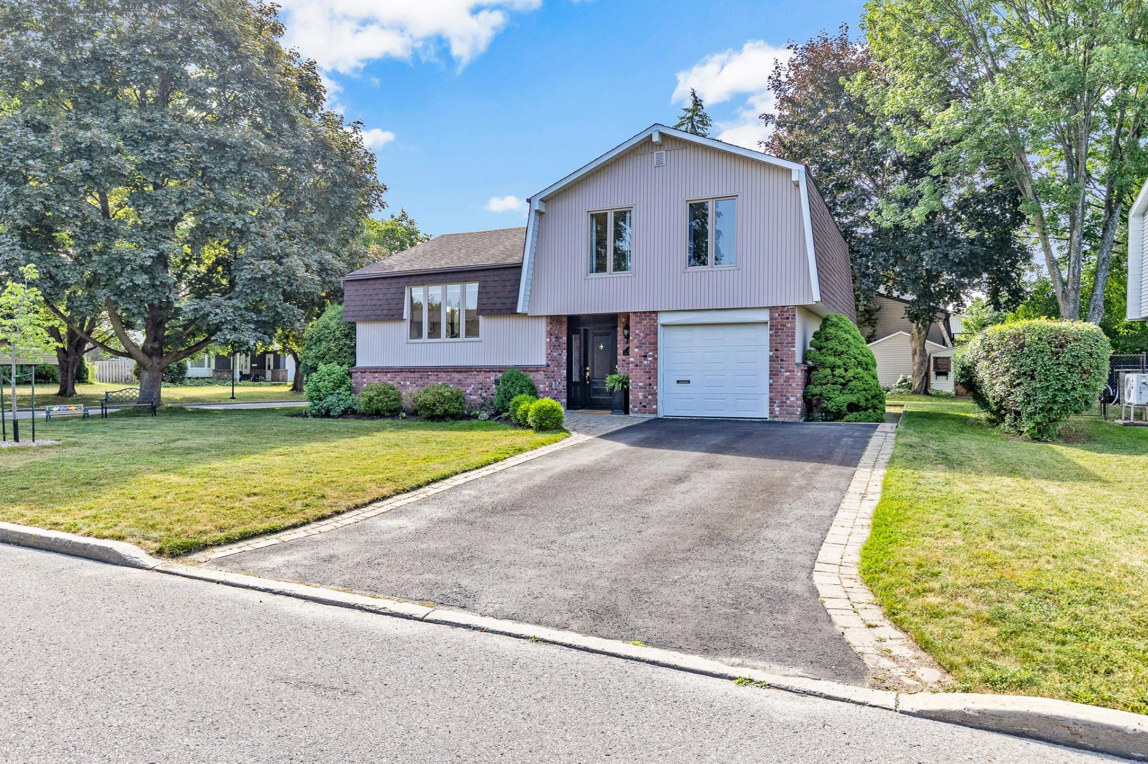
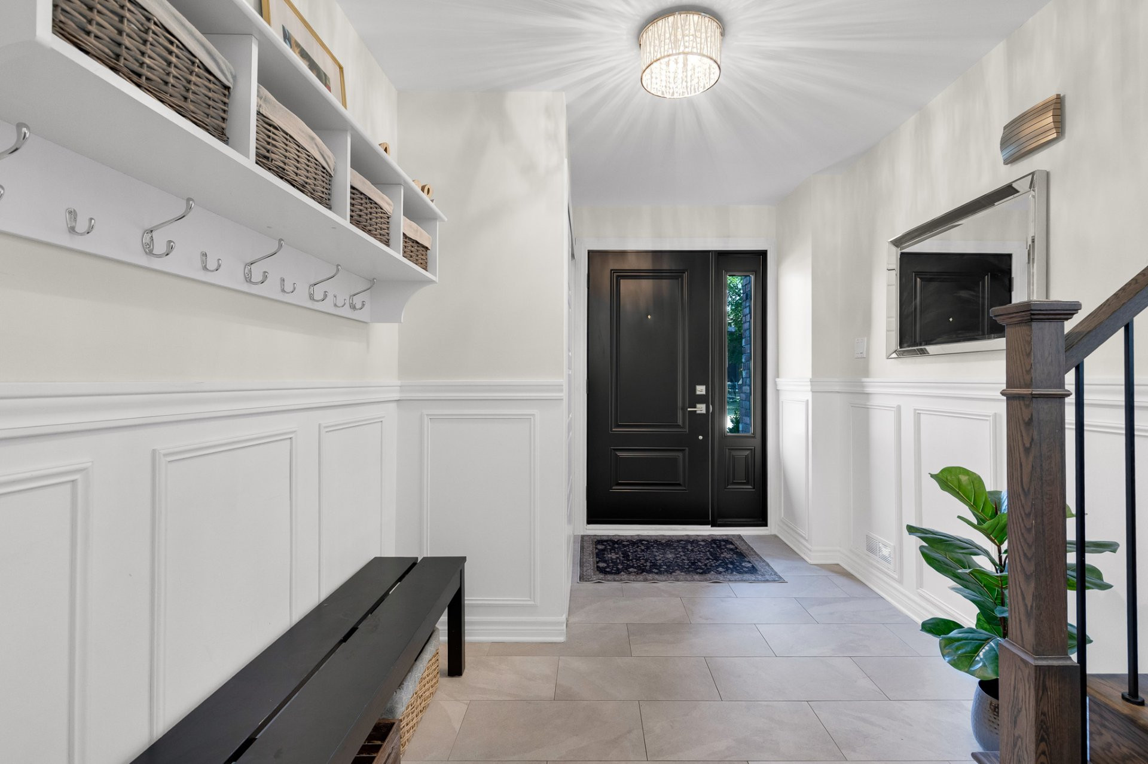
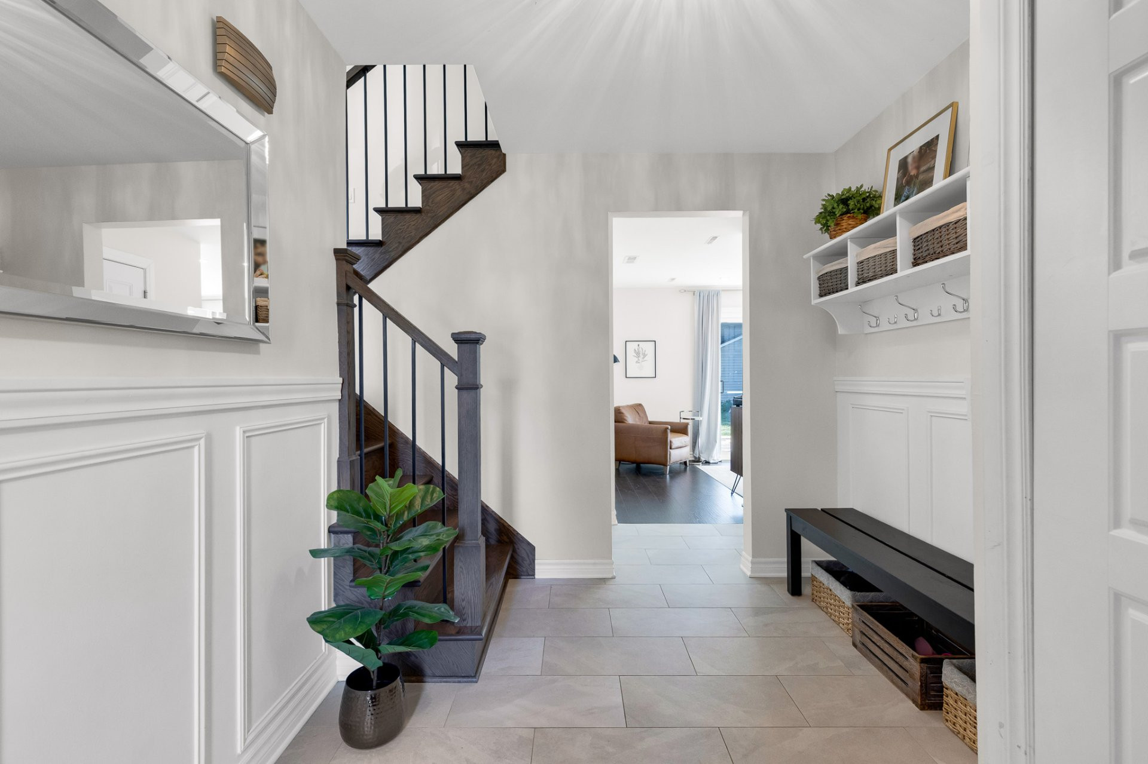
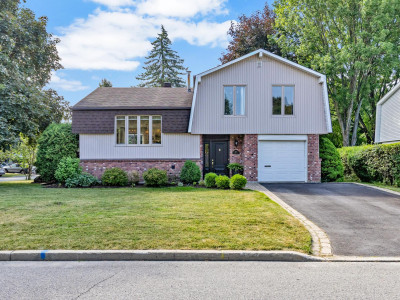
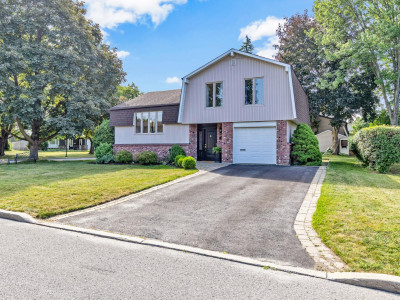
I'm a split level in Timberlea, Kirkland, and I've had some real work done. New kitchen. New bathrooms. New laundry room. New mudroom. New floors and stairs. Even a new front door. Plus a whole lot of love and memories layered in along the way, and I'd like to make some new ones with you.
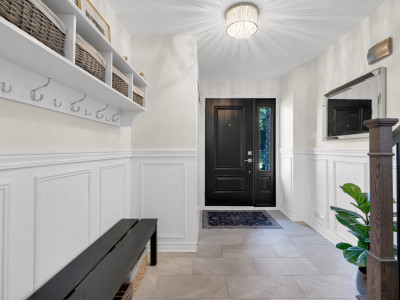
Come in through the mudroom, please.
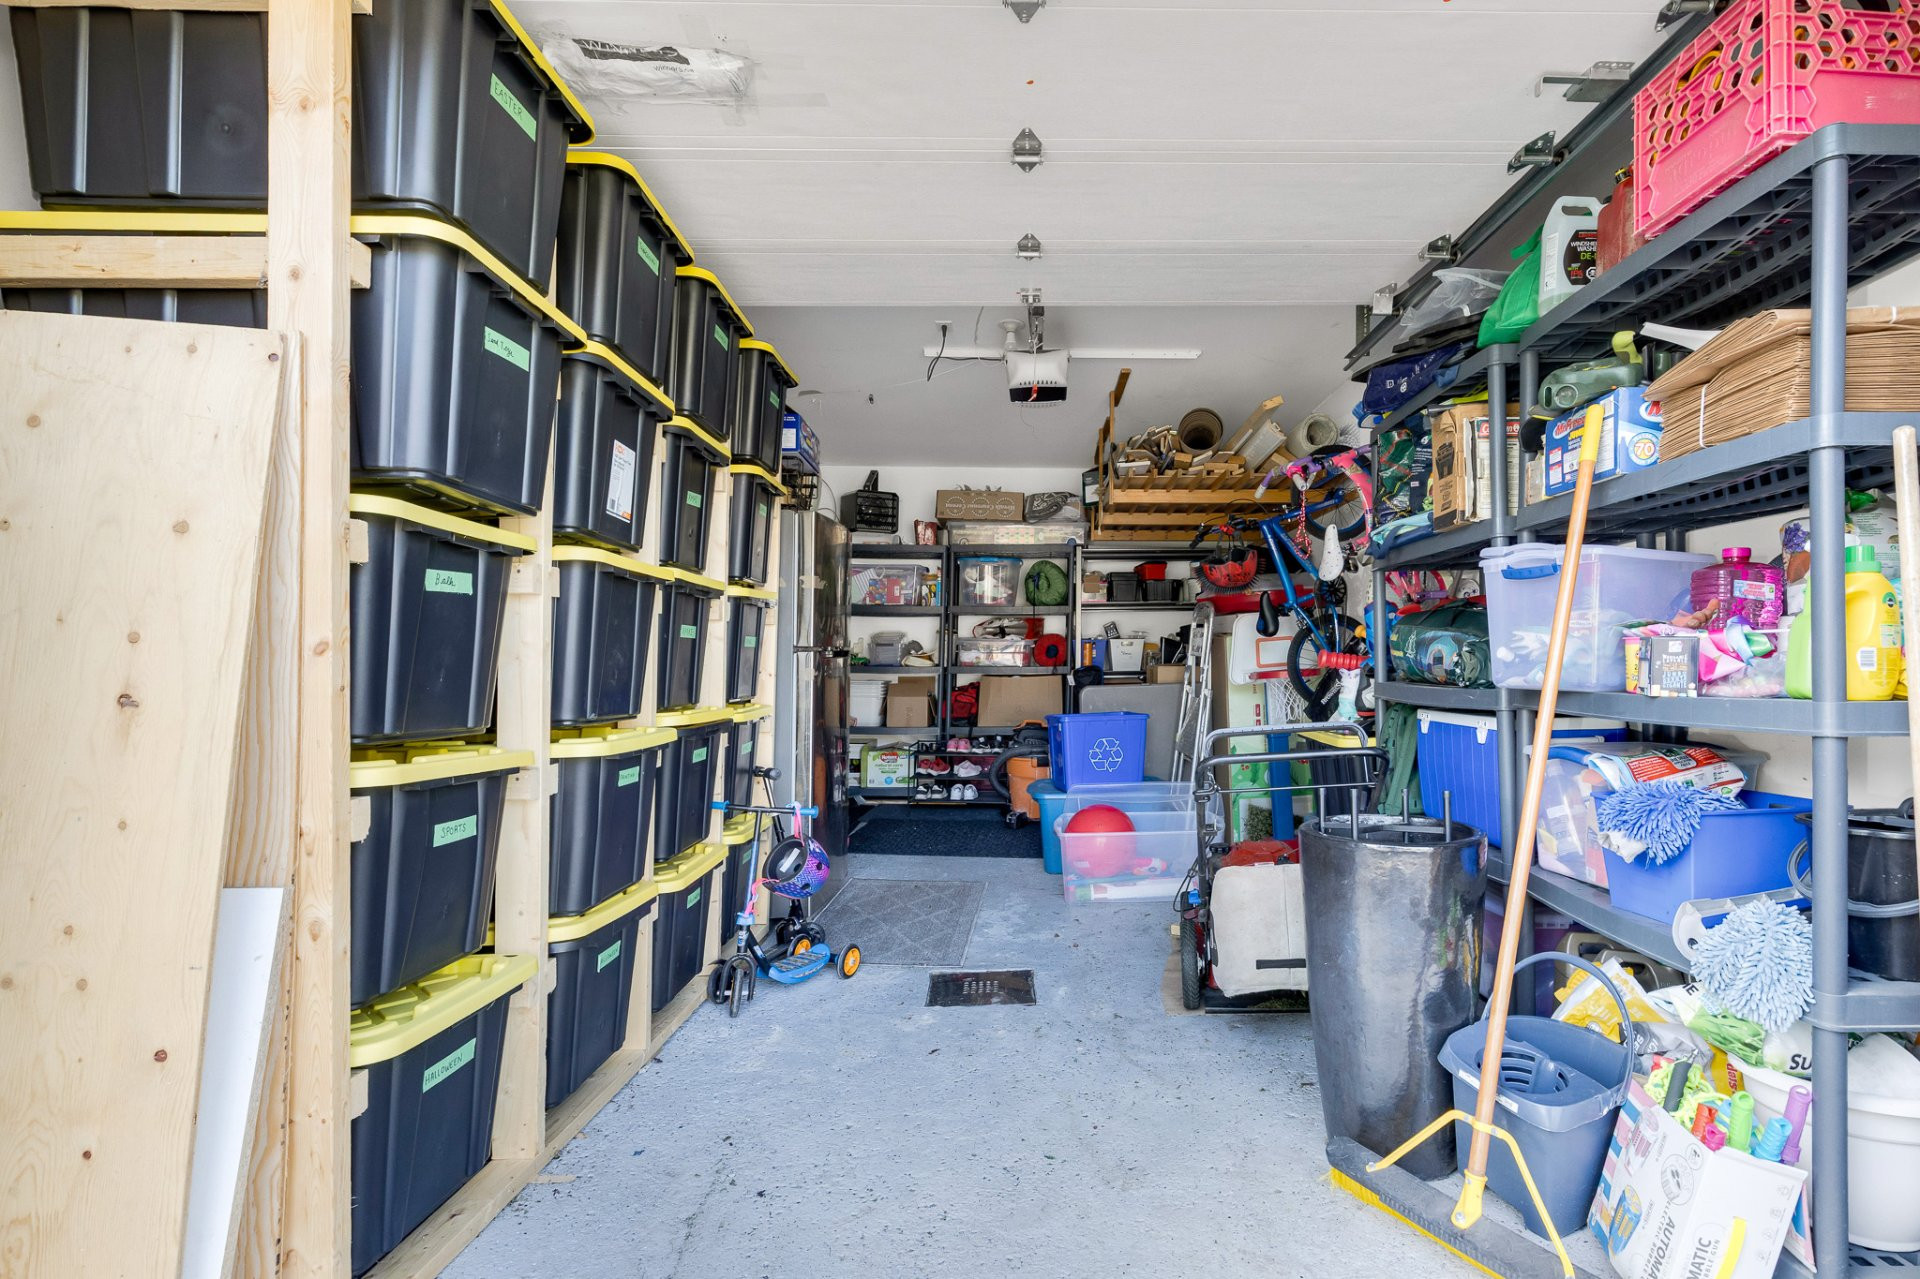
I don't do "trip over the boots in the entryway." My entrance is separate from my main living space, so backpacks and boots stay exactly where they belong, out of your sightline and off your dining table. And yes, I've got a garage too, extra space for whatever you need it for, a car, tools, bikes, storage, a workshop, you name it.
Now, upstairs is where I show off.
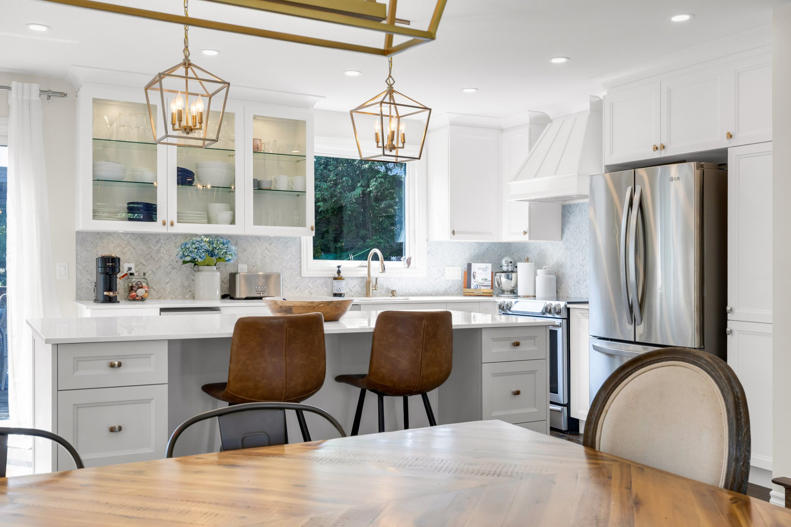
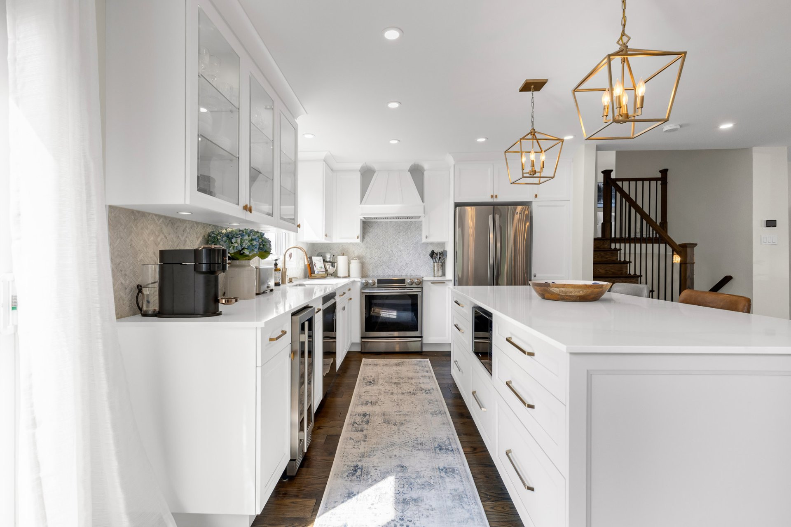
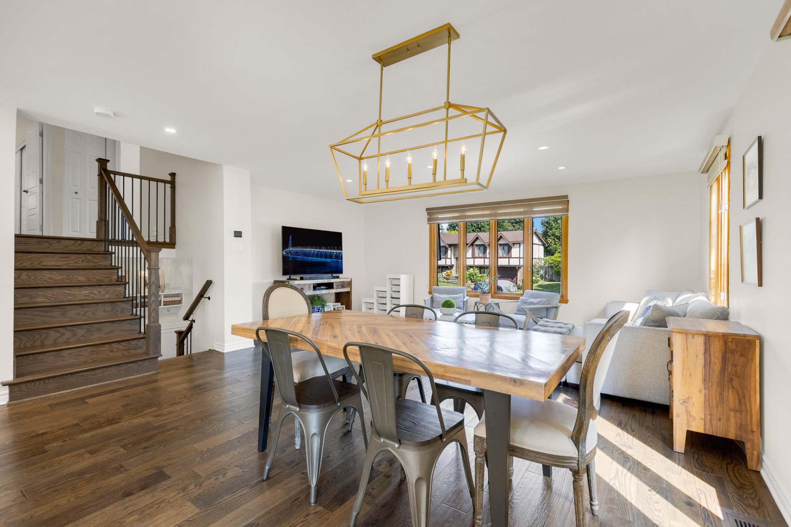
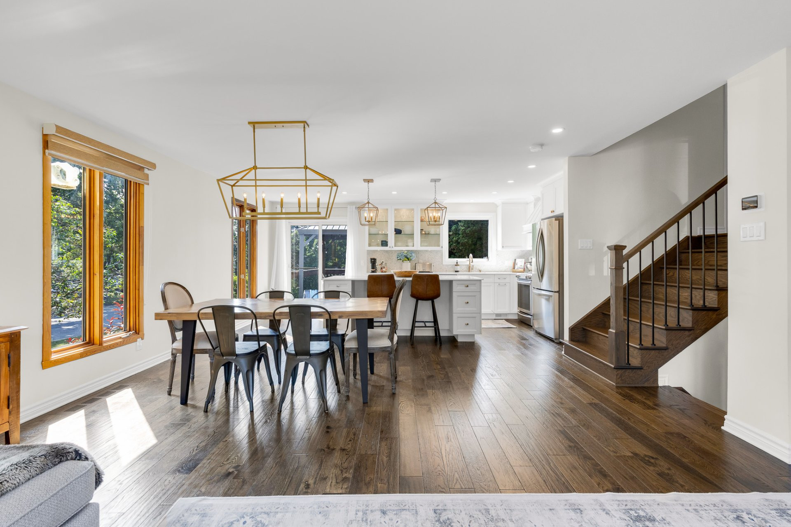
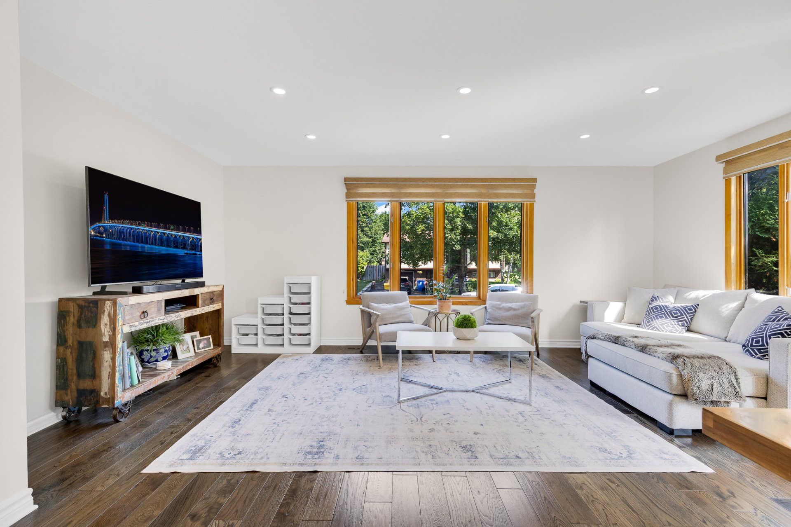
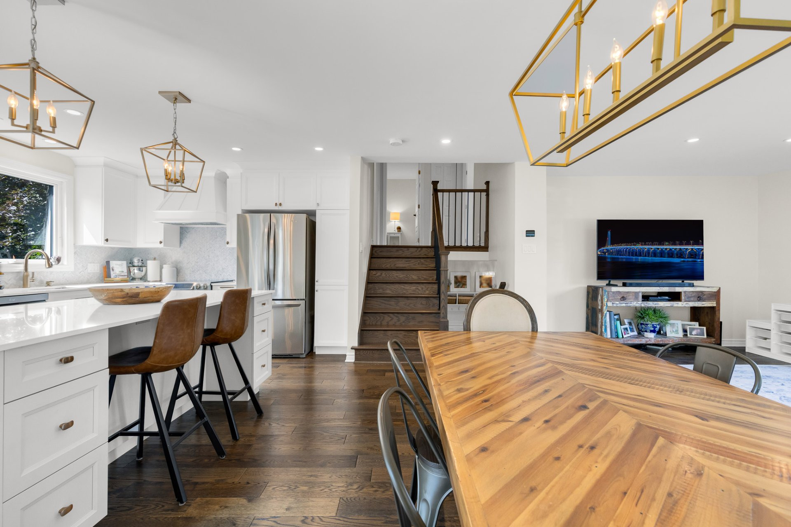

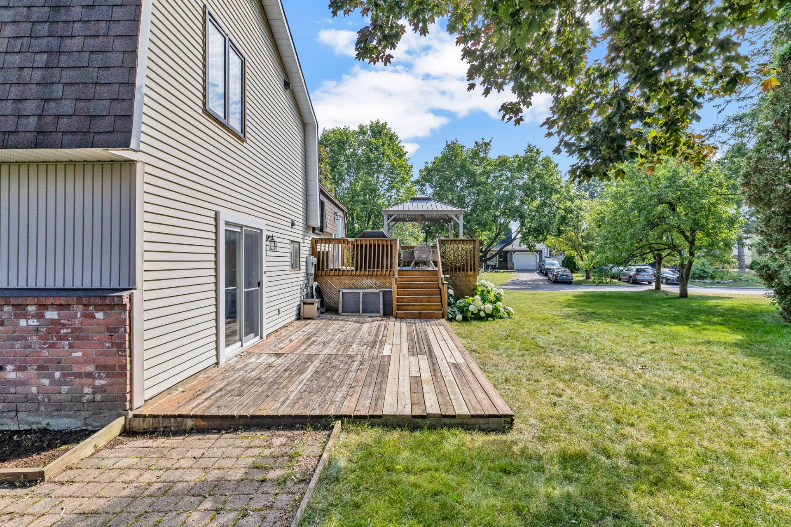
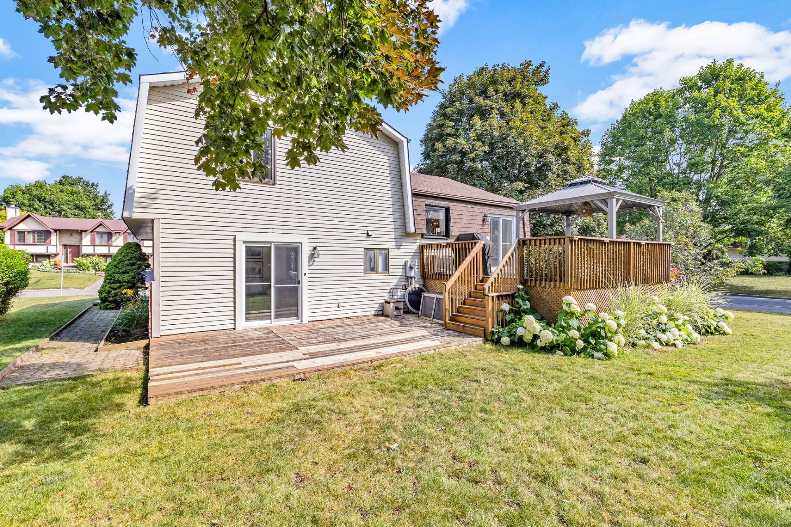
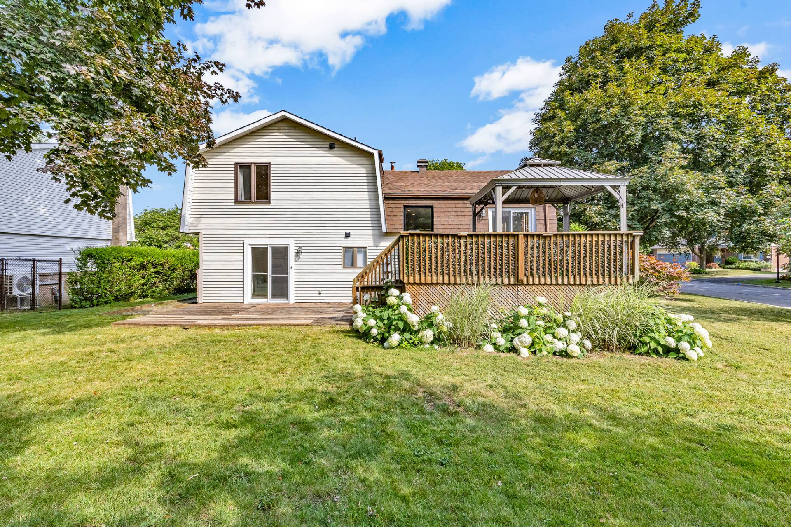
My main level is drenched in natural light. Big windows everywhere. My kitchen is, frankly, magistral (my word, not theirs), with a dining area and living room right alongside it, so hosting family or friends never feels like a production. Slide open the patio door off the kitchen and you're on the balcony. Summer dinners outside, obviously, are non negotiable once you live here.
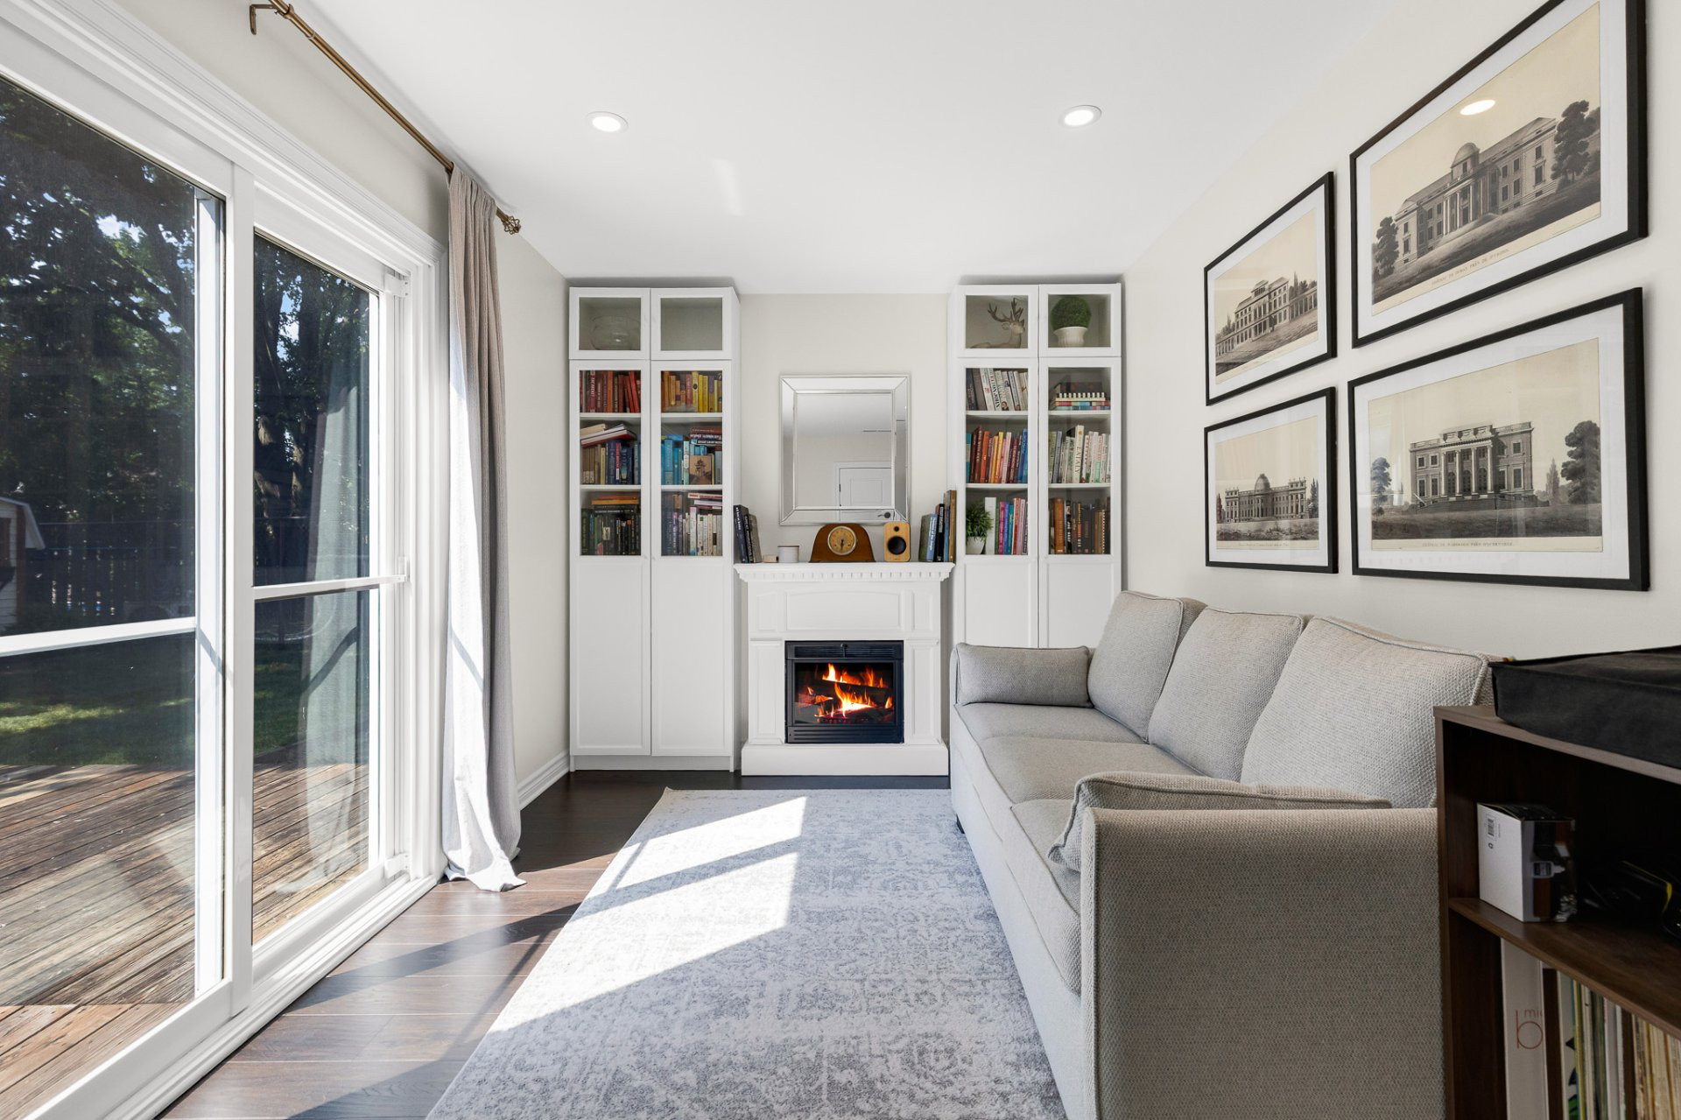
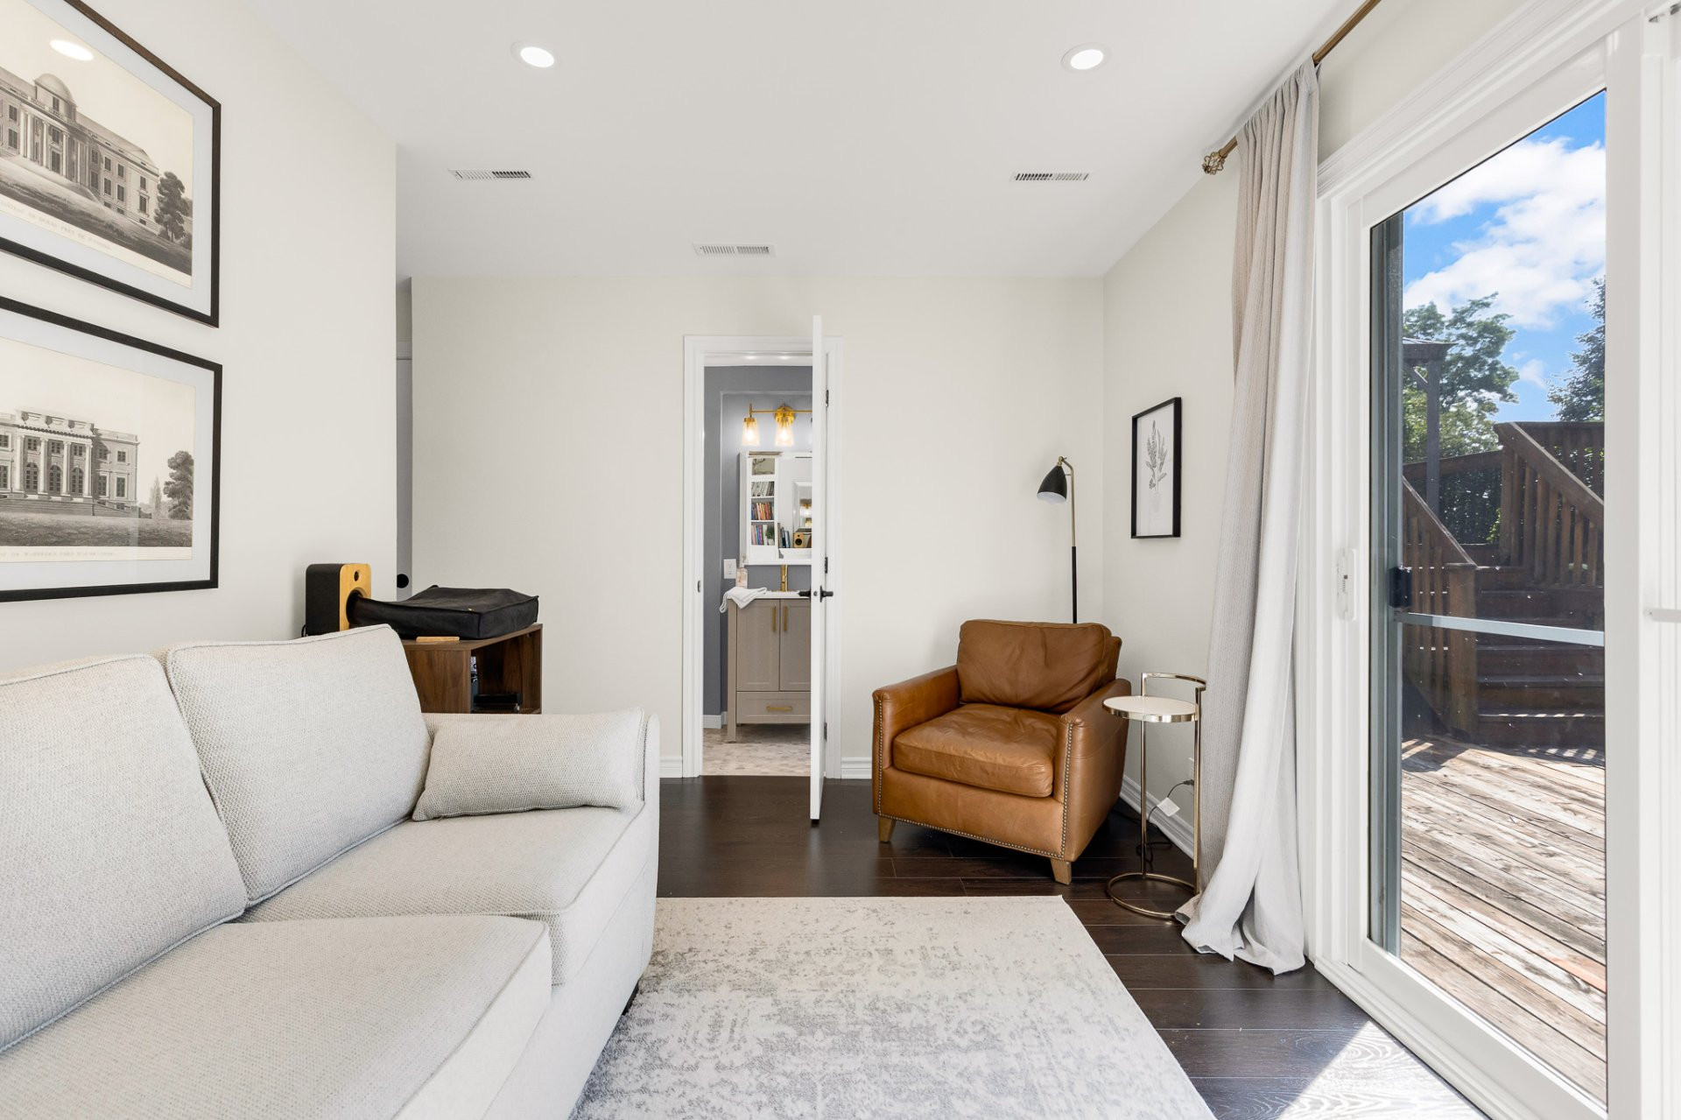
Then there's my in between floor. The one that does whatever you need it to.
Library. Home office. Toy explosion zone for the kids. I genuinely don't mind, I adapt like a Gemini; I've got two personalities and I'm proud of both of them.
Downstairs, I clean up nice too.
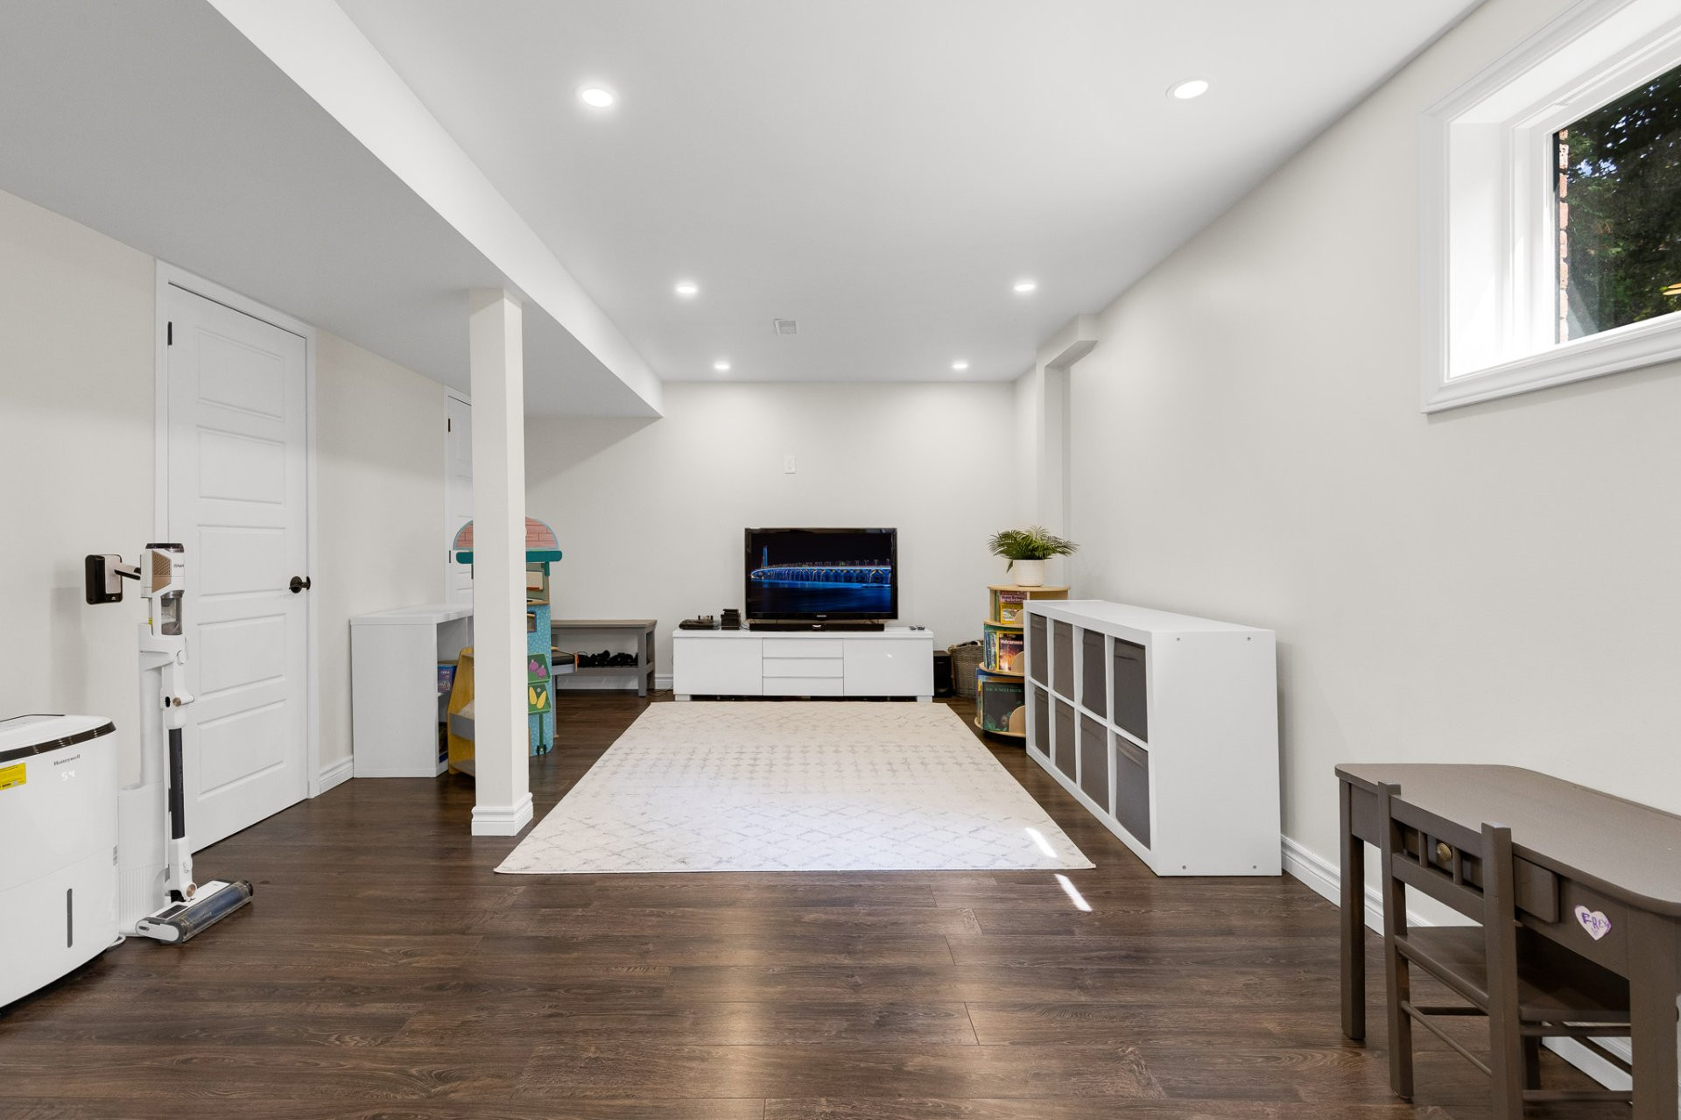
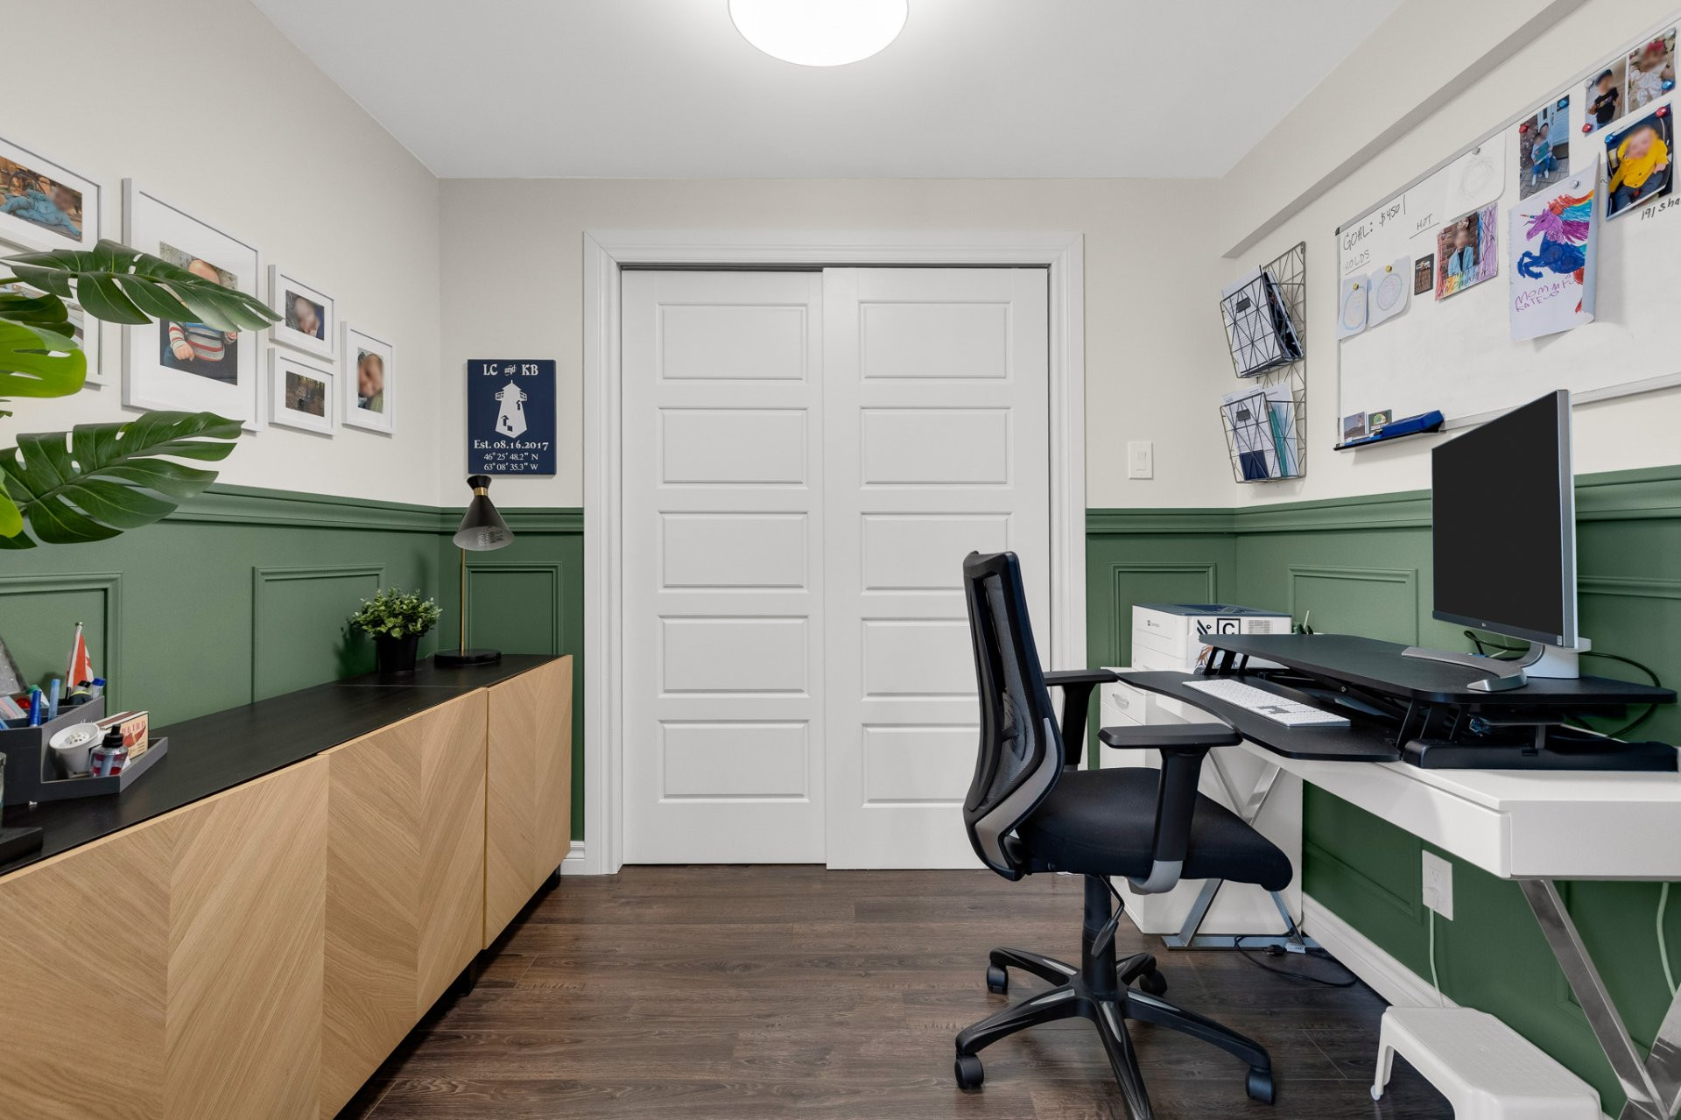
Renovated laundry room (yes, doing laundry can spark joy), and a bright office space that doesn't feel like a basement at all. There's also a great spot down here for a cinema maison, a guest bedroom, or just the space where kids can run wild and let their imagination take over.
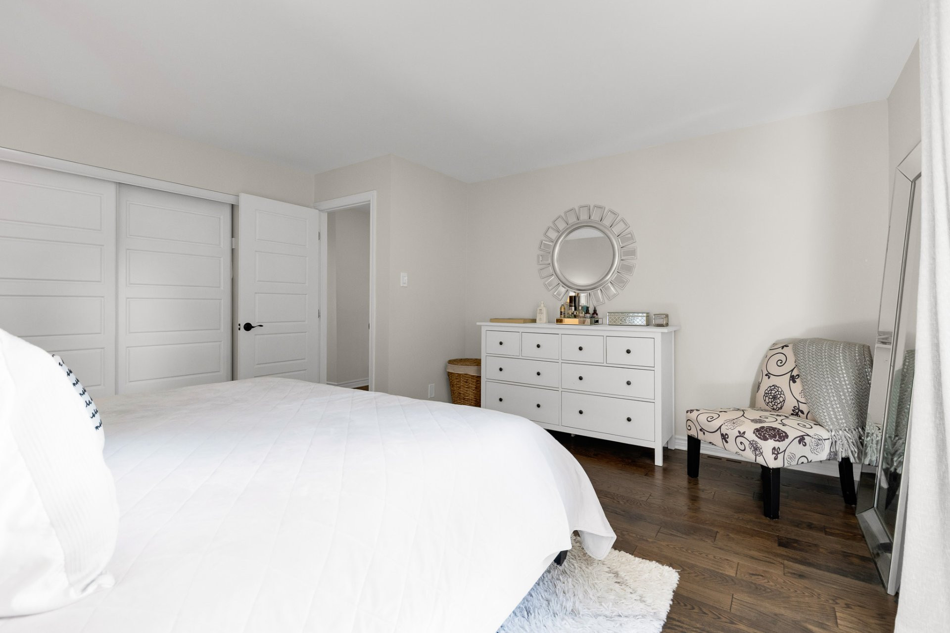
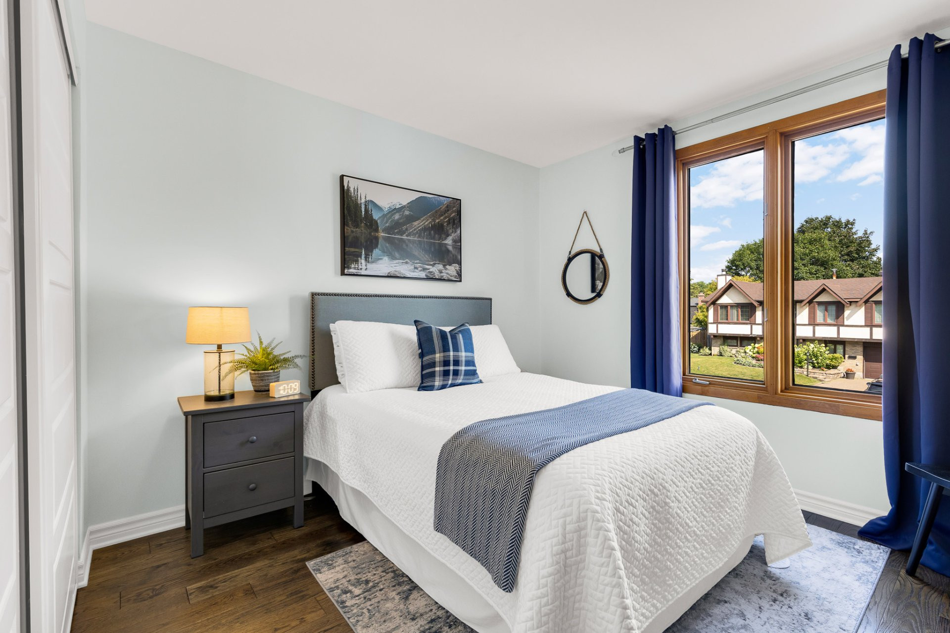
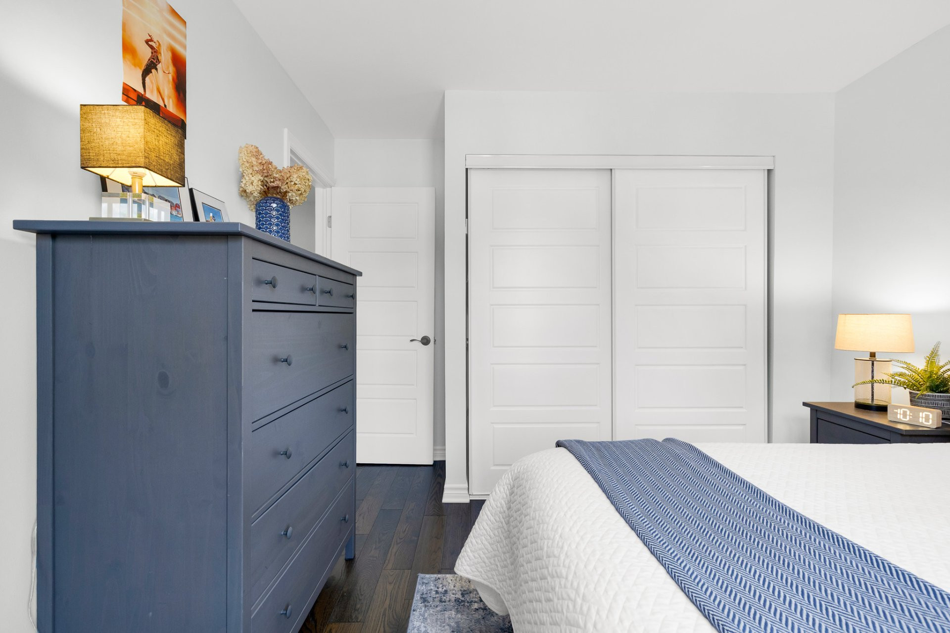
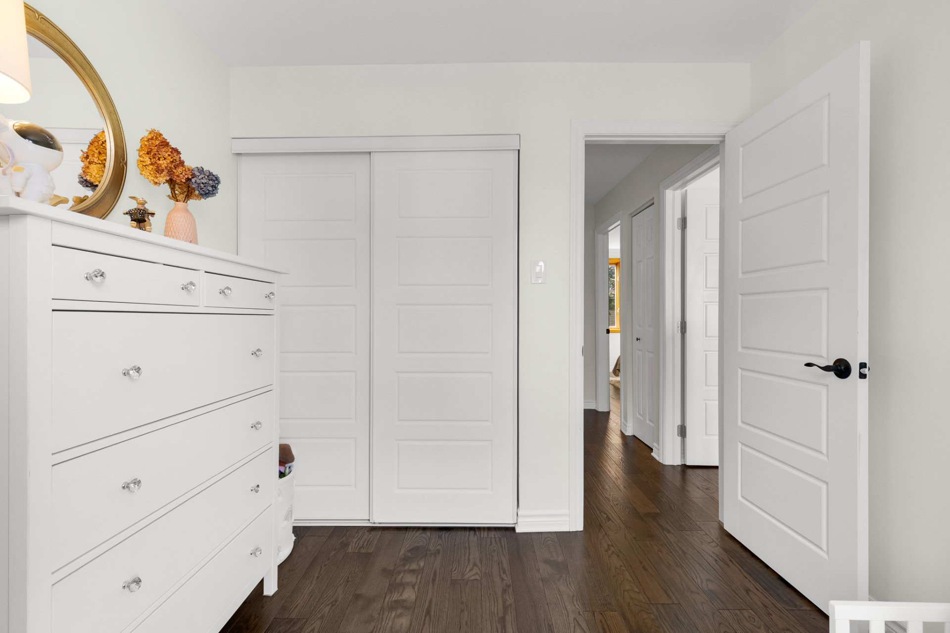
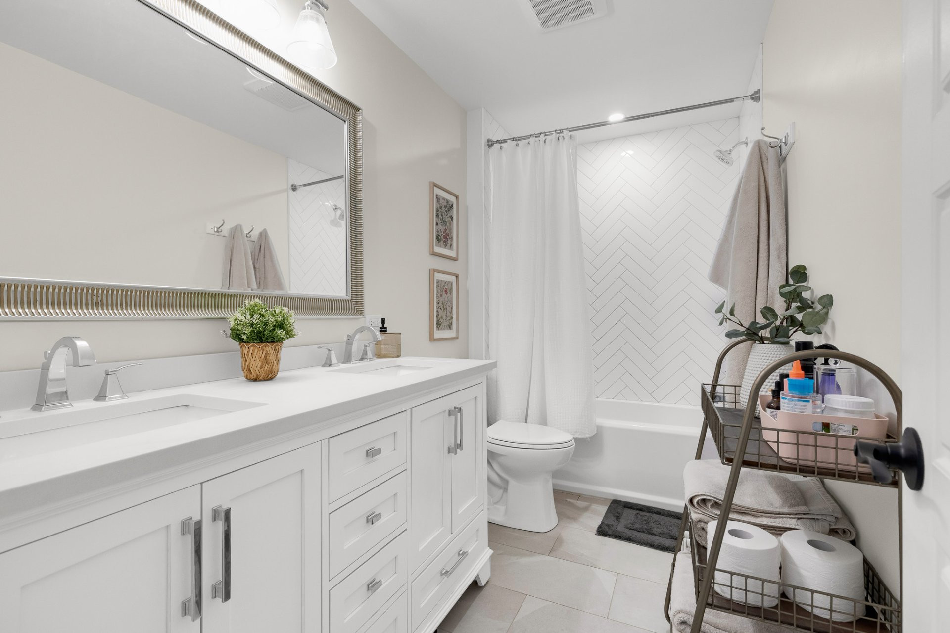
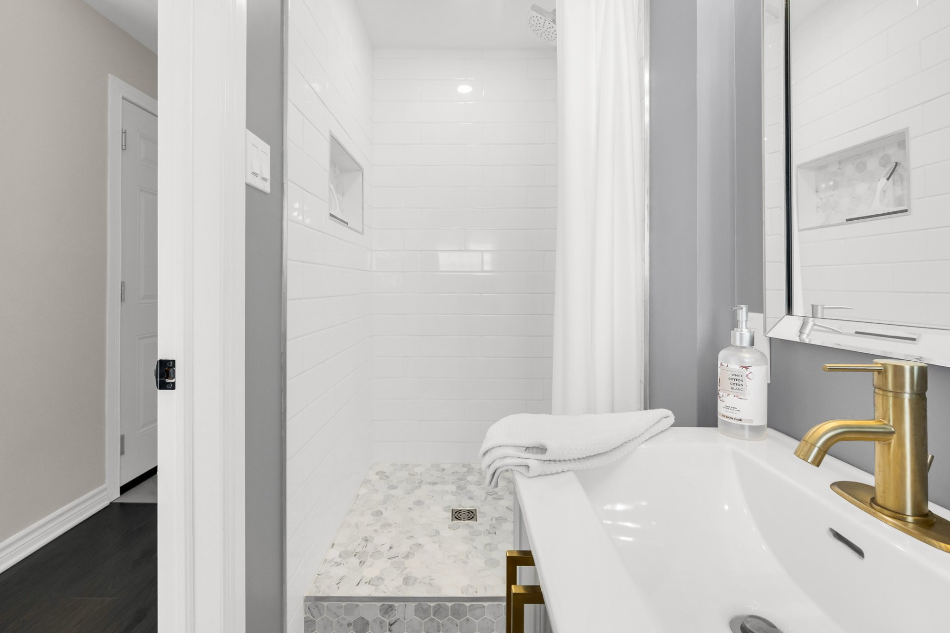
Upstairs on the bedroom floor, a spacious primary, plus two more bedrooms that'll work well for a young family or as the world's most beautiful his and hers offices. And I don't mean to brag, but my bathroom is renovated and it's giving spa energy.
I'm not the biggest house on the block, but I'm definitely the smartest.
Every inch of me pulling its weight, storage where you need it, flow where it counts, and zero renovation projects waiting for you on move in day. Whether you're just starting out or finally ready to slow down and enjoy life a little more, I've got room for whatever comes next.
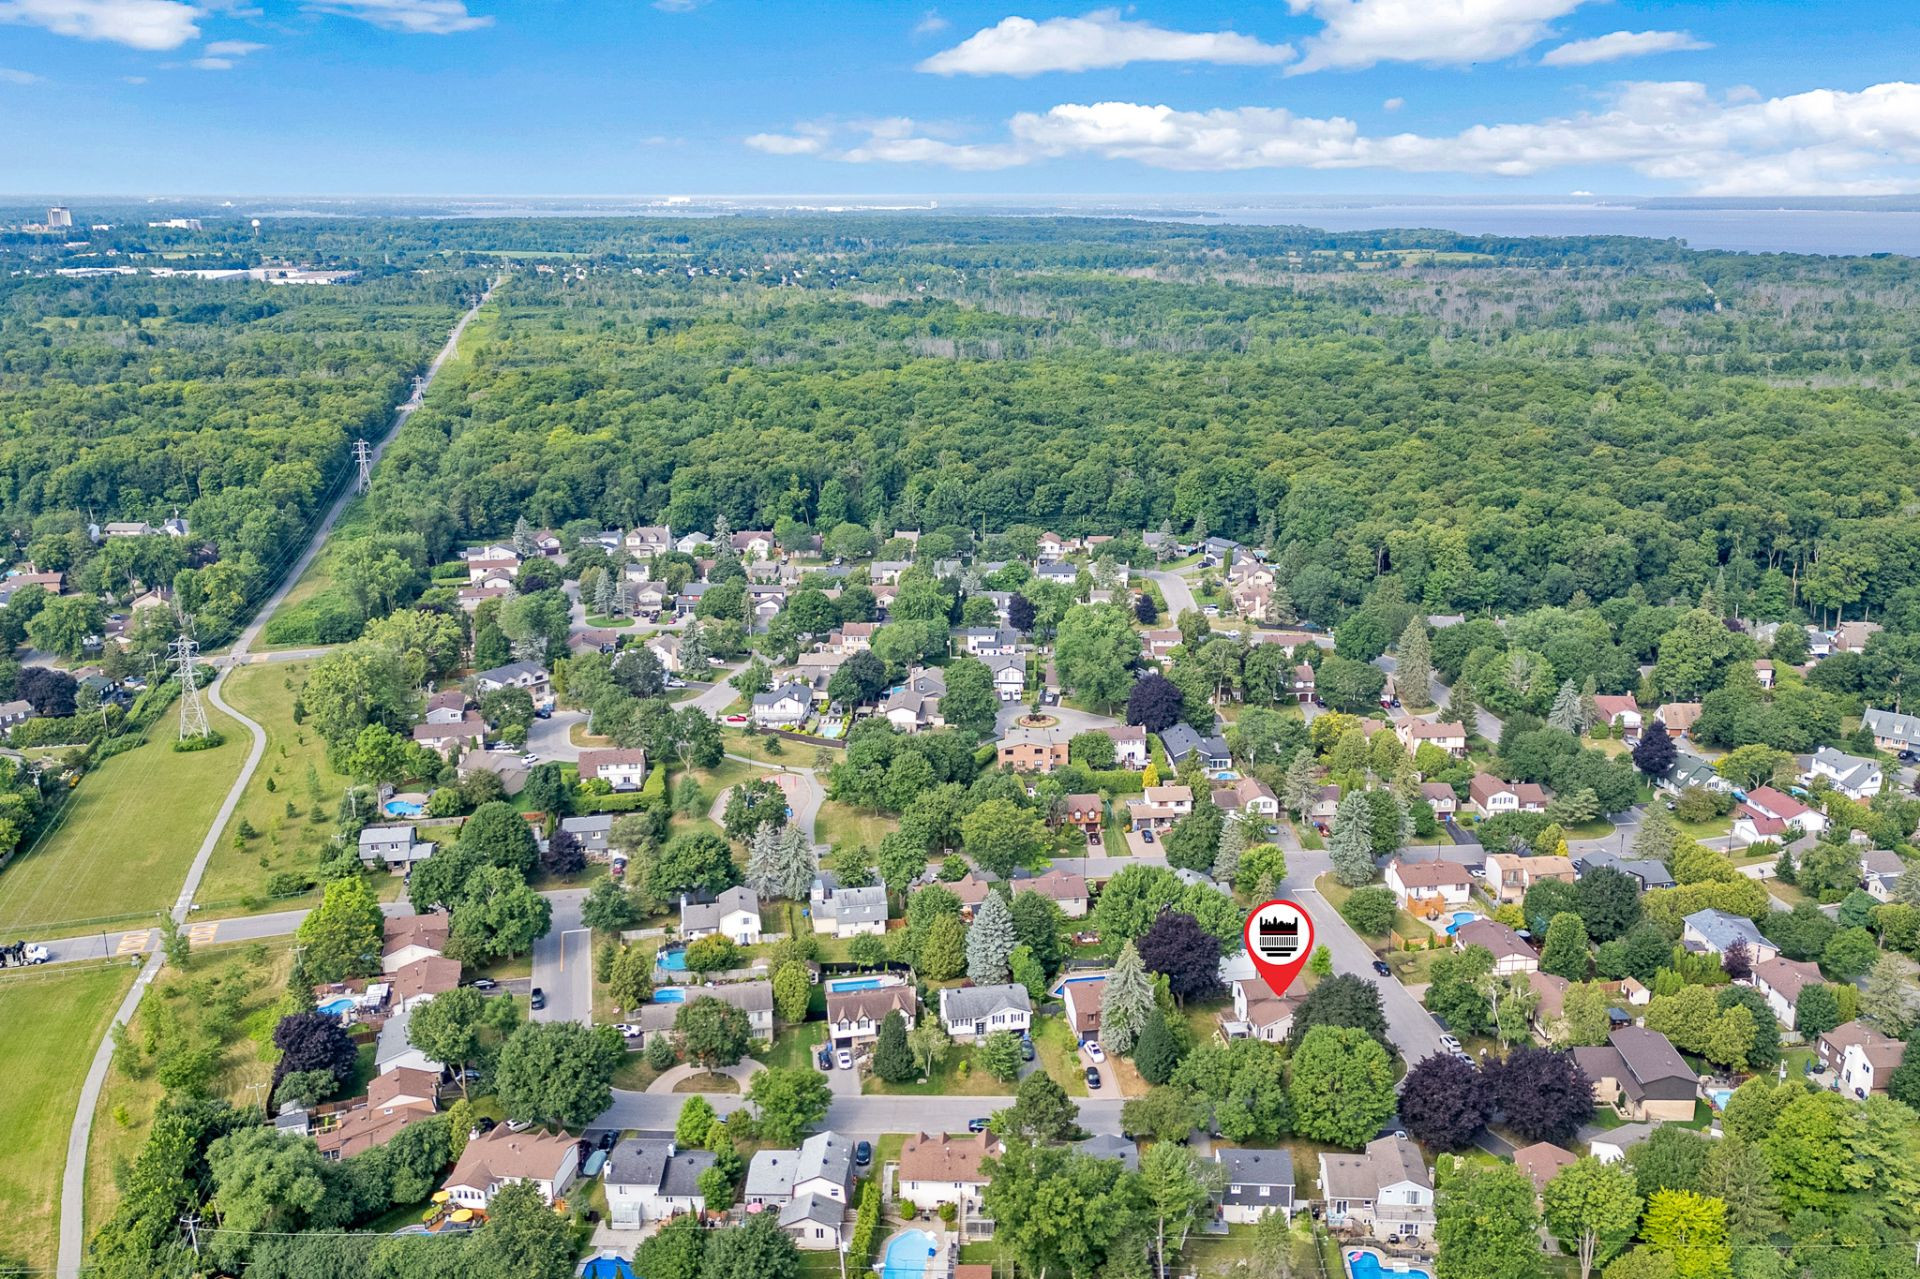
And the areaI live in? I picked a good one.
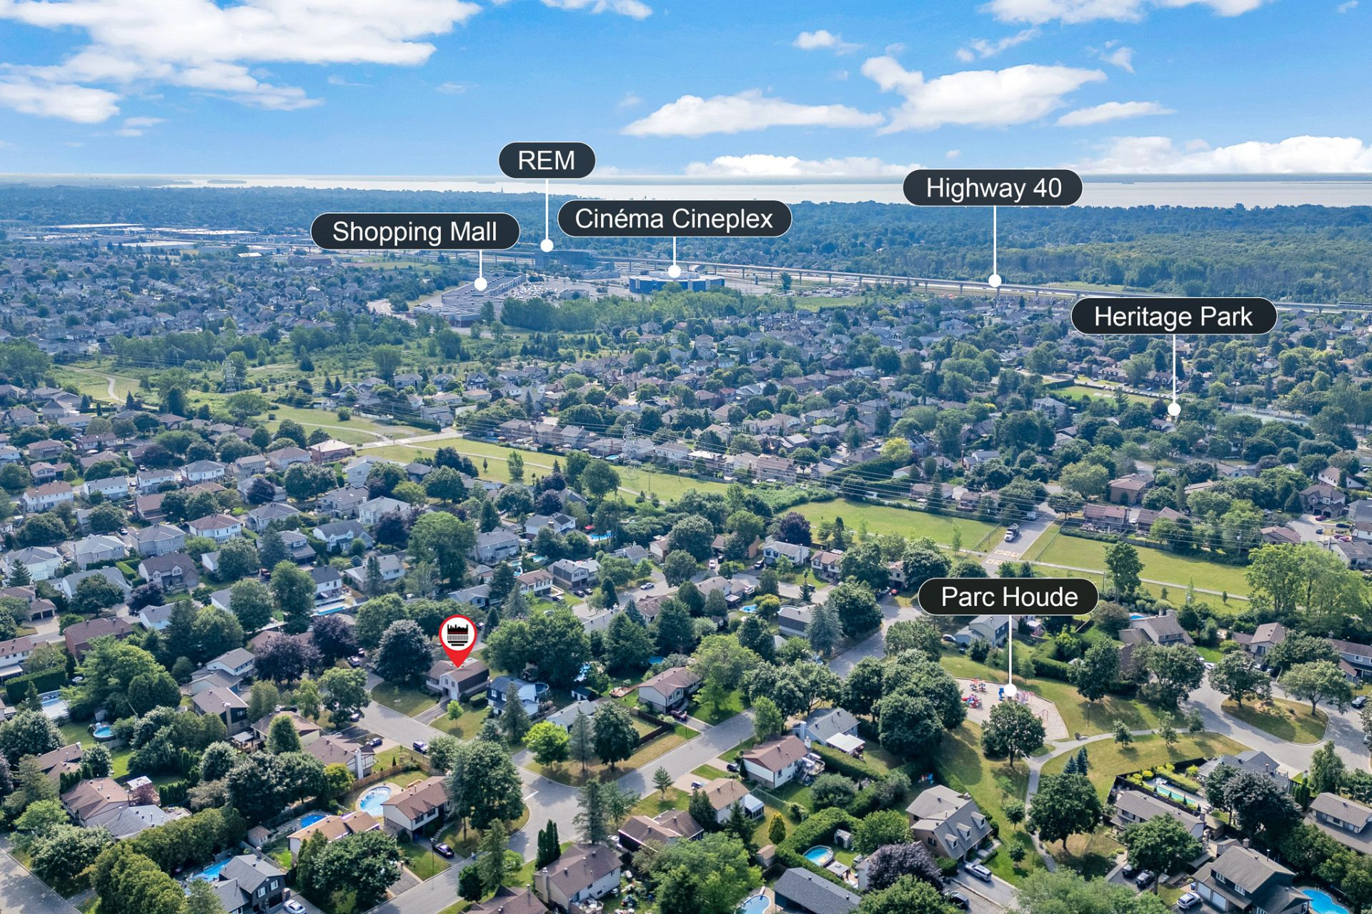
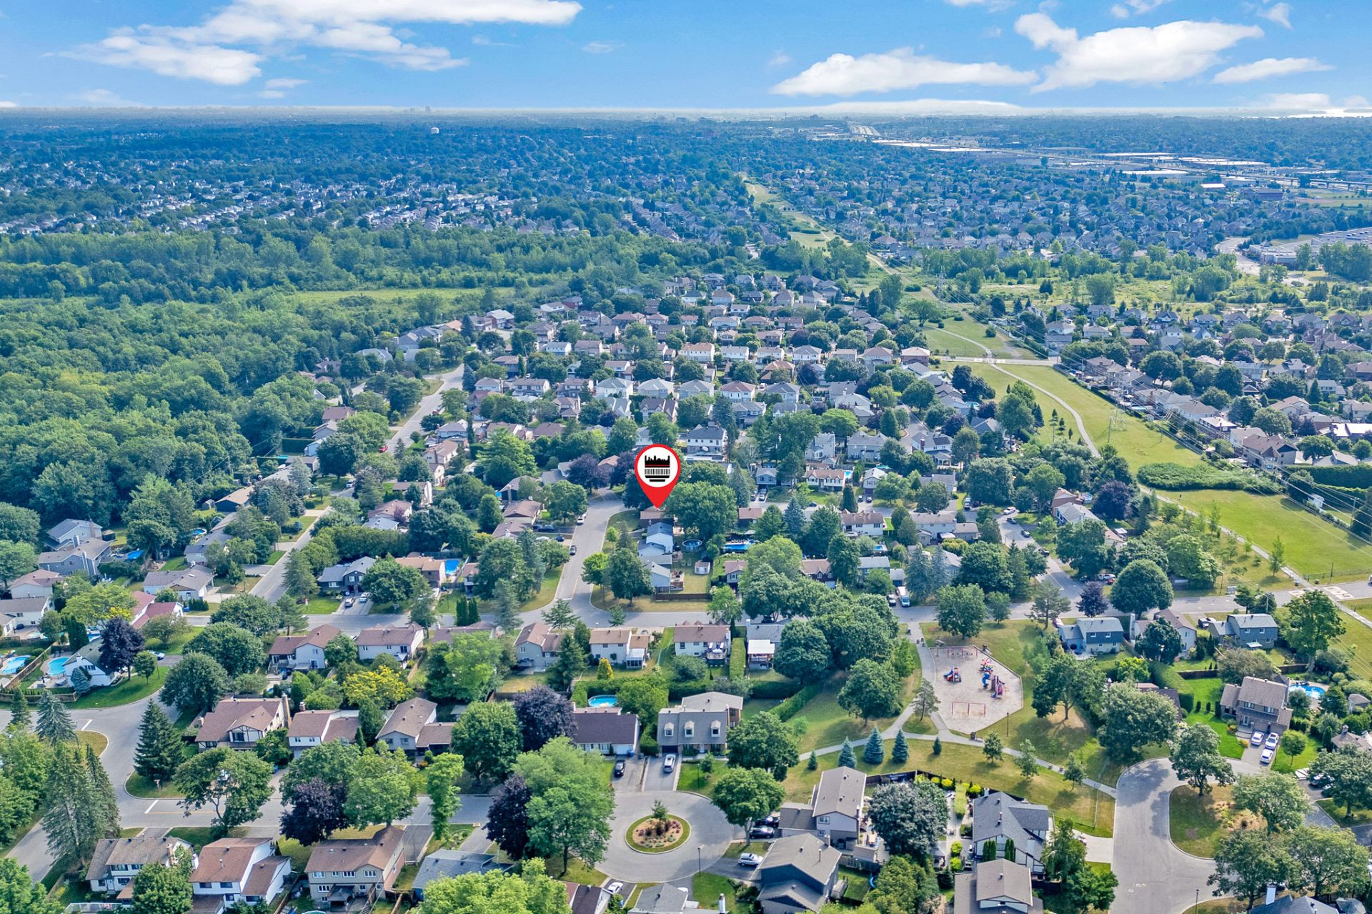
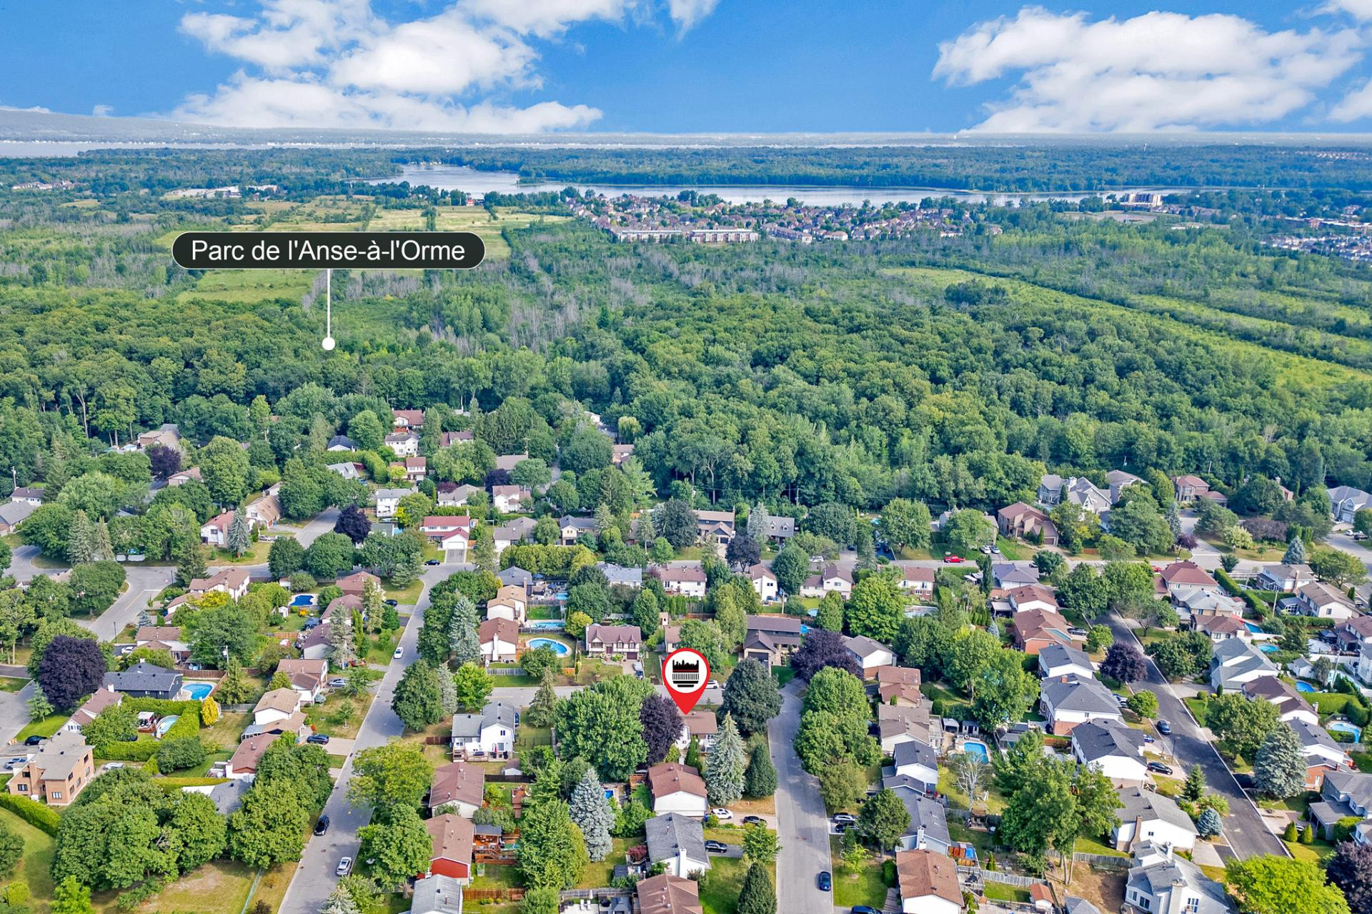
Timberlea's quiet without being boring. You've got parks close enough to walk to, including a splash pad in Heritage Park, good schools nearby, the highway's a few minutes away,and everything else, groceries, pharmacy, coffee, is nearby too. I did my research before I chose this spot. You're welcome.
So. Come see me.
I promise I photograph even better in person.
-- Your (Future) House
Building features
Dimensions
12.26 M X 9.27 M
Foundation
Poured concrete
Basement
- 6 feet and over
- Finished basement
Construction year
1975
Land features
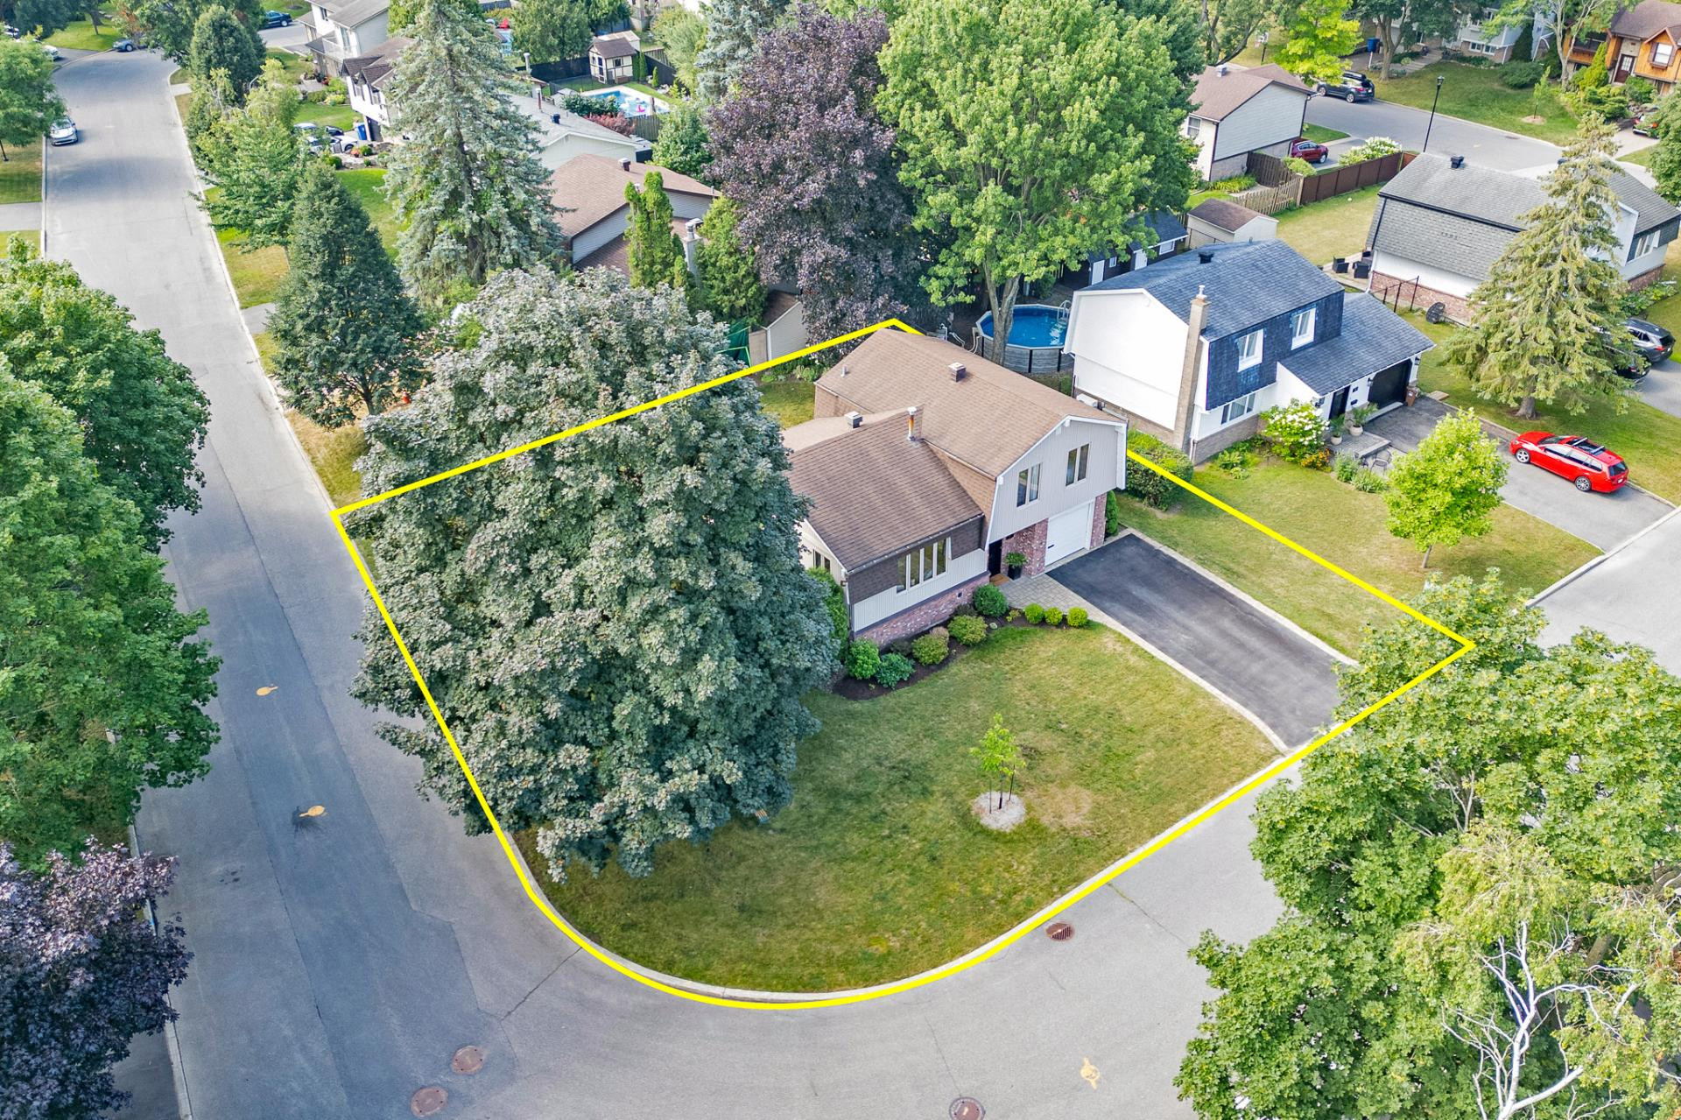
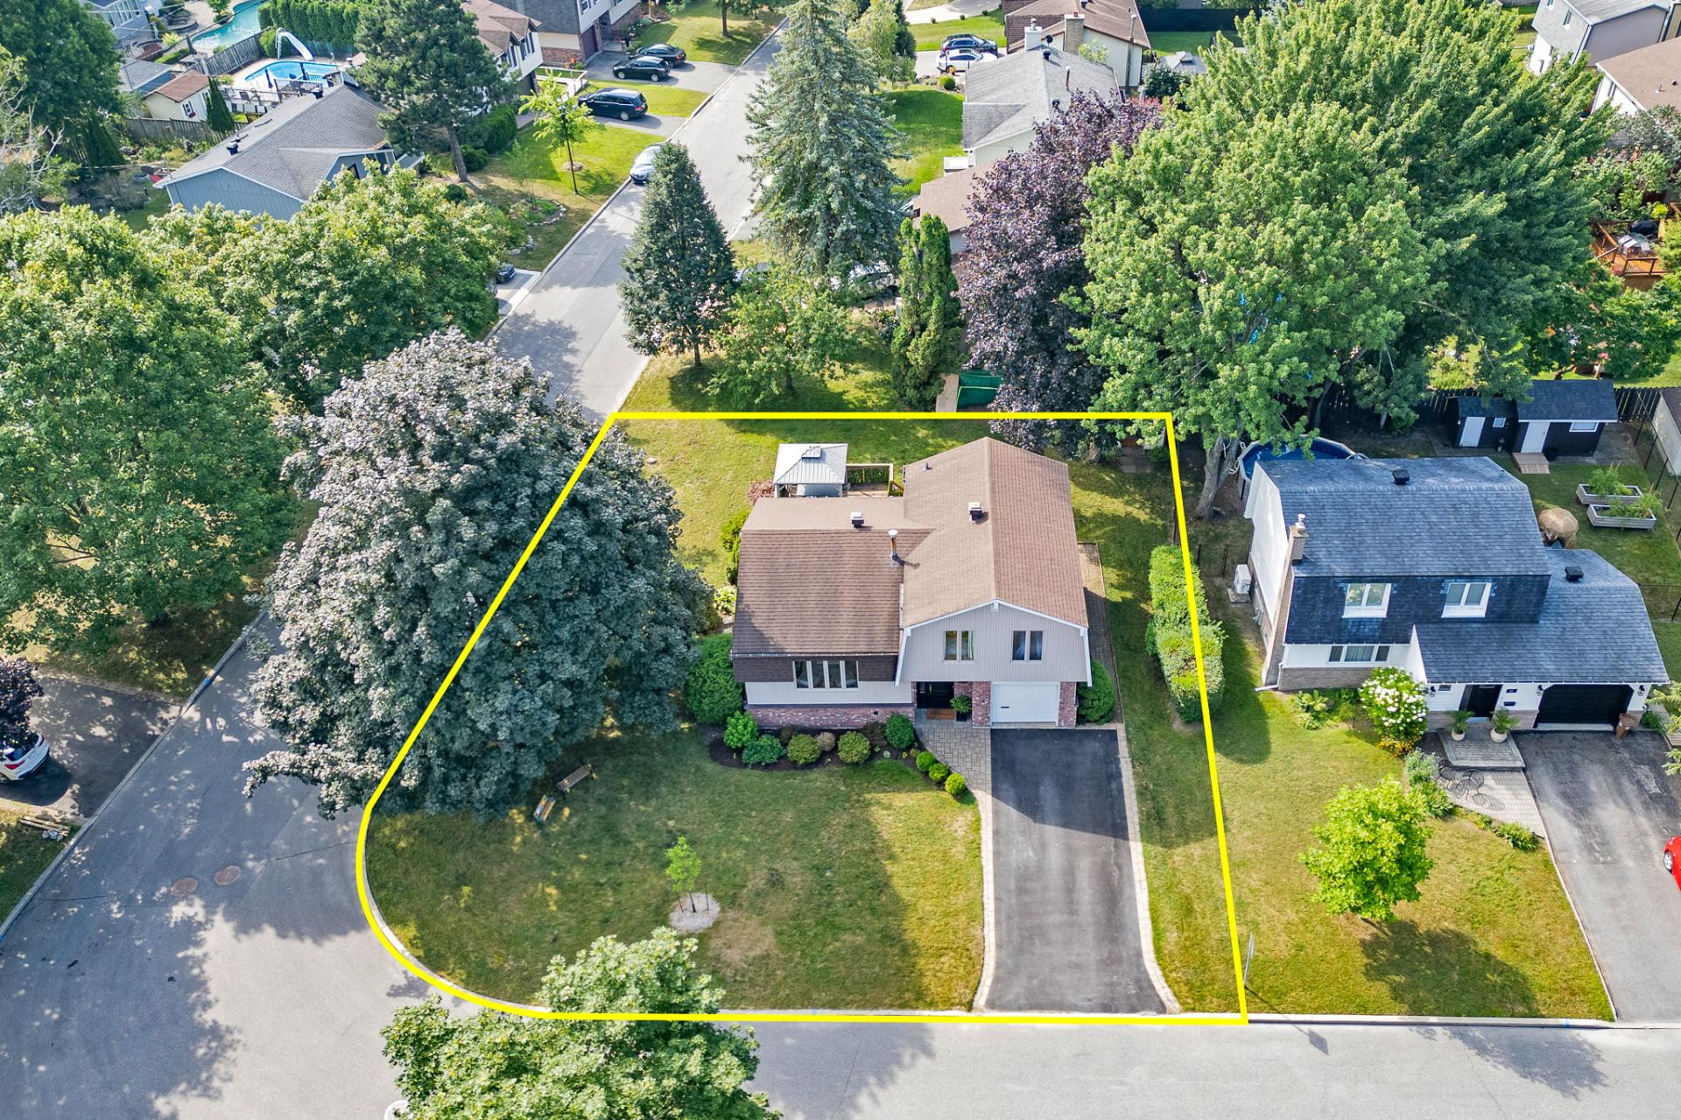
Dimensions
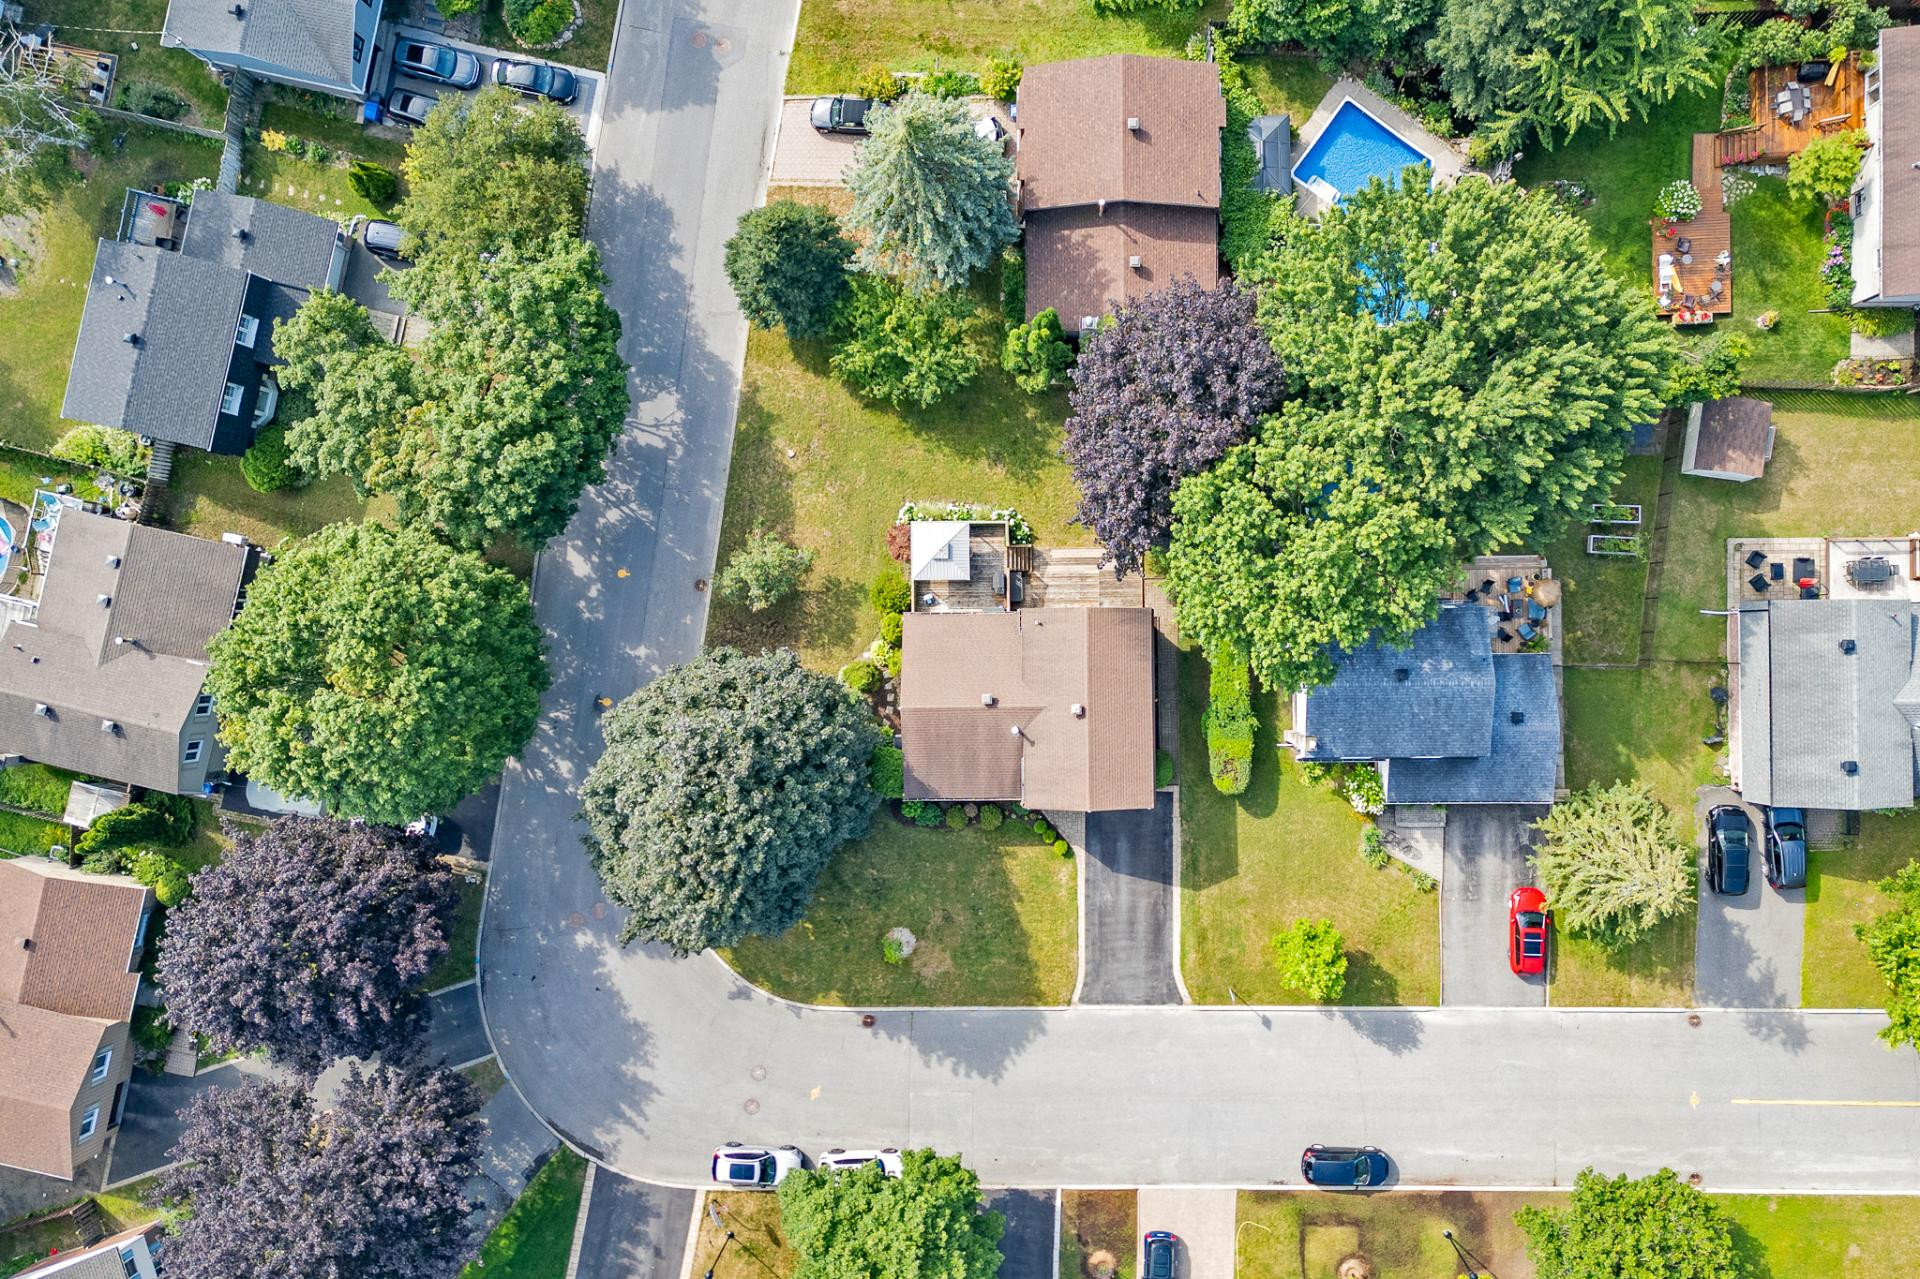
22.68 M X 27.61 M
Land area
622.1 SM
Driveway
Asphalt
Proximity
- Highway
- Cegep
- Daycare centre
- Golf
- Hospital
- Park - green area
- Bicycle path
- Elementary school
- Réseau Express Métropolitain (REM)
- Public transport
Parking
- Outdoor
- Garage
Rooms details
| Rooms | Levels | Dimensions | Covering |
|---|---|---|---|
| Bathroom | 1st level/Ground floor | 3.3x9.8 P | N.A. |
| Living room | 1st level/Ground floor | 15.11x13.11 P | N.A. |
| Dining room | 1st level/Ground floor | 17.6x7.10 P | N.A. |
| Family room | 1st level/Ground floor | 18.9x10.9 P | N.A. |
| Kitchen | 1st level/Ground floor | 18.8x10.8 P | N.A. |
| Bathroom | 2nd floor | 5.2x10.8 P | N.A. |
| Bedroom | 2nd floor | 8.11x9.2 P | N.A. |
| Bedroom | 2nd floor | 10.4x12.6 P | N.A. |
| Primary bedroom | 2nd floor | 13.10x14.6 P | N.A. |
| Other | Basement | 14.7x5 P | N.A. |
| Laundry room | Basement | 8.7x10.1 P | N.A. |
| Home office | Basement | 8.8x6.4 P | N.A. |
| Playroom | Basement | 15.10x19.1 P | N.A. |
Building features
Heating system
Air circulation
Water supply
Municipality
Heating energy
- Electricity
- Natural gas
Equipment available
Central heat pump
Garage
- Attached
- Heated
- Single width
Sewage system
Municipal sewer
Zoning
Residential
Financial information
Land evaluation
451 000 $
Building evaluation
253 900 $
Municipal taxes (2026)
4 030 $
School taxes (2026)
501 $
Annual costs
Energy
3 316 $
Inclusions
Electric fireplace, all light fixtures, blinds on the main floor, gazebo, bathroom mirrors, kids' bedrooms shelves, wood storage structure in garage and furnace room
Exclusions
All curtains and curtain rods, tall library shelves in the family room, all of the appliances (Fridge, stove, wine fridge, dishwasher, washer and dryer), mirrors in the primary bedroom, mudroom and family room.