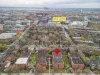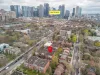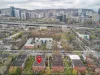
Description
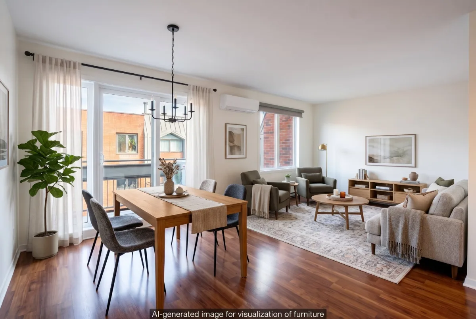
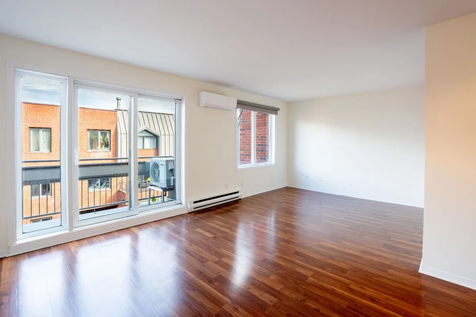
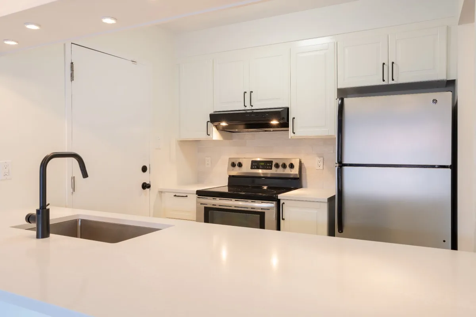
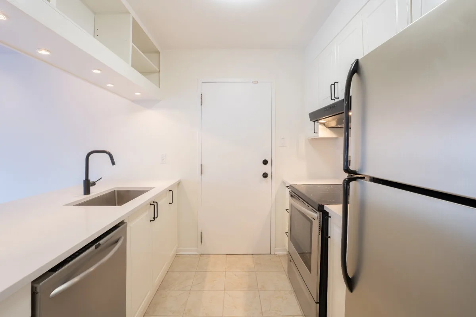
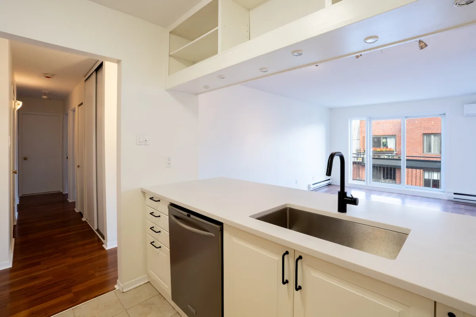
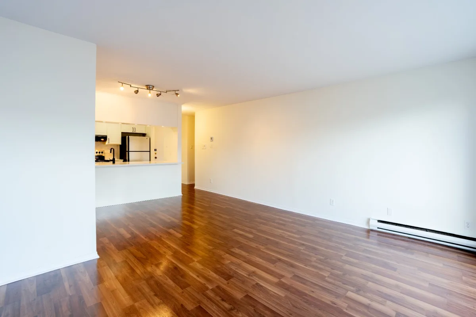
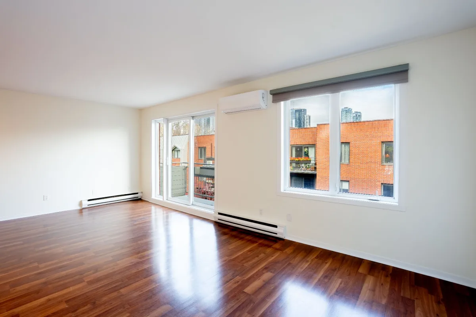
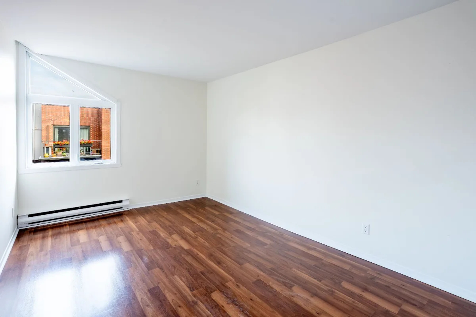
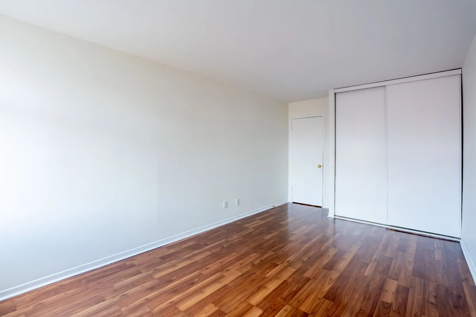
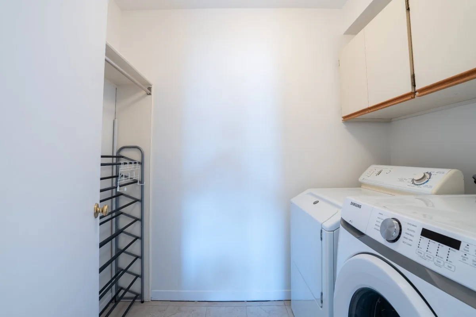
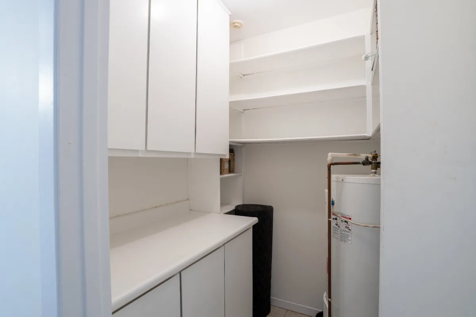
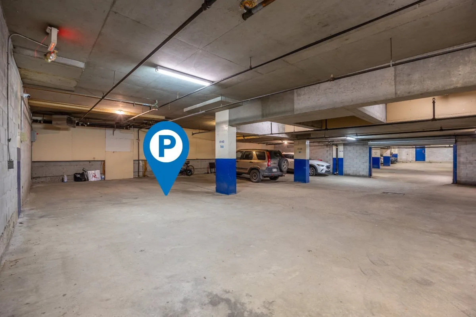
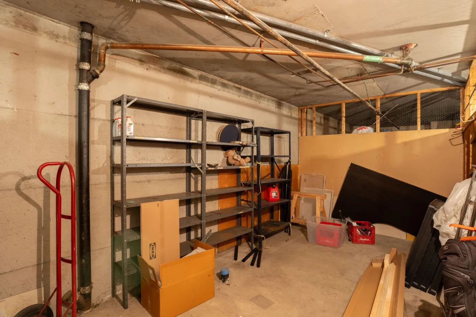
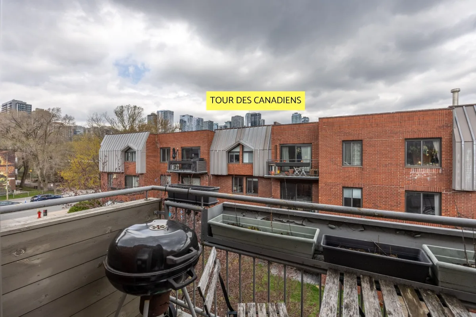
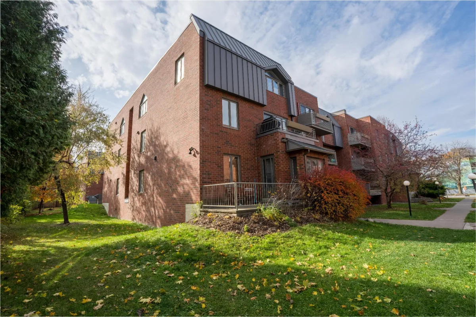
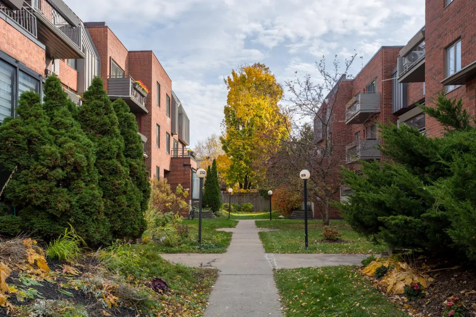
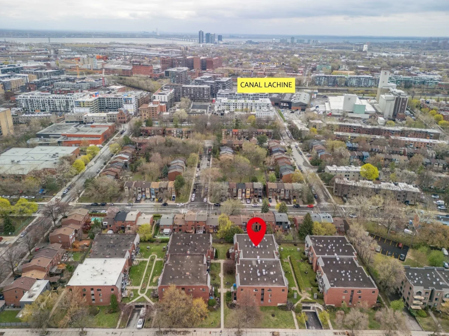
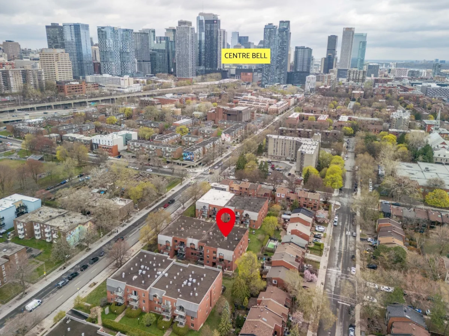
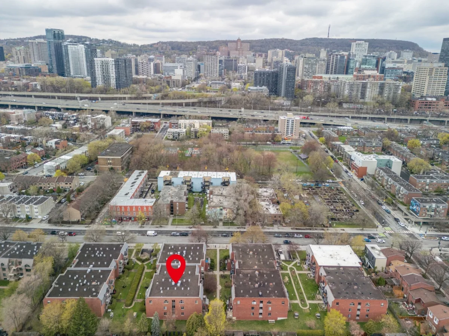
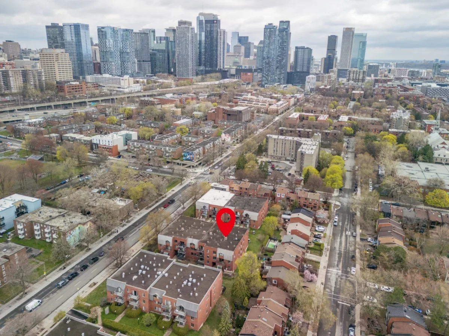
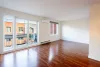
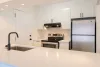
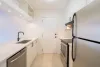
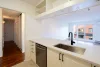
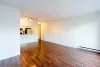
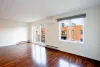
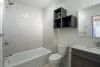
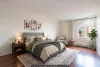
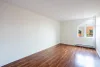
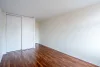
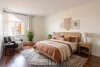
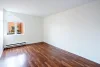
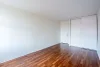
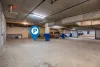
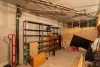
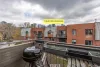
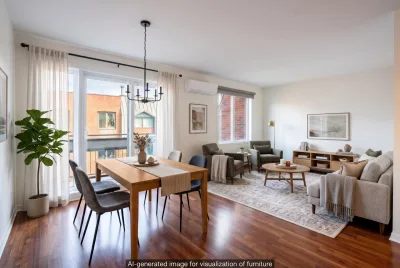
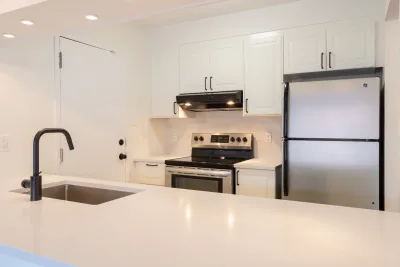
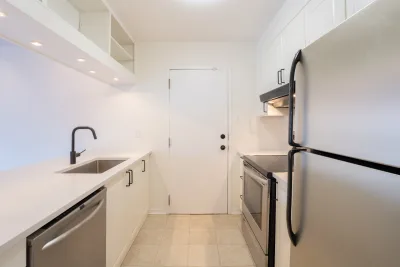
Dreaming of living in the Sud-Ouest, but finding condos too small, too expensive or lacking indoor parking? This one might surprise you, especially at this price! Spacious and thoughtfully designed, it offers an exceptionally large private storage locker, a separate laundry room and indoor parking. Located on the top floor with no neighbours above, it also features a balcony with downtown views! Renovated kitchen and bathroom, freshly painted in 2026. Move-in ready! Set back from Saint-Jacques Street, just a 5-minute walk from the Lachine Canal and Notre-Dame Street. Cafés, restaurants and bike paths nearby. A must-see!
More information
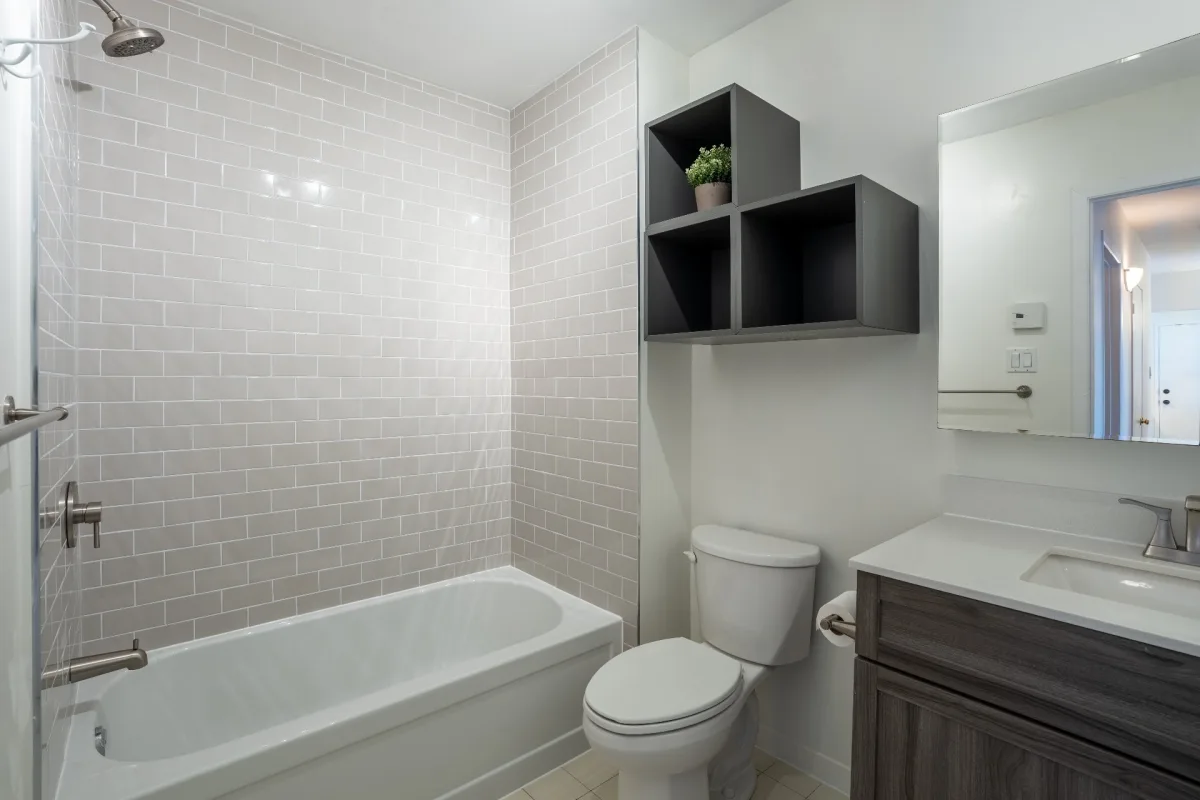
Dreaming of living in the Sud-Ouest, but finding condos too small, too expensive or lacking indoor parking? This one might surprise you, especially at this price!- Renovated kitchen and bathroom in 2026
- Freshly painted in 2026
- Indoor parking
- Top floor, with no neighbours above
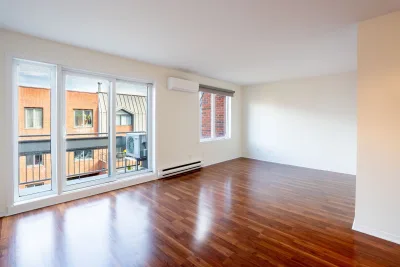
- Balcony with downtown views
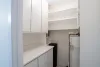
- Exceptionally large locker
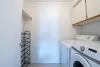
- Separate laundry room
- Wall-mounted heat pump
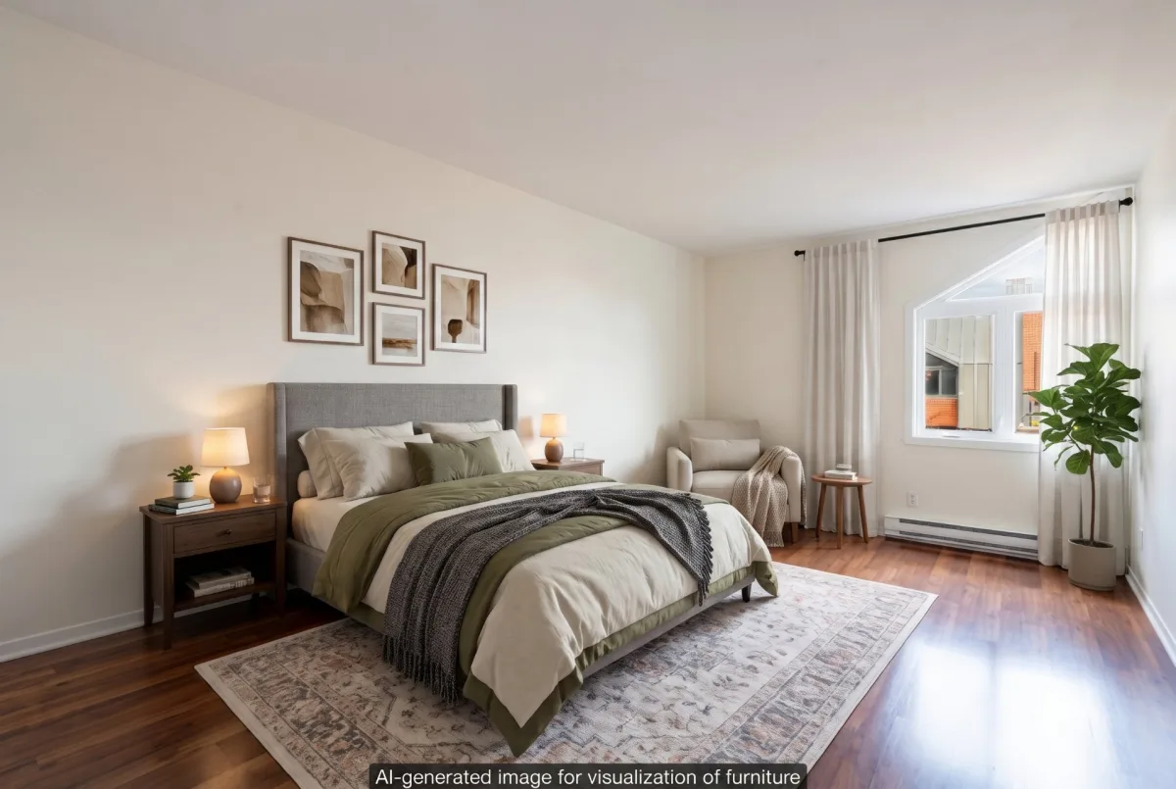
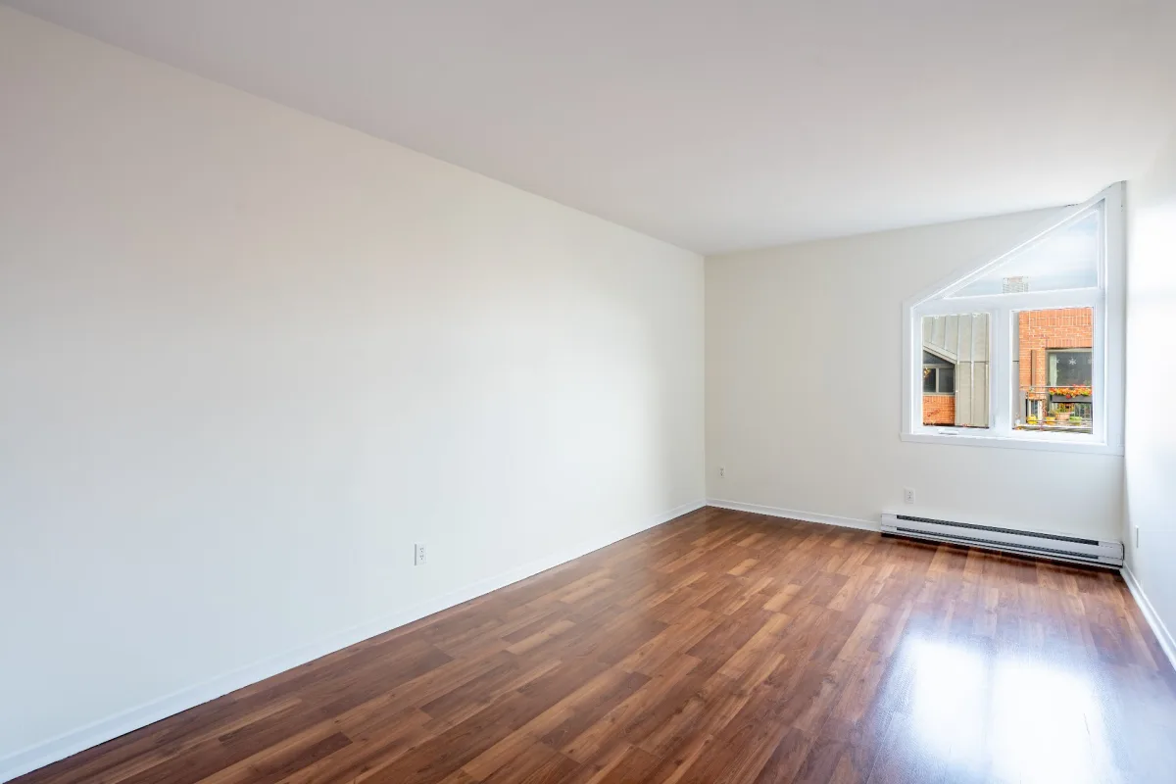
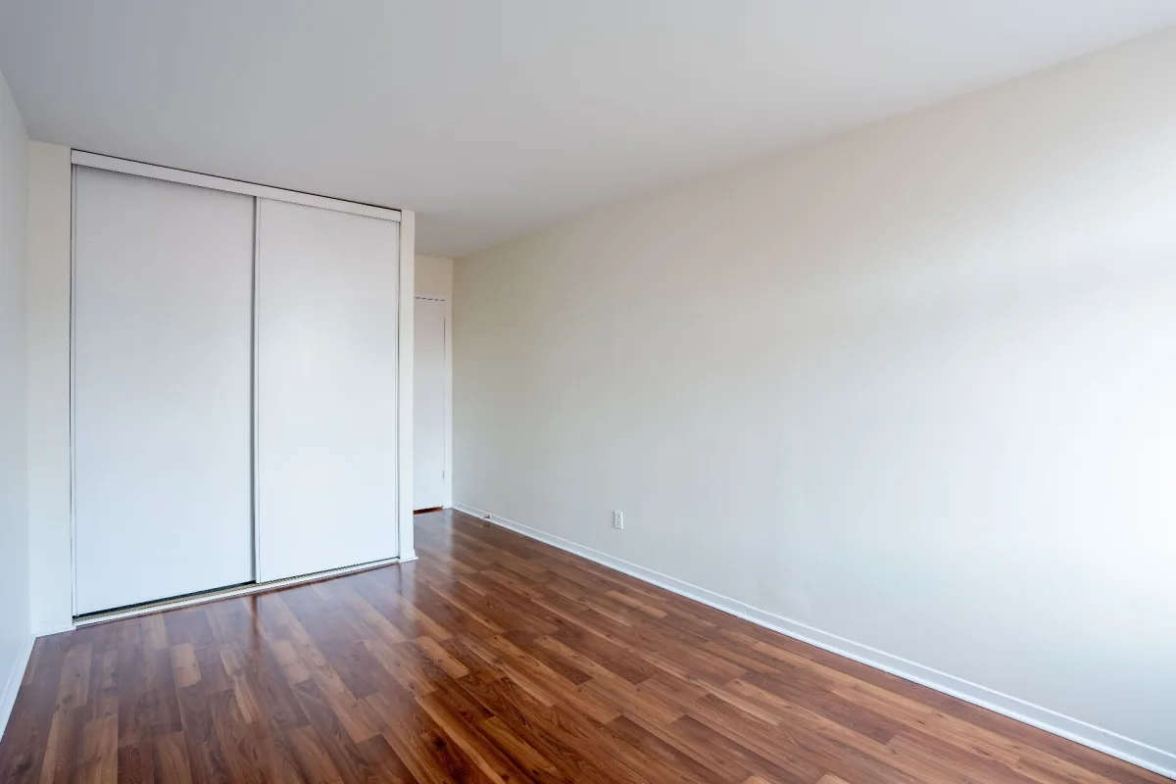
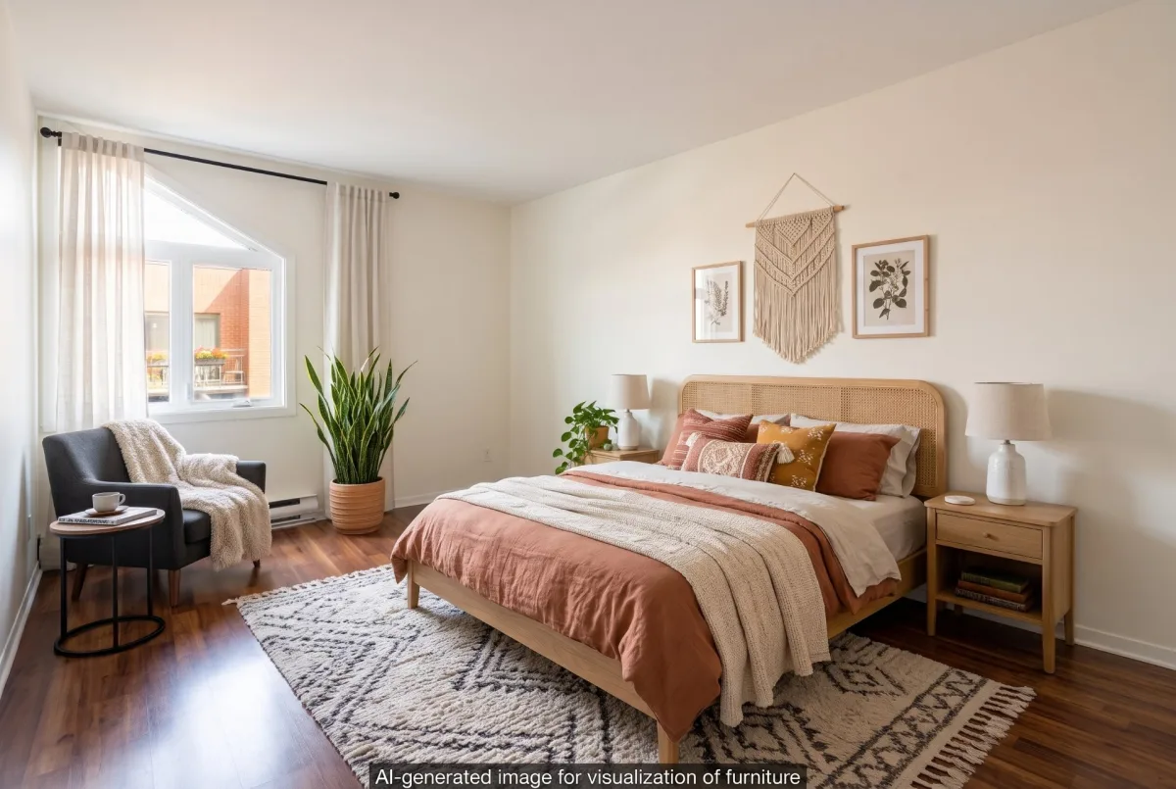
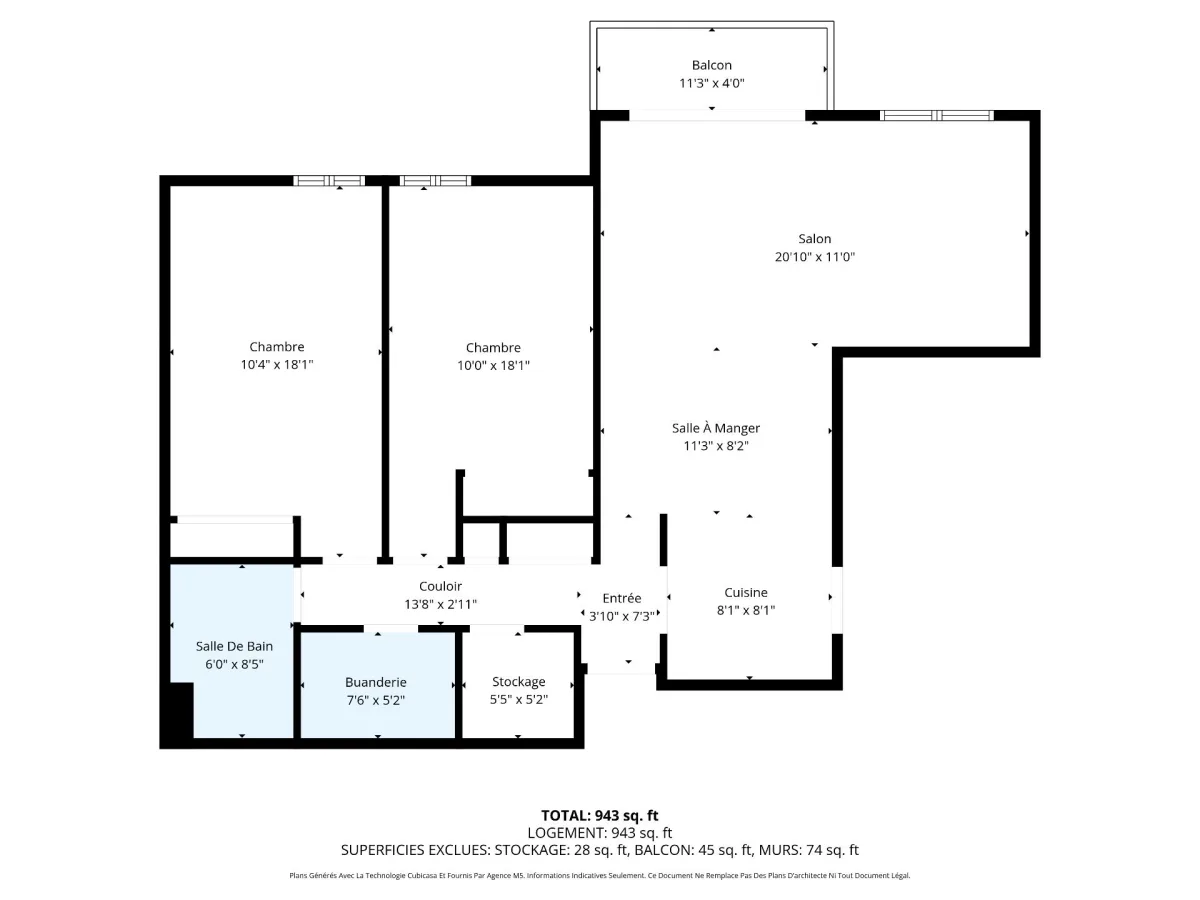
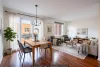
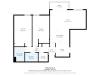
- Spacious rooms and a thoughtfully designed layout
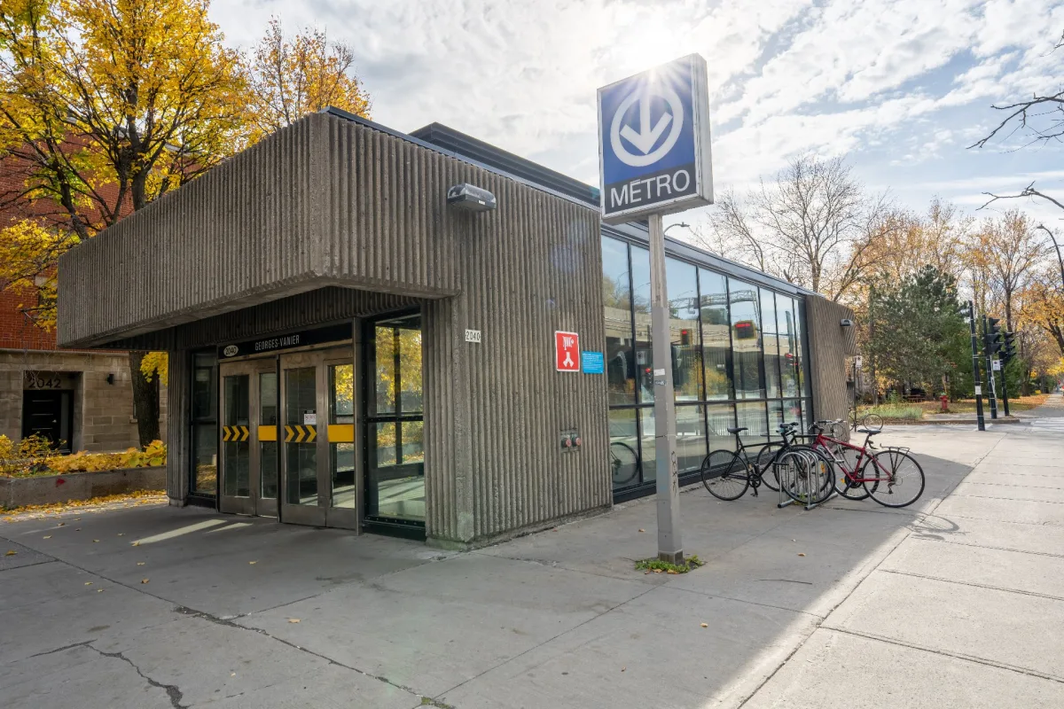
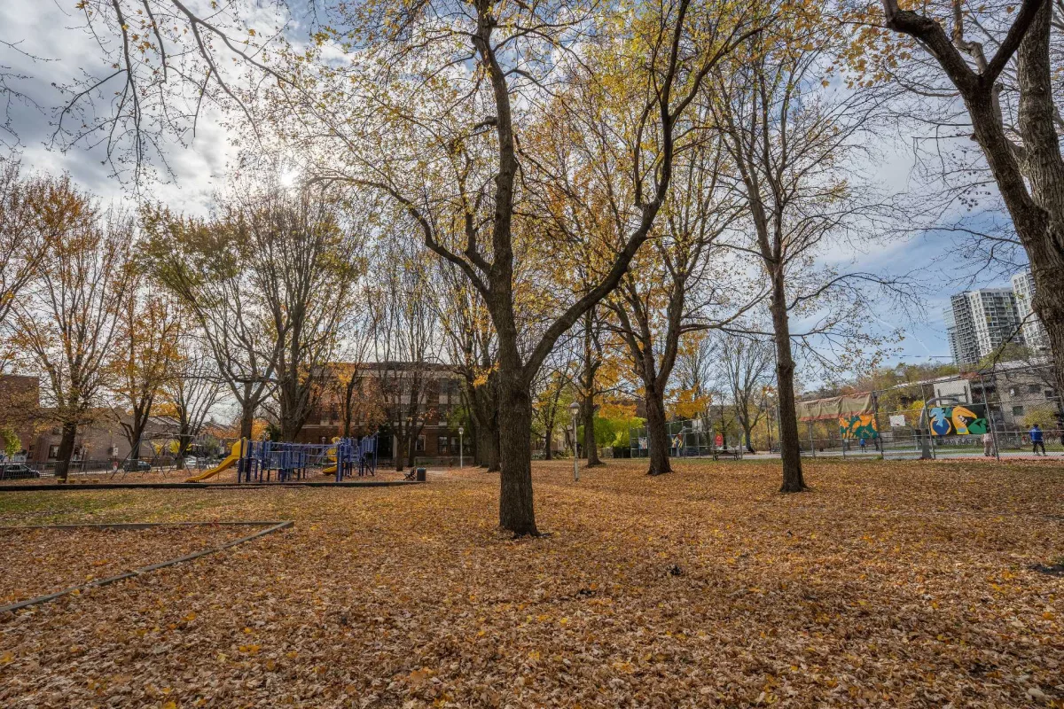
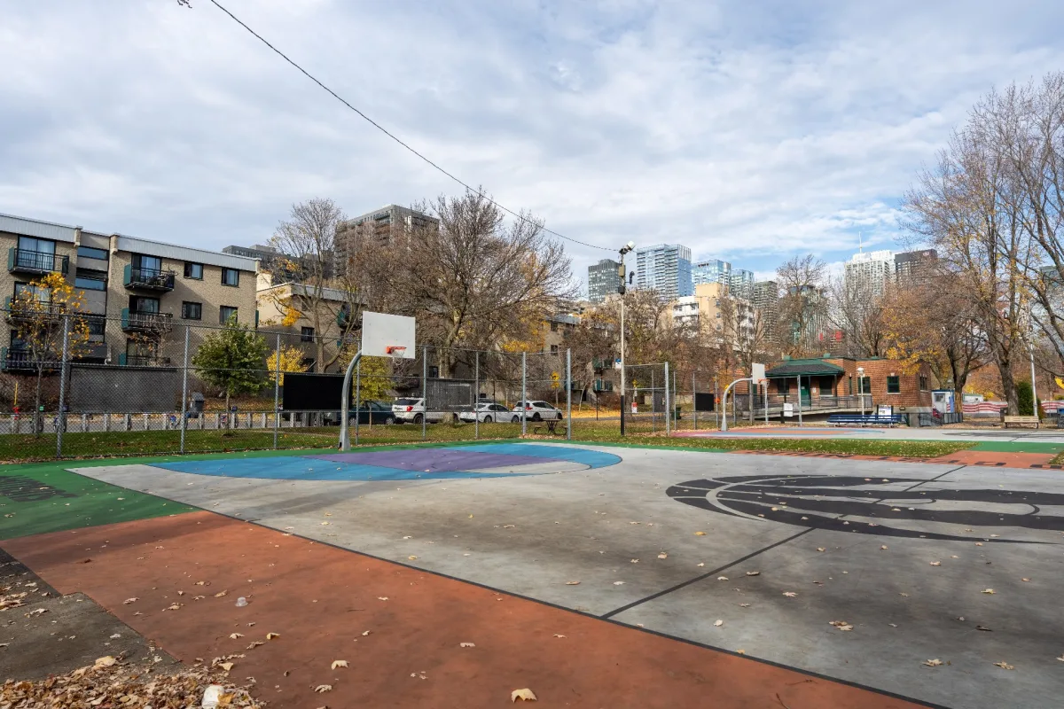
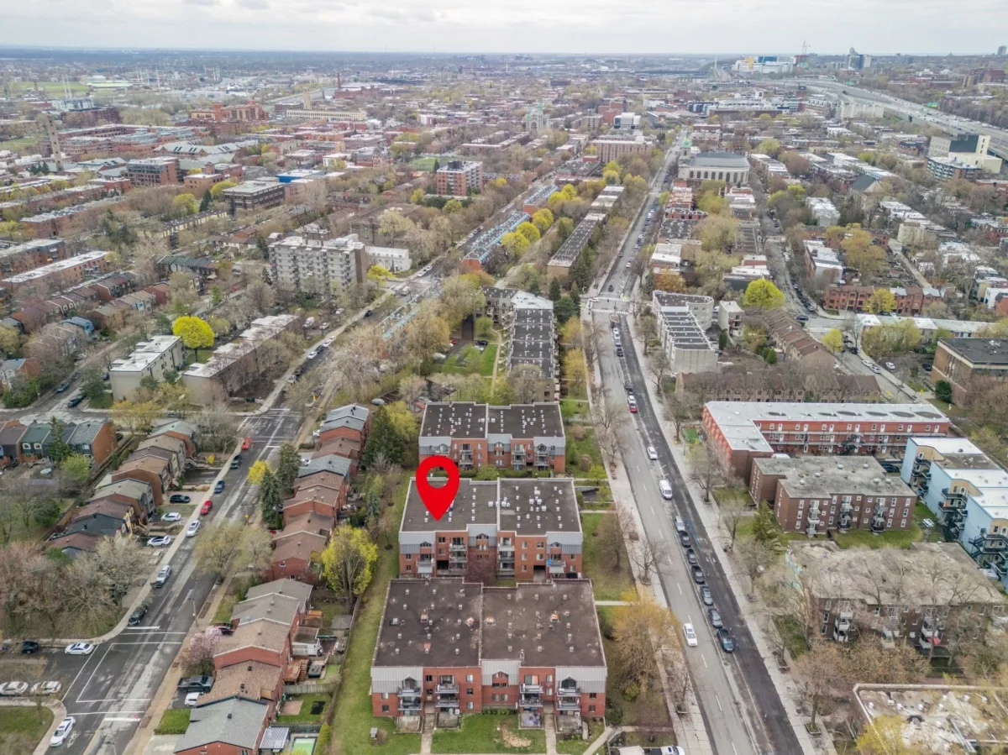
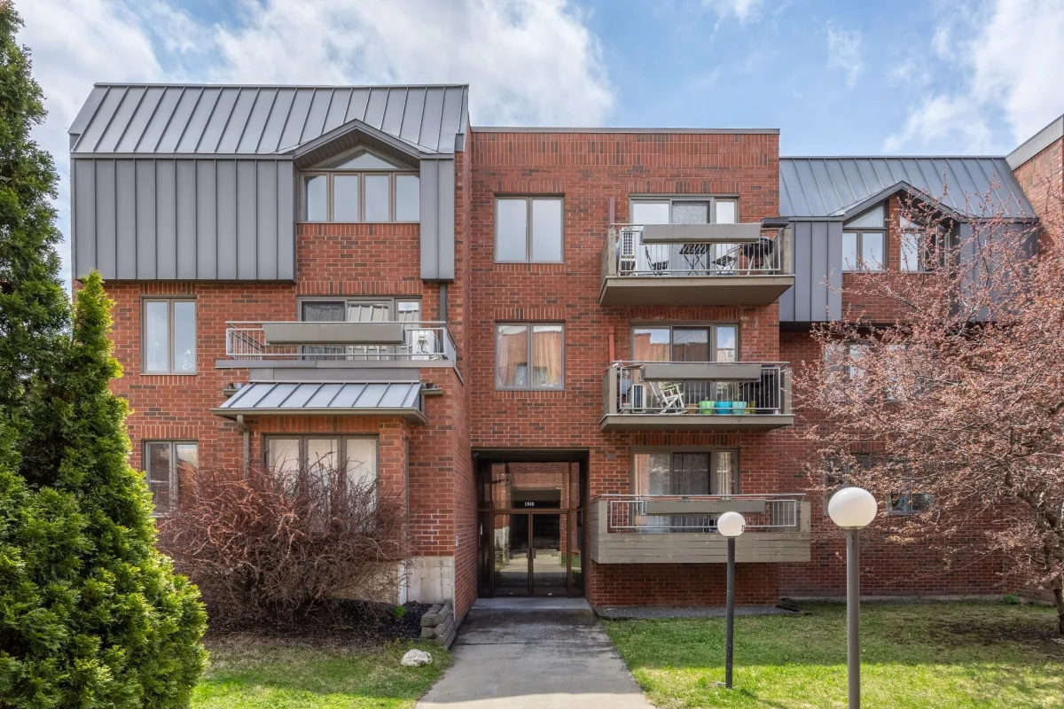
Set back from Saint-Jacques Street, just a 5-minute walk from the Lachine Canal and Notre-Dame Street. Cafés, restaurants, bike paths and everything you love about neighbourhood living!
Come see for yourself!
Building features
Construction year
1985
Land features
Proximity
- Highway
- Cegep
- Daycare centre
- Hospital
- Park - green area
- Bicycle path
- Elementary school
- Réseau Express Métropolitain (REM)
- High school
- Public transport
- University
Parking
Garage
Rooms details
| Rooms | Levels | Dimensions | Covering |
|---|---|---|---|
| Living room | 3rd floor | 20.10x11.0 P | Floating floor |
| Dining room | 3rd floor | 11.3x8.2 P | Floating floor |
| Kitchen | 3rd floor | 8.1x8.1 P | Ceramic tiles |
| Bedroom | 3rd floor | 10.4x18.1 P | Floating floor |
| Bedroom | 3rd floor | 10.0x18.1 P | Floating floor |
| Bathroom | 3rd floor | 6.0x8.5 P | Ceramic tiles |
| Laundry room | 3rd floor | 7.6x5.2 P | Ceramic tiles |
Building features
Heating system
Electric baseboard units
Water supply
Municipality
Heating energy
Electricity
Equipment available
- Private balcony
- Wall-mounted heat pump
Garage
- Attached
- Heated
- Single width
Rental appliances
Water heater
Cadastre - Parking (included in the price)
Garage
Sewage system
Municipal sewer
View
City
Zoning
Residential
Financial information
Land evaluation
126 300 $
Building evaluation
416 800 $
Municipal taxes (2025)
3 336 $
School taxes (2026)
394 $
Annual costs
Energy
823 $
Condominium fees
5 520 $
Inclusions
Wall mounted AC, washer and dryer, stove, dishwasher, fridge, light fixtures as installed, window treatments as installed
Exclusions
Hot water tank (rented)