

Description
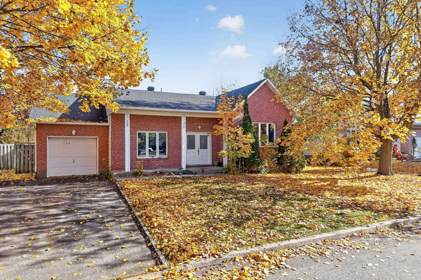
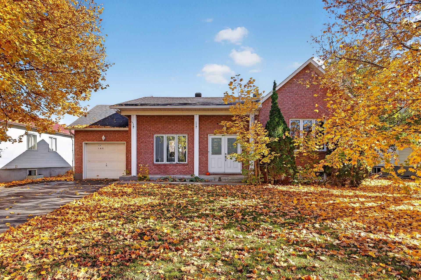
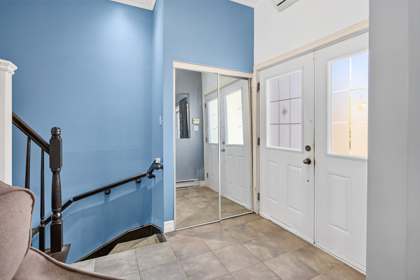
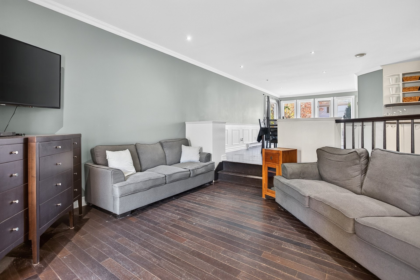
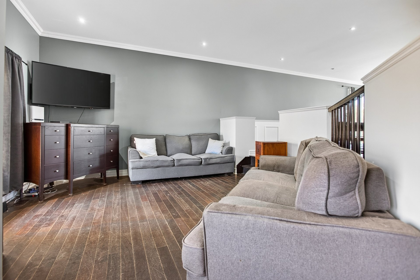
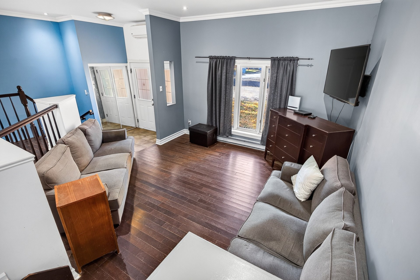
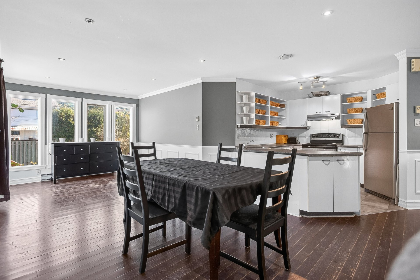
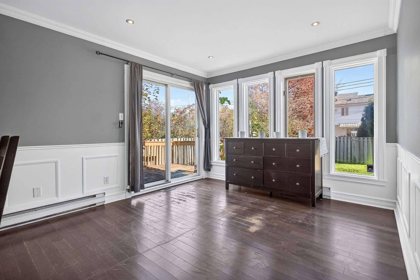
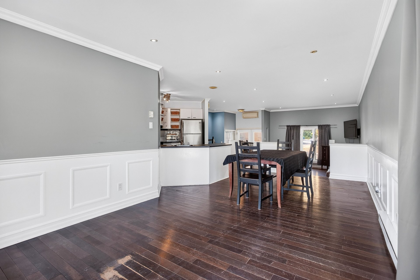
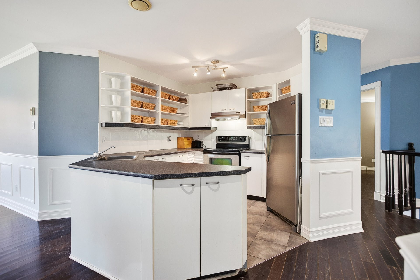
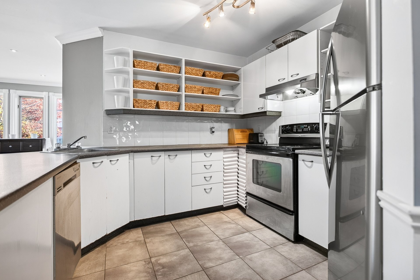
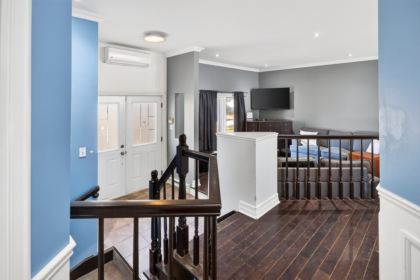
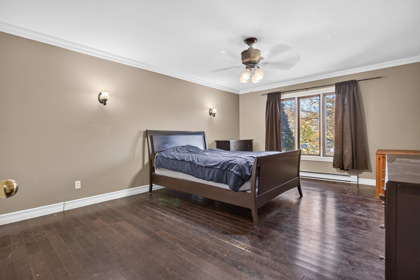
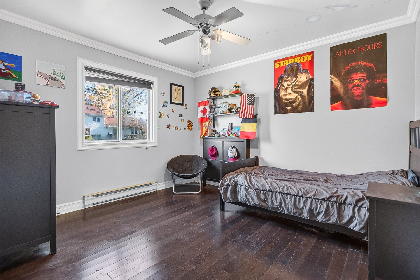
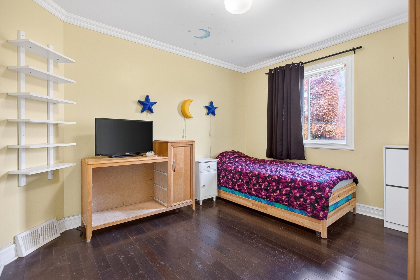
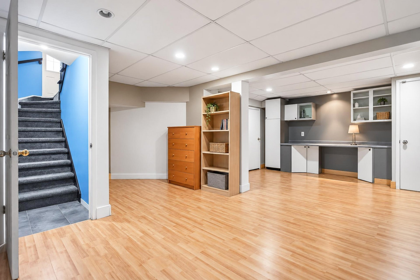
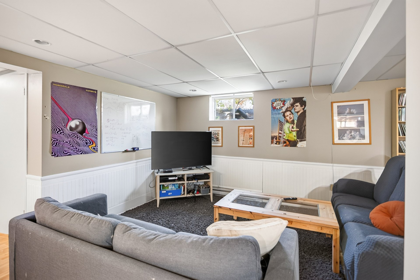
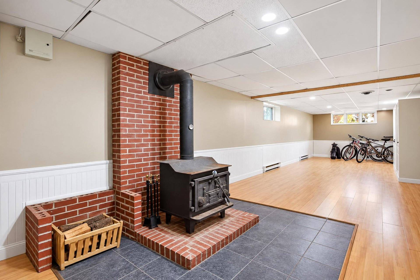
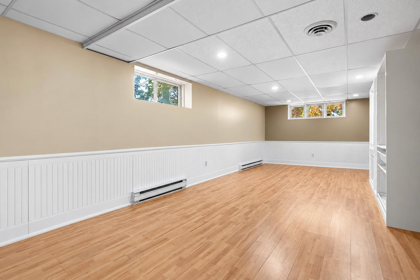
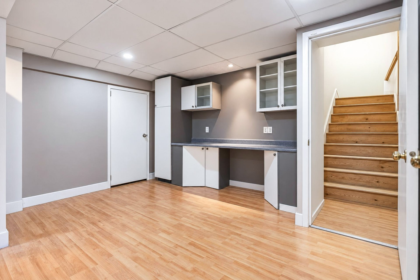
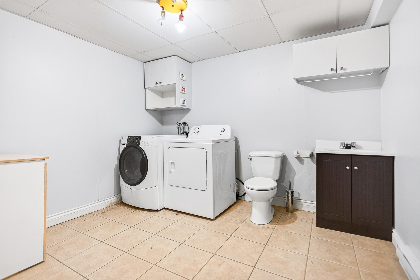
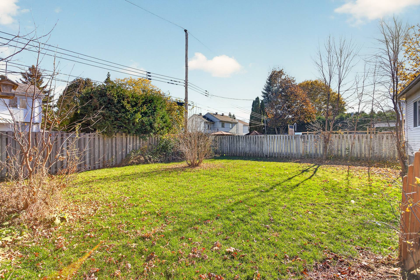
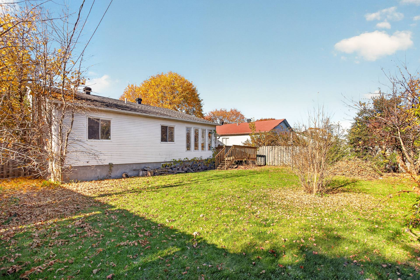
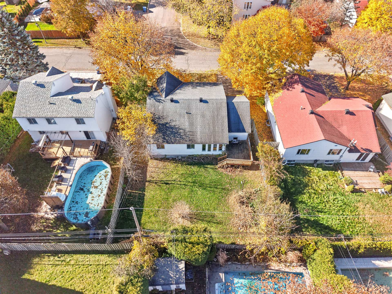
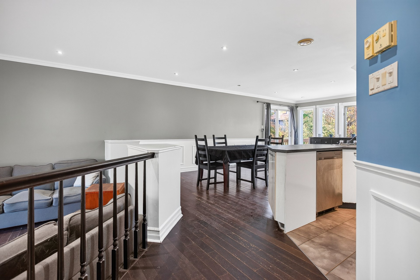
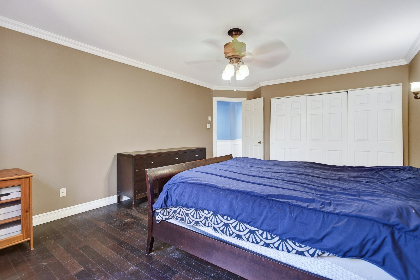
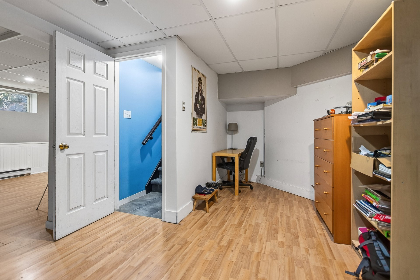
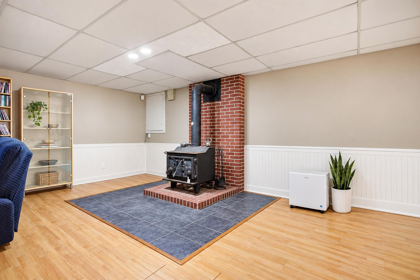
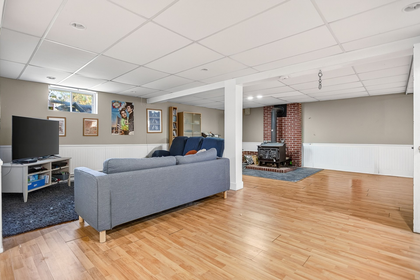
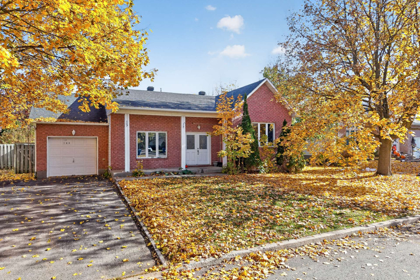
Bring your vision. 3-bedroom bungalow built in 1992, on a quiet street in the family-friendly community of Ste-Anne-de-Bellevue North, priced more than $100K below municipal evaluation. The layout is fabulous: sunken living room, open kitchen and dining area with floor-to-ceiling windows, and a patio door out to the backyard. Generous primary bedroom. Finished basement with laundry, powder room and room for a 4th bedroom.
More information
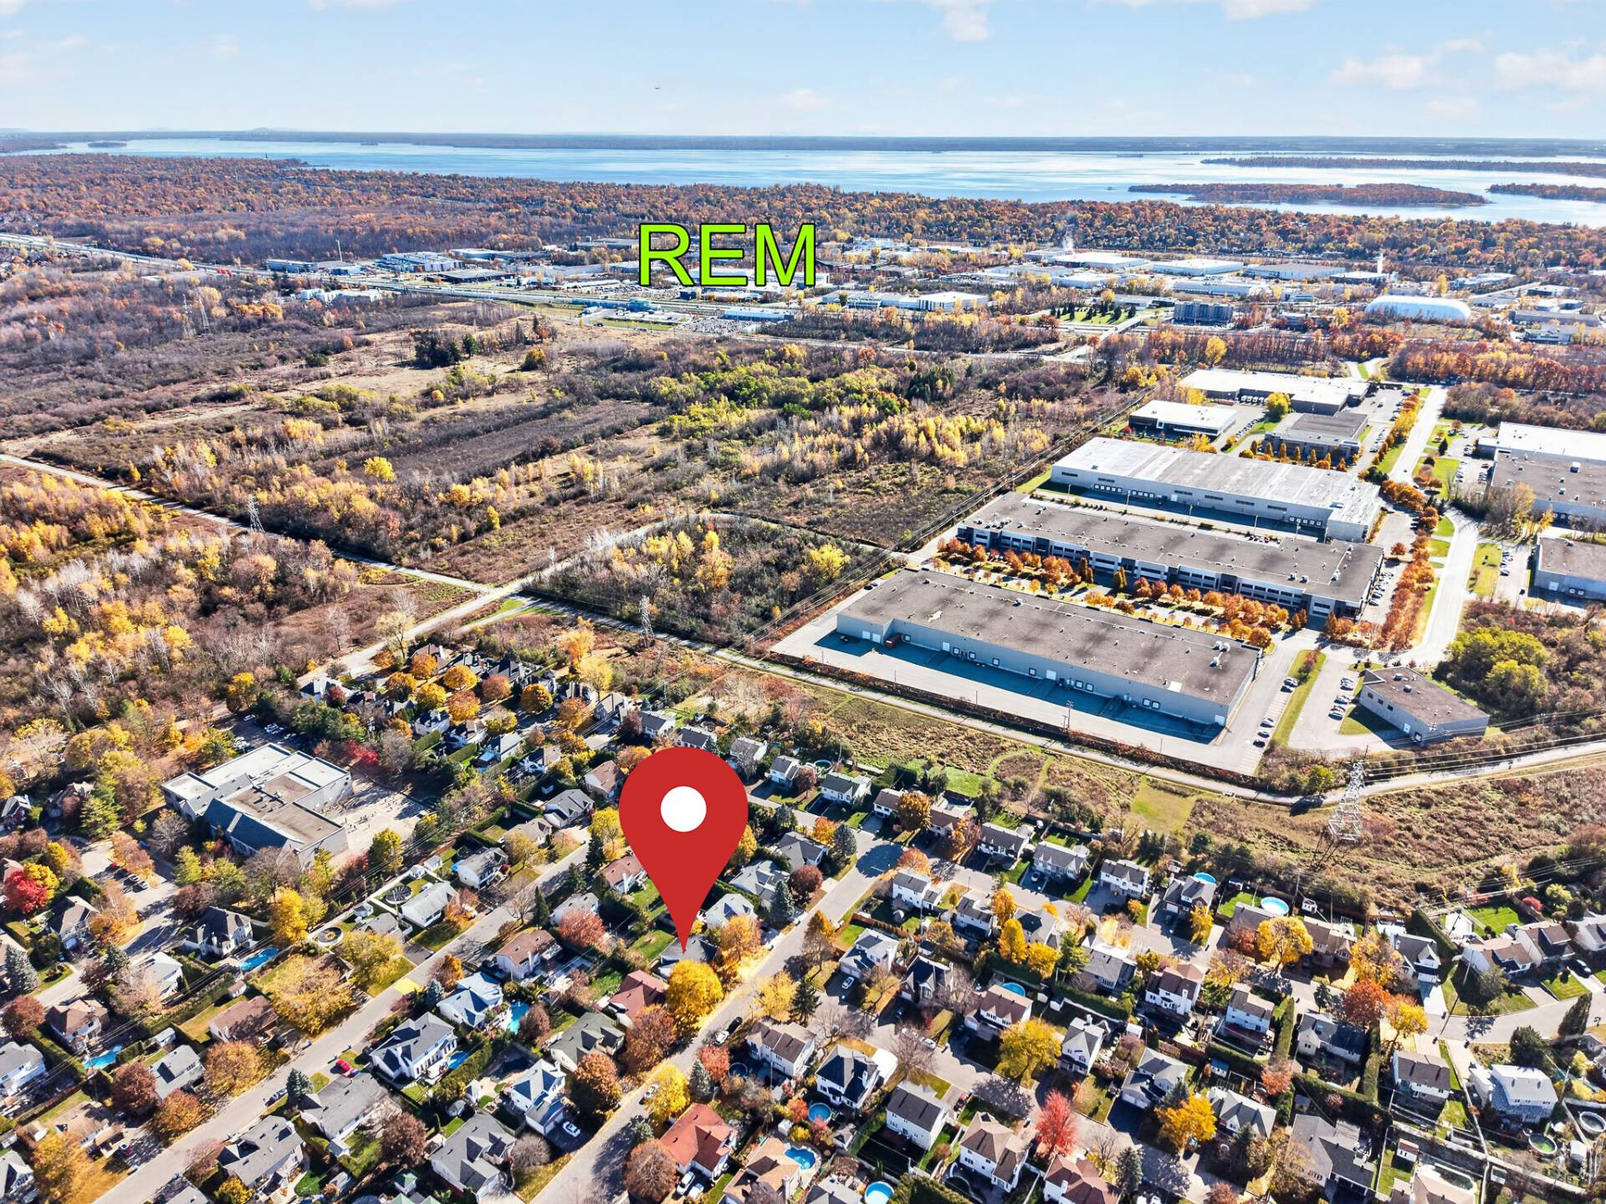
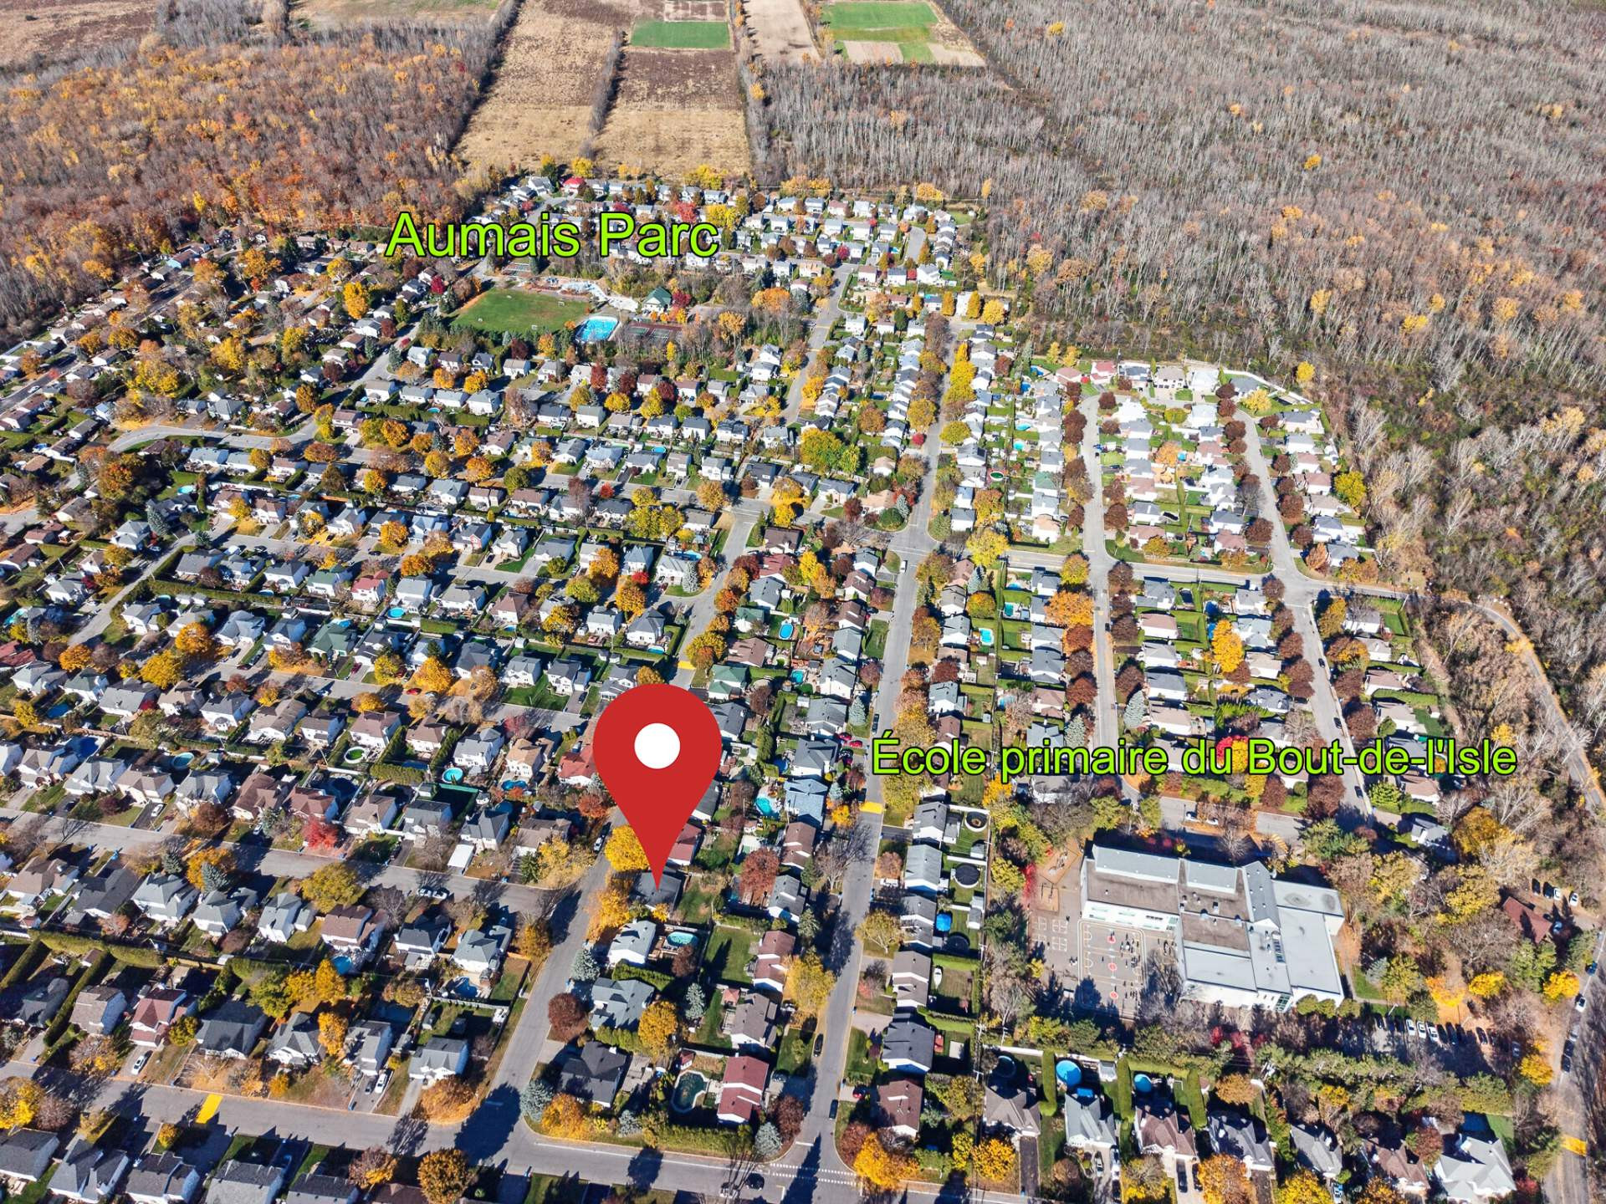
A family-friendly street in one of the West Island's most sought-after neighborhoods:-Walk to daycare and École du Bout-de-l'Île elementary
-Nearby parks, including one with a splash pad
-Minutes to the Ecomuseum Zoo and Morgan Arboretum
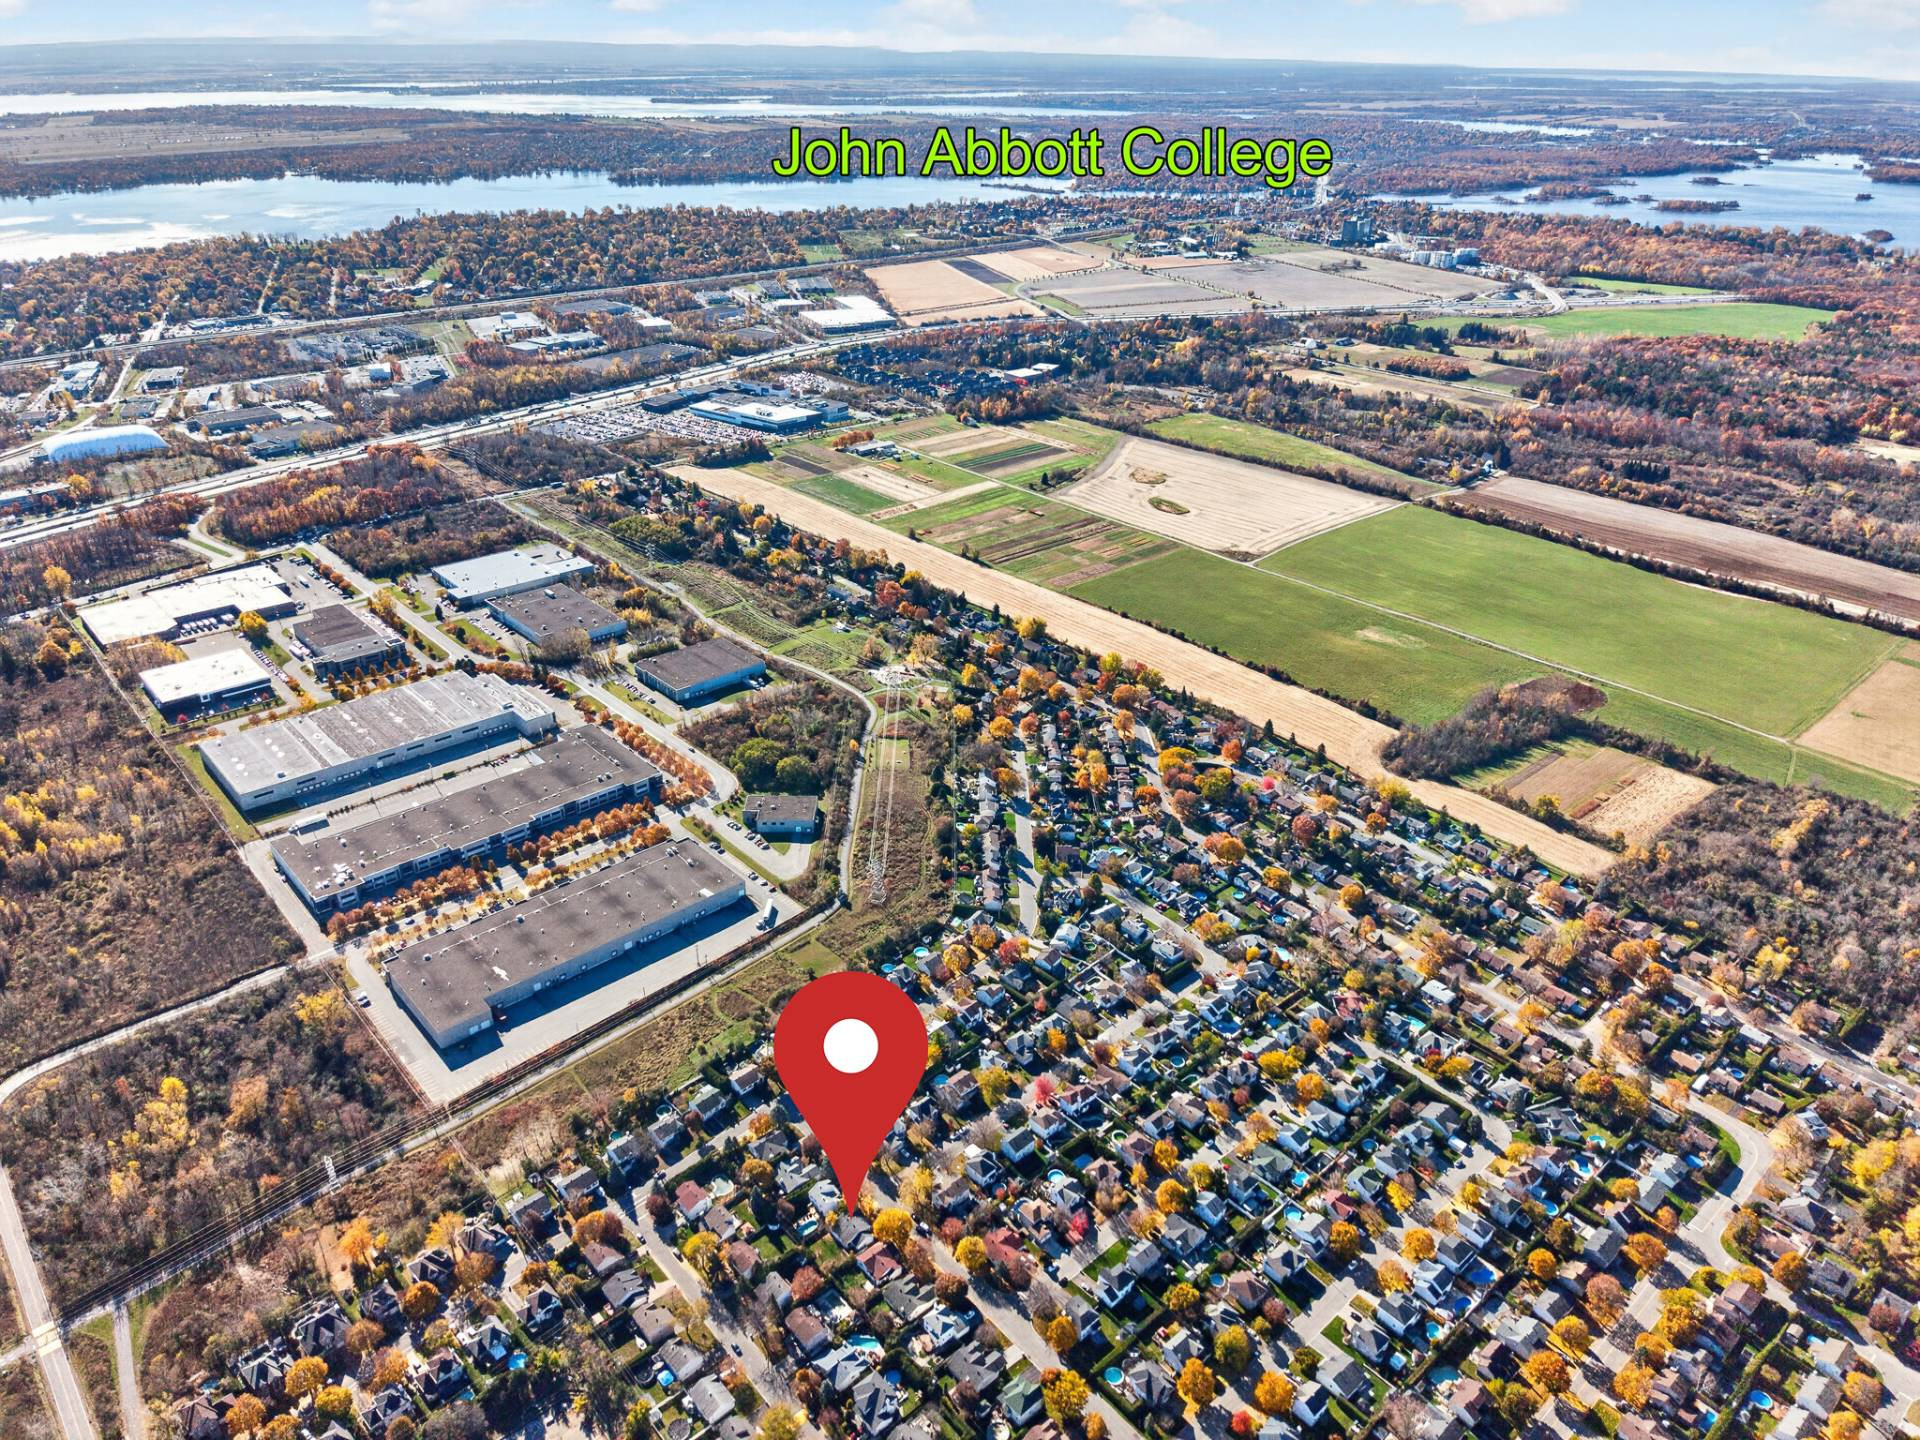
-Short drive to John Abbott College and Ste-Anne's village: restaurants, the waterfront -boardwalk, farmers' market and shops
-About 5 minutes to Anse-à-l'Orme REM station, with a direct train downtown
-Quick access to Highway 40 without the highway noise
Building features
Dimensions
14.51 M X 13.11 M
Foundation
Poured concrete
Basement
- 6 feet and over
- Finished basement
Roofing
Asphalt shingles
Construction year
1992
Land features
Dimensions
19.1 M X 32.5 M
Driveway
Asphalt
Proximity
- Highway
- Cegep
- Daycare centre
- Park - green area
- Elementary school
- Réseau Express Métropolitain (REM)
- High school
- Cross-country skiing
- ATV trail
- Public transport
Parking
- Outdoor
- Garage
Rooms details
| Rooms | Levels | Dimensions | Covering |
|---|---|---|---|
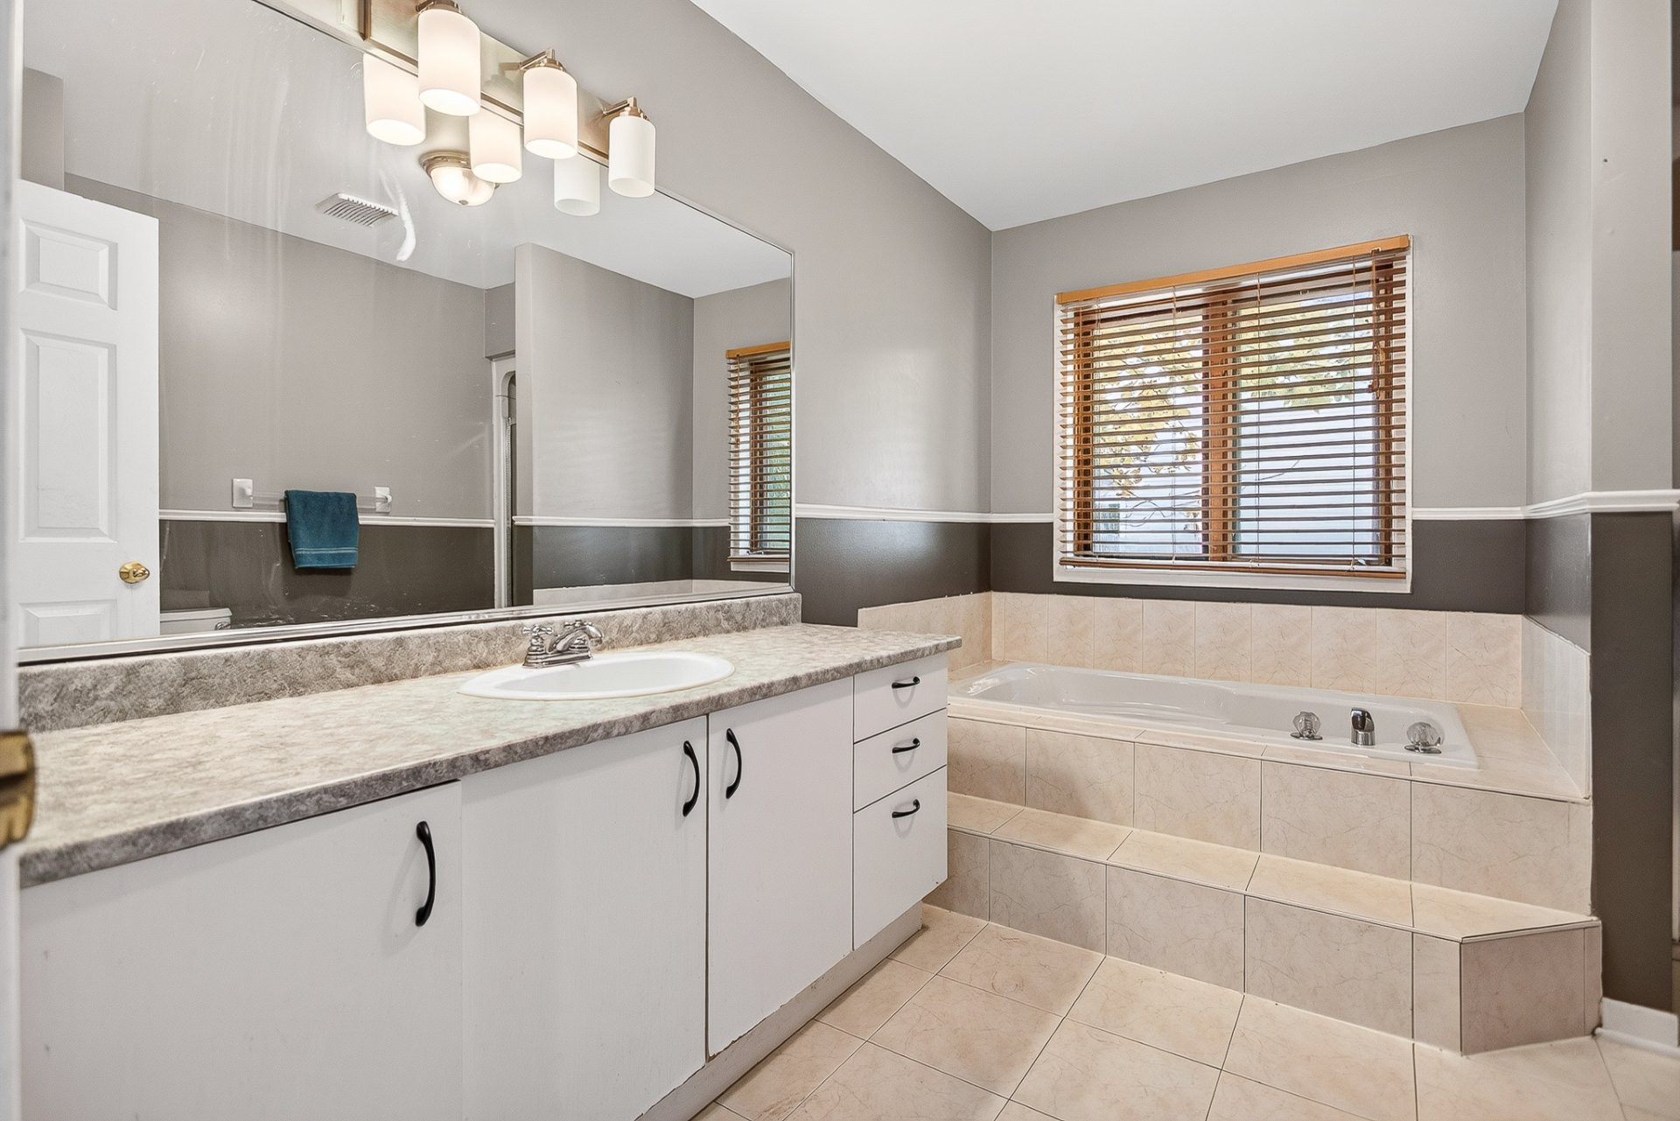
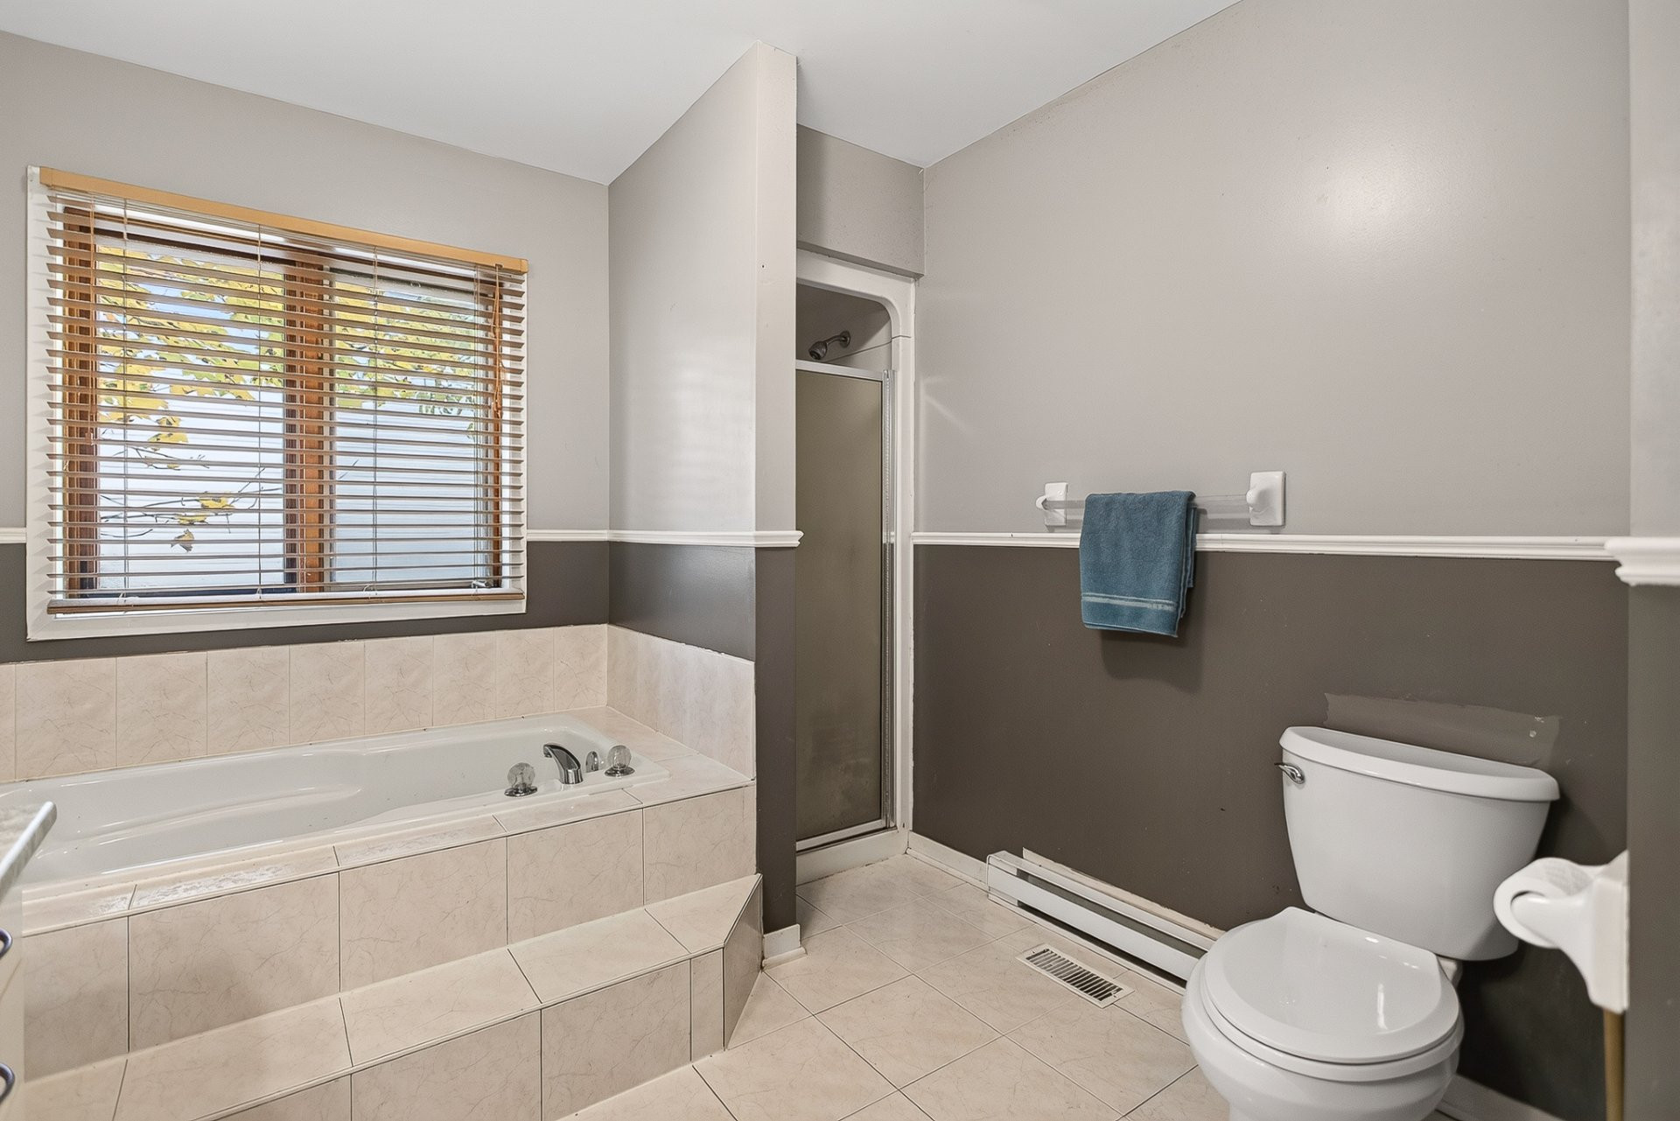
| Bathroom | 1st level/Ground floor | 10.11x8.10 P | Ceramic tiles |
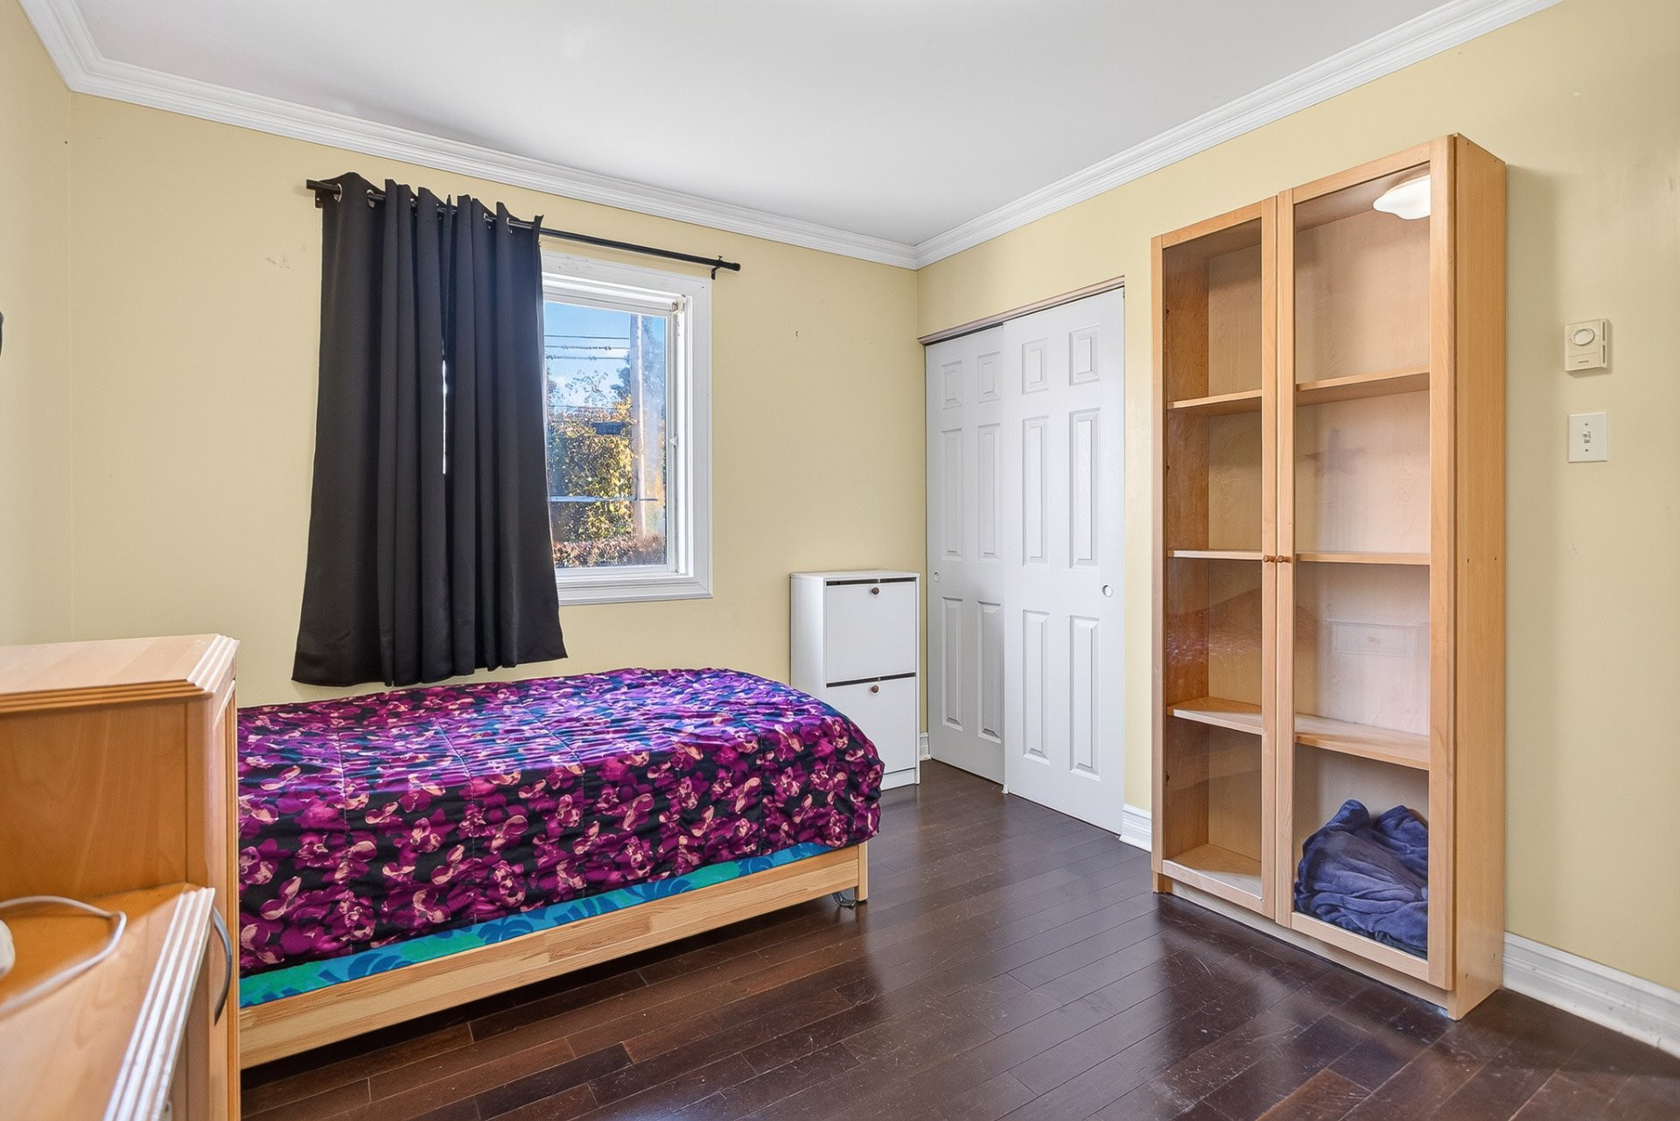
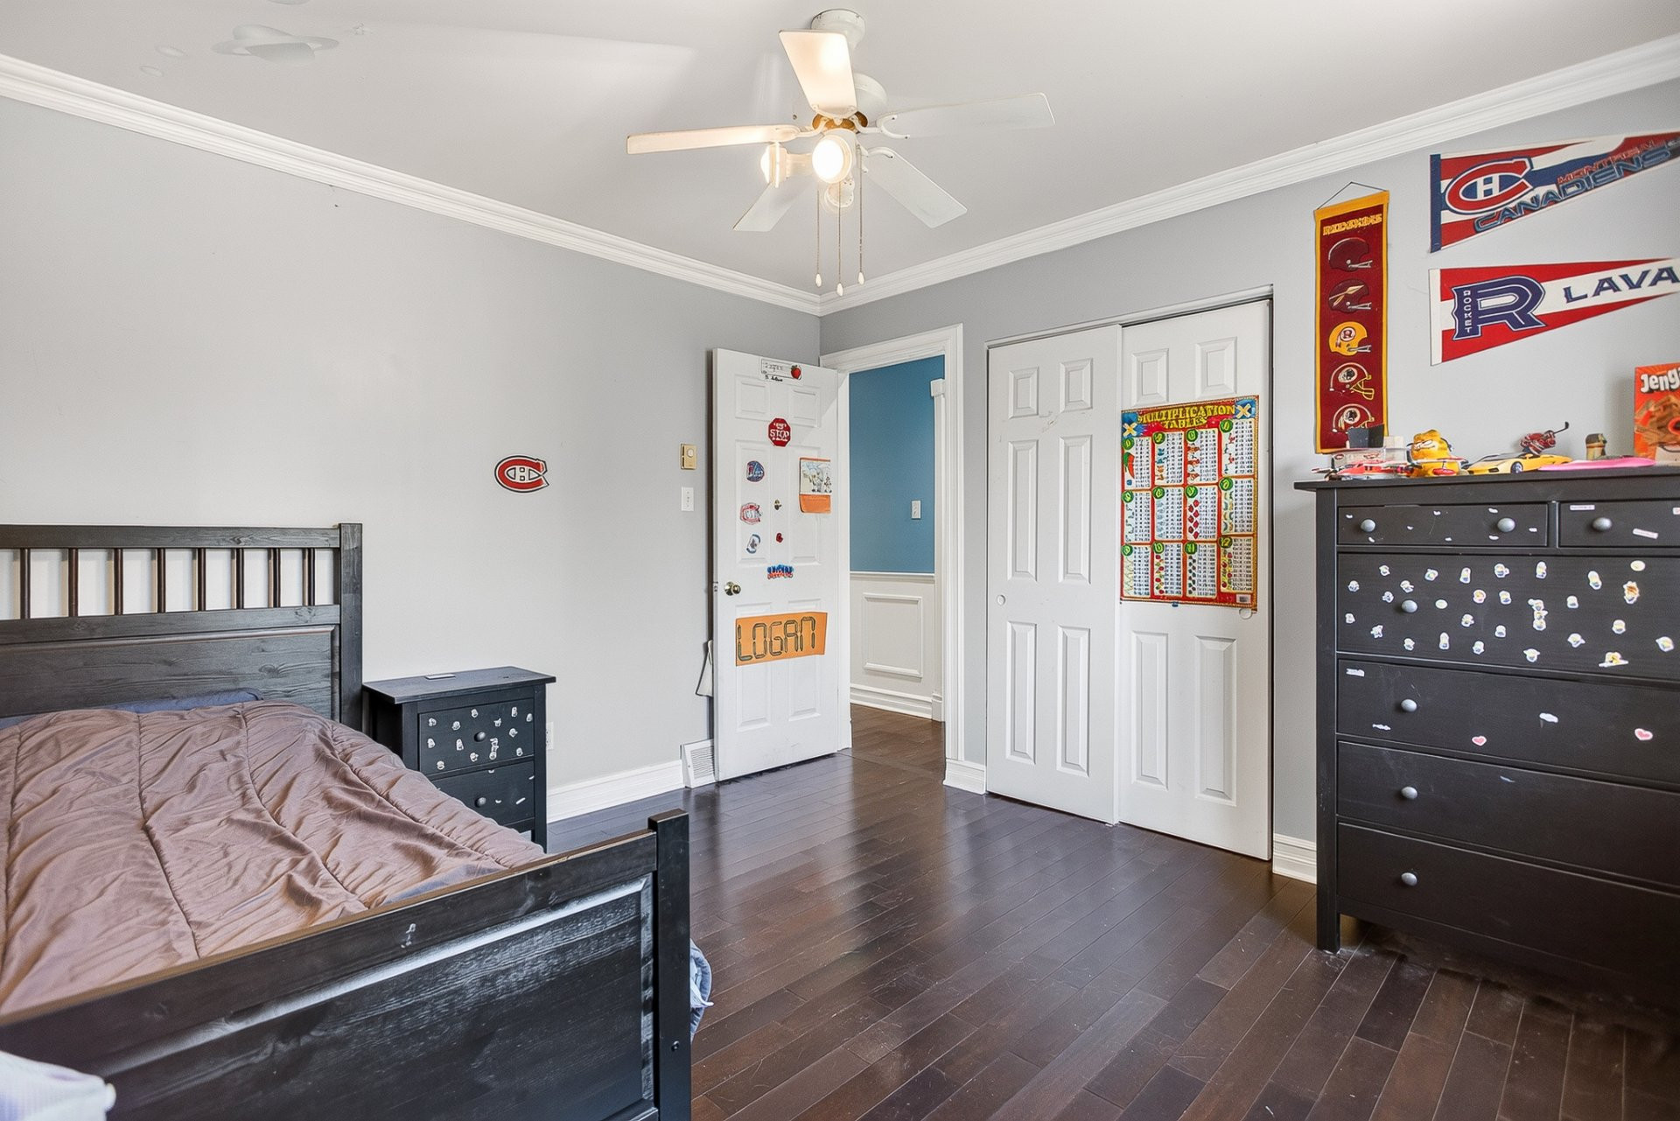
| Bedroom | 1st level/Ground floor | 10.11x11.8 P | Wood |
| Bedroom | 1st level/Ground floor | 9.11x11.8 P | Wood |
| Dining room | 1st level/Ground floor | 12.7x24.0 P | Wood |
| Kitchen | 1st level/Ground floor | 10.1x10.6 P | Ceramic tiles |
| Living room | 1st level/Ground floor | 15.2x12.6 P | Wood |
| Primary bedroom | 1st level/Ground floor | 13.0x18.9 P | Wood |
| Washroom | Basement | 10.3x8.10 P | Ceramic tiles |
| Playroom | Basement | 33.8x40.4 P | Floating floor |
Building features
Heating system
Electric baseboard units
Water supply
Municipality
Heating energy
Electricity
Garage
Attached
Bathroom / Washroom
Seperate shower
Sewage system
Municipal sewer
Zoning
Residential
Financial information
Land evaluation
239 000 $
Building evaluation
456 600 $
Municipal taxes (2026)
4 962 $
School taxes (2026)
507 $
Annual costs
Energy
2 530 $
Inclusions
All light fixtures and window coverings. All appliances: fridge, stove, dishwasher, washer & dryer.
Exclusions
N.A.