Description
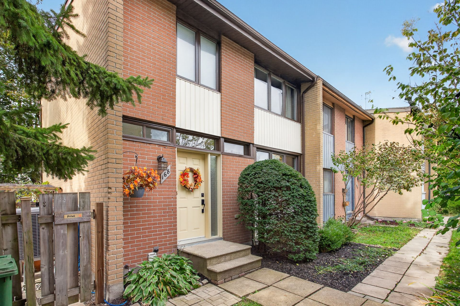
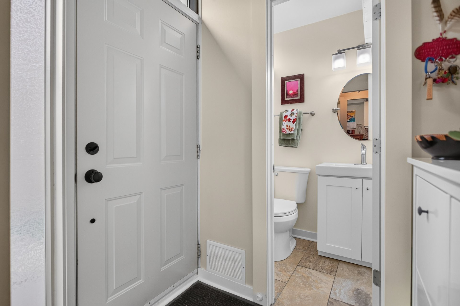
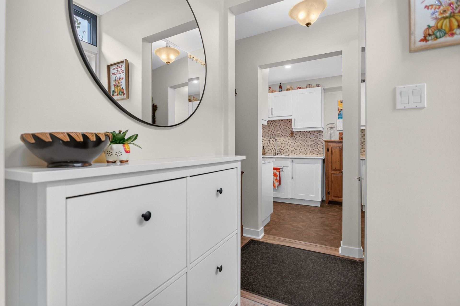
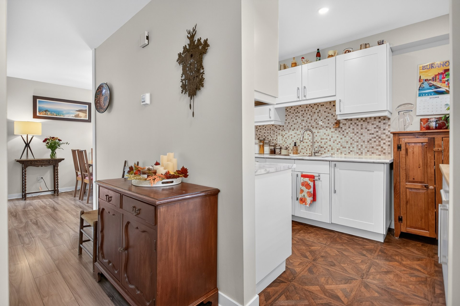
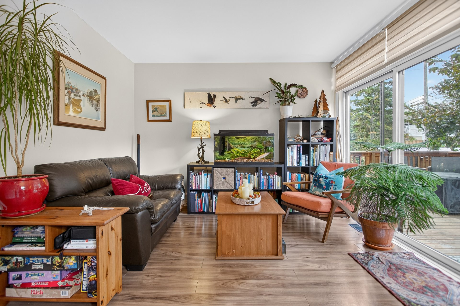
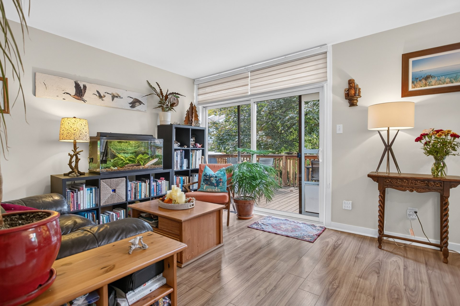
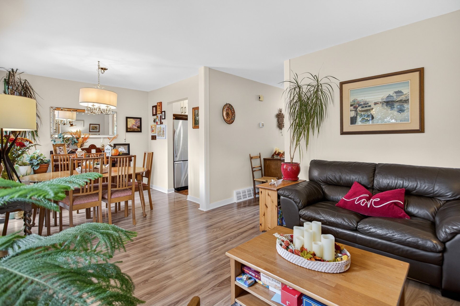
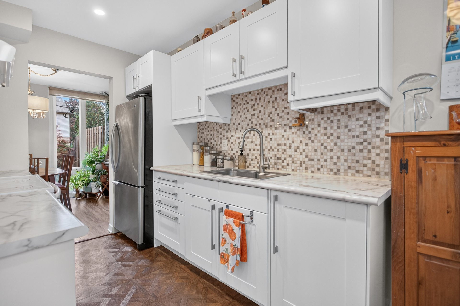
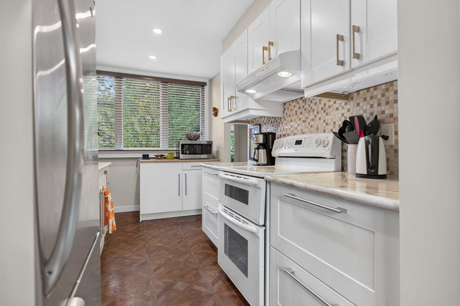
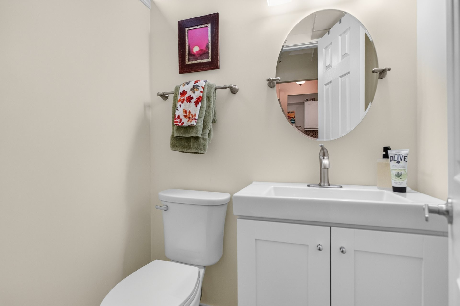
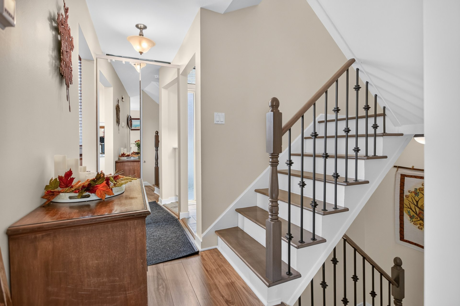
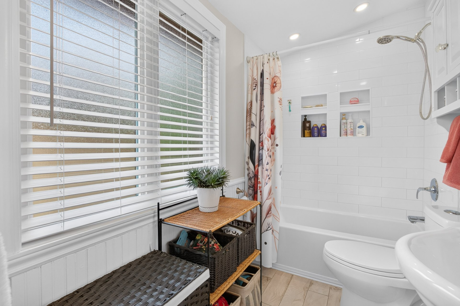
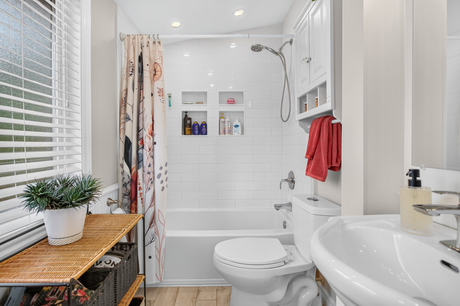
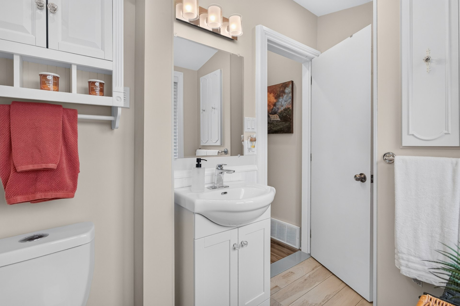
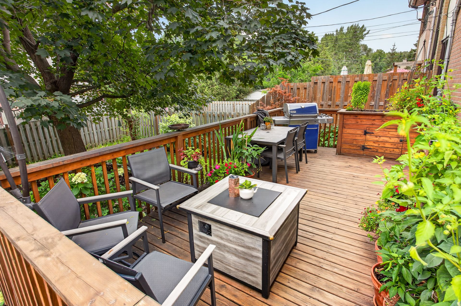
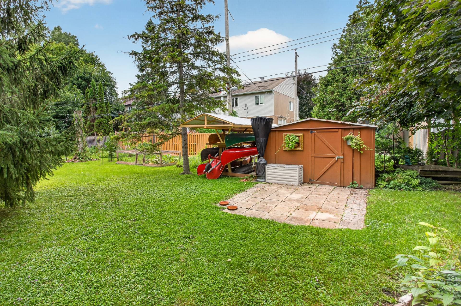
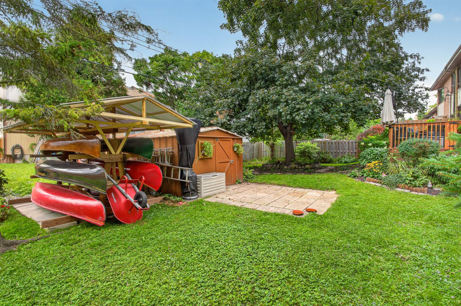
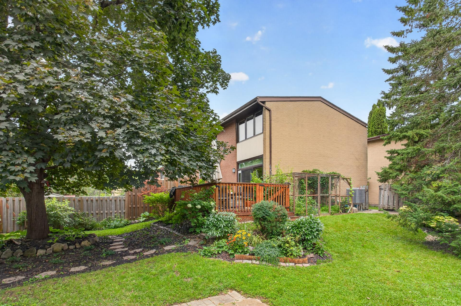
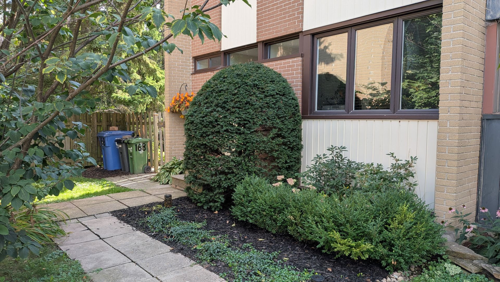
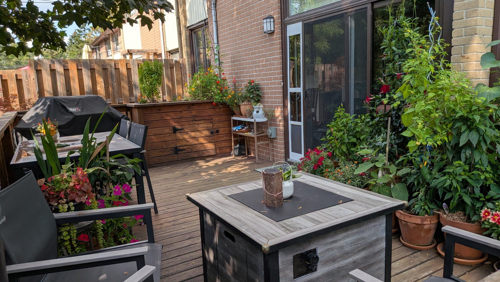
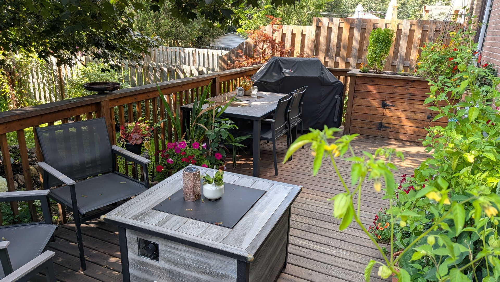
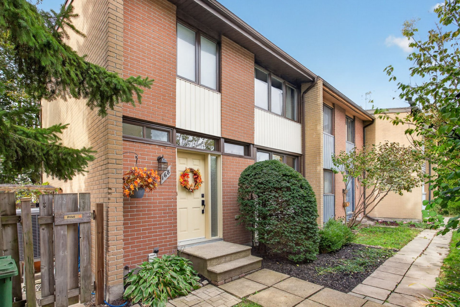
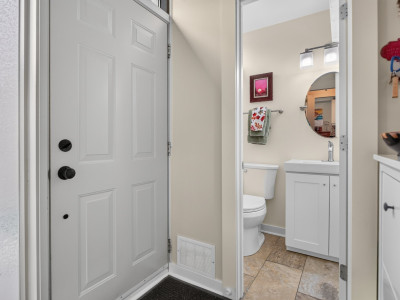
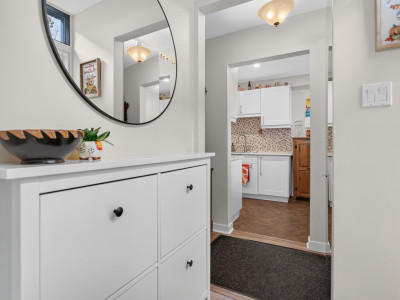
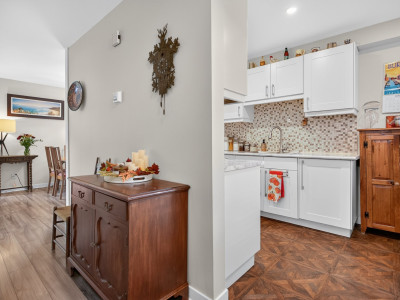
Charming, renovated 3BR townhome in Pointe-Claire! Move-in ready with a fresh, renovated kitchen and bathrooms, plus stove, fridge, washer, and dryer included. Ideal layout for families or those working from home. Step outside to a rare, large private backyard with a wooden deck framed by mature trees. Unbeatable location: a 2-minute walk to the commuter train and express buses, close to YUL airport, VIA Rail, Terra Cotta Nature Park, Sunnyside Park, top schools, and Lakeshore General Hospital. Perfect blend of green space and city convenience. Book your visit at 168 Belmont Ave today!
More information
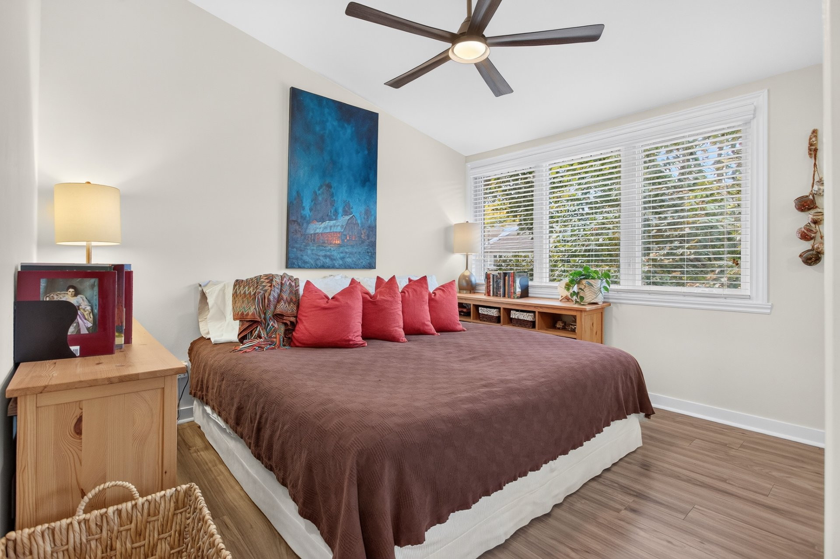
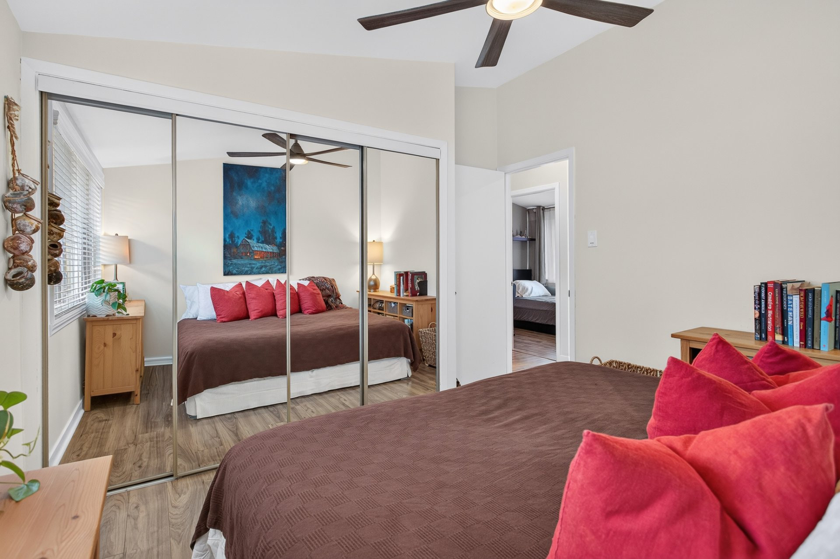
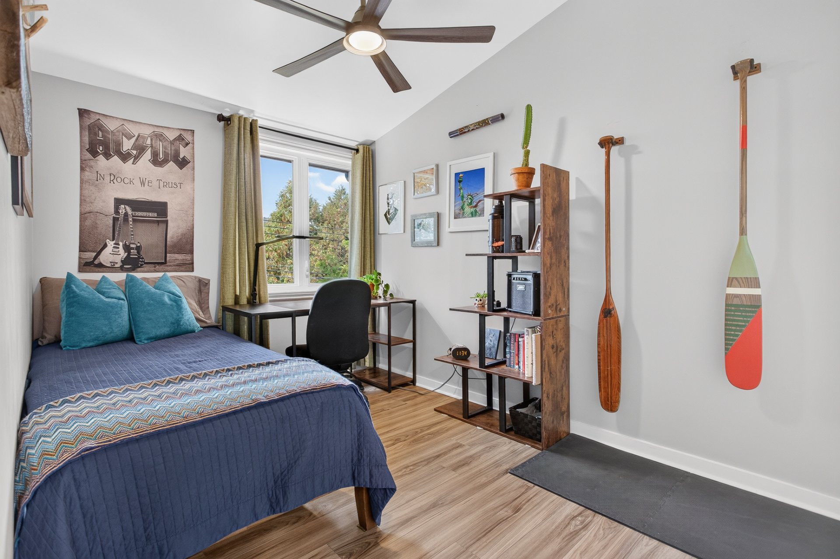
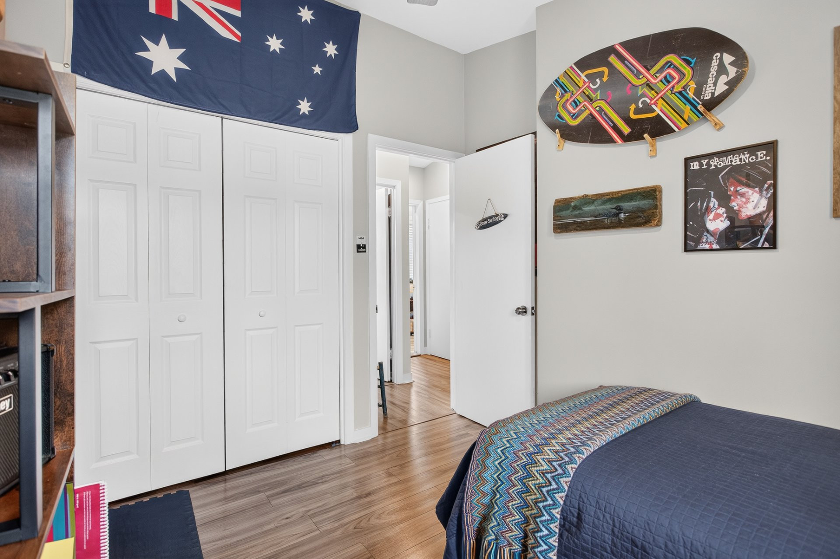
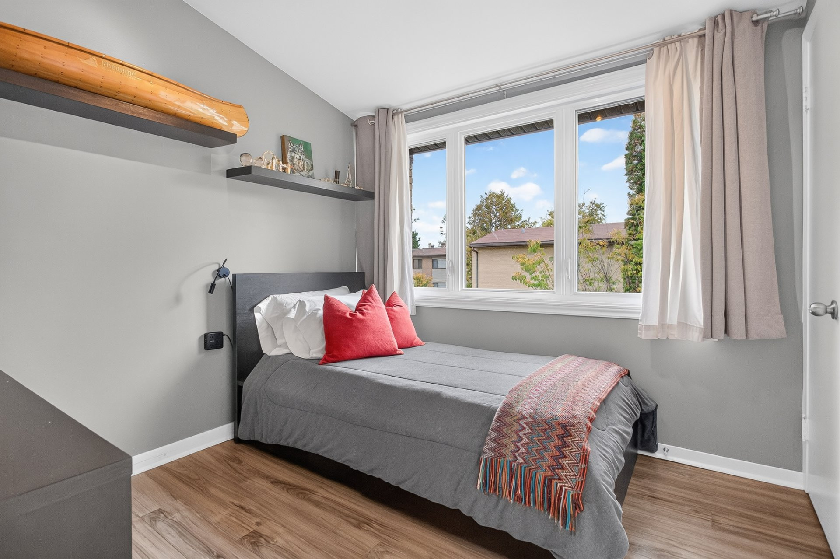
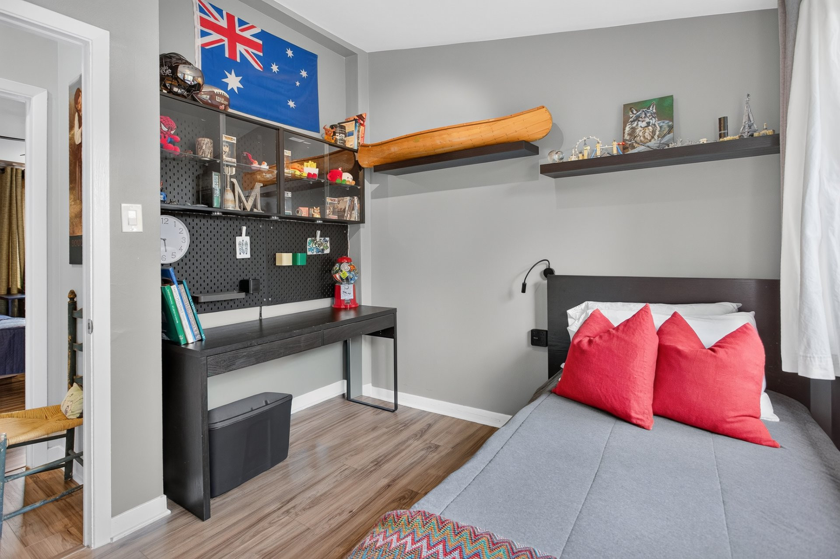
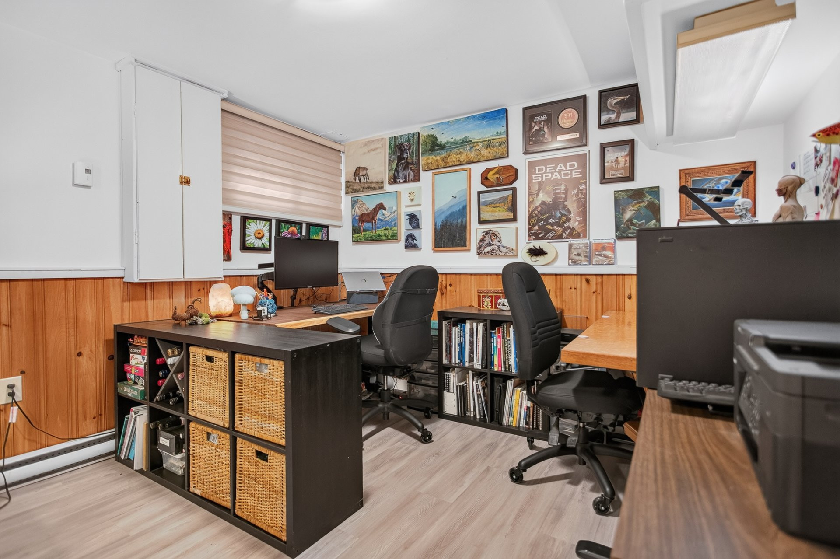
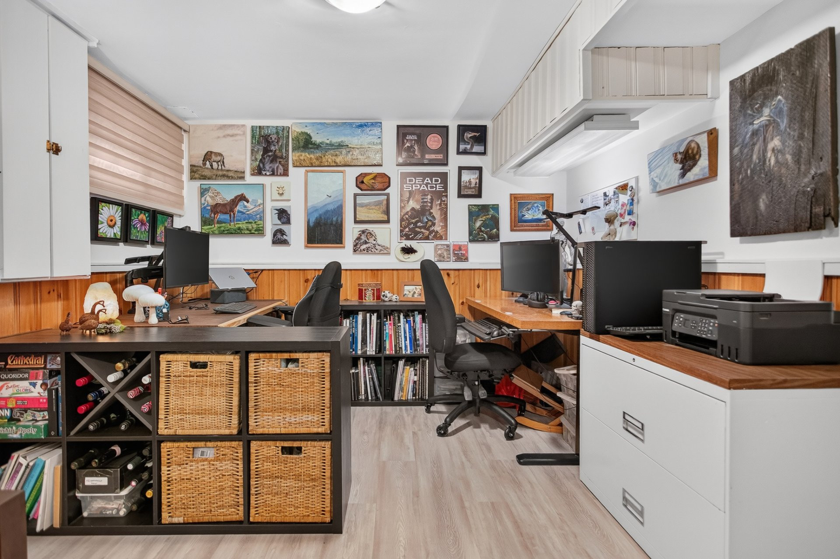
Tucked away on a quiet residential street, this charming three-bedroom townhome offers something rare in the city: a true private retreat, with the convenience of Pointe-Claire living right at your doorstep.The kitchen and bathrooms have been recently renovated, offering a clean, contemporary feel with no work required. Appliances (stove, fridge and washer and dryer) are included, so you can settle in right away. Three comfortable bedrooms make this home ideal for families, professionals, or anyone needing space for a home office.
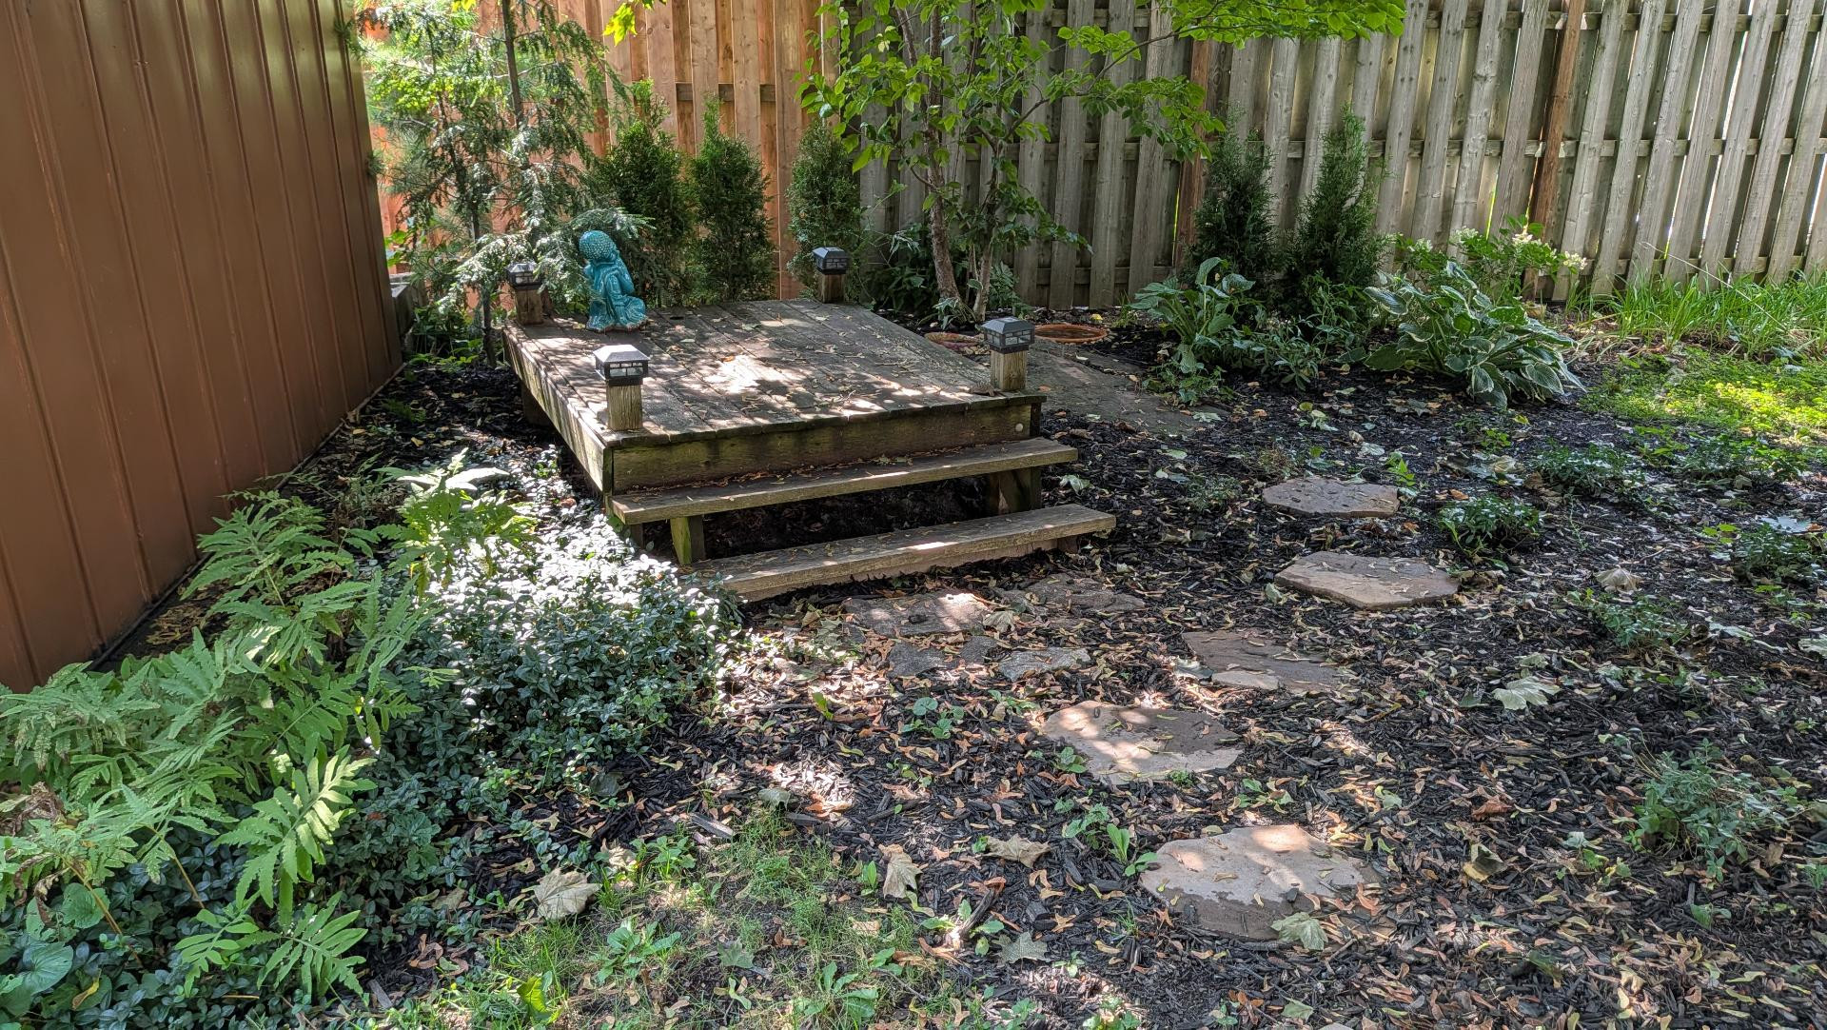
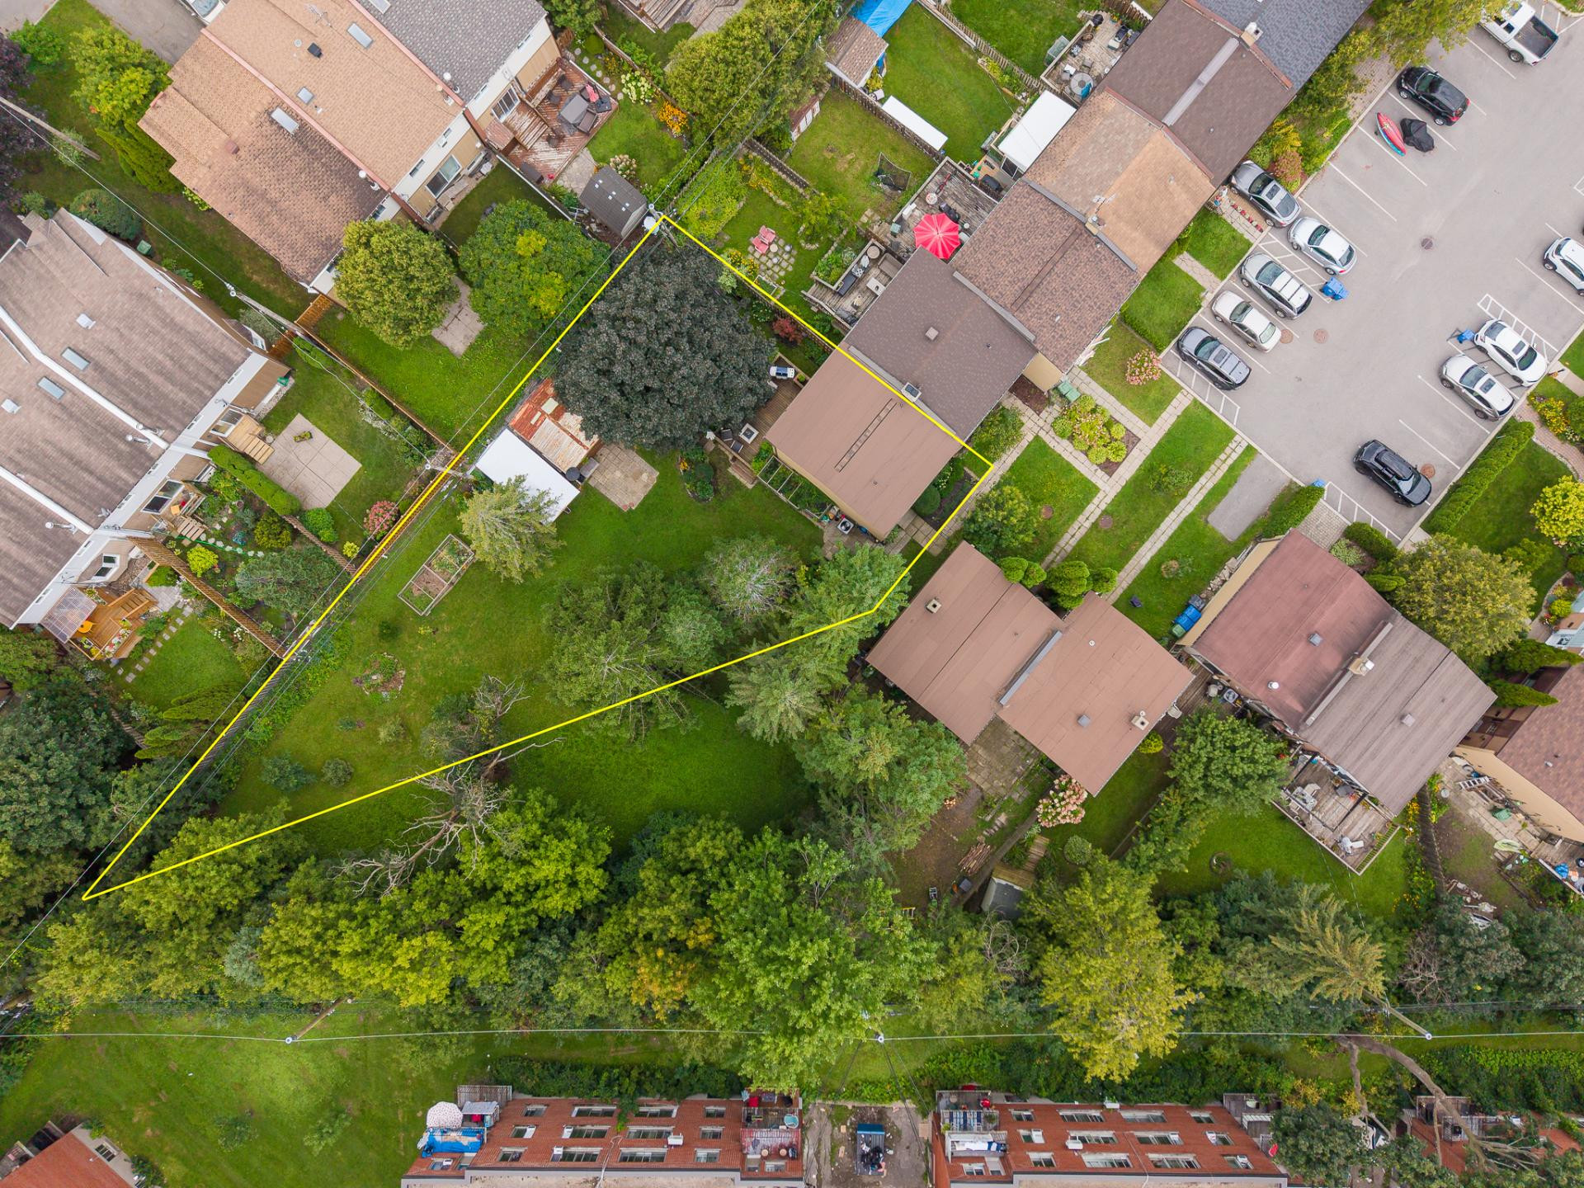
The standout feature is the large backyard, framed by mature trees that provide beauty, shade, and privacy. Whether you dream of a vegetable garden, summer barbecues on the wooden deck, or quiet morning coffees among the greenery, there is room for it all.
A Location That Makes Life Easy
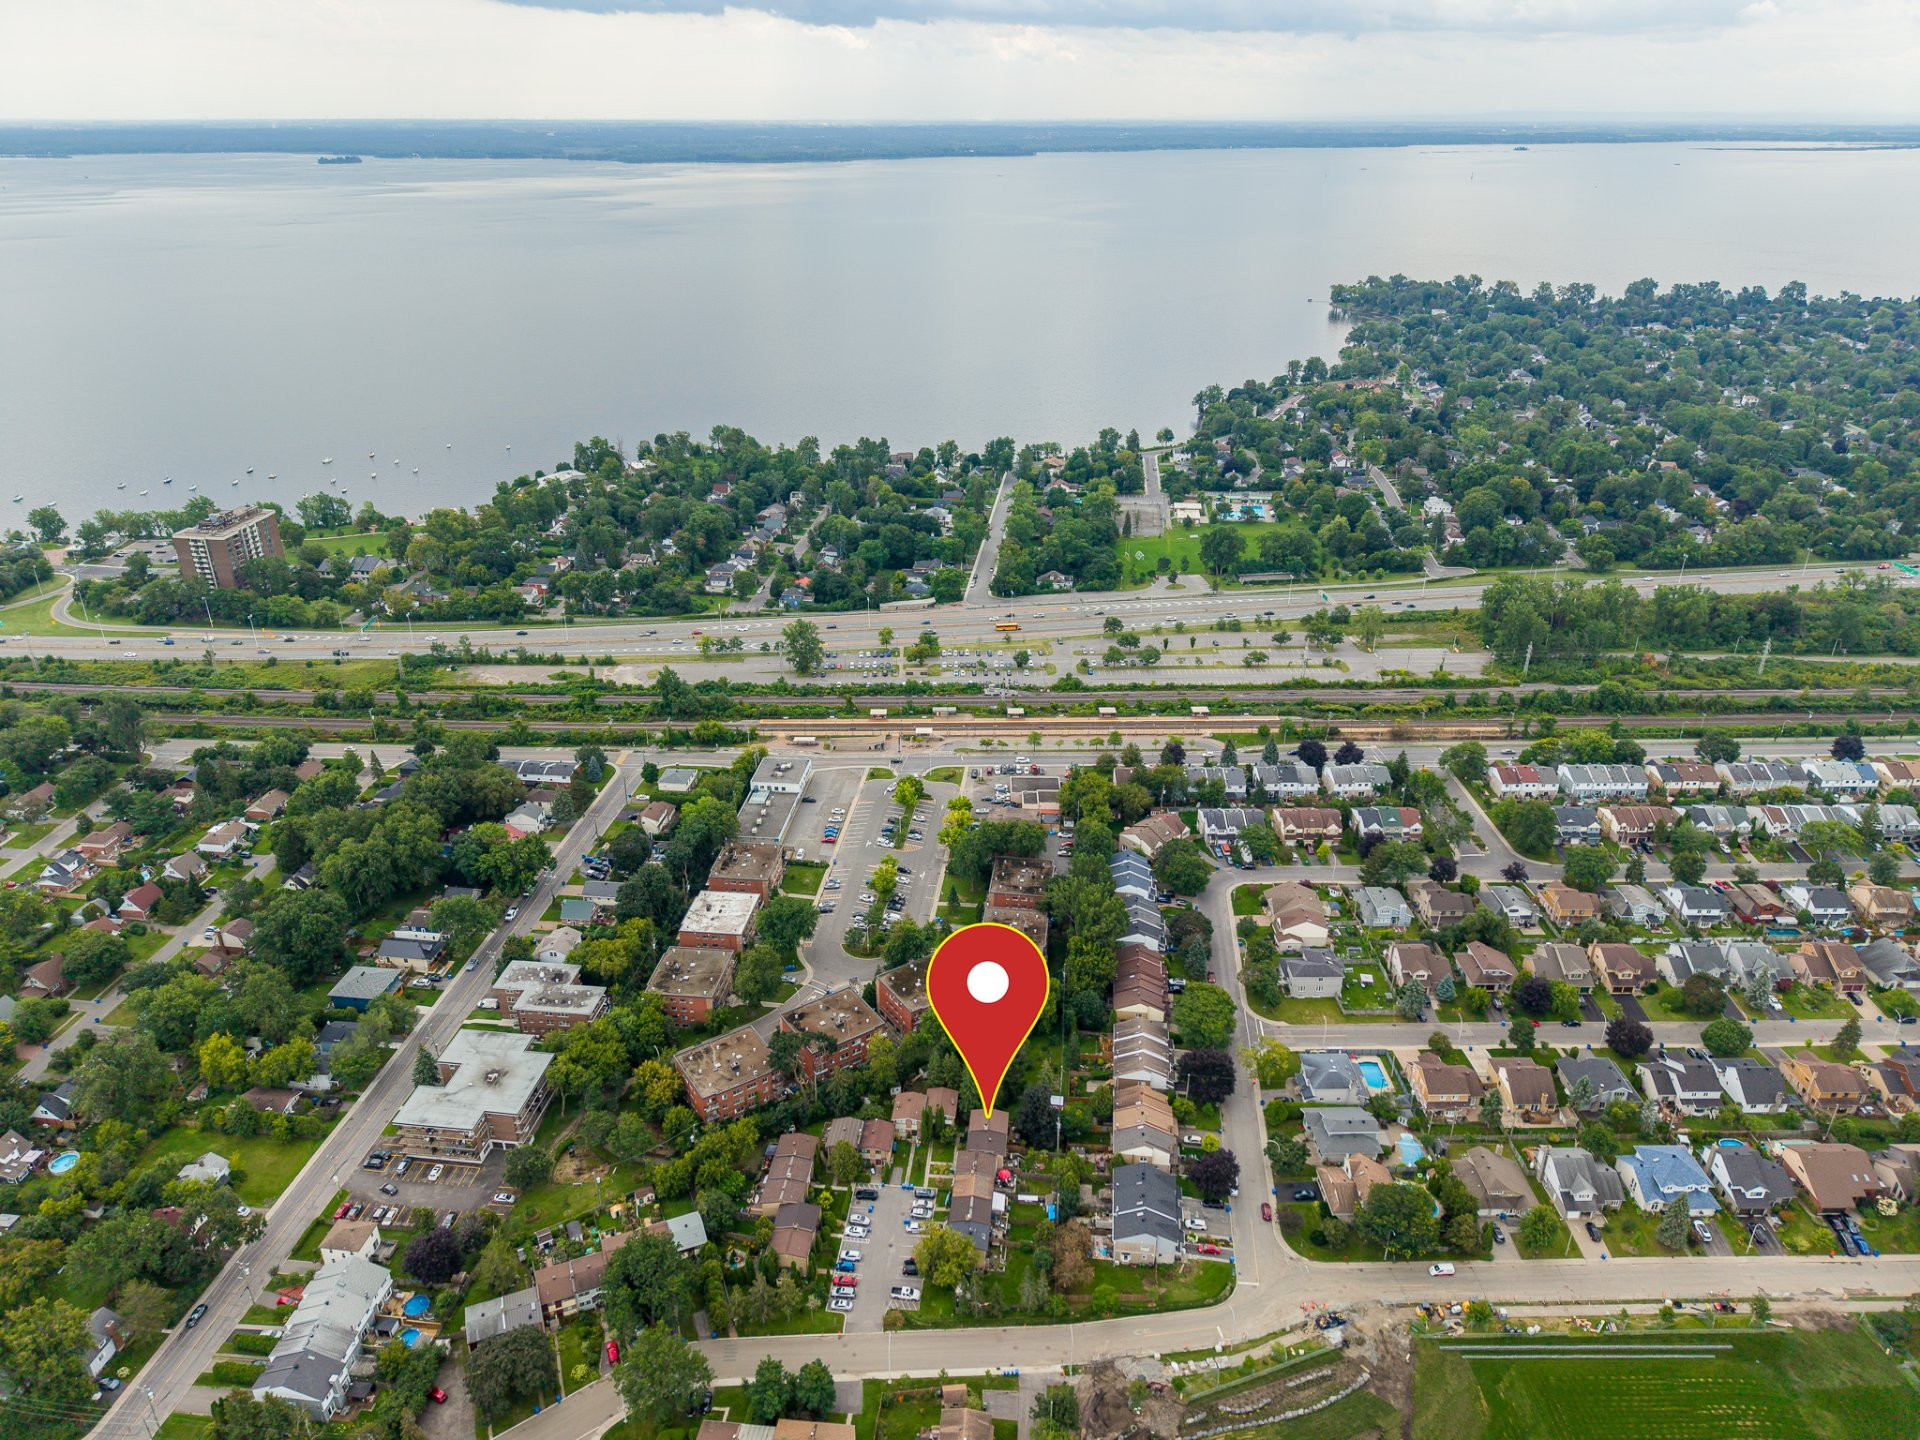
-2-minute walk to commuter train and express buses
-Minutes from Pierre Elliot Trudeau International airport and VIA Rail train station for easy travel across the region and beyond
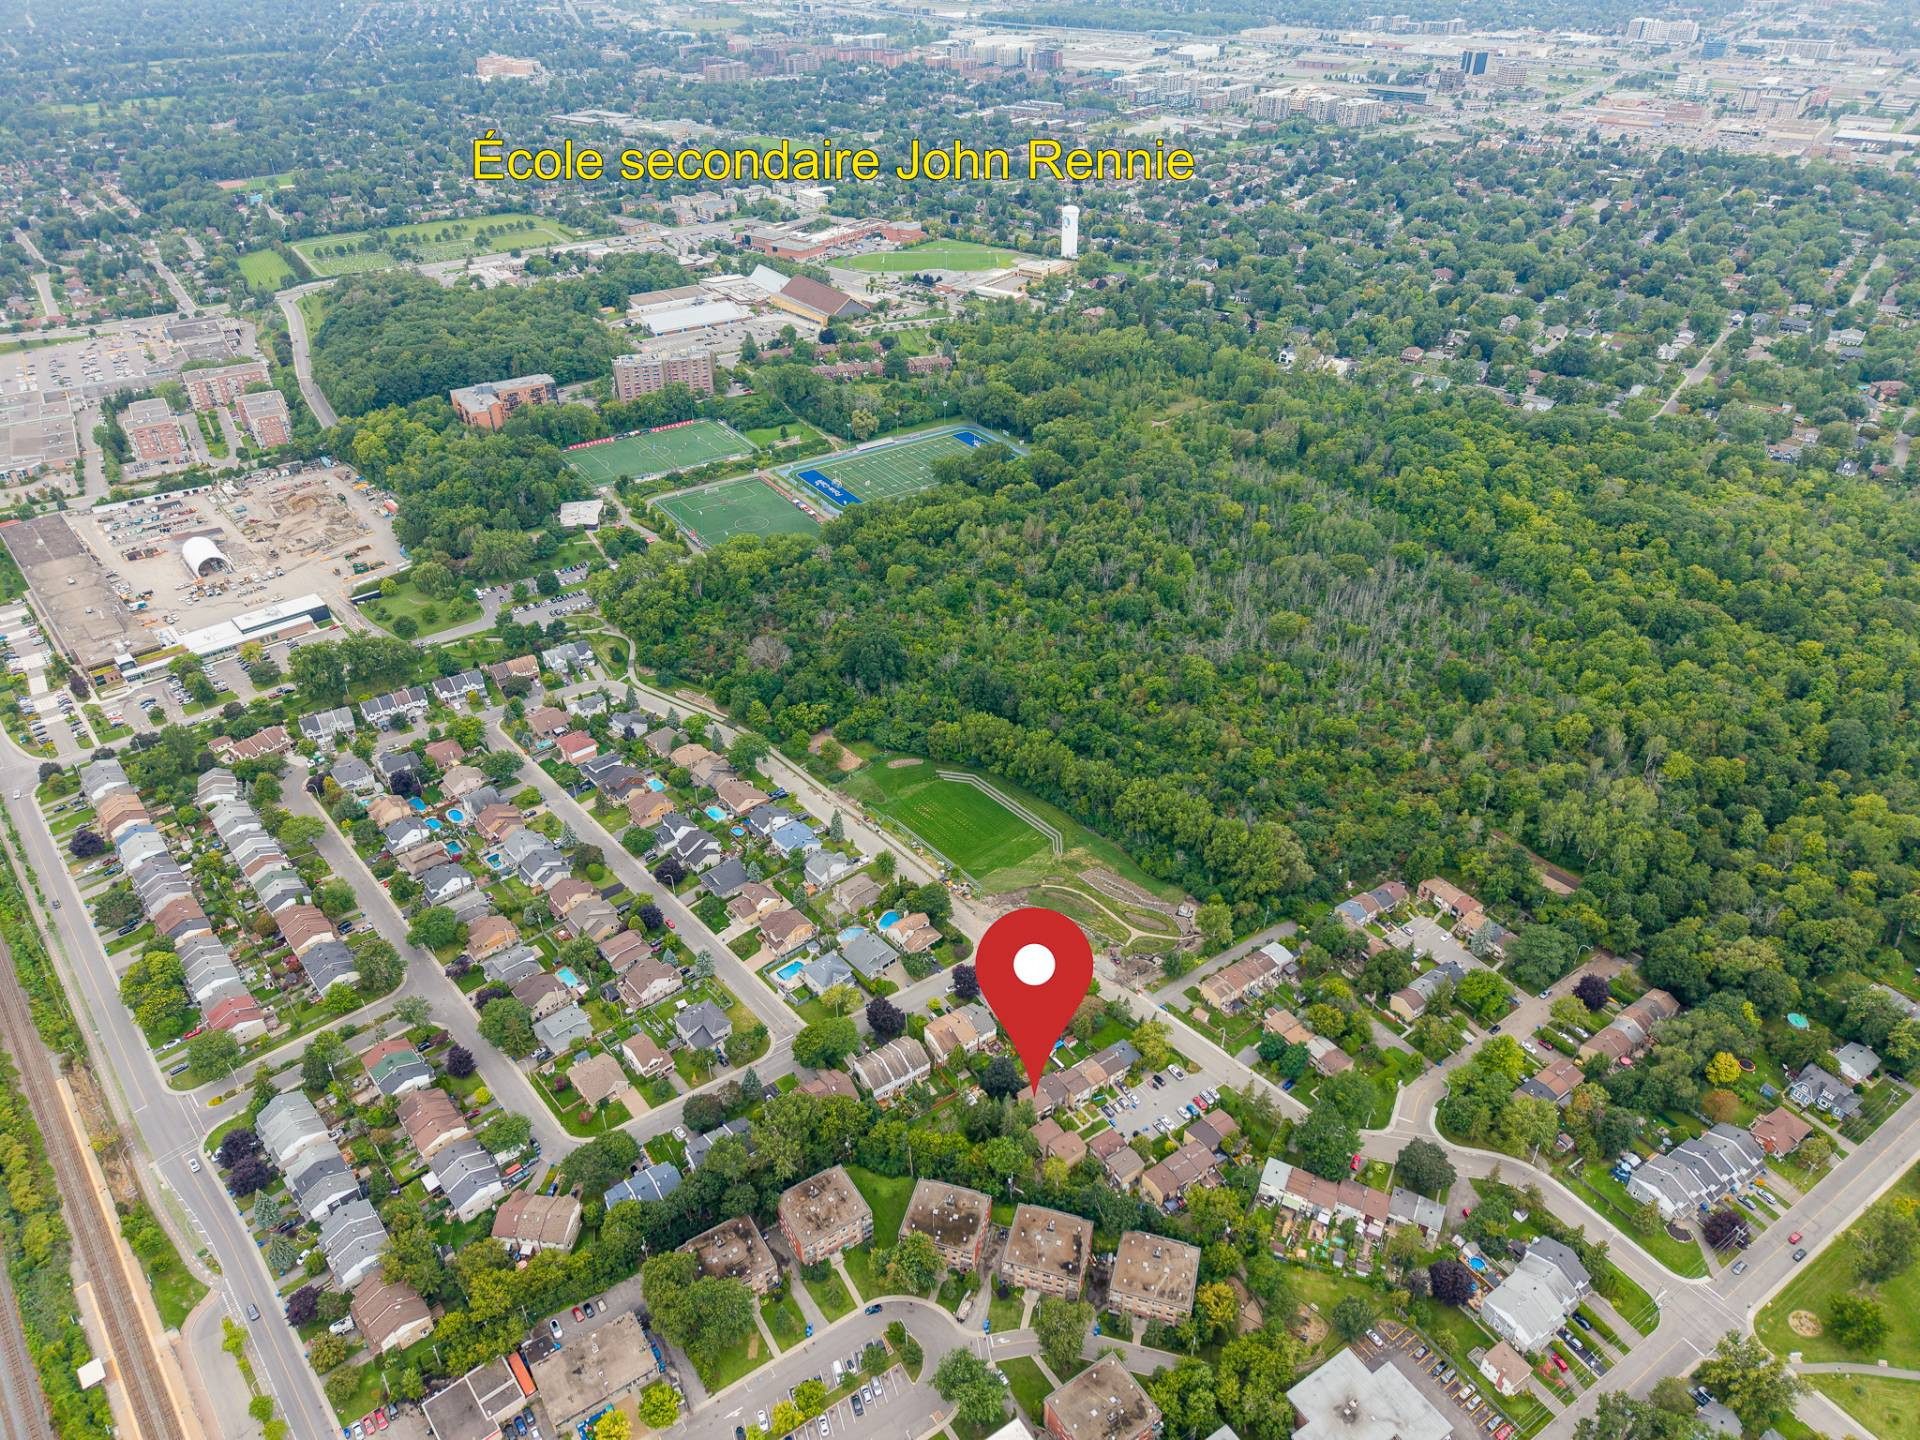
-Steps away from Sunnyside Park, a neighbourhood favourite for winter sledding, and Terra Cota Nature Park
-Walking distance from Pointe-Claire library, soccer fields, skate park and more
-Short walk-through park land to access two elementary and two high schools
-Near Lakeshore General Hospital
Green space, convenience, and a renovated interior: homes like this don't come along often.
Book your visit today and discover the charm of 168 Belmont Ave!
Building features
Basement
- 6 feet and over
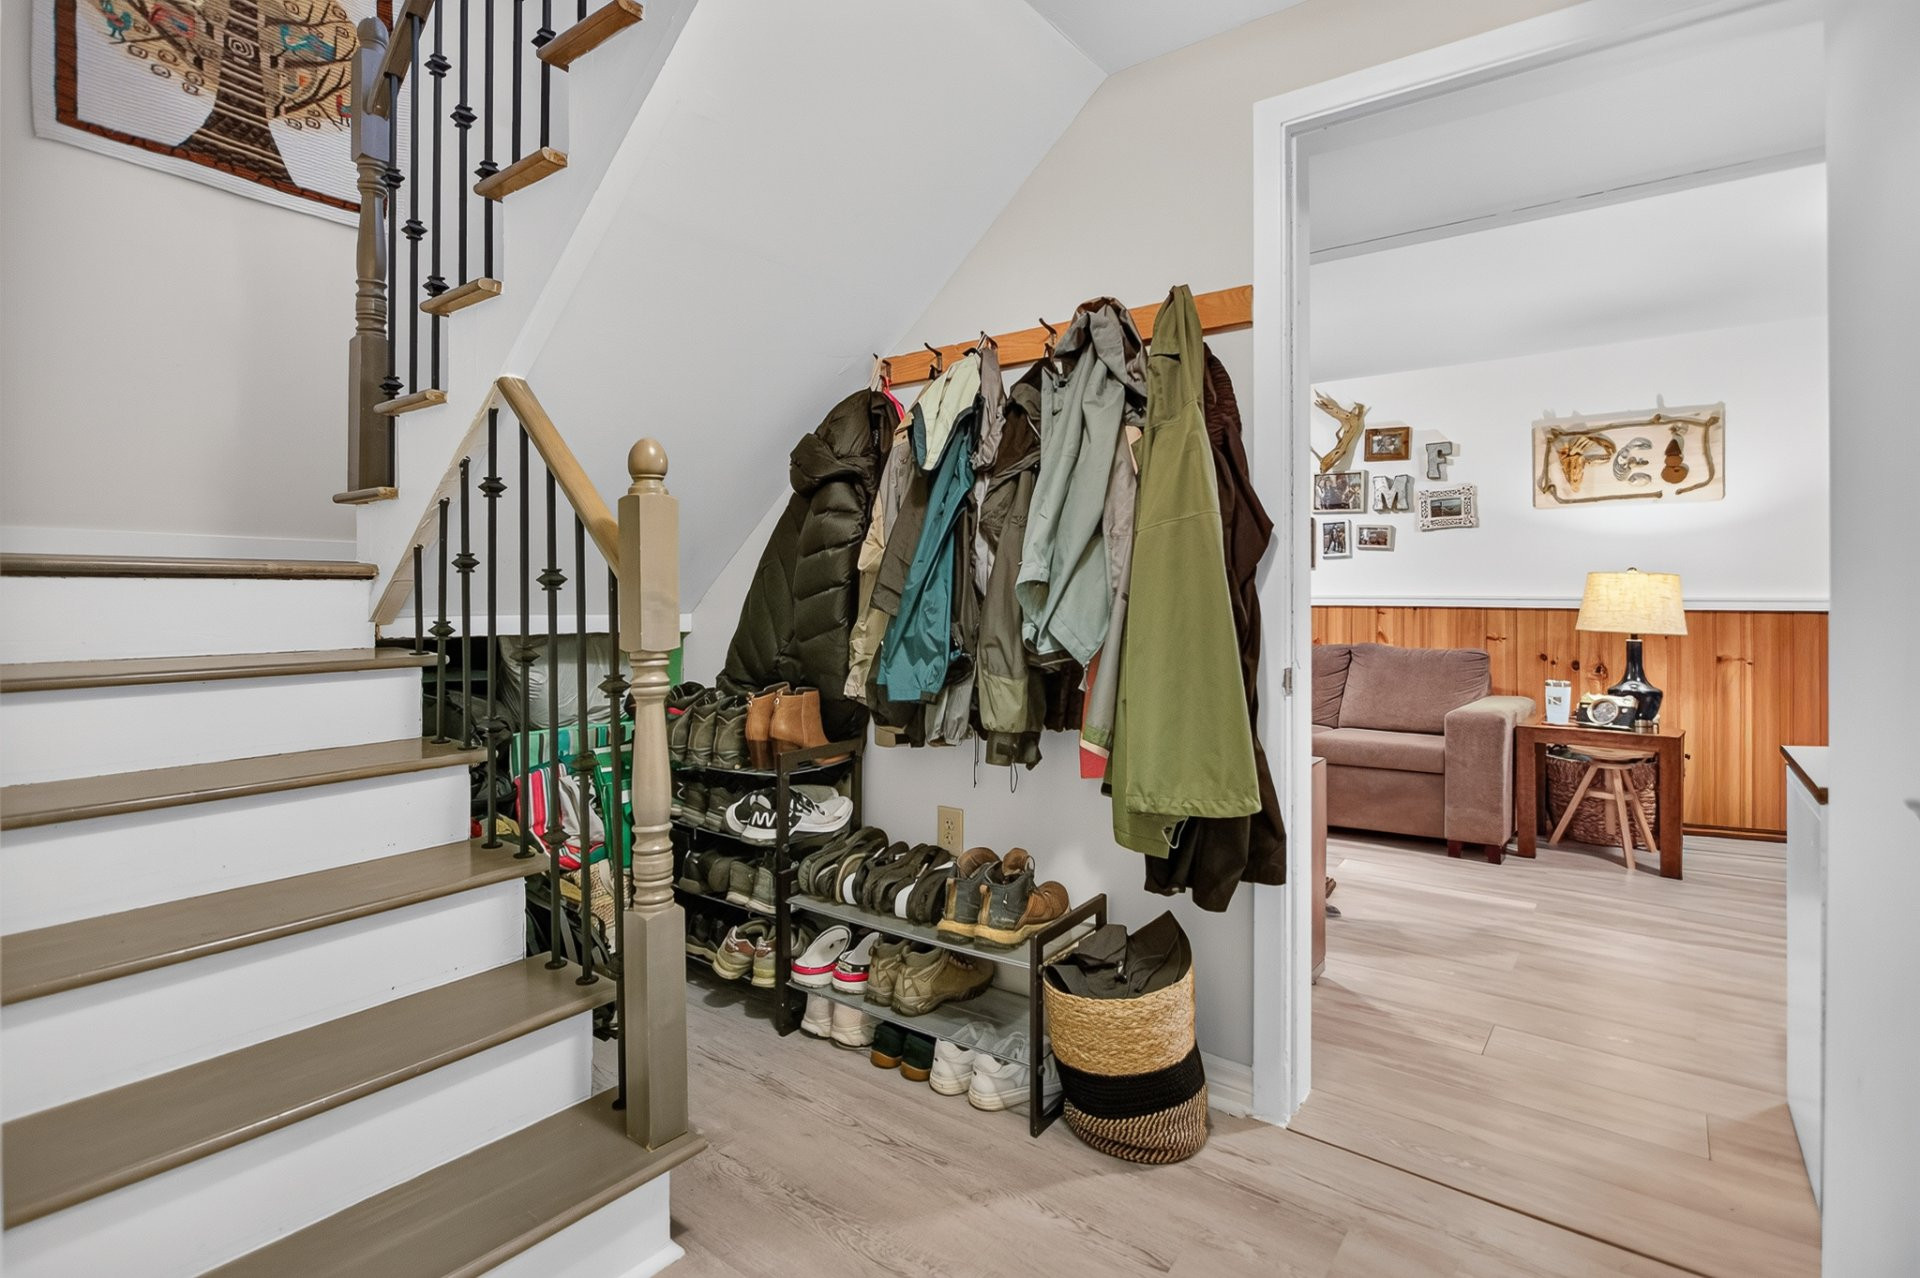
- Finished basement
Construction year
N.D.
Land features
Land area
8488 SF
Proximity
- Daycare centre
- Park - green area
- Bicycle path
- Elementary school
- Public transport
Parking
Outdoor
Rooms details
| Rooms | Levels | Dimensions | Covering |
|---|---|---|---|
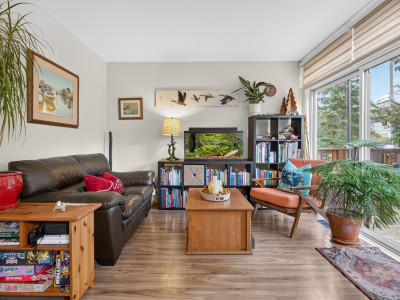
| Living room | 1st level/Ground floor | 12.6x11 P | Floating floor |
| Kitchen | 1st level/Ground floor | 13.6x8 P | Linoleum |
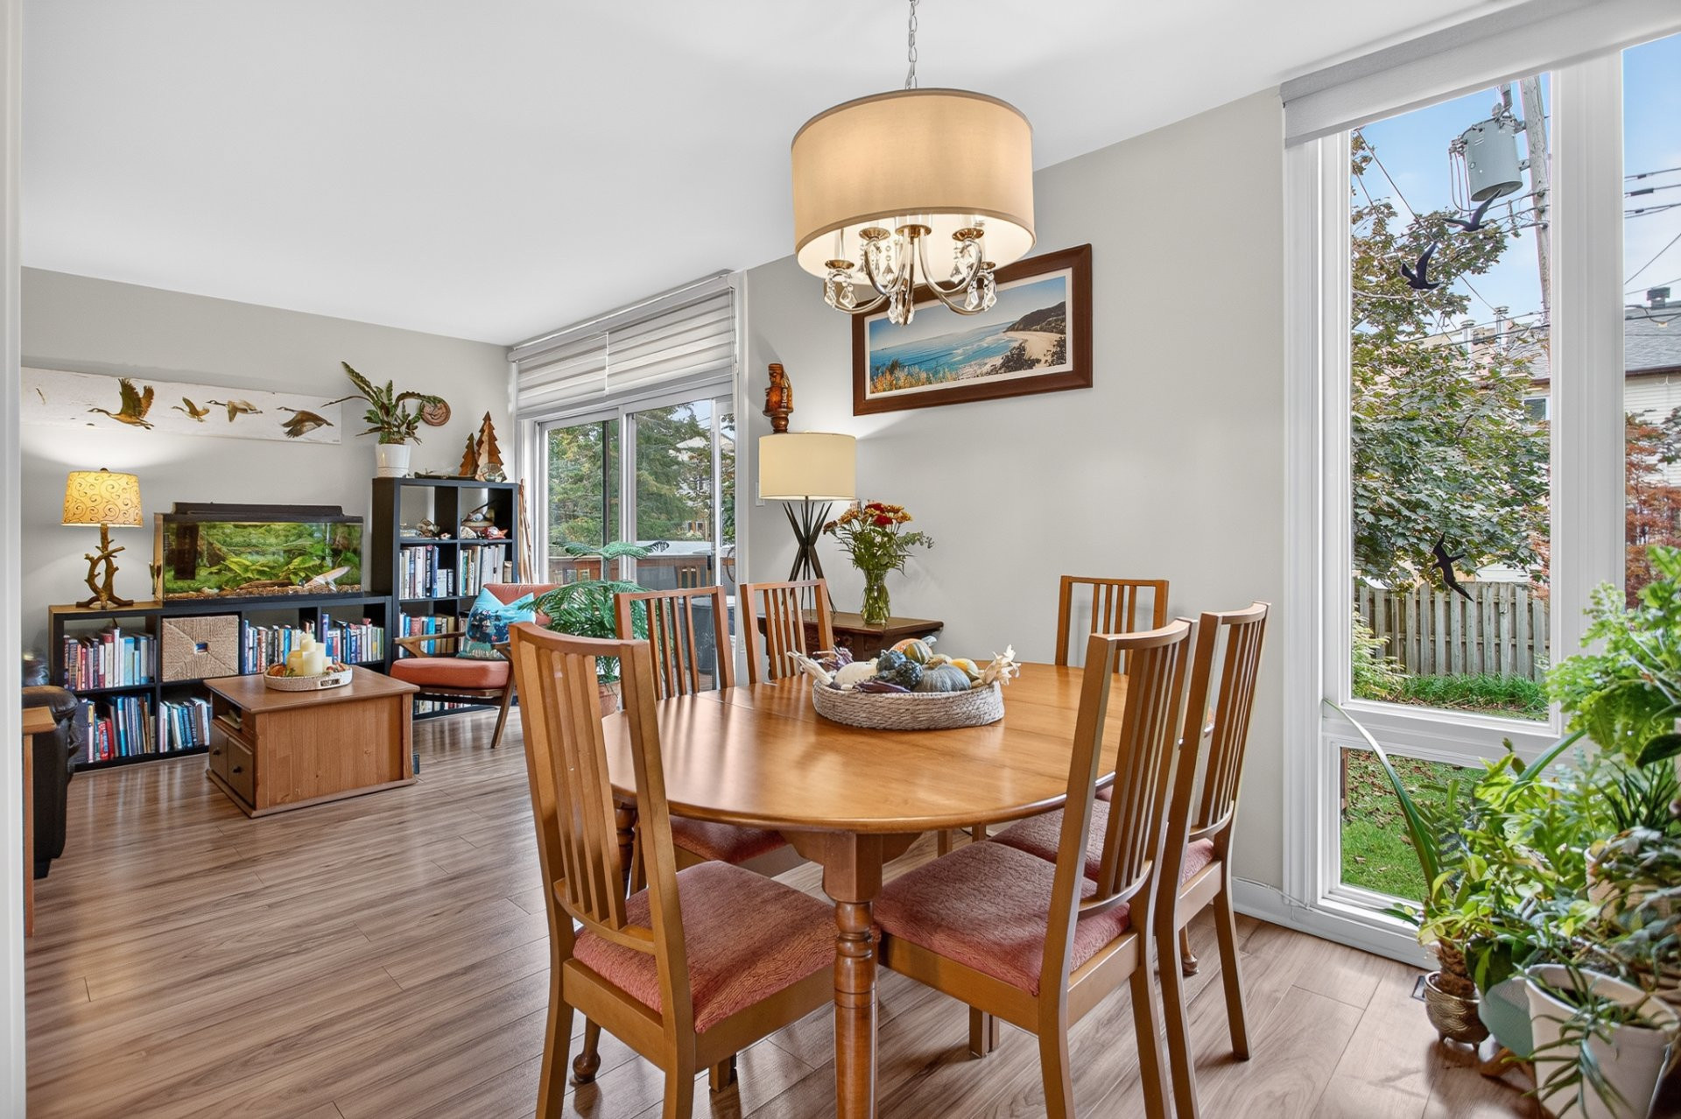
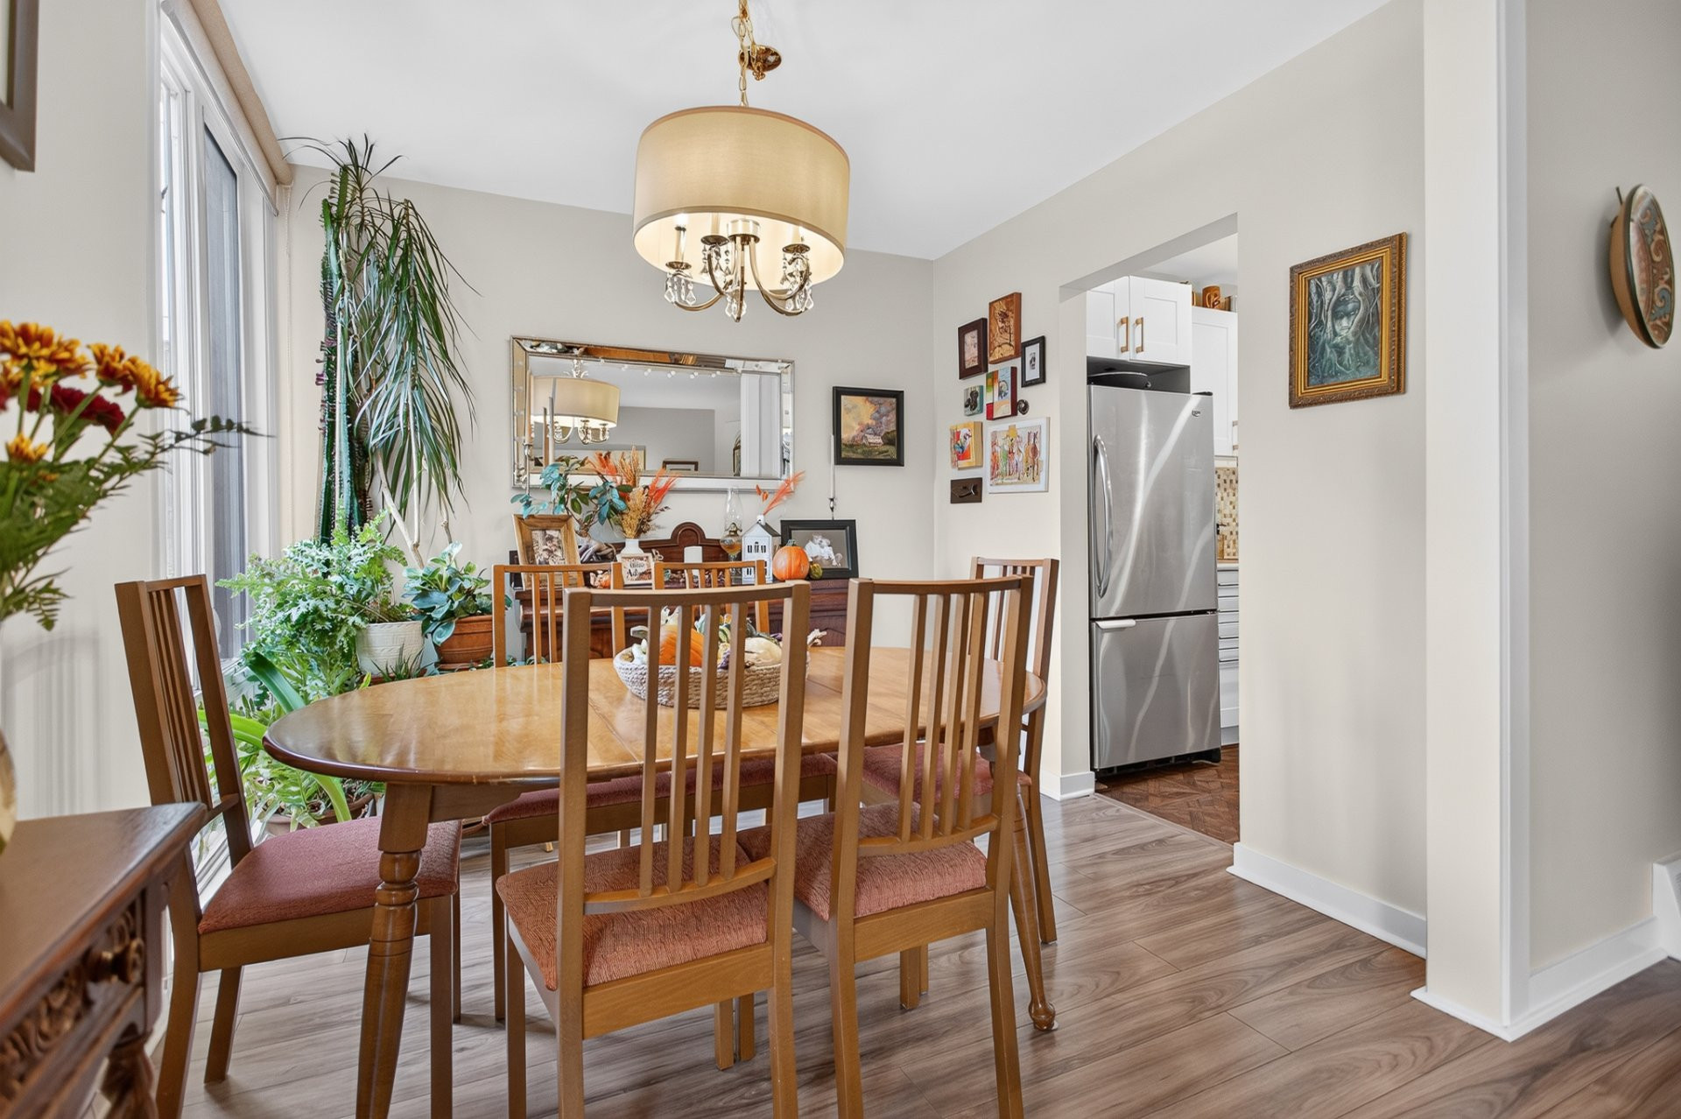
| Dining room | 1st level/Ground floor | 10x8 P | Floating floor |
| Primary bedroom | 2nd floor | 11x10 P | Floating floor |
| Bedroom | 2nd floor | 11x8 P | Floating floor |
| Bedroom | 2nd floor | 9x8.5 P | Floating floor |
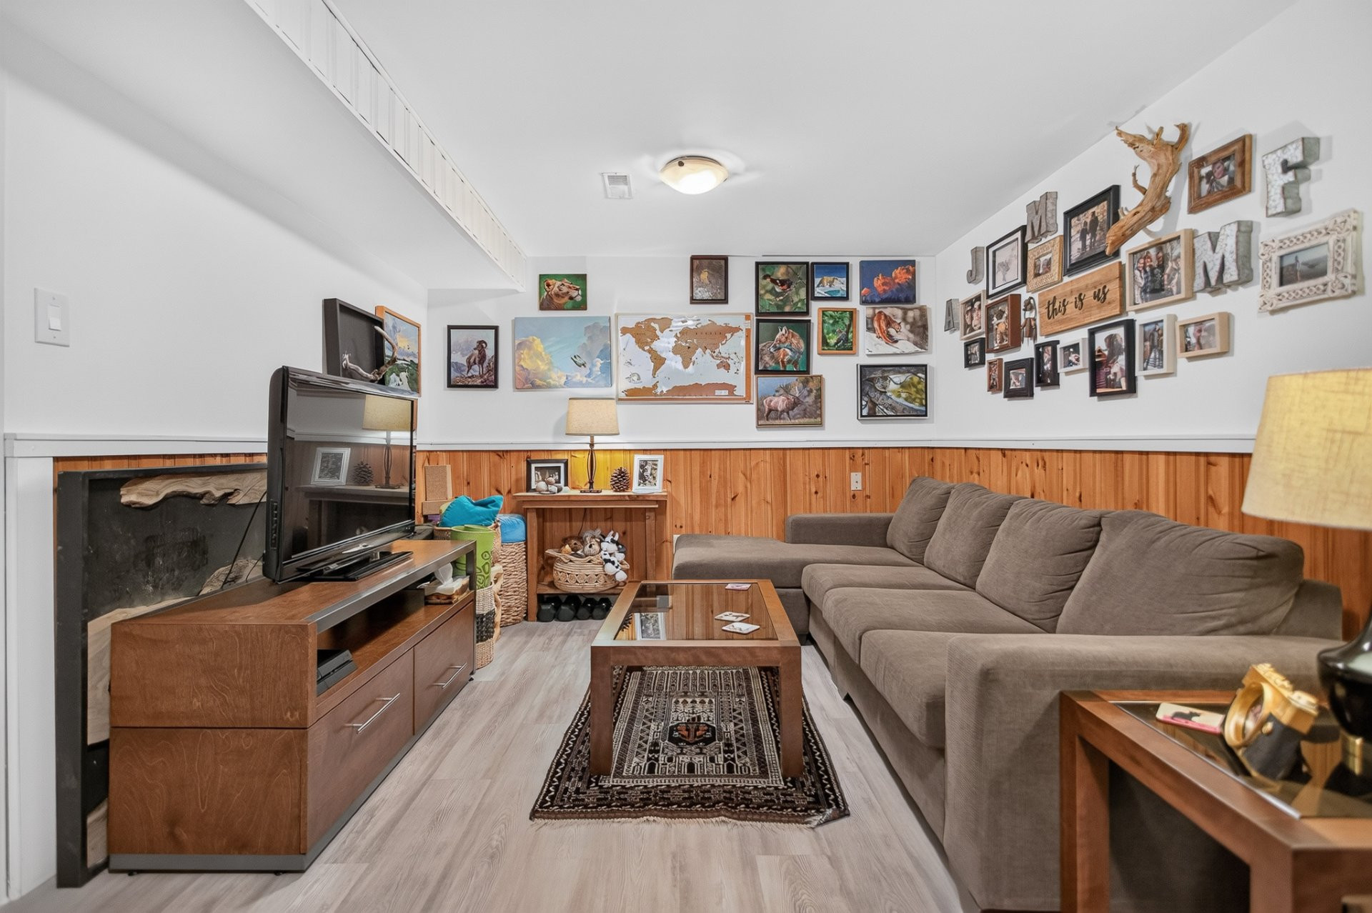
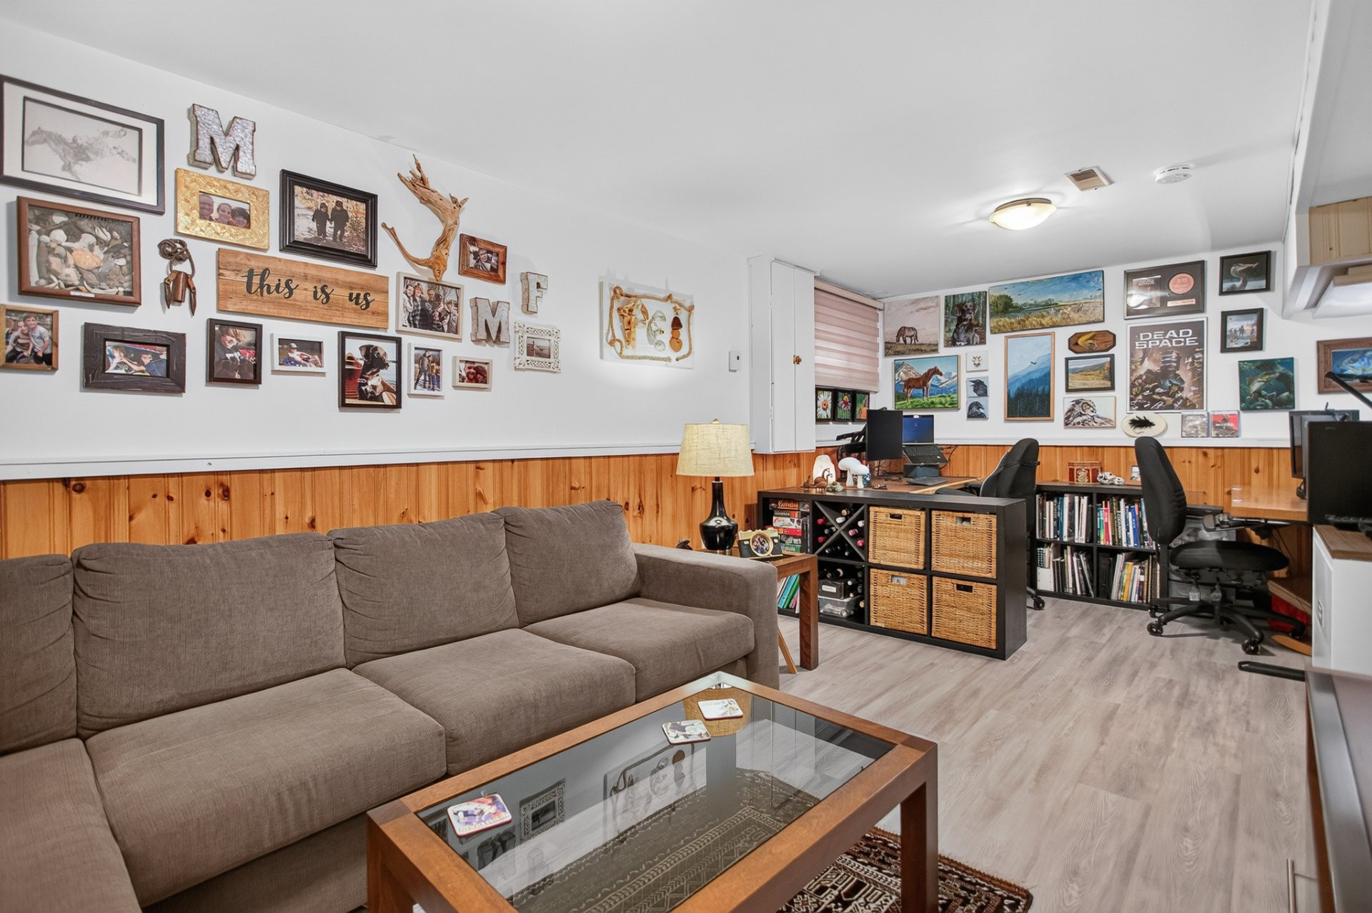
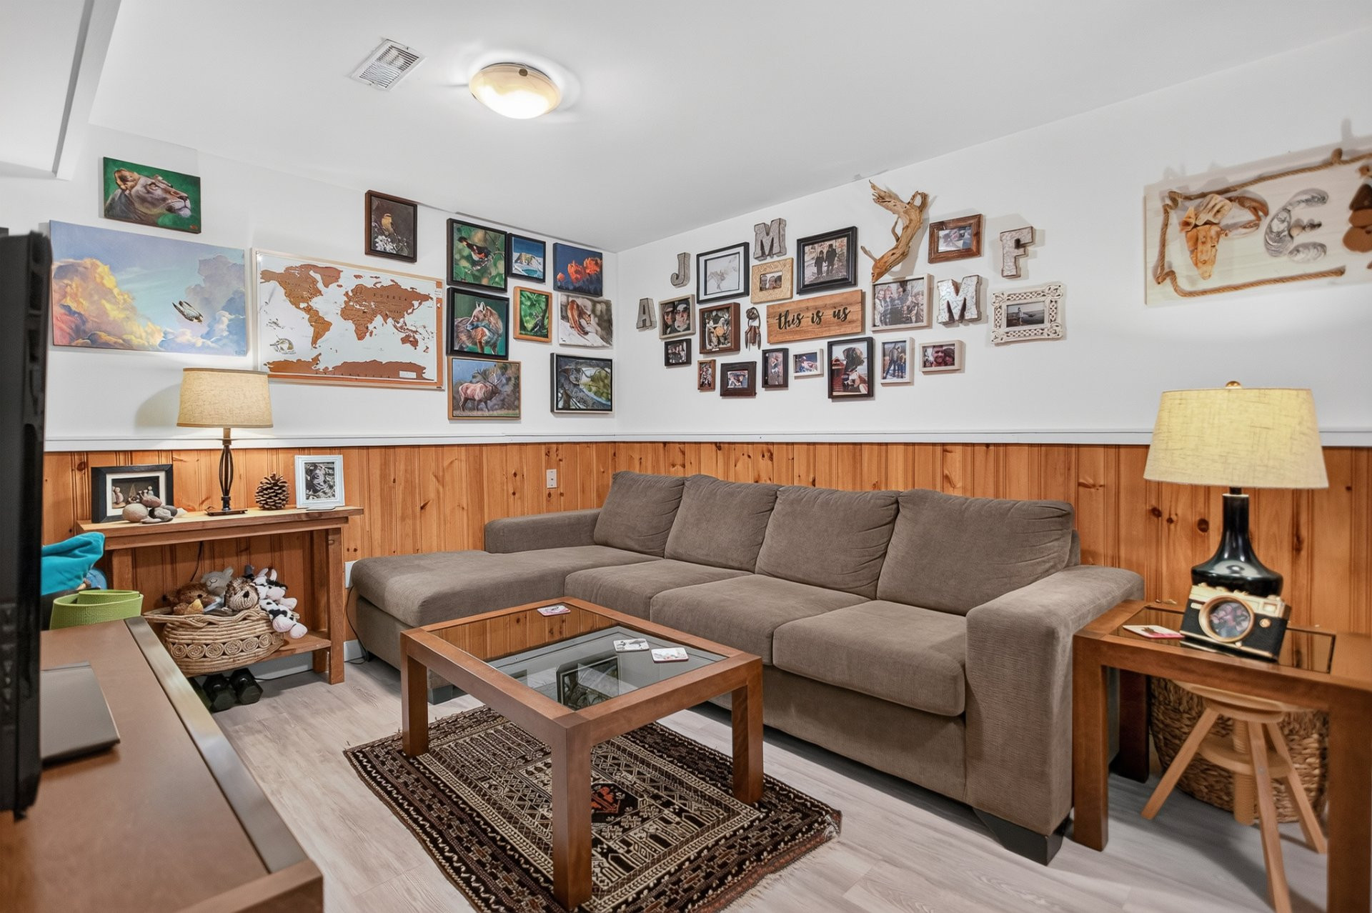
| Playroom | Basement | 11x20 P | Floating floor |
Building features
Heating system
Air circulation
Water supply
Municipality
Heating energy
Electricity
Equipment available
Central air conditioning
Sewage system
Municipal sewer
Zoning
Residential
Financial information
No financial information available
Inclusions
Fridge, stove, all light fixtures as installed, shed, washer, dryer, blinds in primary bedroom & kitchen, curtain rods in bedrooms, basement blinds, window coverings in living room, wall-mounted cabinet in bedroom, medicine cabinets in bathroom, closet racks/shelves in 2 bedrooms
Exclusions
Hydro, internet, cable, lawn care, water tax, canoe rack & canoes, snow removal