Description
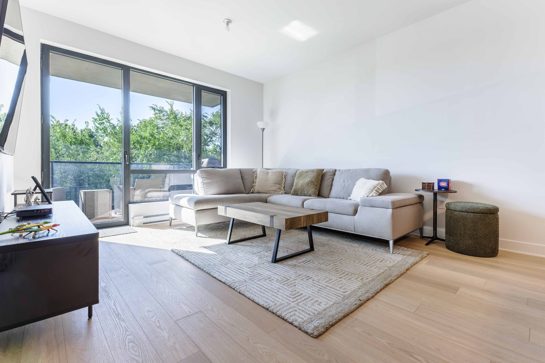
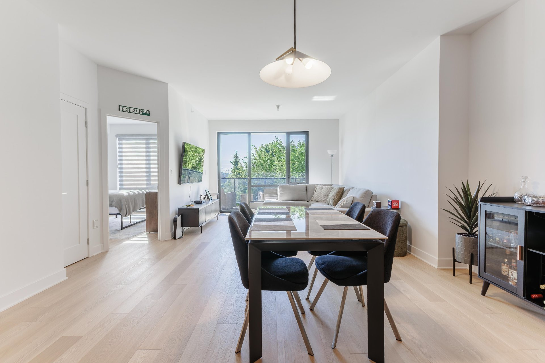
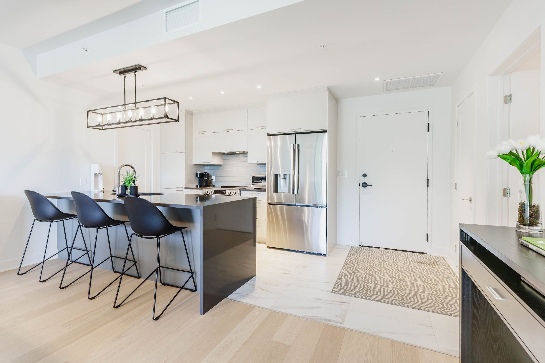
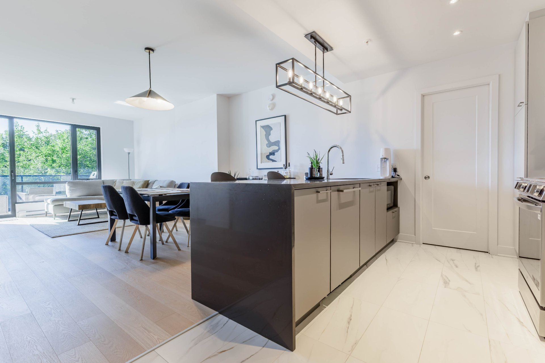
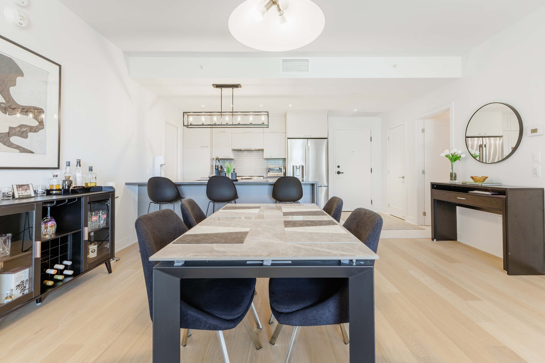
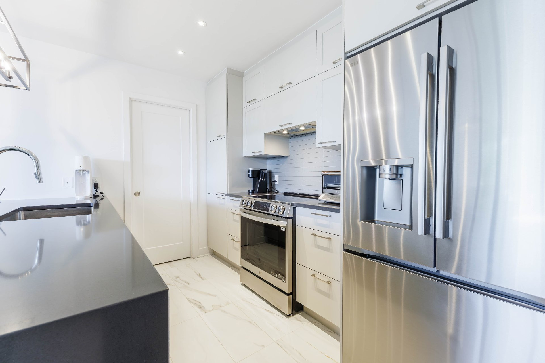
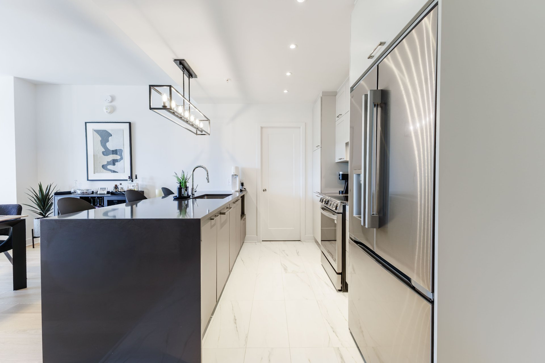
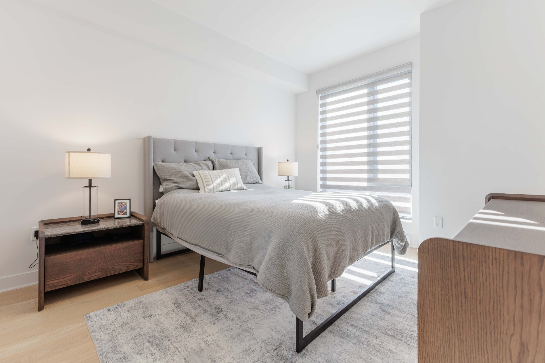
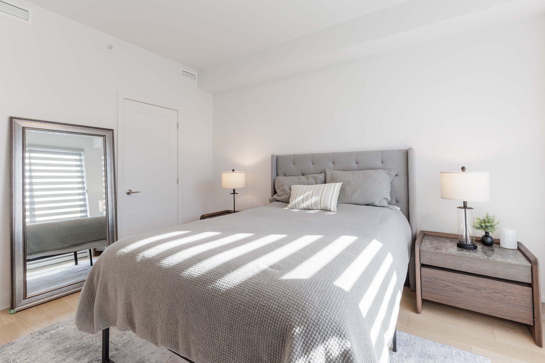
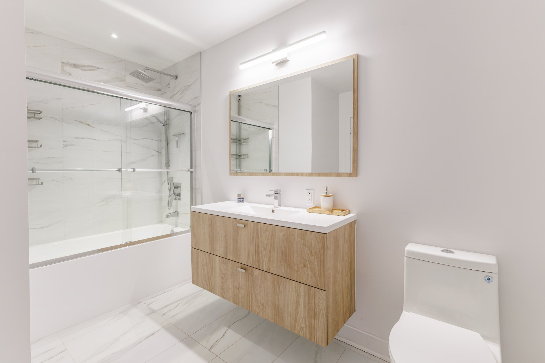
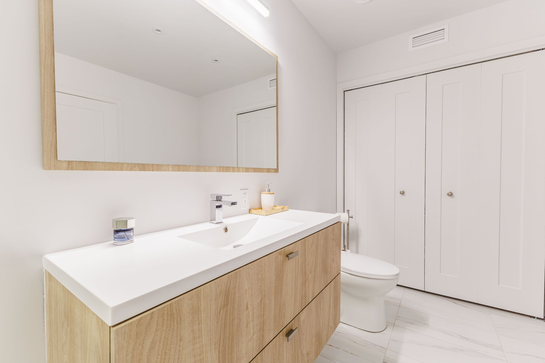
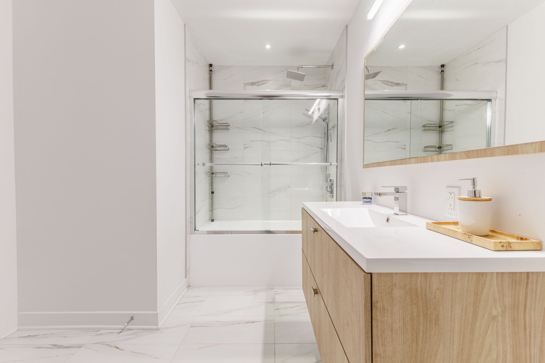
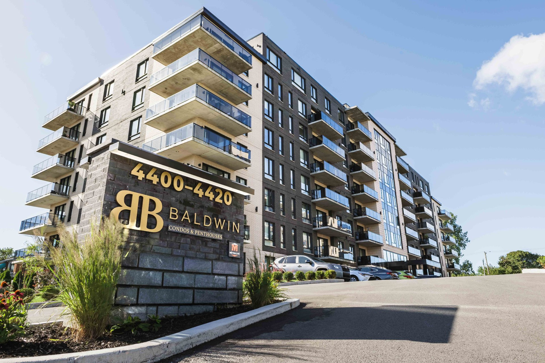
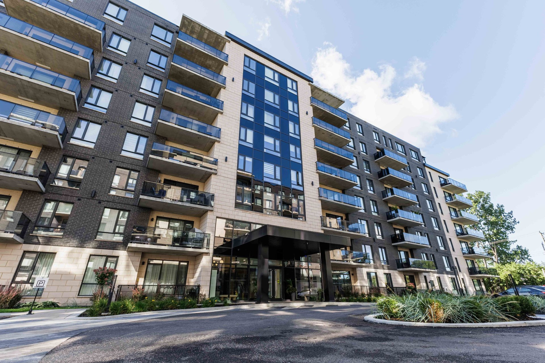
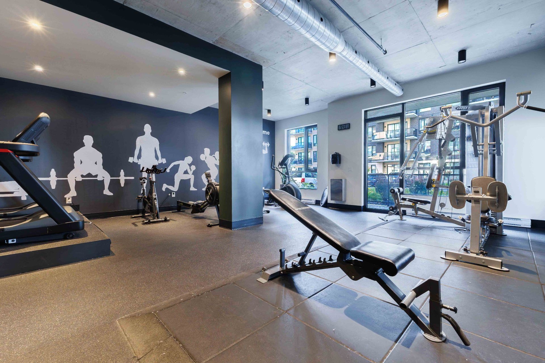
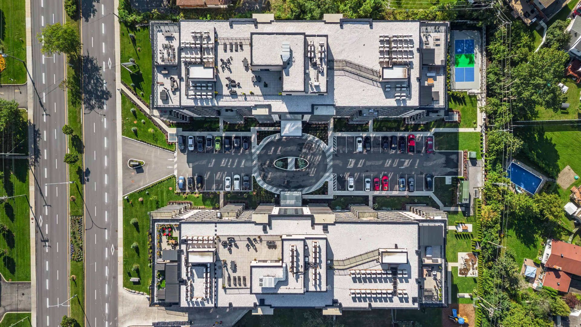
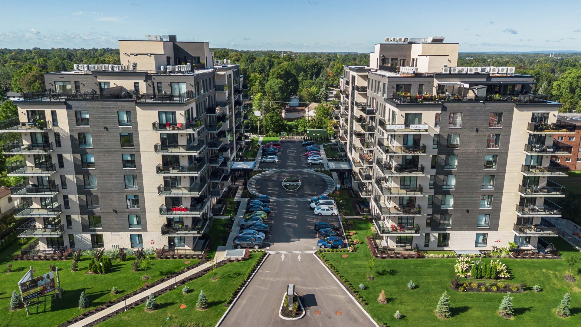
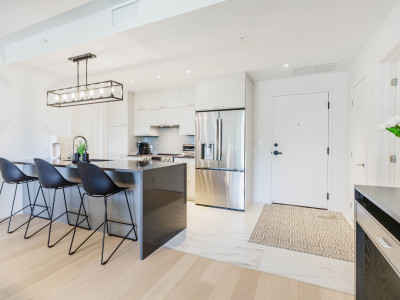
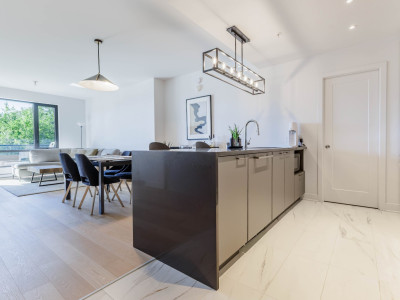
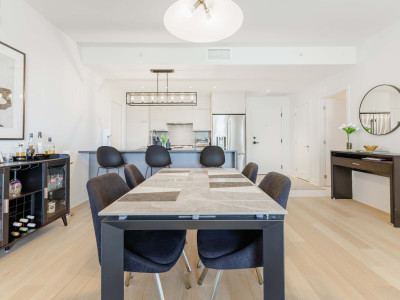
Unit 308 is a bright, 1-bedroom 1-bathroom condo offering a spacious open-concept layout, tons of storage with a walk-in pantry, heated floors in the bathroom and 1 indoor parking space with storage locker. Built in 2025 the building offers high-end amenities such as a gym, spa, pickleball court and rooftop terrace. In close proximity to highway 40, the REM, Fairview shopping center, Marche de l'Ouest, parks and more! Book your visit today.
More information
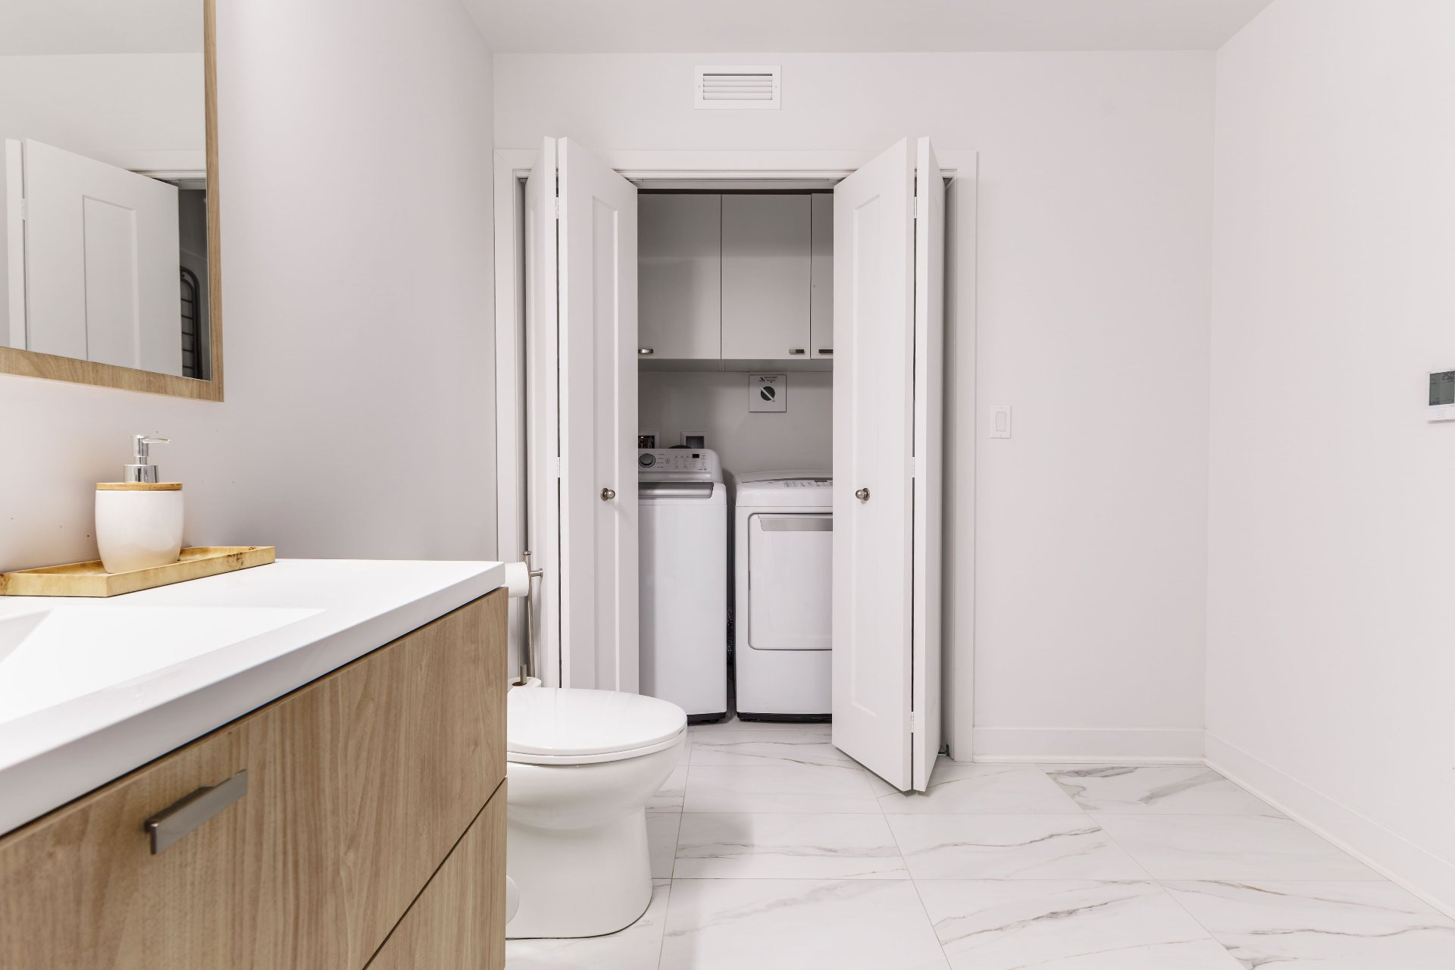
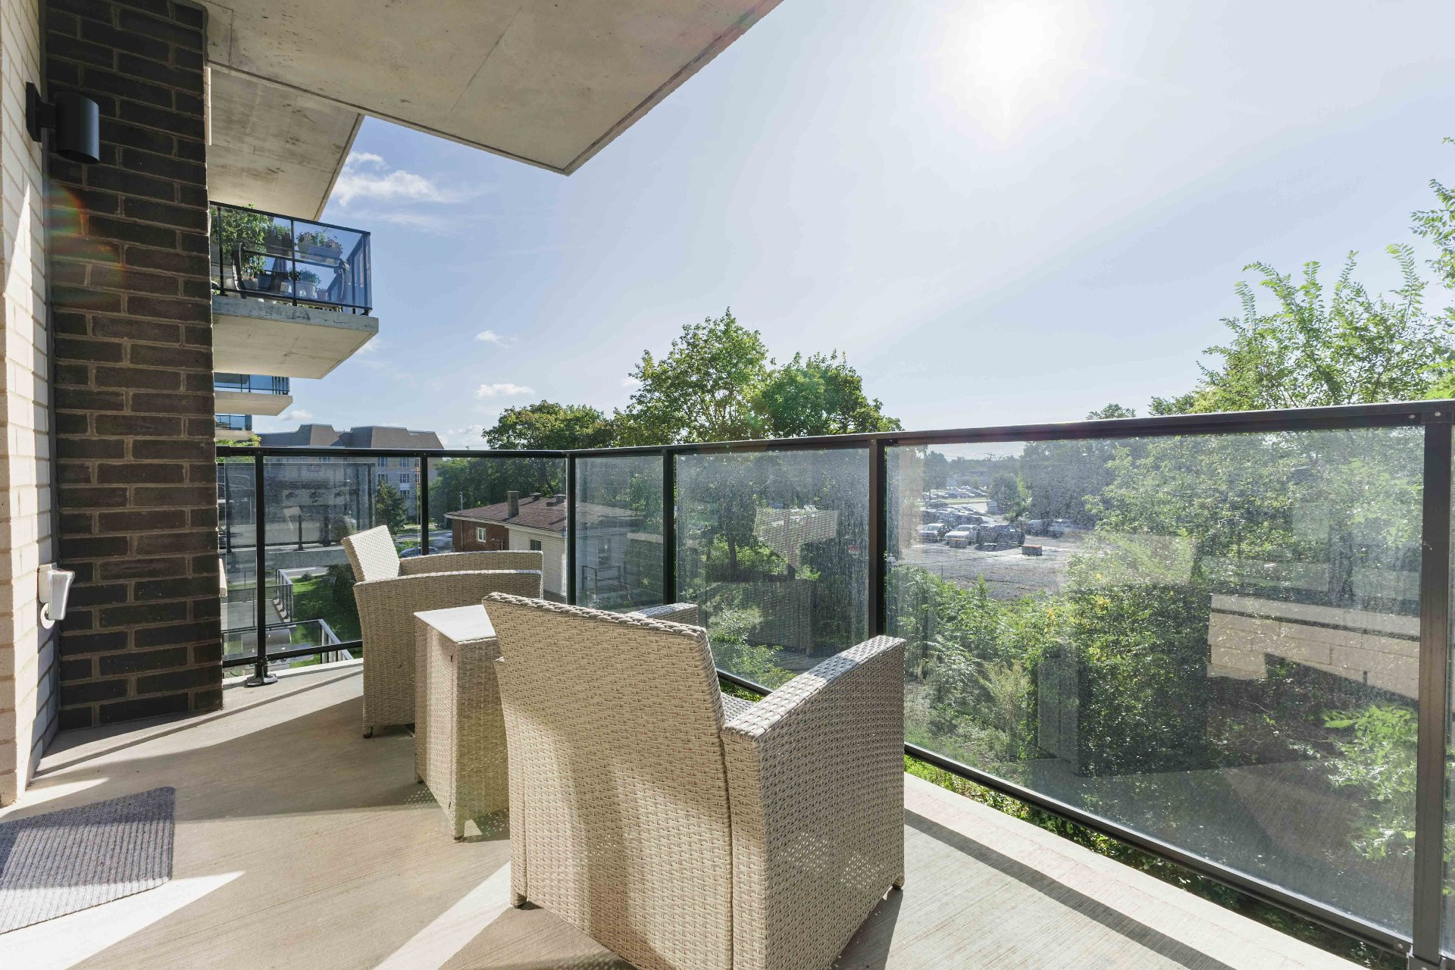
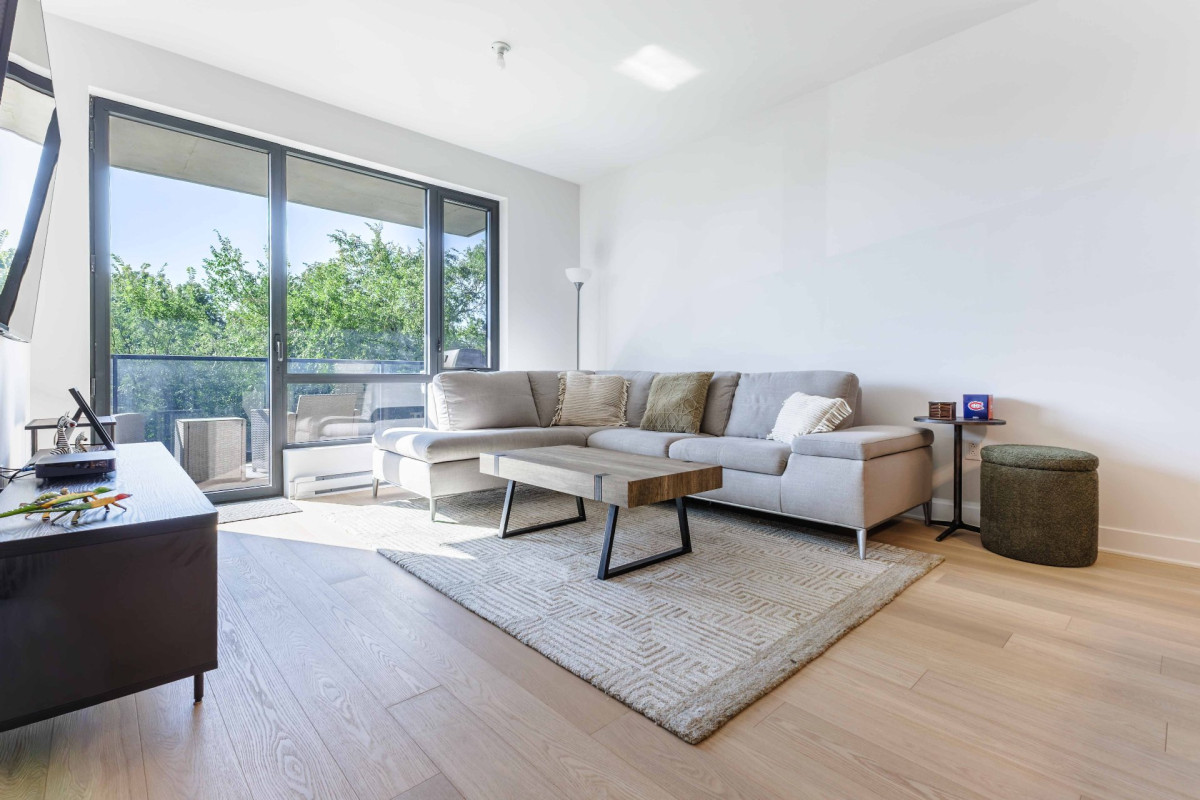
Welcome to Unit 308 at the Baldwin, where modern luxury meets effortless suburban convenience. Newly built in 2025, this 1-bedroom, 1-bathroom condo offers a bright, airy open-concept layout designed for both comfortable living and seamless entertaining.Every detail of the interior has been thoughtfully crafted to maximize space and functionality. The living area is flooded with natural light, complementing the modern finishes throughout. Culinary enthusiasts will appreciate the kitchen's standout feature: a spacious walk-in pantry offering exceptional storage. After a long day, retreat to a sleek bathroom equipped with luxurious heated floors for ultimate comfort and built-in laundry room for convenience. The indoor garage parking space and storage locker provide ease and comfort during the winter months.
Situated in a highly sought-after neighbourhood, you're just steps away from everything you need:
-Transit & Access: Commuting is a breeze with rapid access to Highways 40, 13 and the REM station.
-Shopping & Dining: Minutes from Fairview Shopping Centre and the local favorite Marché de l'Ouest.
-Recreation: Surrounded by lush parks, green spaces, and neighbourhood amenities.
Building amenities include:
- Pet-friendly community
- Pickleball court
- Fully equipped fitness centre and outdoor training area
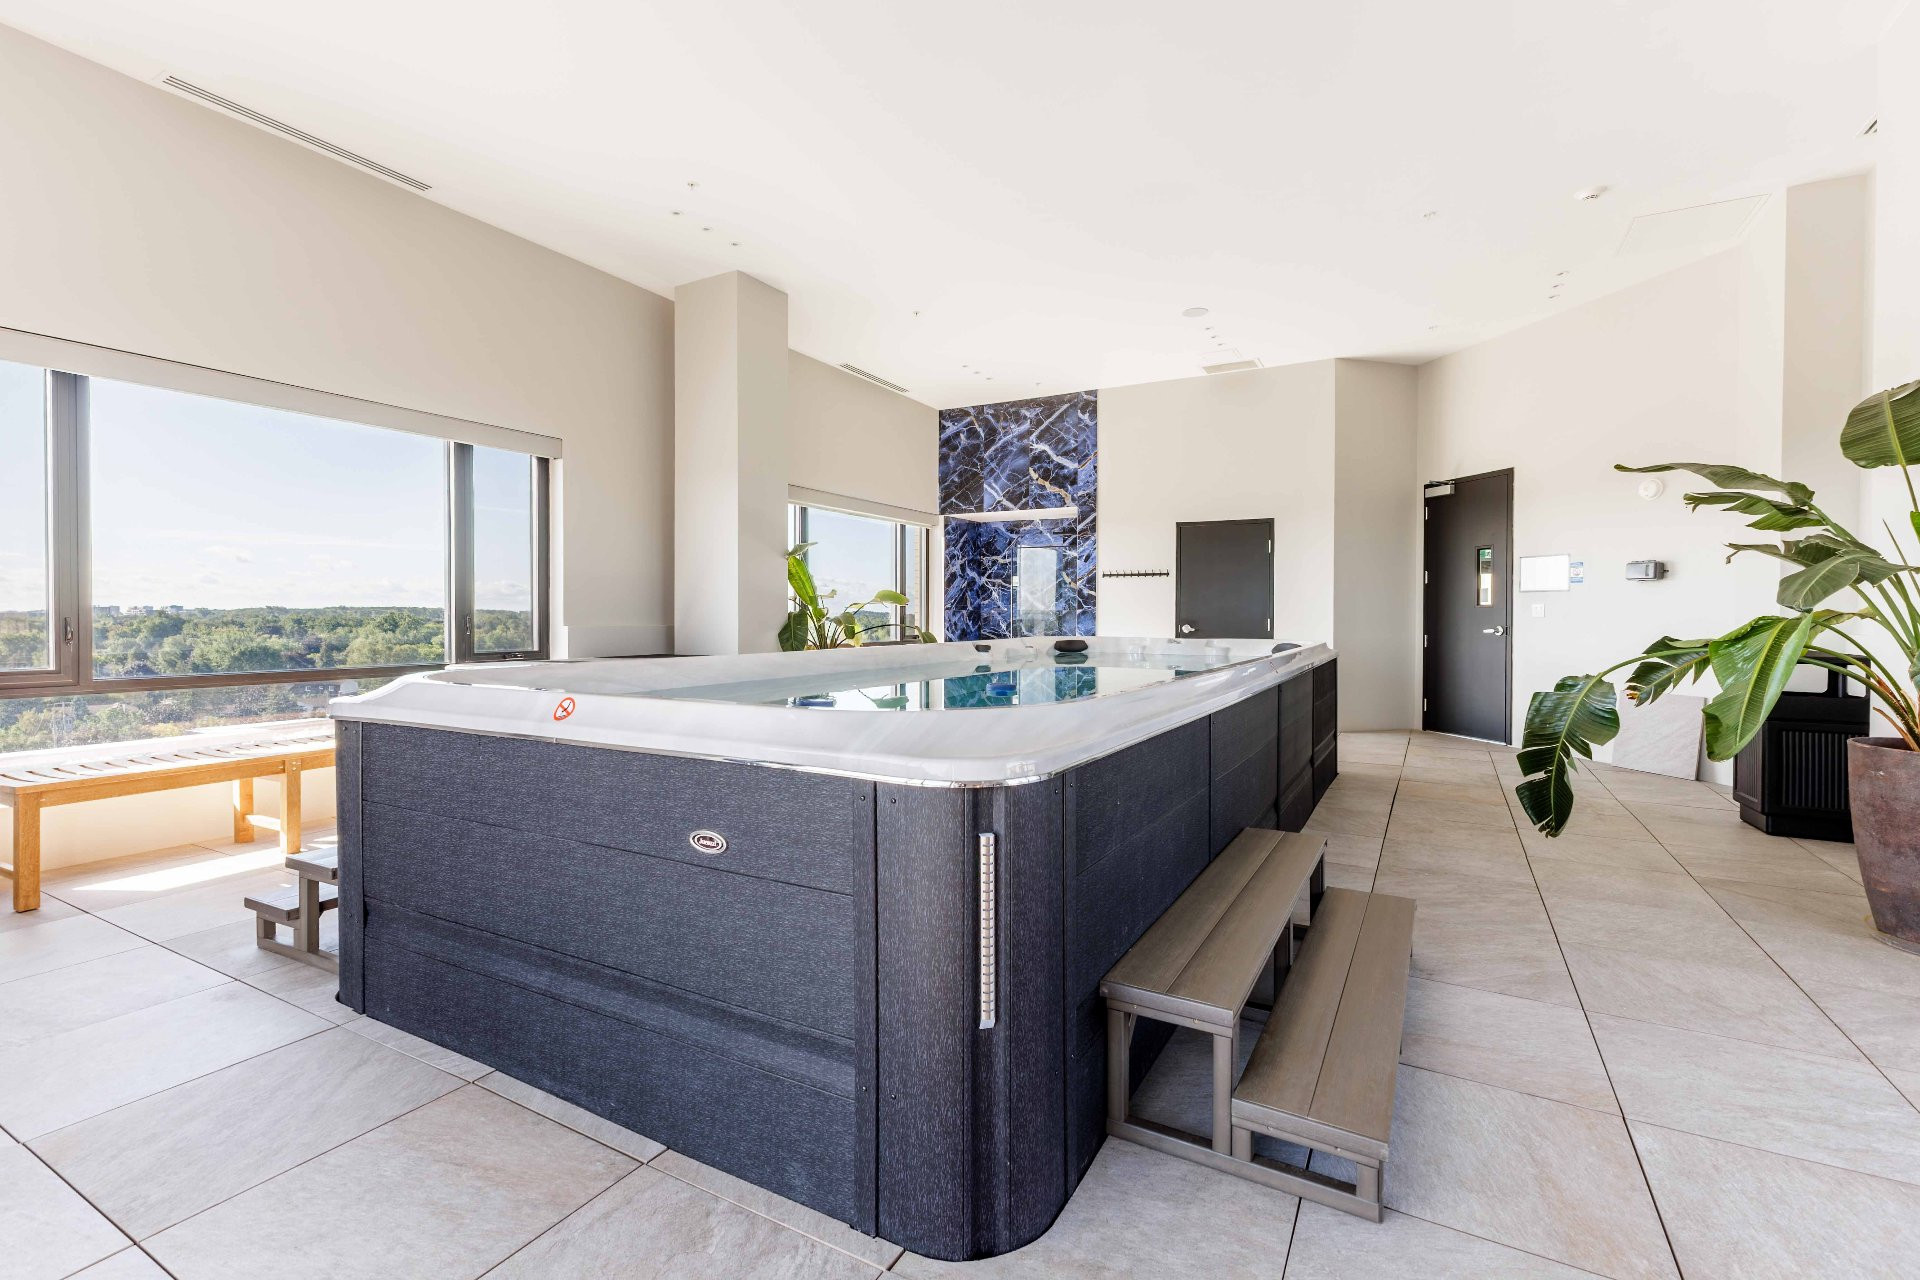
- Rooftop terrace with 2 spas
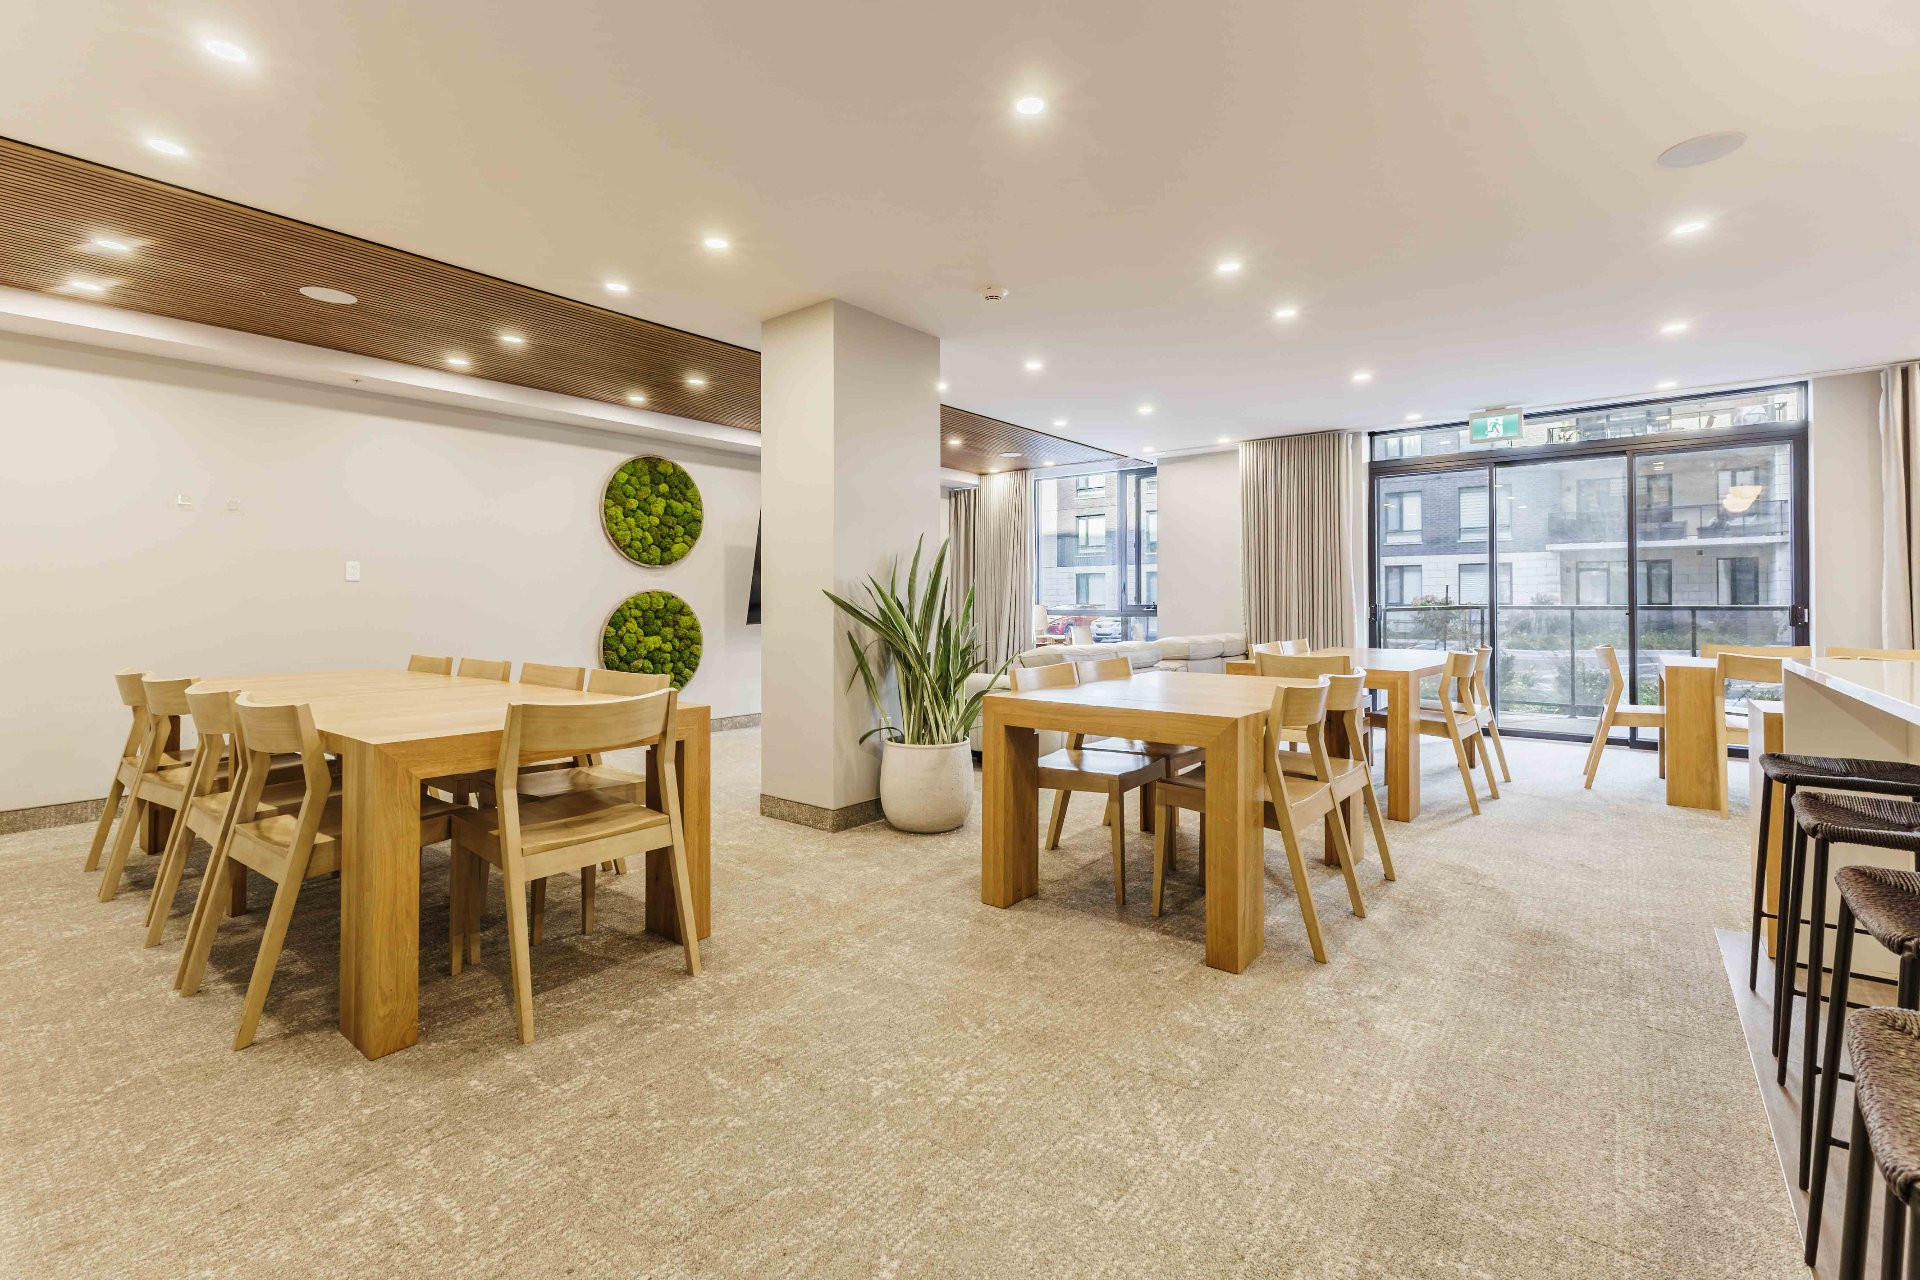
- Common room
- Kids park
- Pay-per-use electric car charging stations
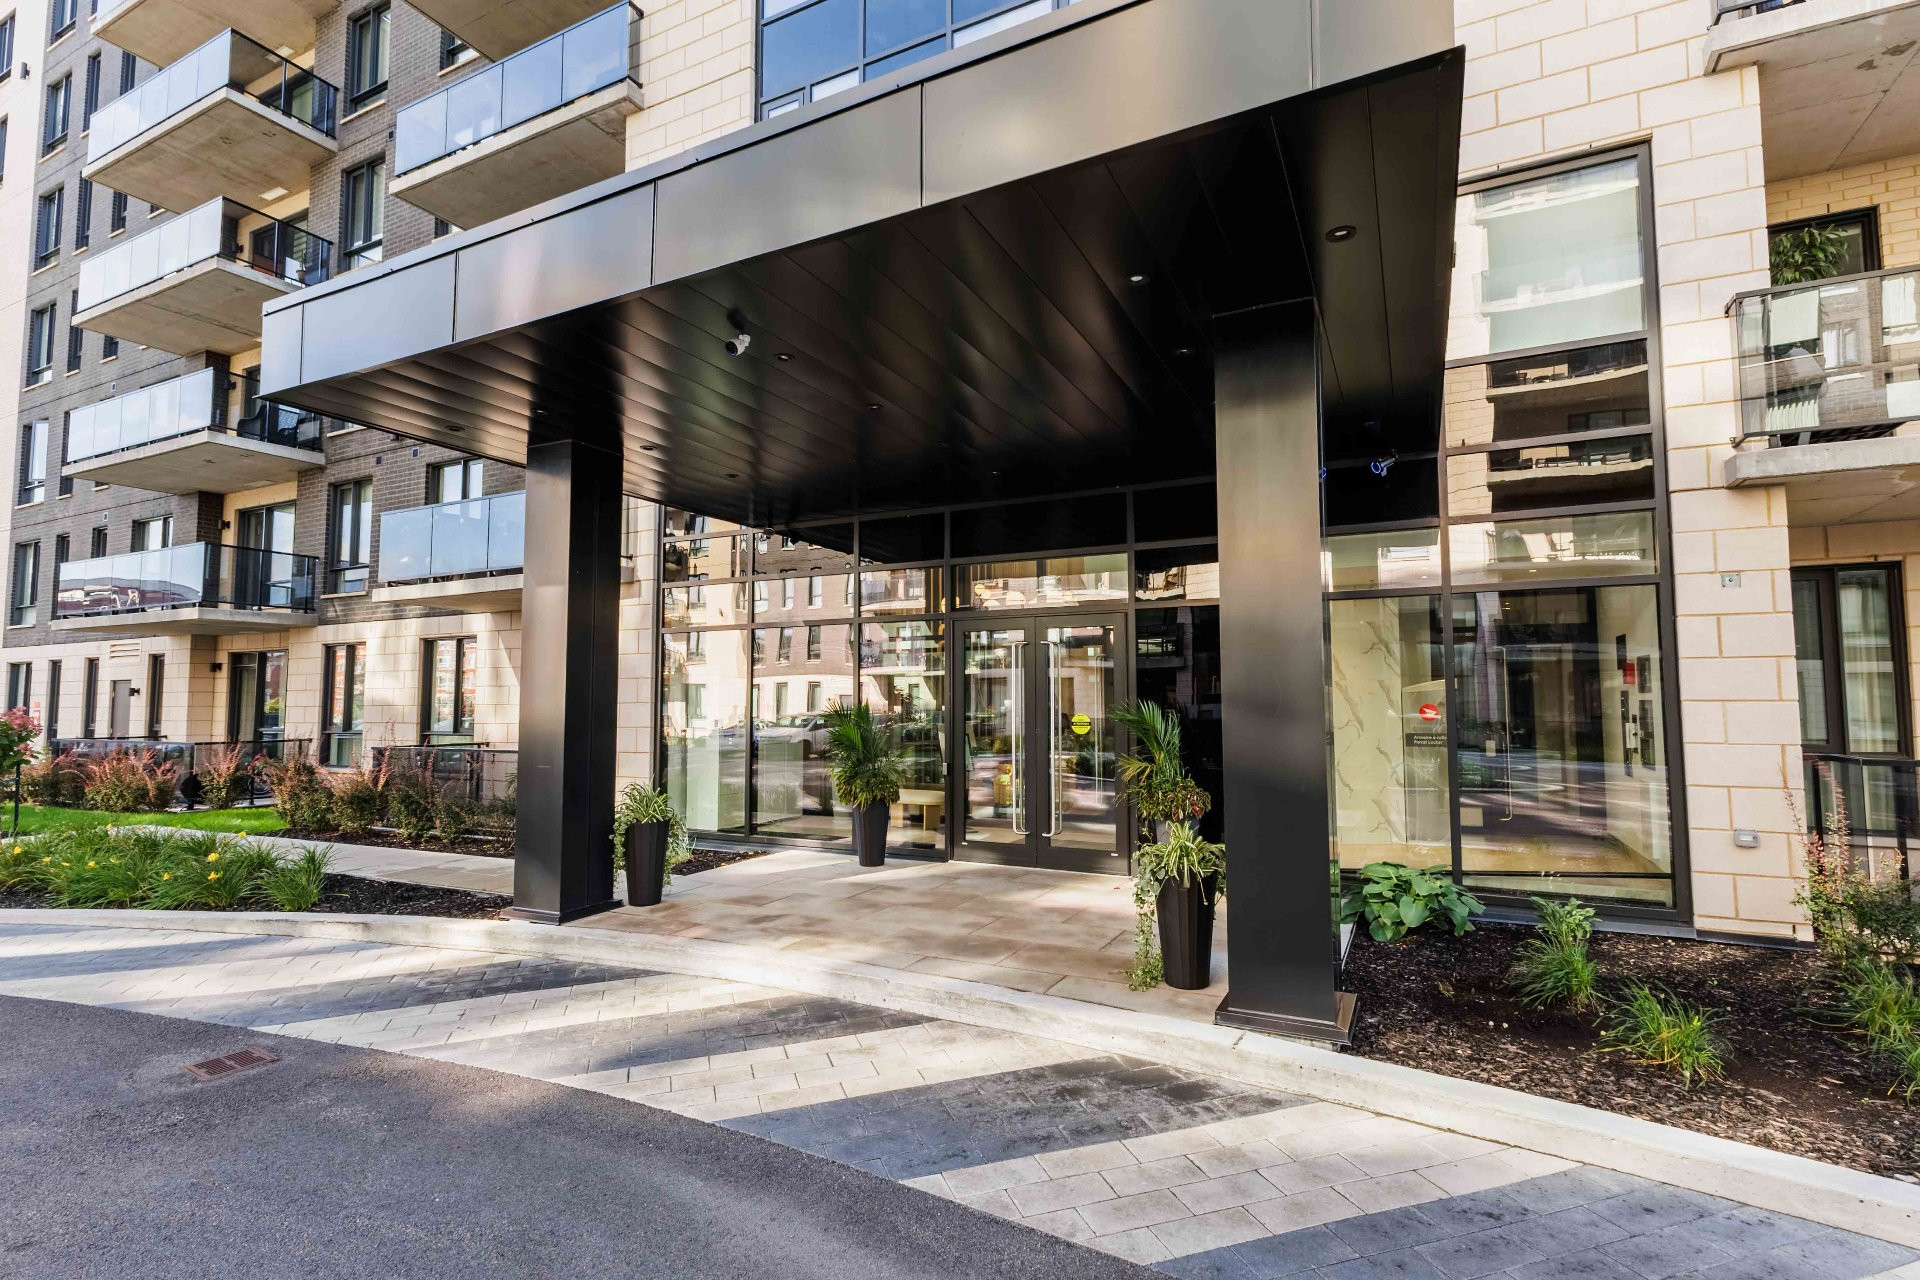
- Secure entry with cameras and intercom
Whether you're a first-time buyer, downsized professional, or savvy investor, Unit 308 offers the perfect blend of style, comfort, and location.
Building features
Construction year
2025
Land features
Proximity
- Daycare centre
- Park - green area
- Elementary school
- Réseau Express Métropolitain (REM)
- High school
Parking
Garage
Rooms details
| Rooms | Levels | Dimensions | Covering |
|---|---|---|---|
| Other | 3rd floor | 5.10x5.6 P | Ceramic tiles |
| Kitchen | 3rd floor | 10.0x8.8 P | Ceramic tiles |
| Other | 3rd floor | 3.5x3.6 P | Ceramic tiles |
| Dining room | 3rd floor | 14.0x9.2 P | Wood |
| Living room | 3rd floor | 12.4x13.9 P | Wood |
| Bedroom | 3rd floor | 11.0x12.10 P | Wood |
| Bathroom | 3rd floor | 8.7x12.0 P | Ceramic tiles |
Building features
Heating system
Electric baseboard units
Water supply
Municipality
Heating energy
Electricity
Equipment available
- Ventilation system
- Central heat pump
Sewage system
Municipal sewer
Zoning
Residential
Financial information
Land evaluation
23 900 $
Building evaluation
426 100 $
Municipal taxes (2026)
613 $
School taxes (2026)
327 $
Annual costs
Energy
709 $
Condominium fees
3 696 $
Inclusions
Dishwasher, all light fixtures as installed, window coverings as installed except bedroom blinds
Exclusions
Washer, dryer, fridge, stove, bedroom blinds