

Description
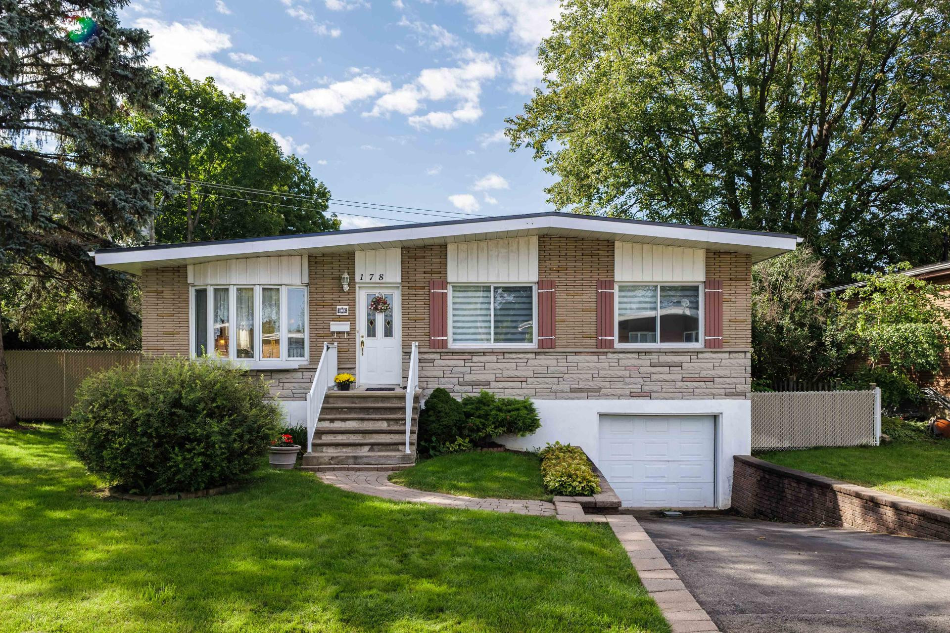
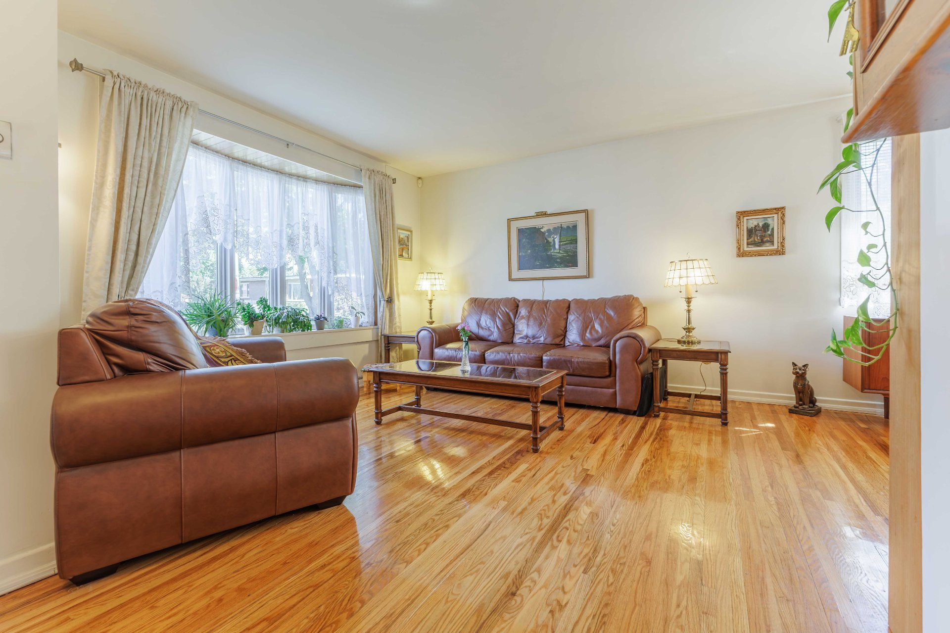
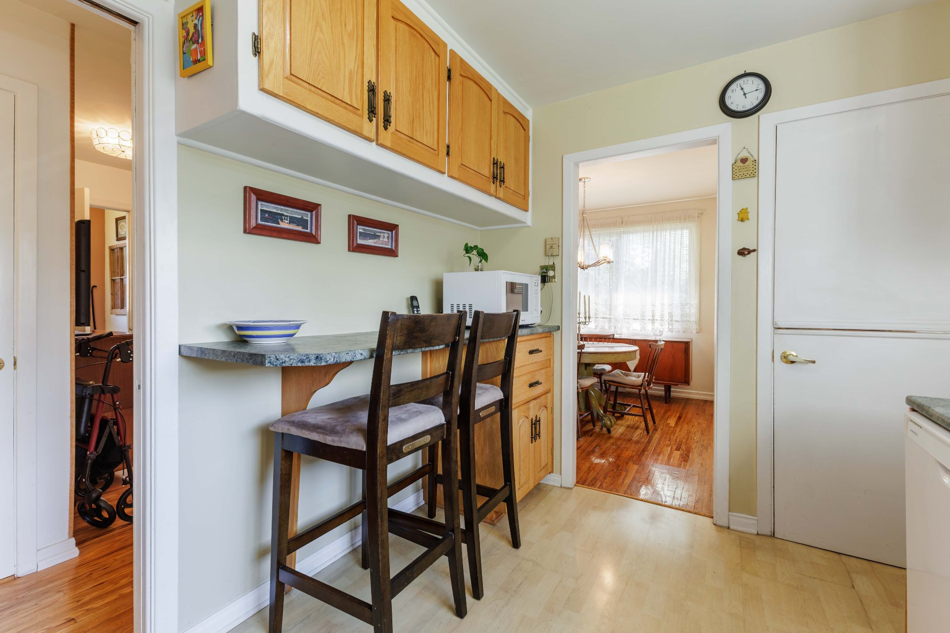
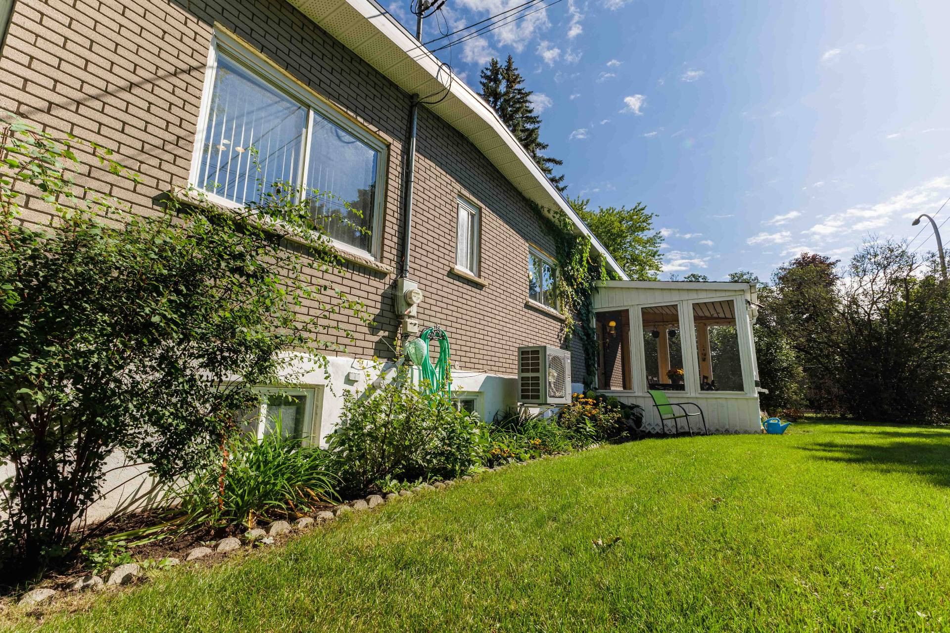
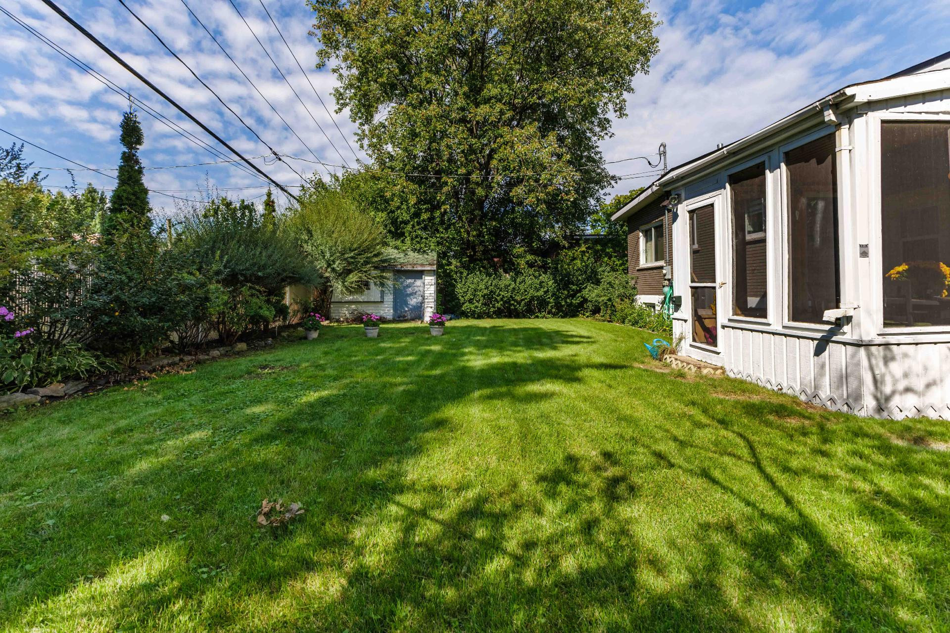
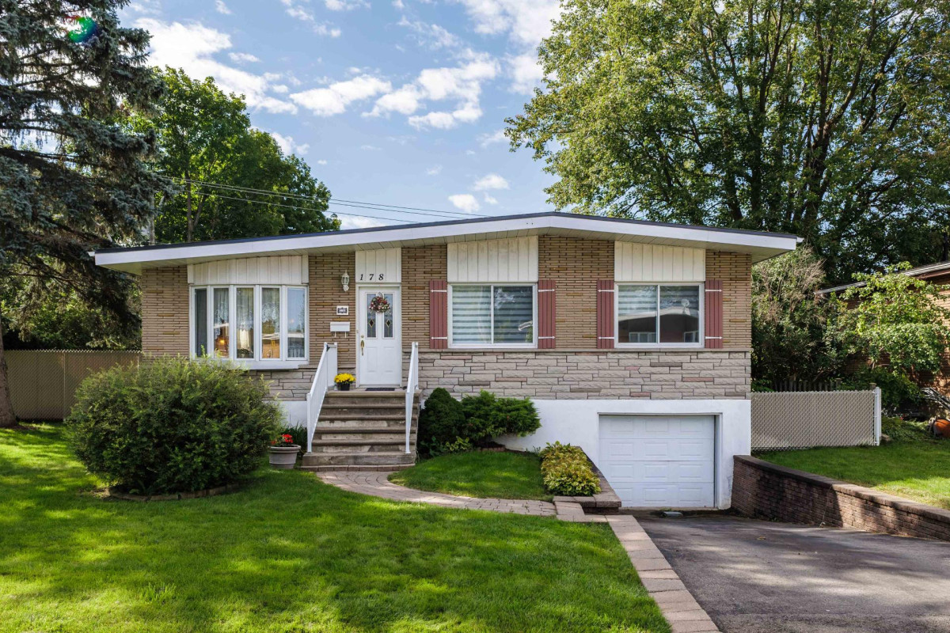
A true treasure! On the market for the 1st time in 50 years, this lovingly maintained 3-bedroom home sits on the corner of a quiet street. It features a bright layout, a sunroom, and a peaceful mature backyard. Unbeatable location: minutes to Hwy 30 & the Sportsplexe. Families will love the path to Parc Josaphat Pitre and being steps from the renovated Gérin-Lajoie school. A rare find!
More information
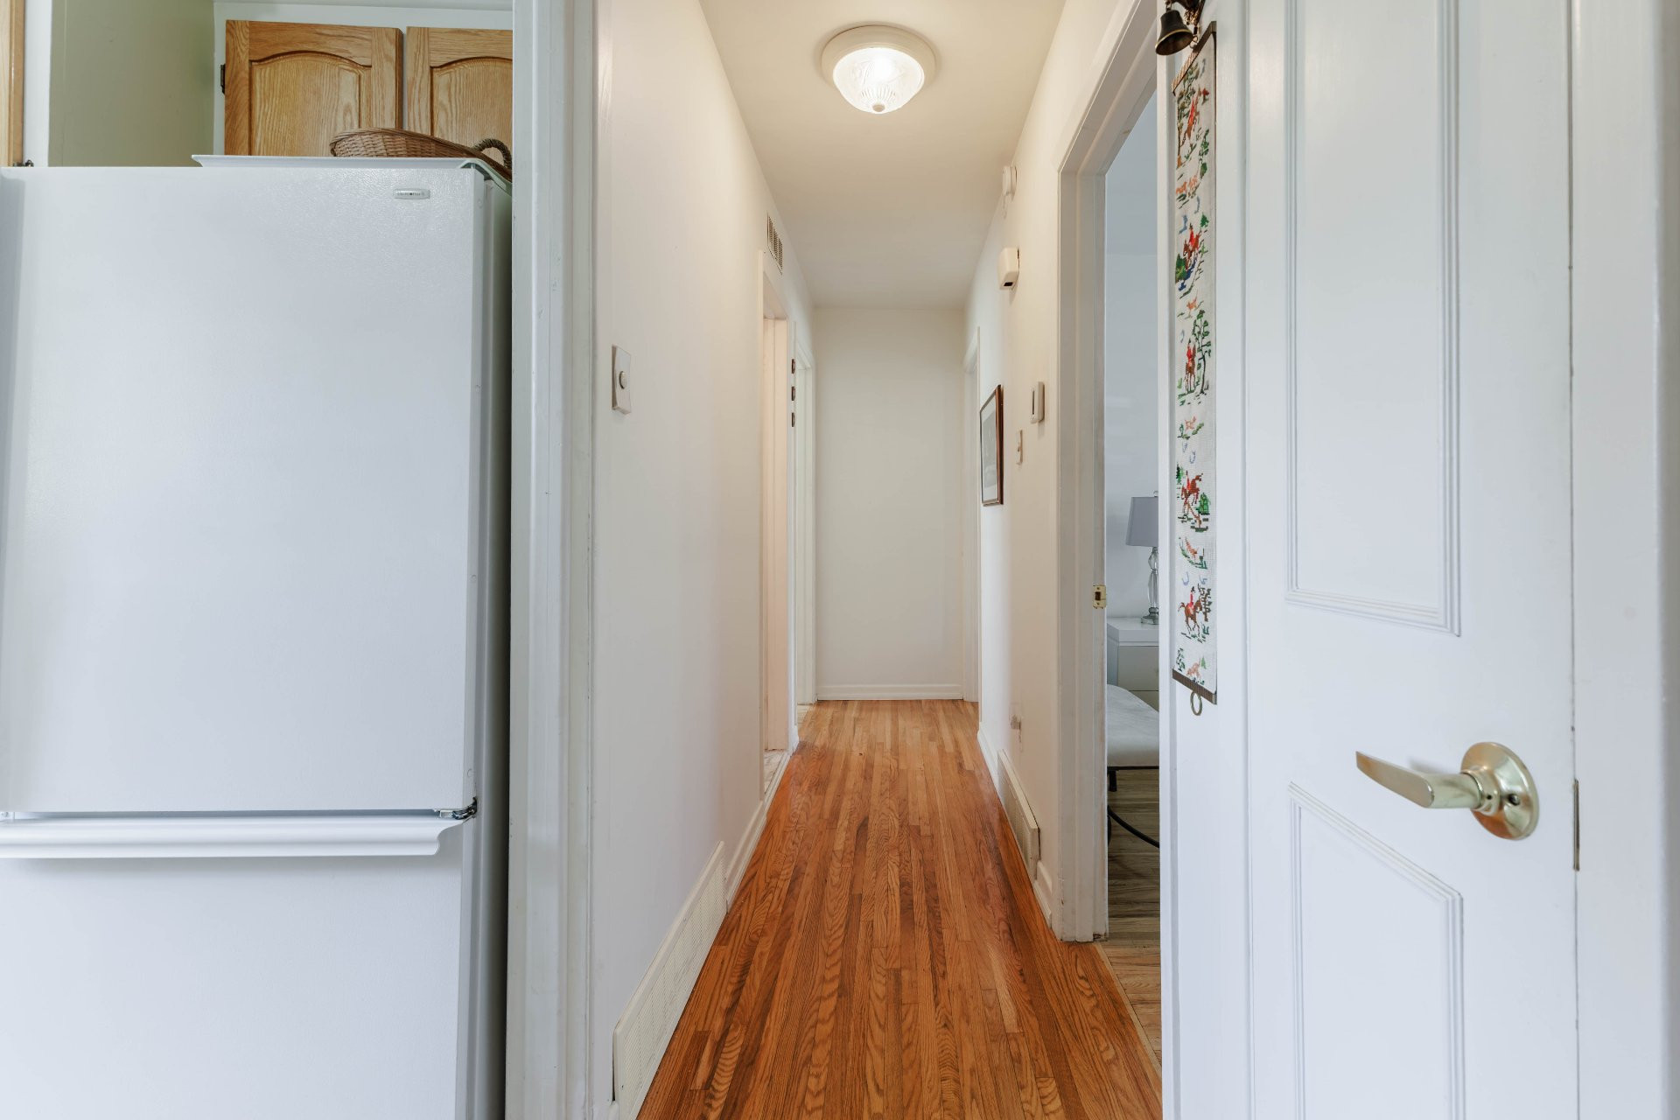
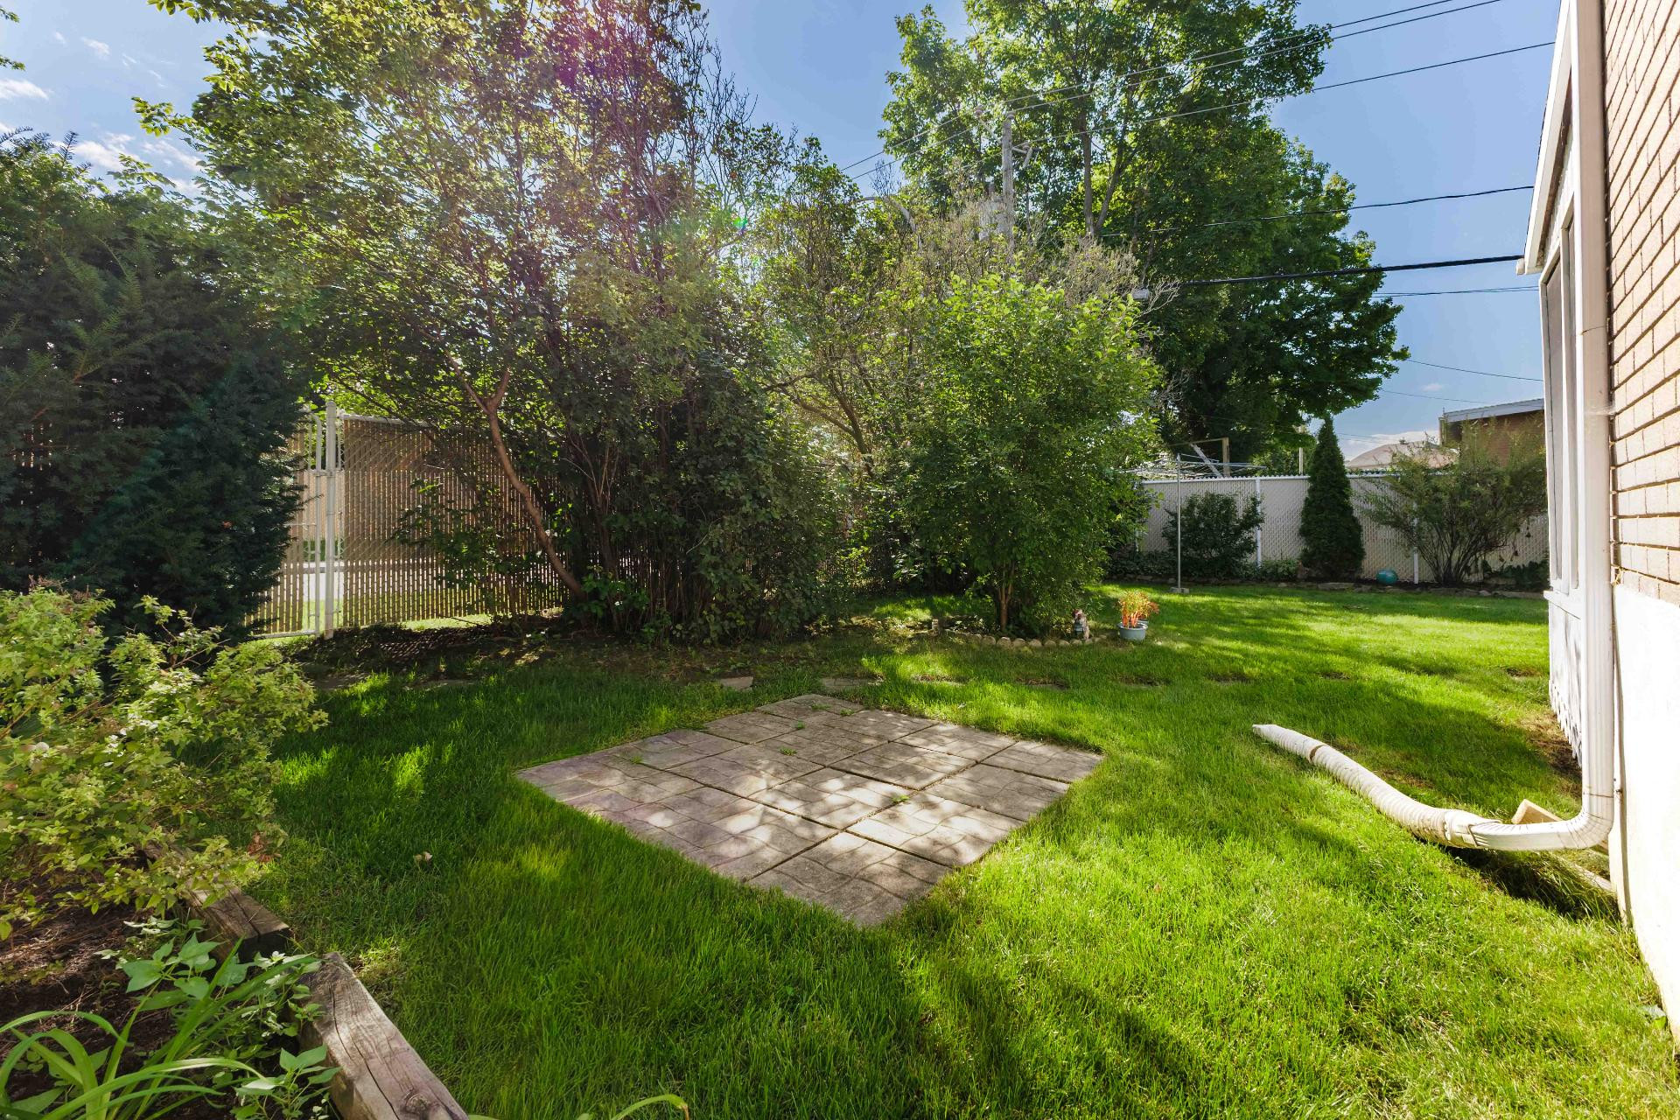
First time on the market in 50 years!Cherished and lovingly maintained by the same family for half a century, this inviting 3-bedroom home, situated on the corner of a quiet street, is finally ready for its next chapter. Radiating warmth and true pride of ownership, this property offers a solid foundation and a wonderful canvas for you to create your own lasting memories. It features three comfortable bedrooms, a bright living area, and a welcoming layout perfectly suited for young families or first-time buyers. Step outside to enjoy a peaceful, mature backyard perfect for summer gatherings.
The location is truly exceptional. Situated in a highly sought-after and convenient neighborhood, you are just minutes from Highway 30 for an effortless commute. Enjoy having everyday amenities right at your fingertips, including the nearby Sportsplexe--ideal for active families and local sports enthusiasts. Don't miss this rare opportunity to plant your roots in a home with a beautiful history. Book your visit today!
Building features
Dimensions
40.5 P X 26 P
Foundation
Poured concrete
Basement
- 6 feet and over
- Finished basement
Roofing
Asphalt shingles
Construction year
1961
Land features
Dimensions
75 P X 90 P
Driveway
Asphalt
Proximity
- Highway
- Golf
- Bicycle path
- Elementary school
- High school
Parking
- Outdoor
- Garage
Rooms details
| Rooms | Levels | Dimensions | Covering |
|---|---|---|---|
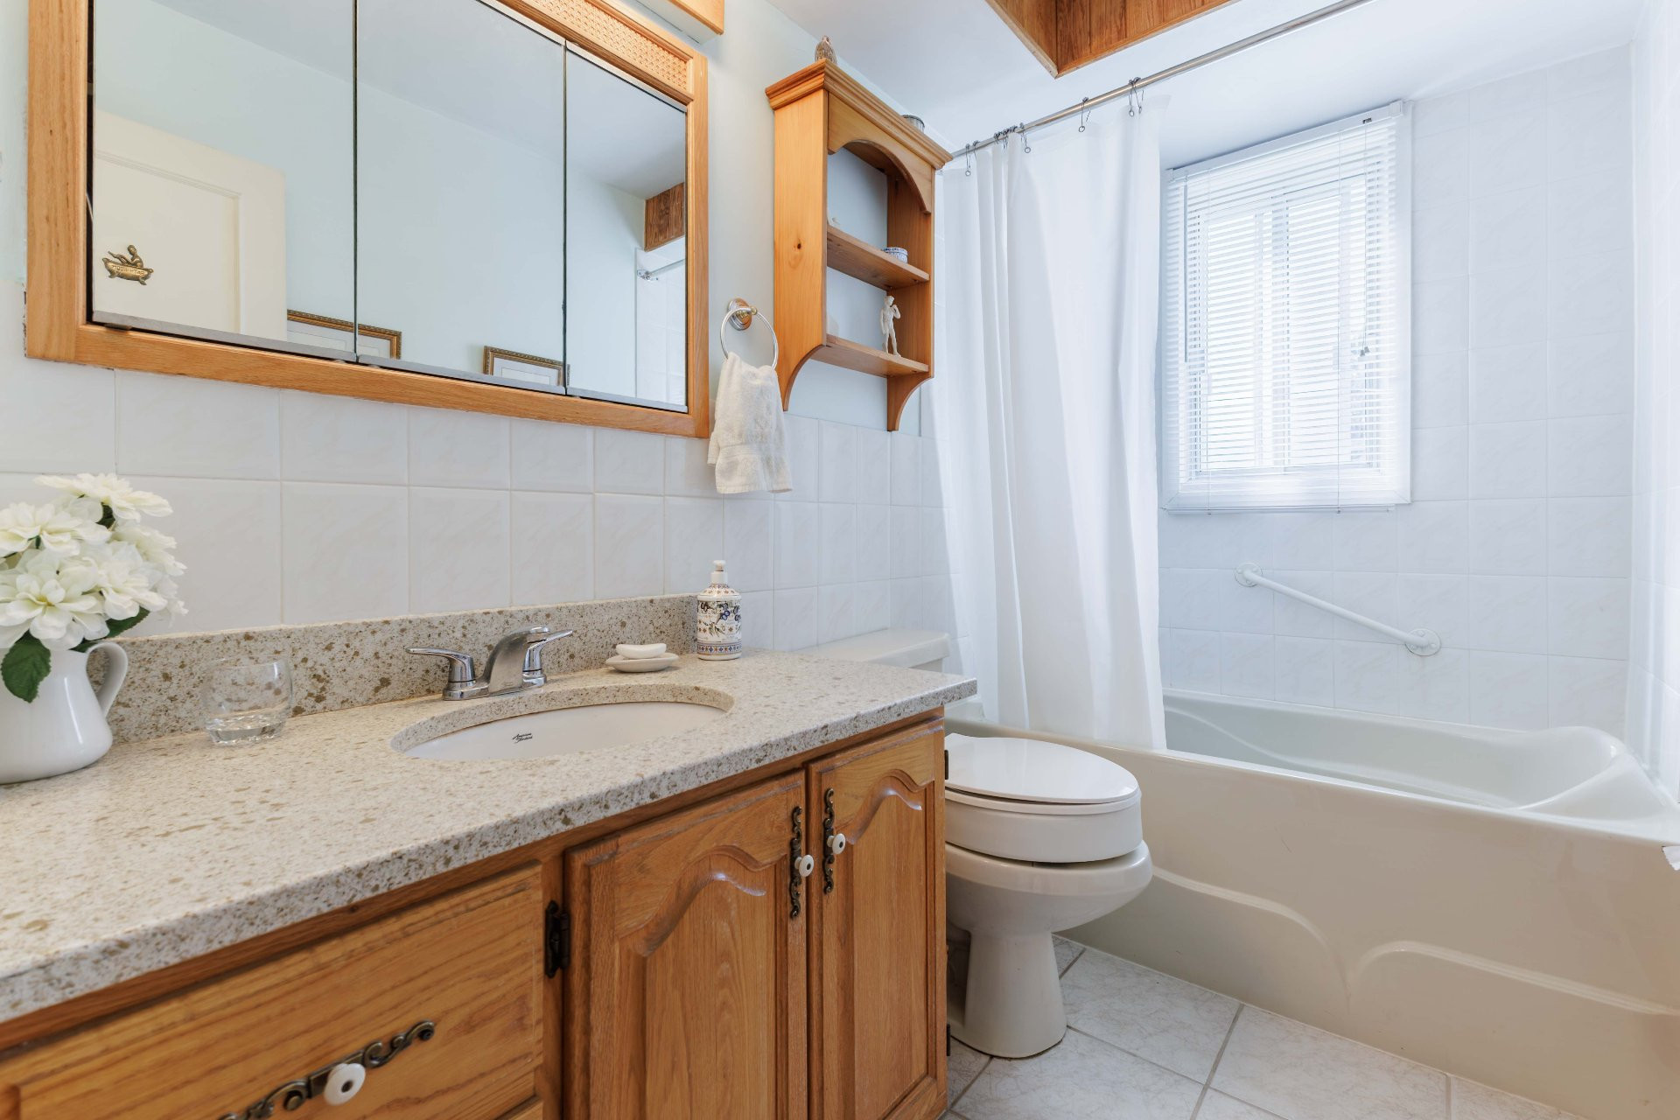
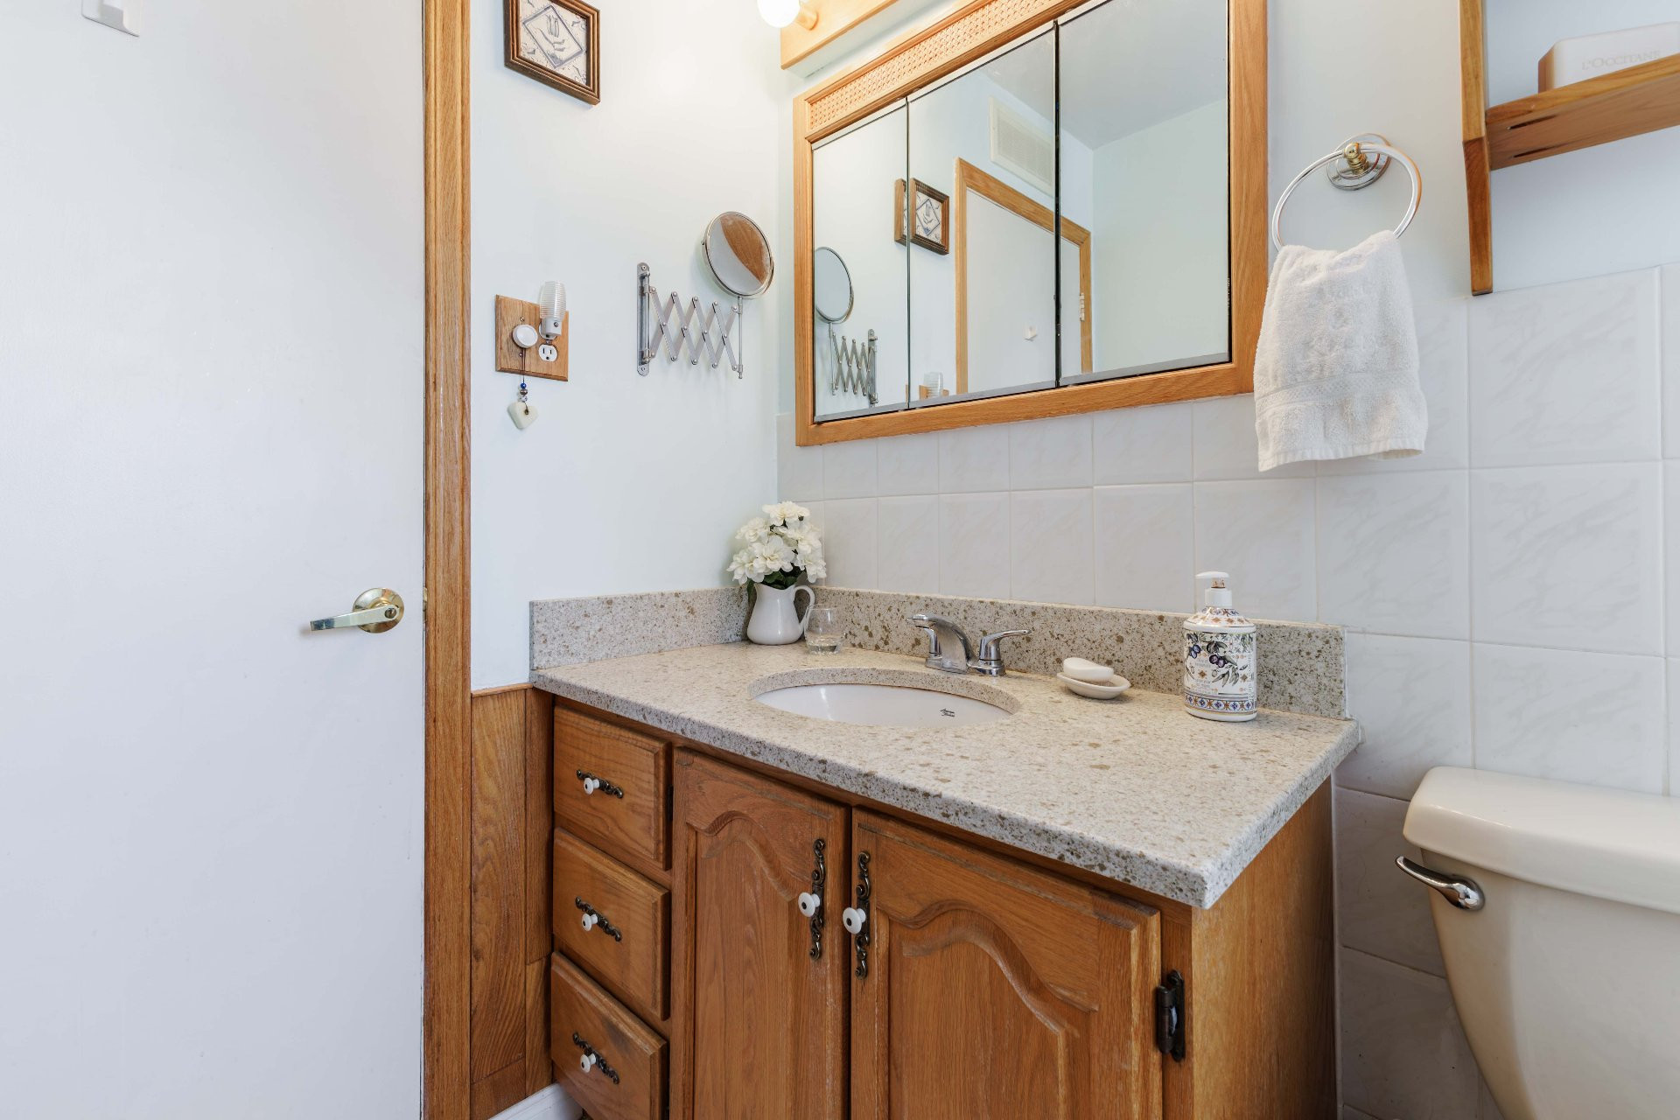
| Bathroom | 1st level/Ground floor | 8.5x4.10 P | Ceramic tiles |
| Bedroom | 1st level/Ground floor | 8.7x10.4 P | Wood |
| Bedroom | 1st level/Ground floor | 11.9x8.8 P | Wood |
| Bedroom | 1st level/Ground floor | 11.9x10.3 P | Wood |
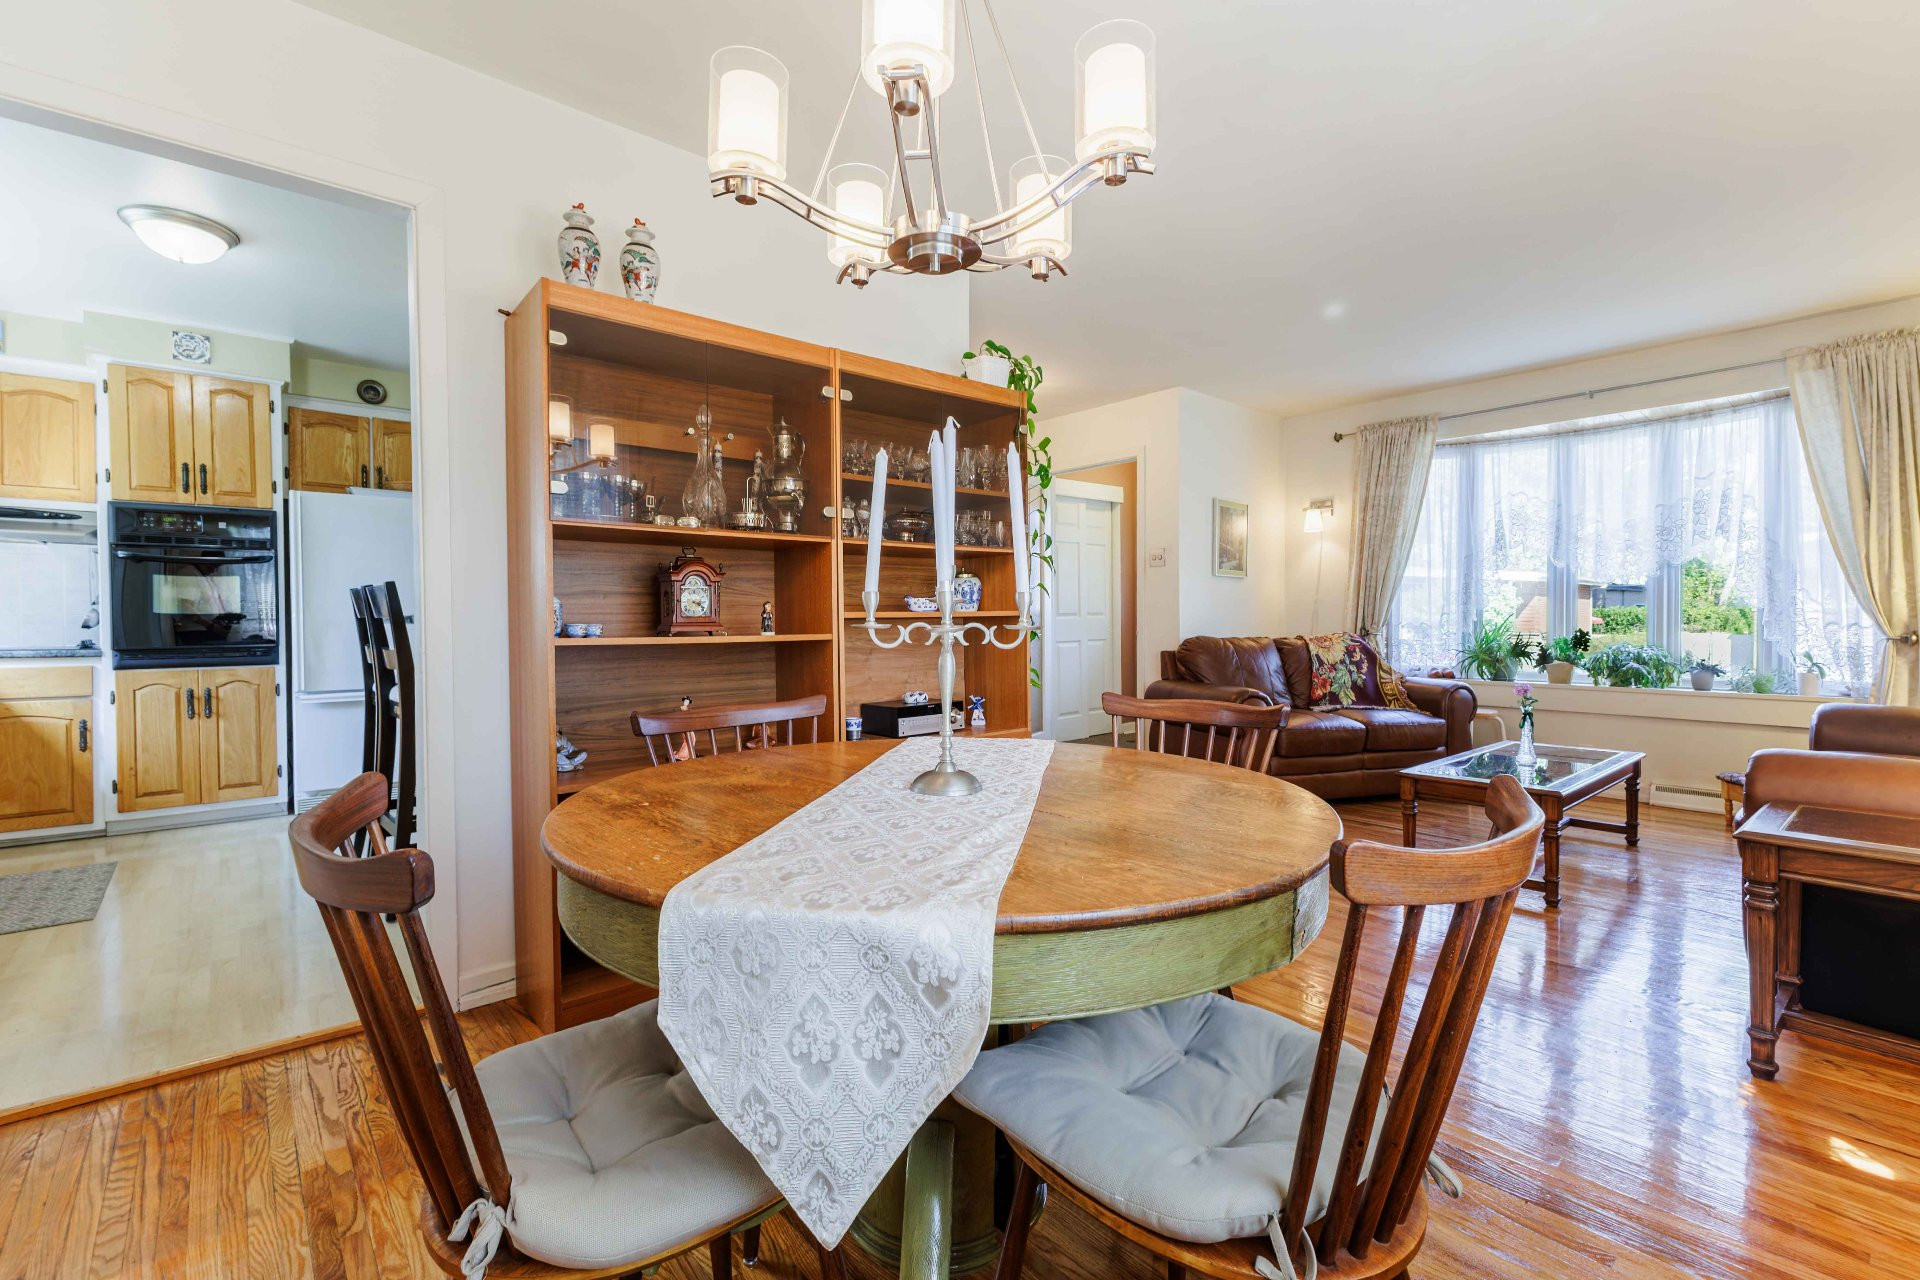
| Dining room | 1st level/Ground floor | 9.1x10.3 P | Wood |
| Kitchen | 1st level/Ground floor | 8.8x11.8 P | Ceramic tiles |
| Living room | 1st level/Ground floor | 11.10x16.7 P | Wood |
| Washroom | Basement | 3.11x6.0 P | Ceramic tiles |
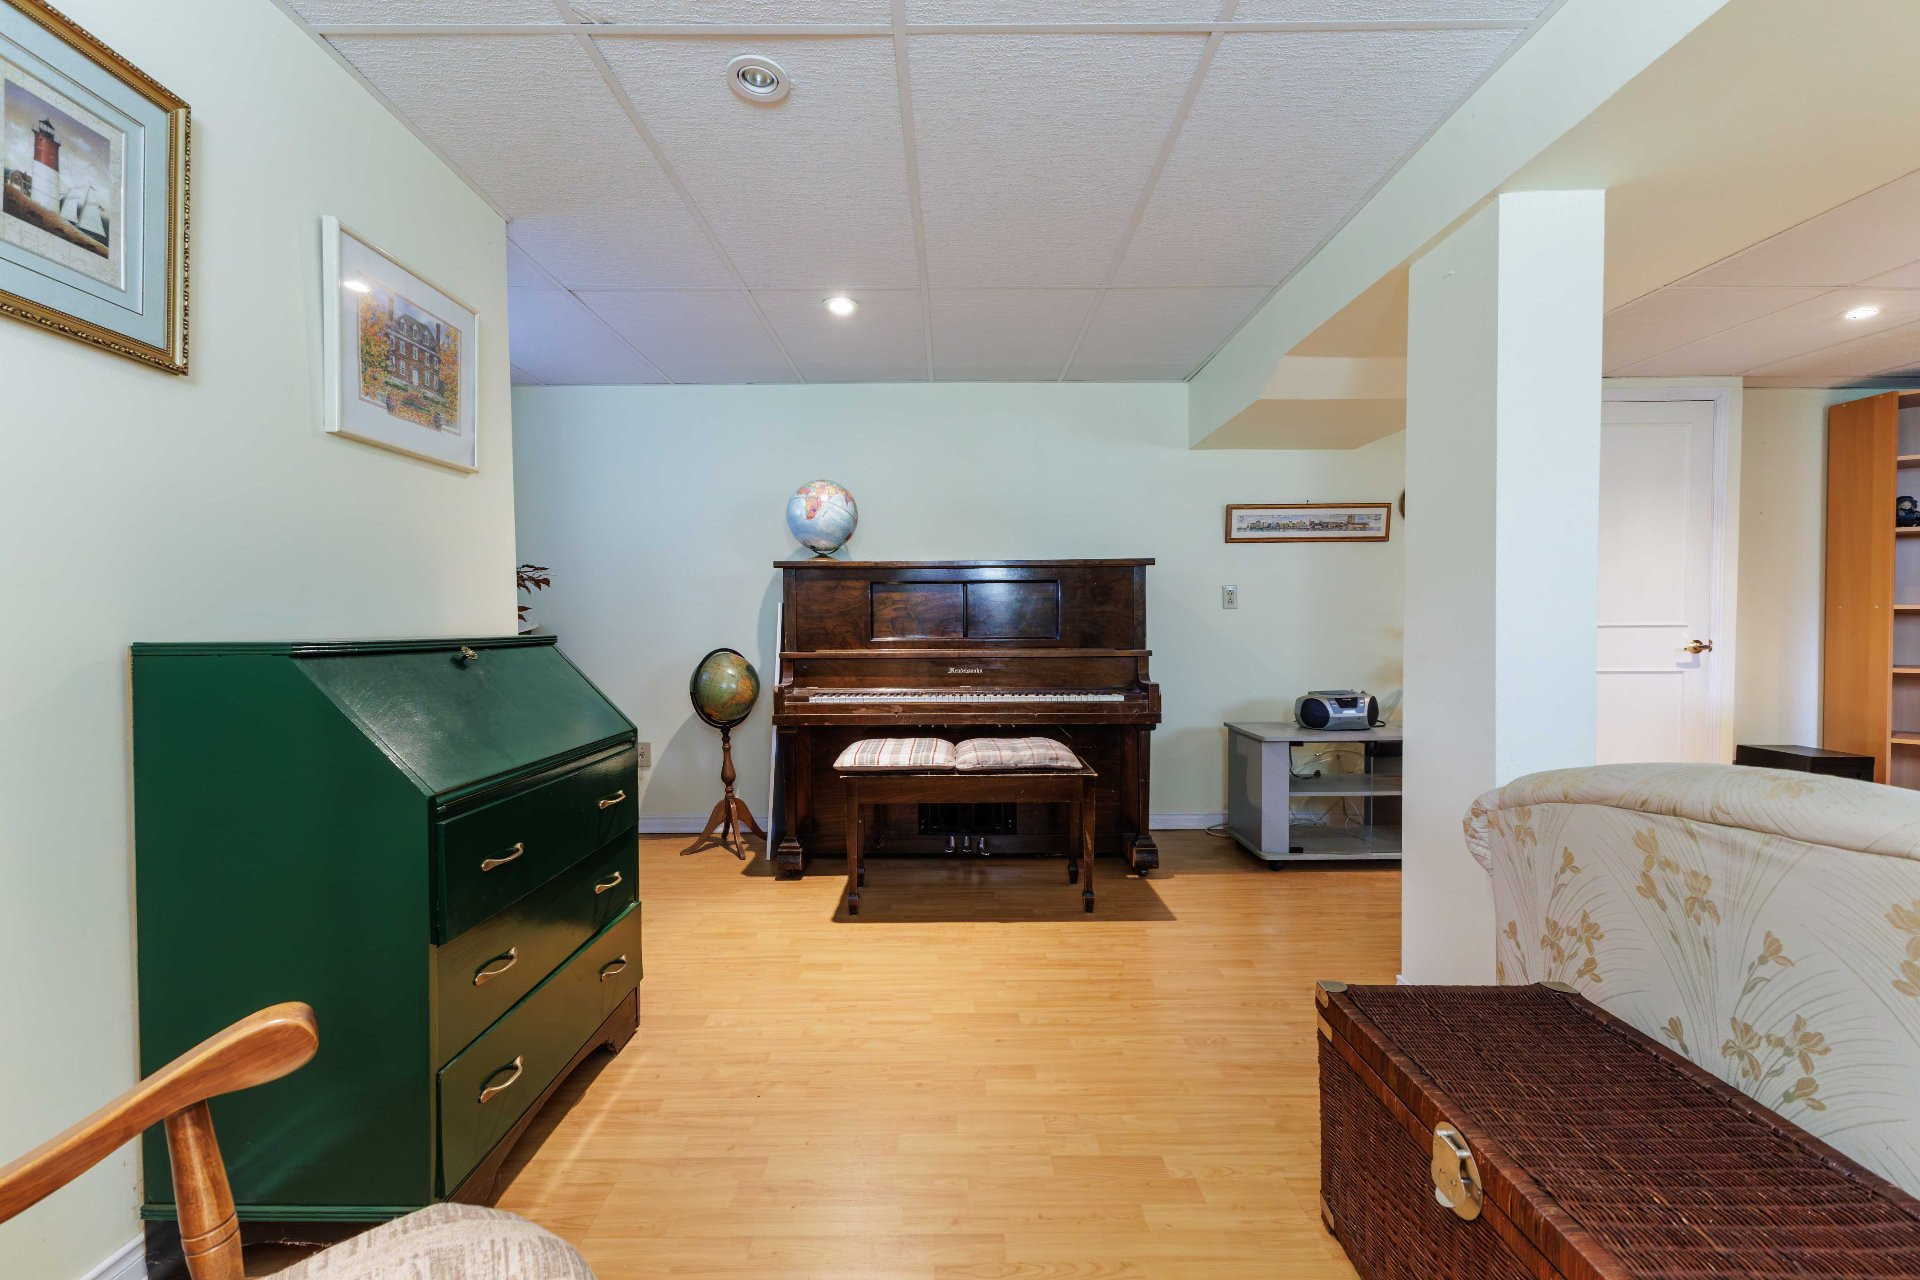
| Family room | Basement | 23.10x16.4 P | N.A. |
Building features
Water supply
Municipality
Heating energy
Electricity
Garage
Attached
Sewage system
Municipal sewer
Zoning
Residential
Financial information
Land evaluation
211 200 $
Building evaluation
259 500 $
Municipal taxes (2026)
4 023 $
School taxes (2026)
286 $
Inclusions
Fridge in basement, Stove, Washer & Dryer, All window coverings, All lighting fixtures, storage cabinets in utility room.
Exclusions
Dishwasher, Fridge in Kitchen