


Description
No data for this section
More information
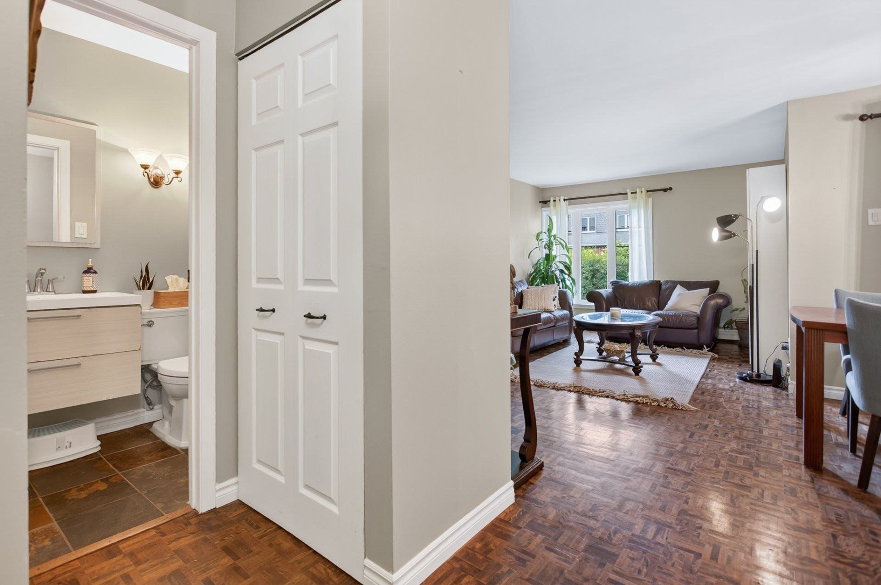
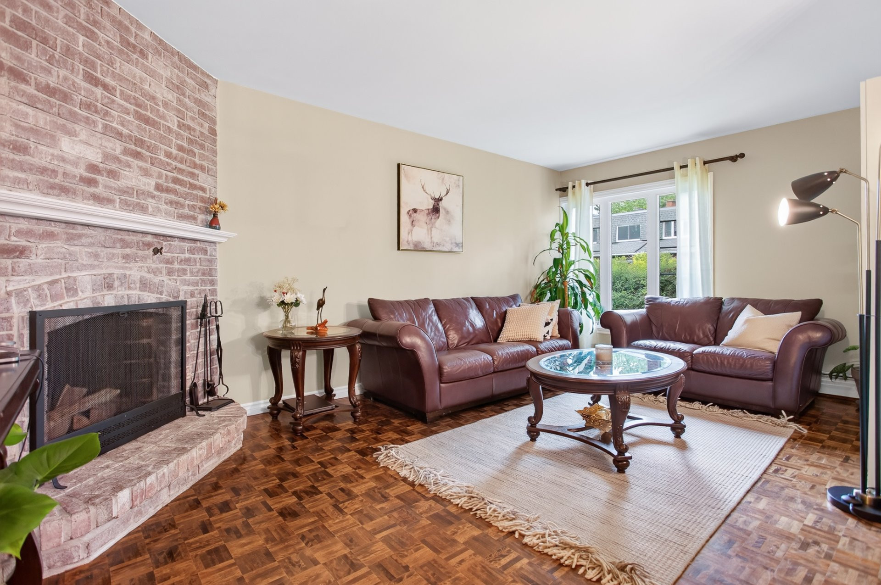
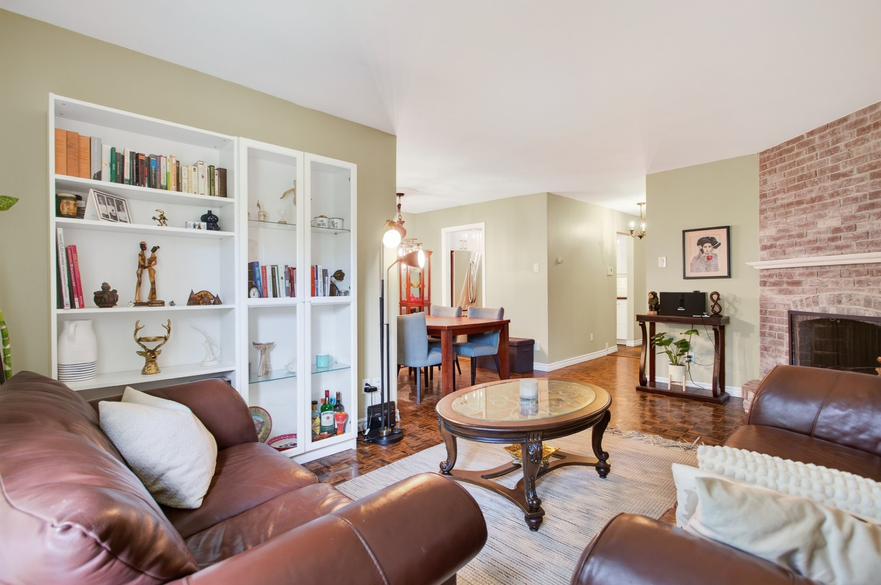
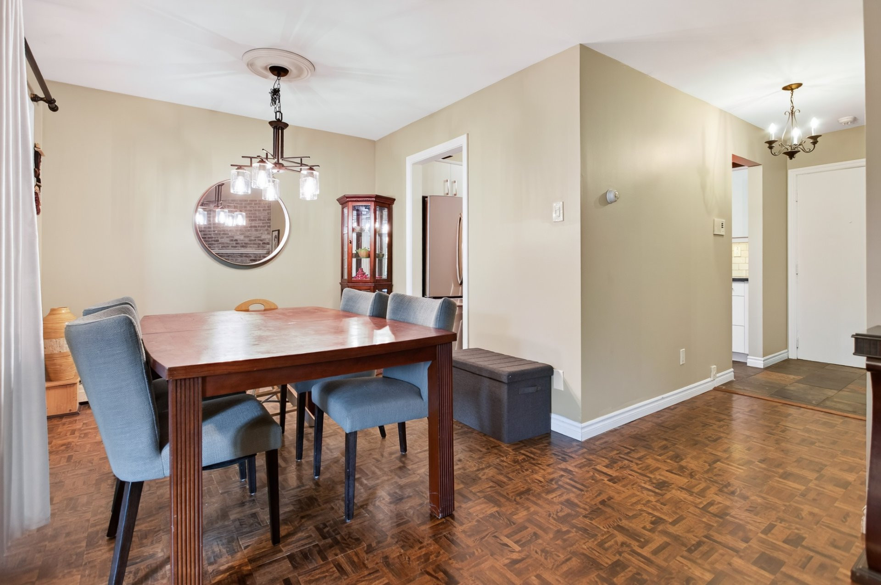
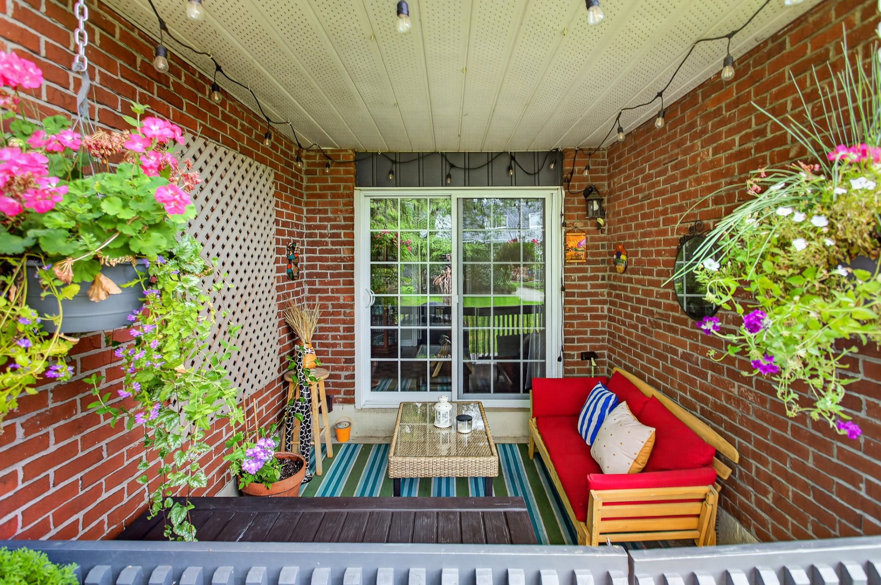
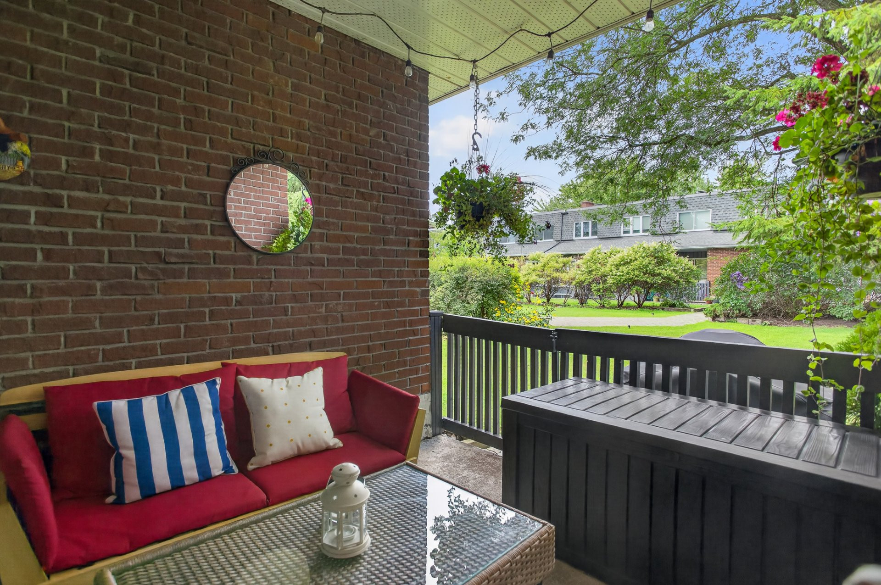
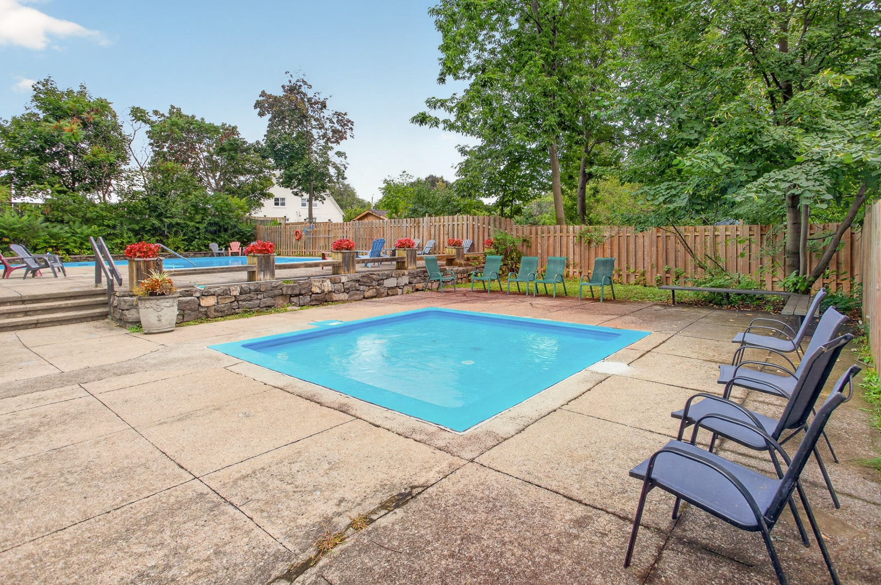
Welcome to Unit 110 at 19 Kirkland Blvd, a beautifully maintained, three-level home that is completely move-in ready for its next owner.Spacious 3-Level Layout: Generous floor plan offering distinct, comfortable zones for living, dining, and relaxation.
Turnkey Condition: Meticulously cared for over the years with no immediate work required, just unpack and enjoy.
Bright & Inviting: Excellent natural light throughout, highlighting clean finishes and a functional flow.
Prime Location: Situated in a desirable Kirkland neighborhood close to essential services, parks, public transit, and major roadways.
An exceptional opportunity for first-time buyers, growing families, or anyone seeking worry-free, low-maintenance living.
Building features
Dimensions
29.3 P X 20.5 P
Basement
- 6 feet and over
- Finished basement
Construction year
1975
Land features
Proximity
- Highway
- Cegep
- Daycare centre
- Golf
- Hospital
- Park - green area
- Bicycle path
- Elementary school
- Réseau Express Métropolitain (REM)
- High school
Parking
Outdoor
Rooms details
| Rooms | Levels | Dimensions | Covering |
|---|---|---|---|
| Washroom | 1st level/Ground floor | 4.2x4.10 P | N.A. |
| Dining room | 1st level/Ground floor | 9.5x9.1 P | N.A. |
| Kitchen | 1st level/Ground floor | 8.6x11.9 P | N.A. |
| Living room | 1st level/Ground floor | 11.3x18.1 P | N.A. |
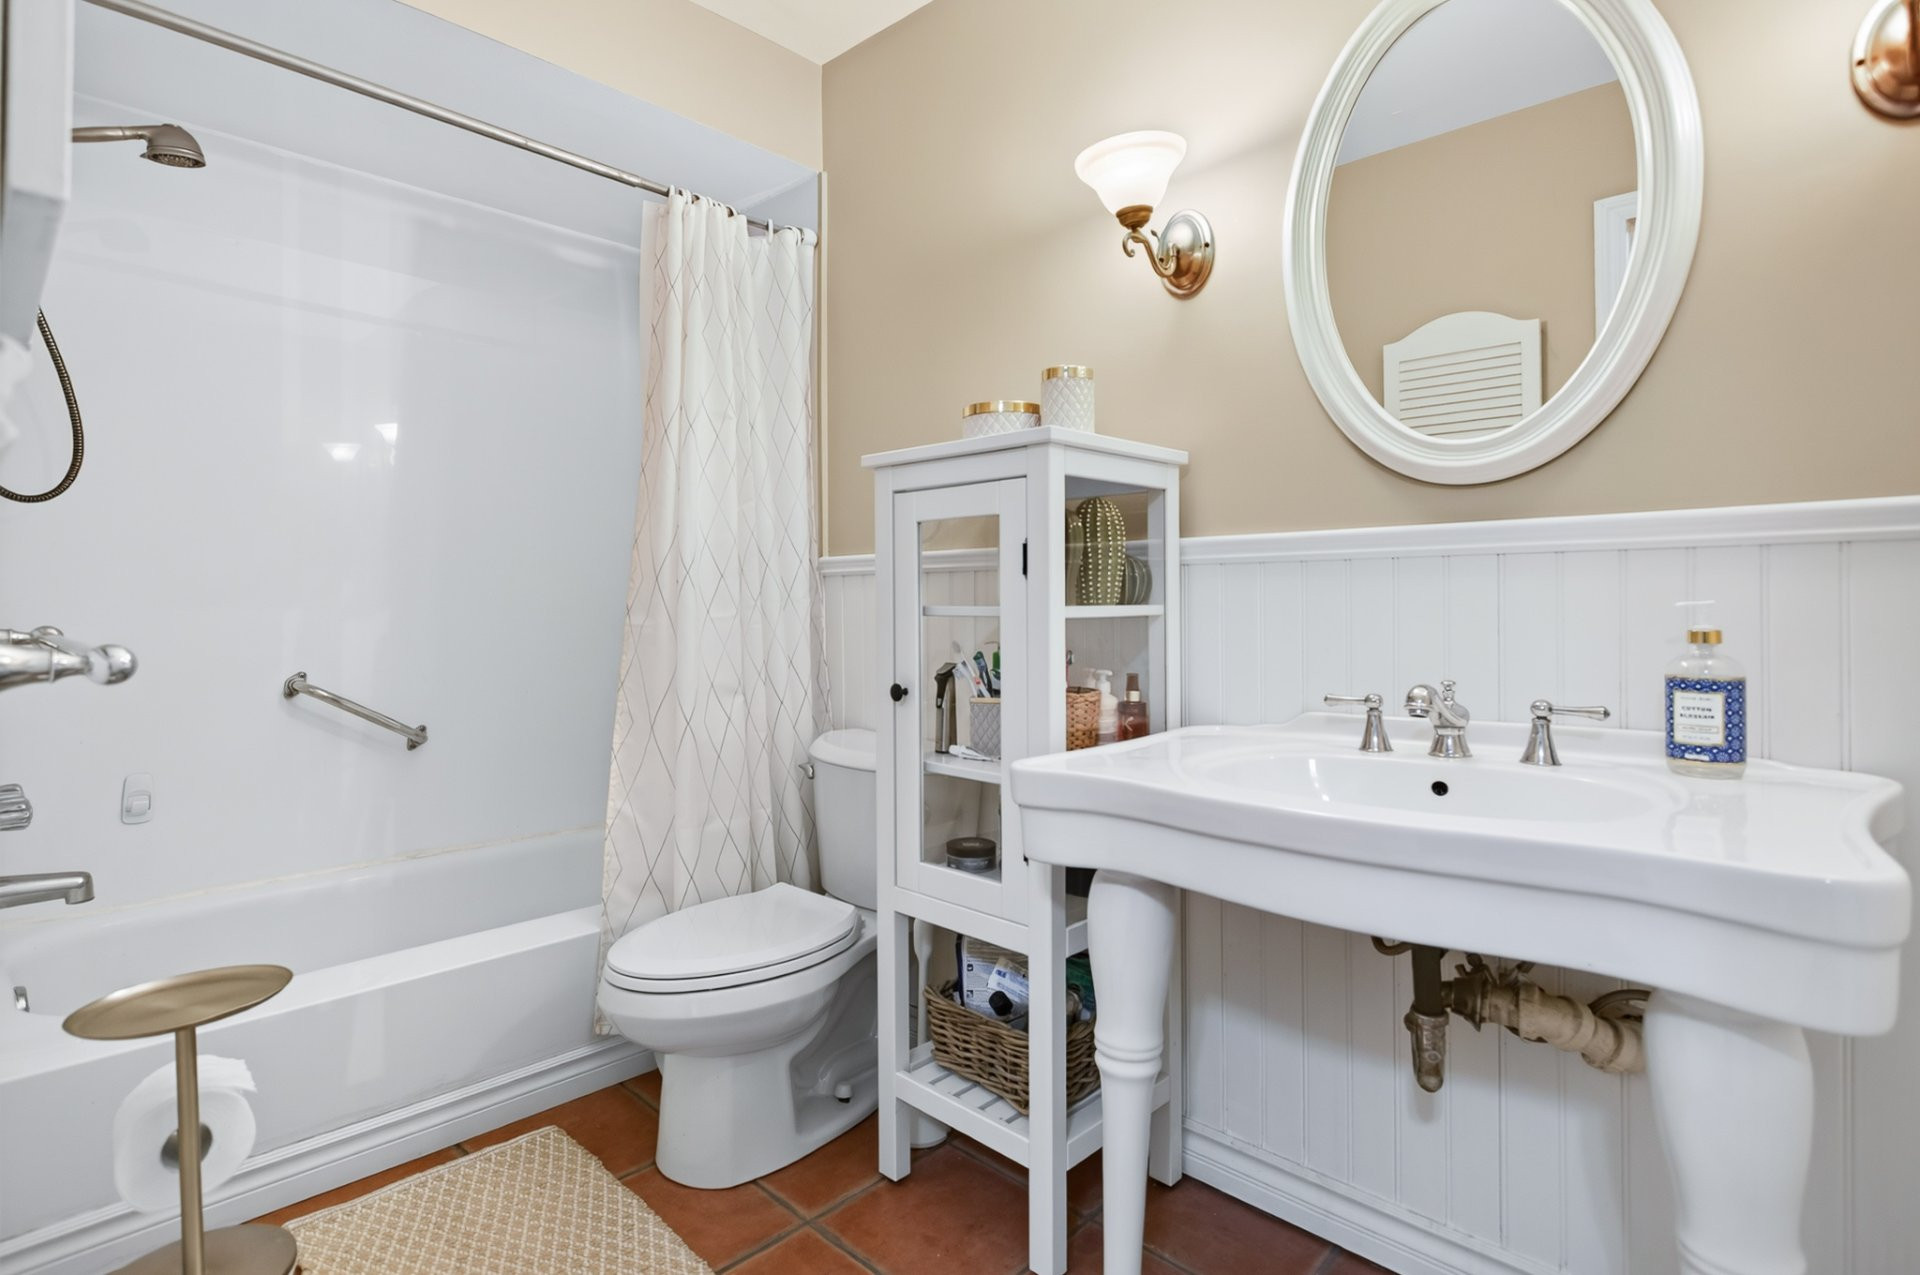
| Bathroom | 2nd floor | 9.10x5.0 P | N.A. |
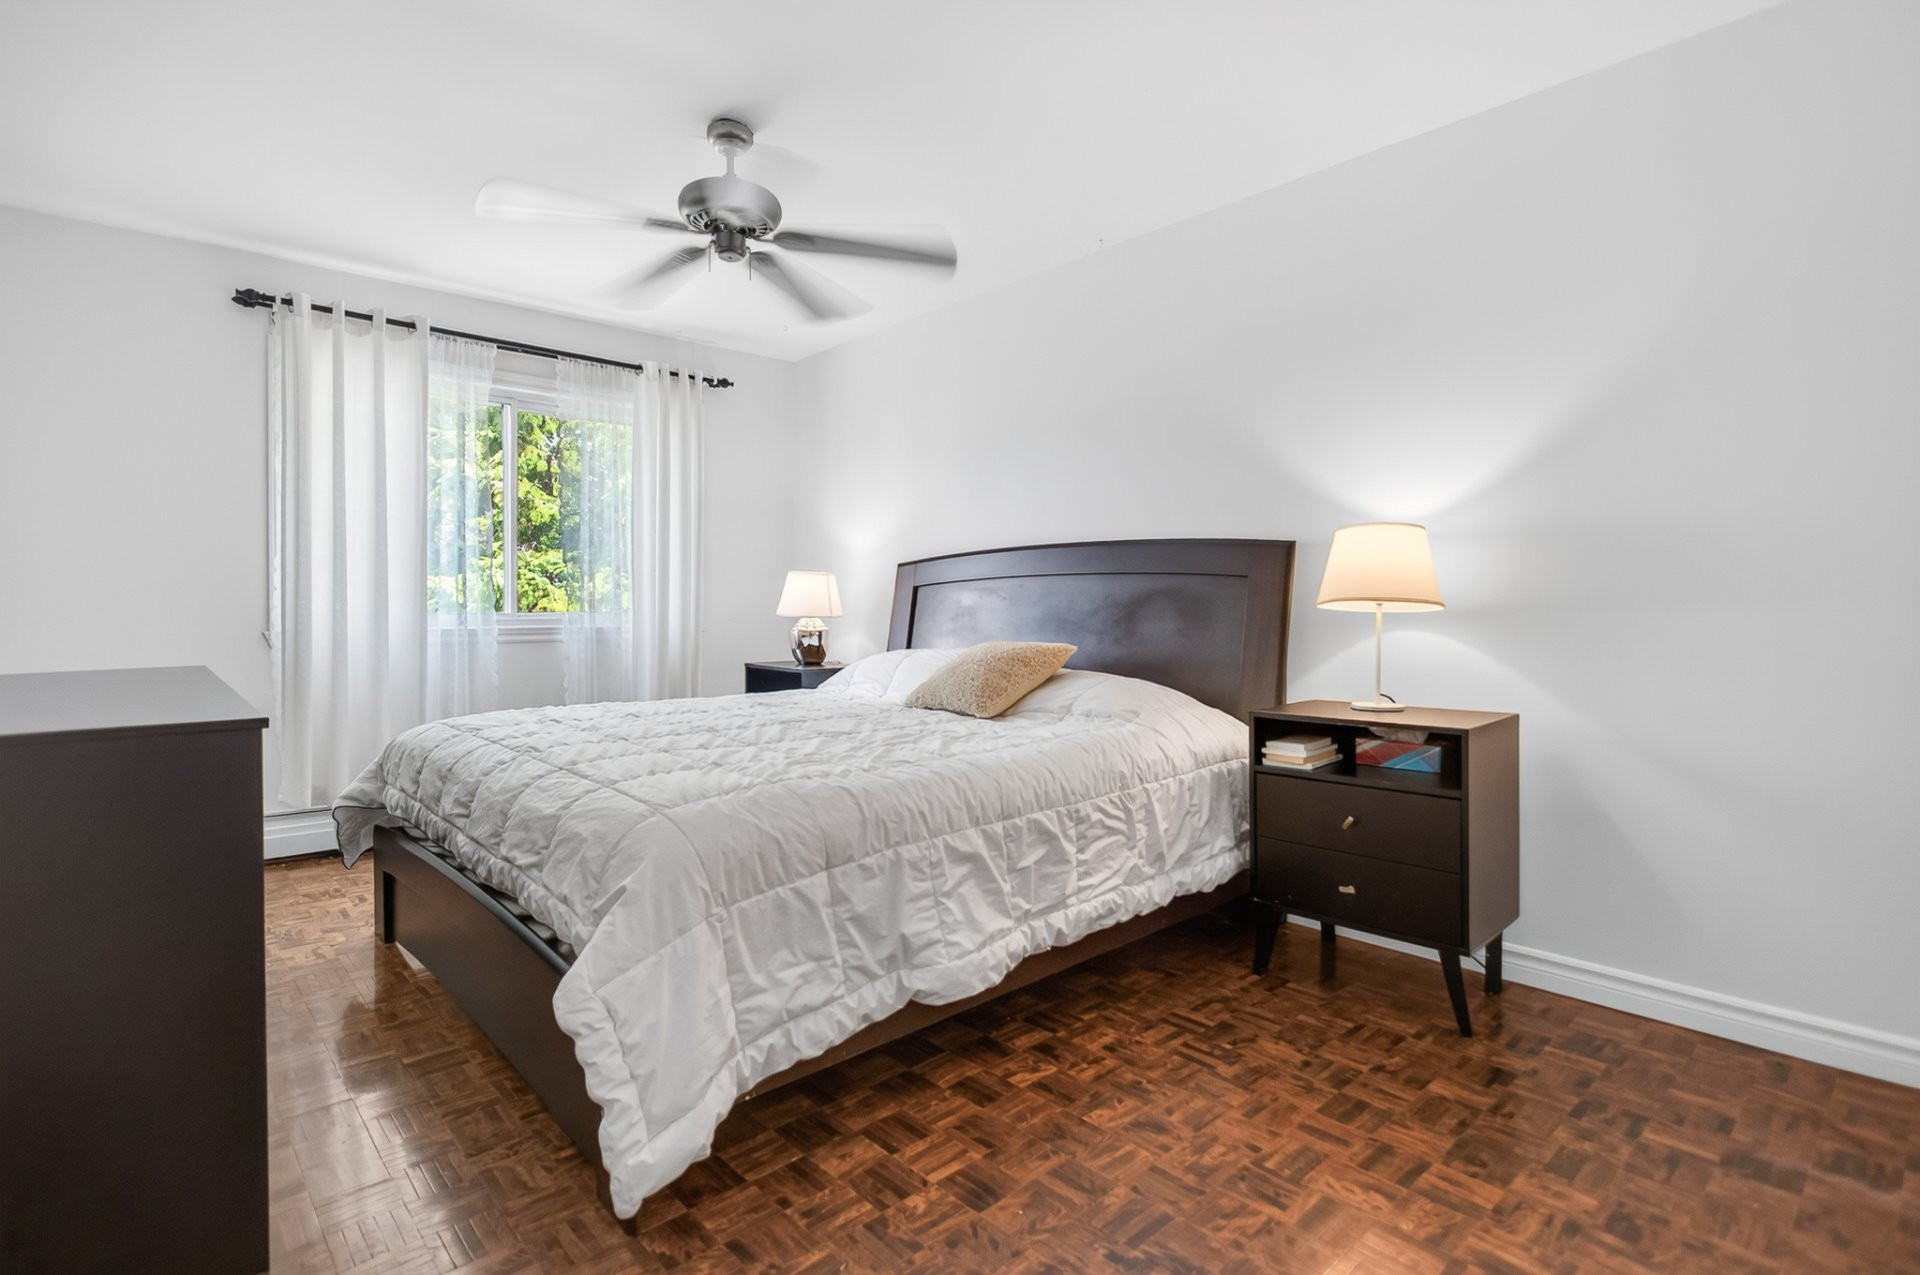
| Bedroom | 2nd floor | 9.9x15.2 P | N.A. |
| Primary bedroom | 2nd floor | 10.6x15.2 P | N.A. |
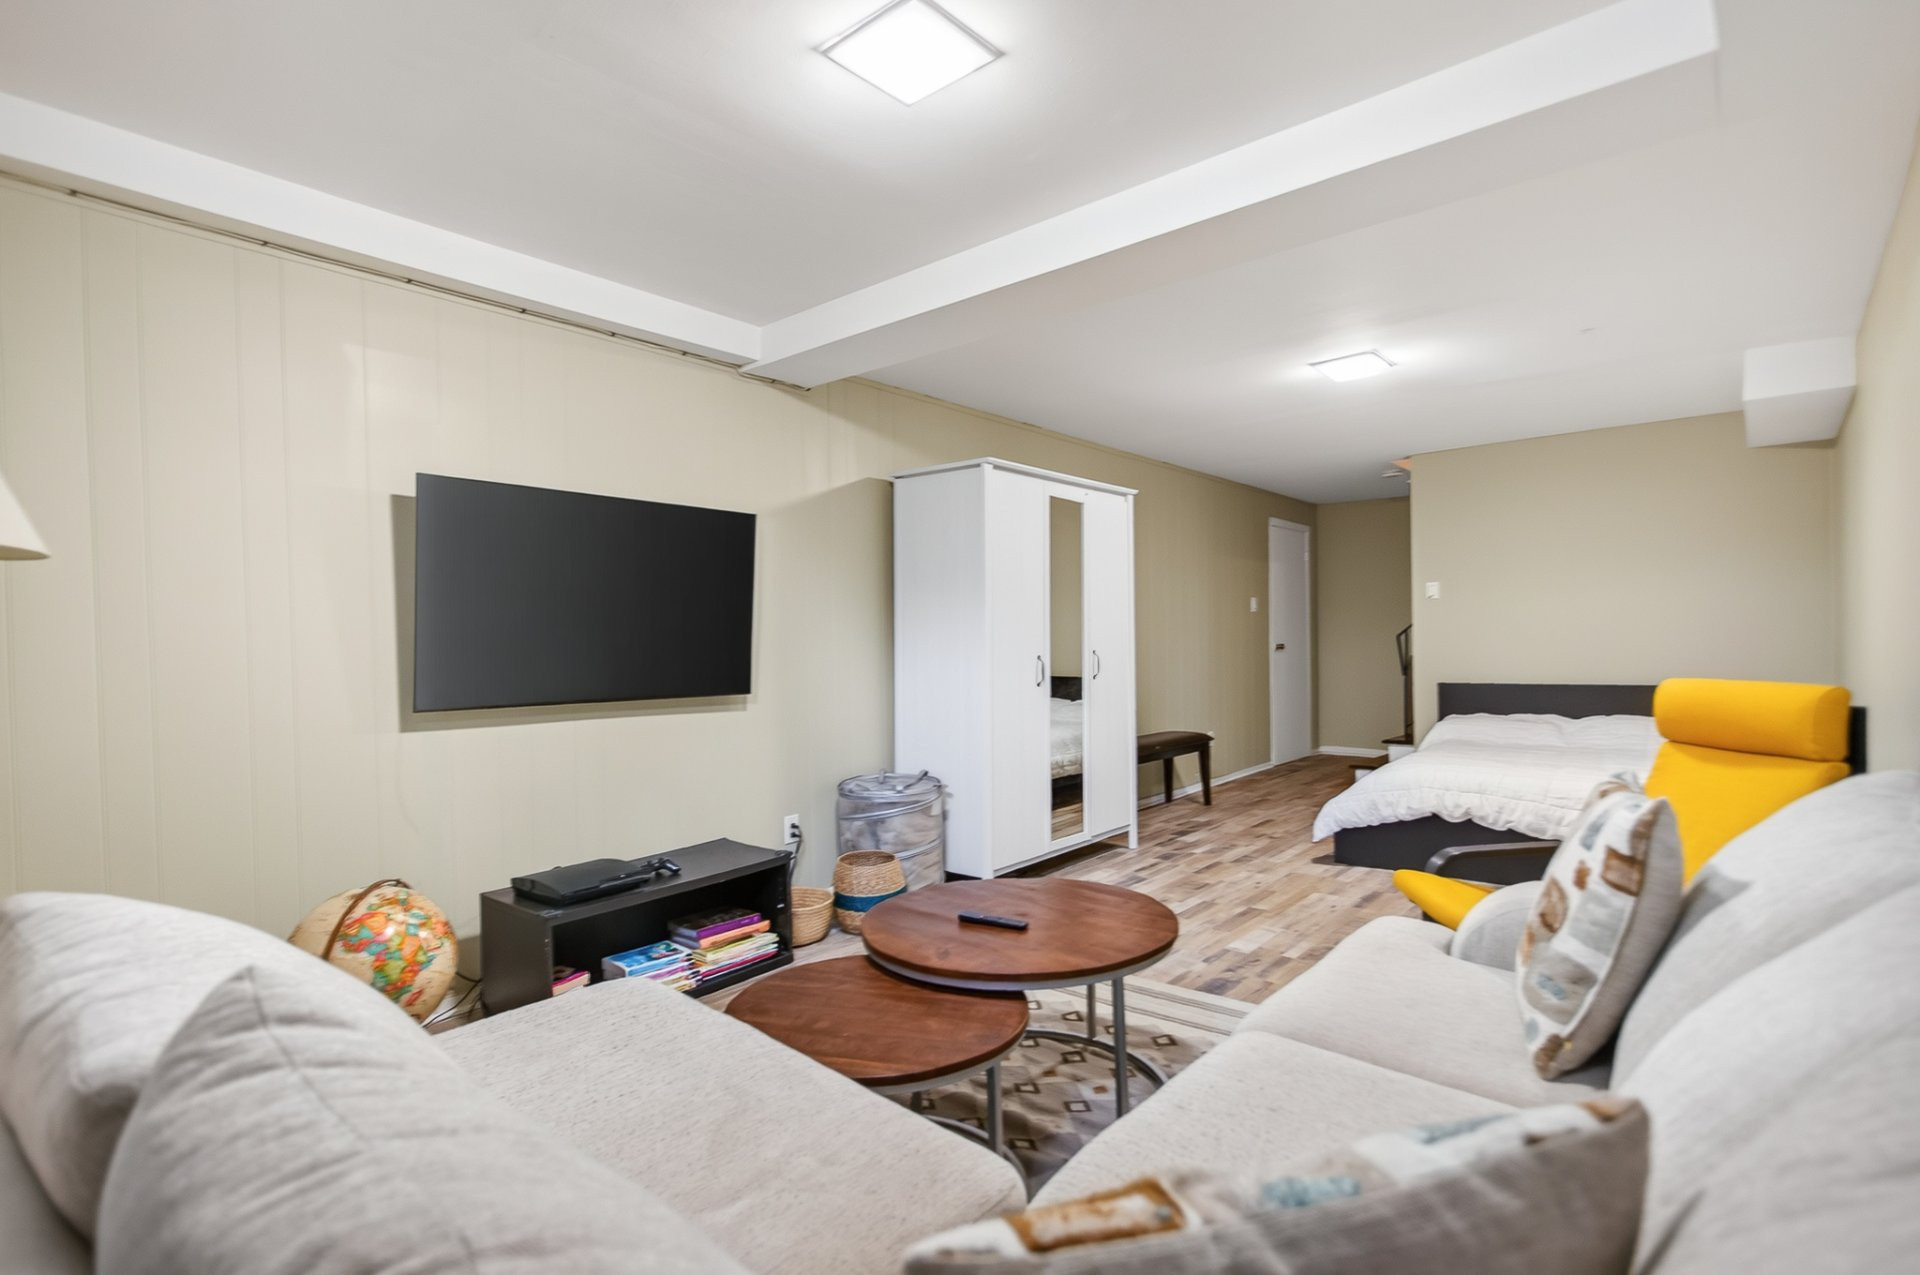
| Playroom | Basement | 11.1x23.8 P | N.A. |
Building features
Water supply
Municipality
Sewage system
Municipal sewer
Zoning
Residential
Financial information
Land evaluation
169 400 $
Building evaluation
242 300 $
Municipal taxes (2026)
2 339 $
School taxes (2026)
286 $
Annual costs
Condominium fees
6 708 $
Inclusions
Refrigerator, oven, dishwasher, all light fixtures as installed, all window coverings as installed
Exclusions
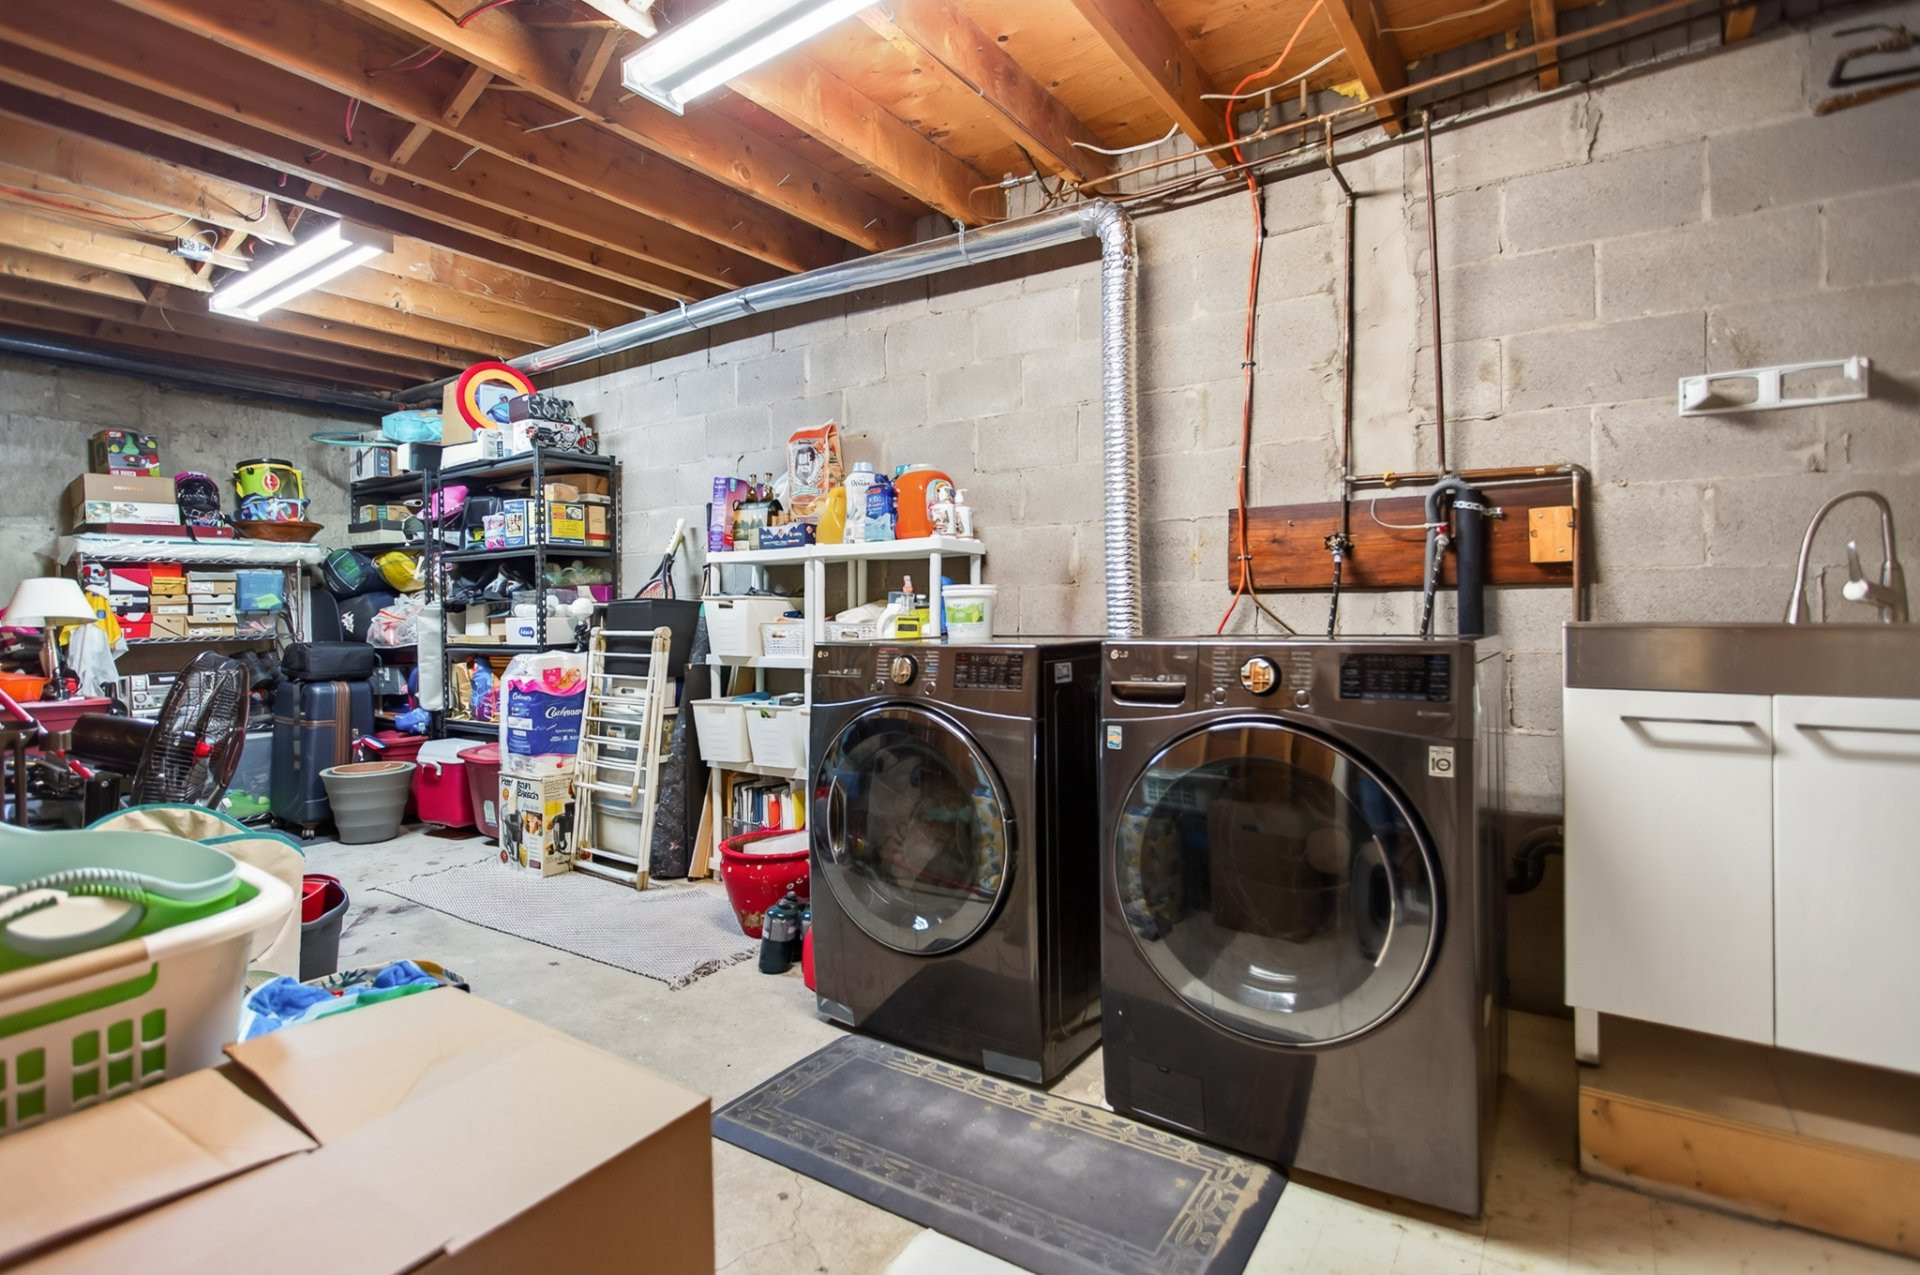
Washer, dryer.