

Description
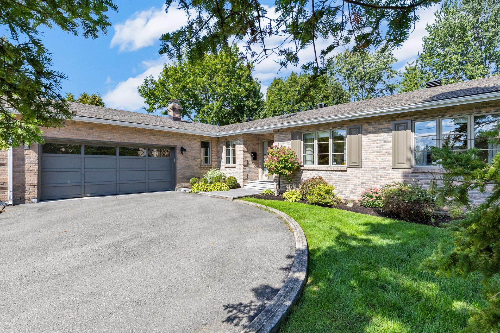
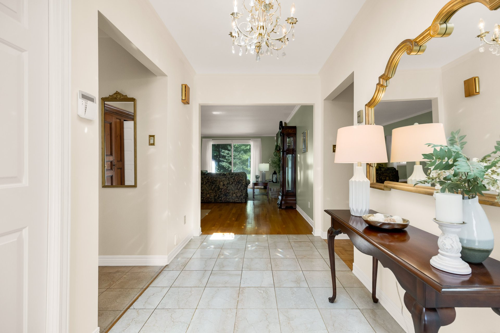
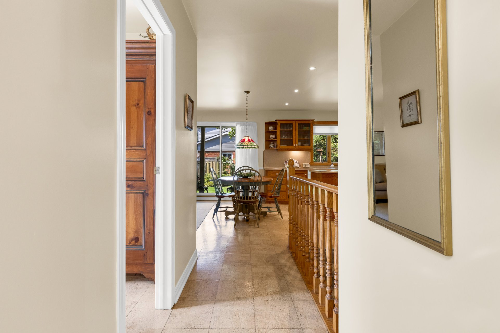
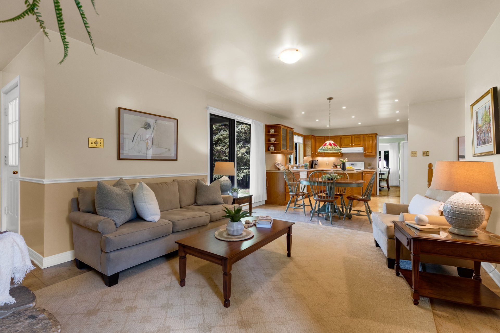
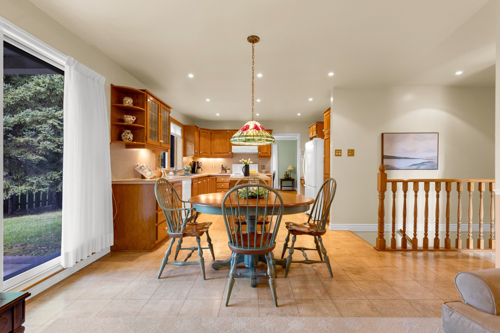
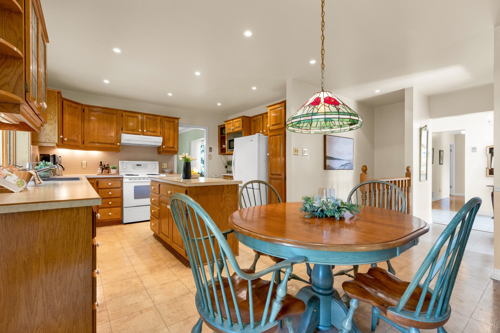
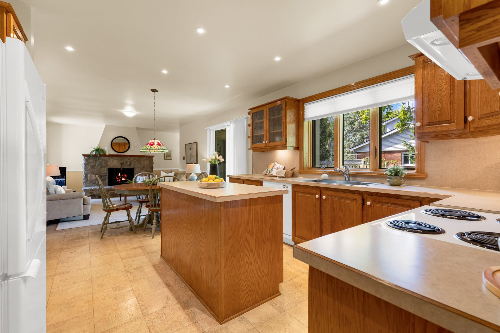
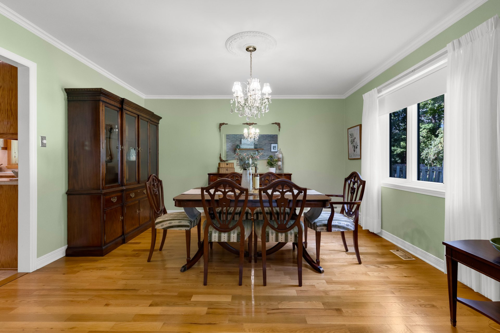
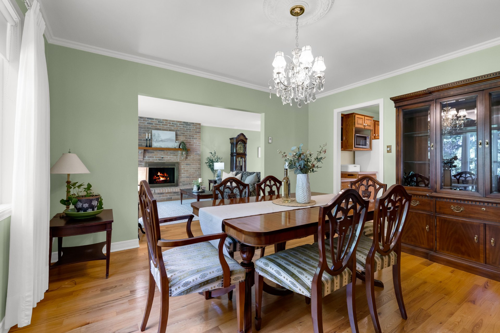
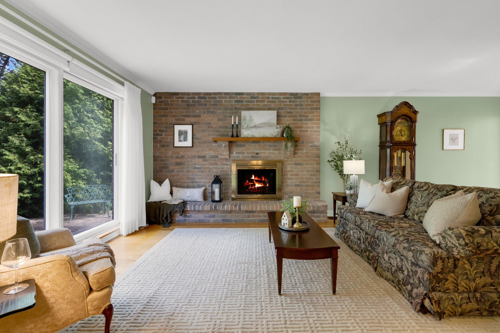
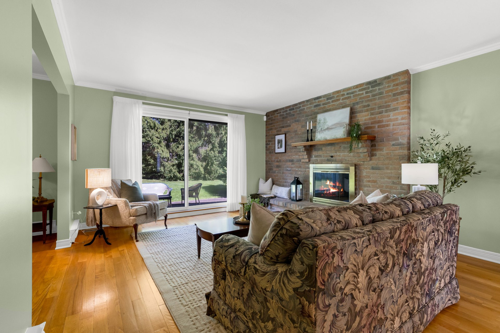
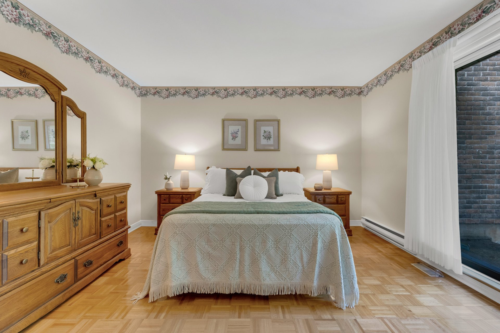
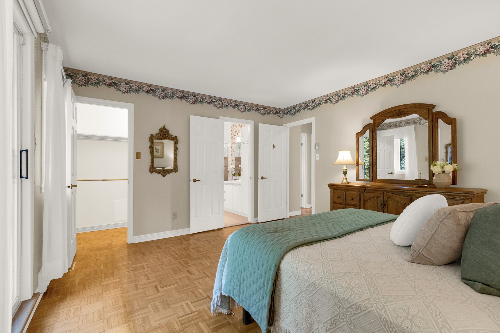
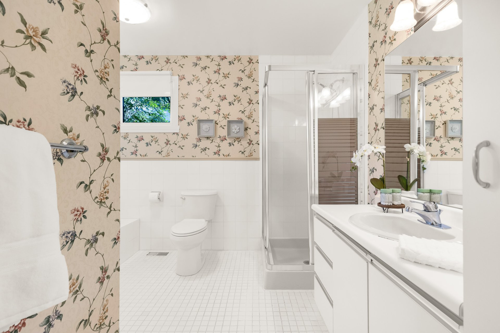
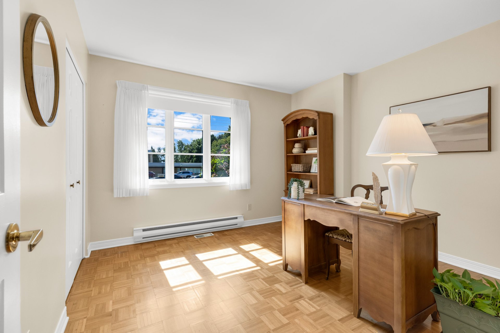
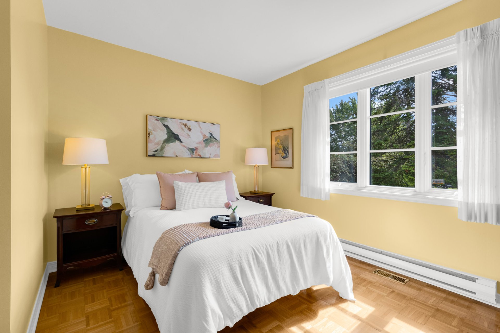
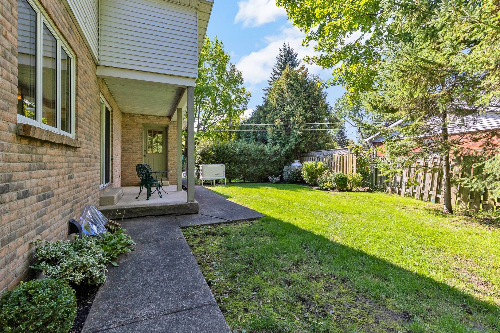
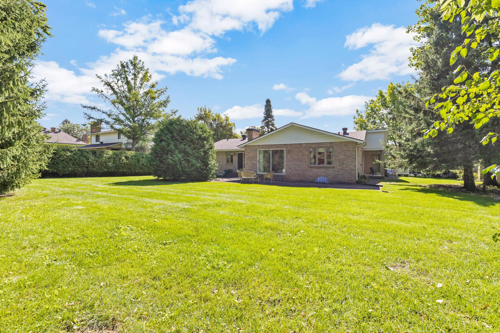
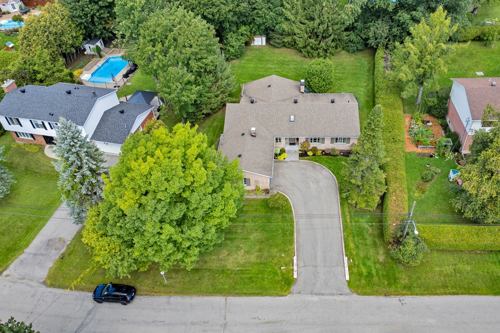
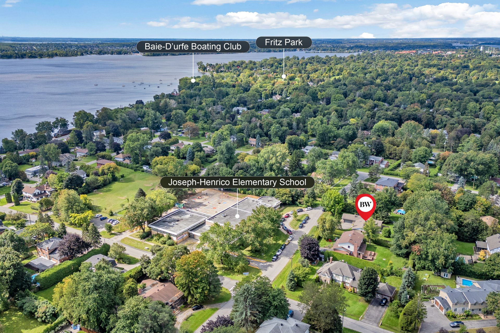
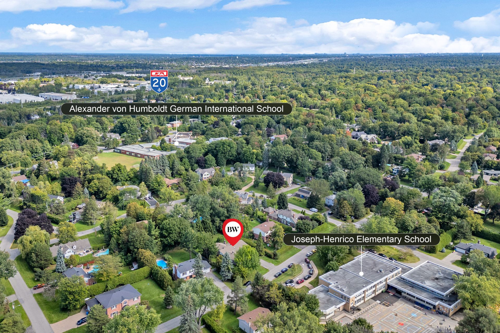
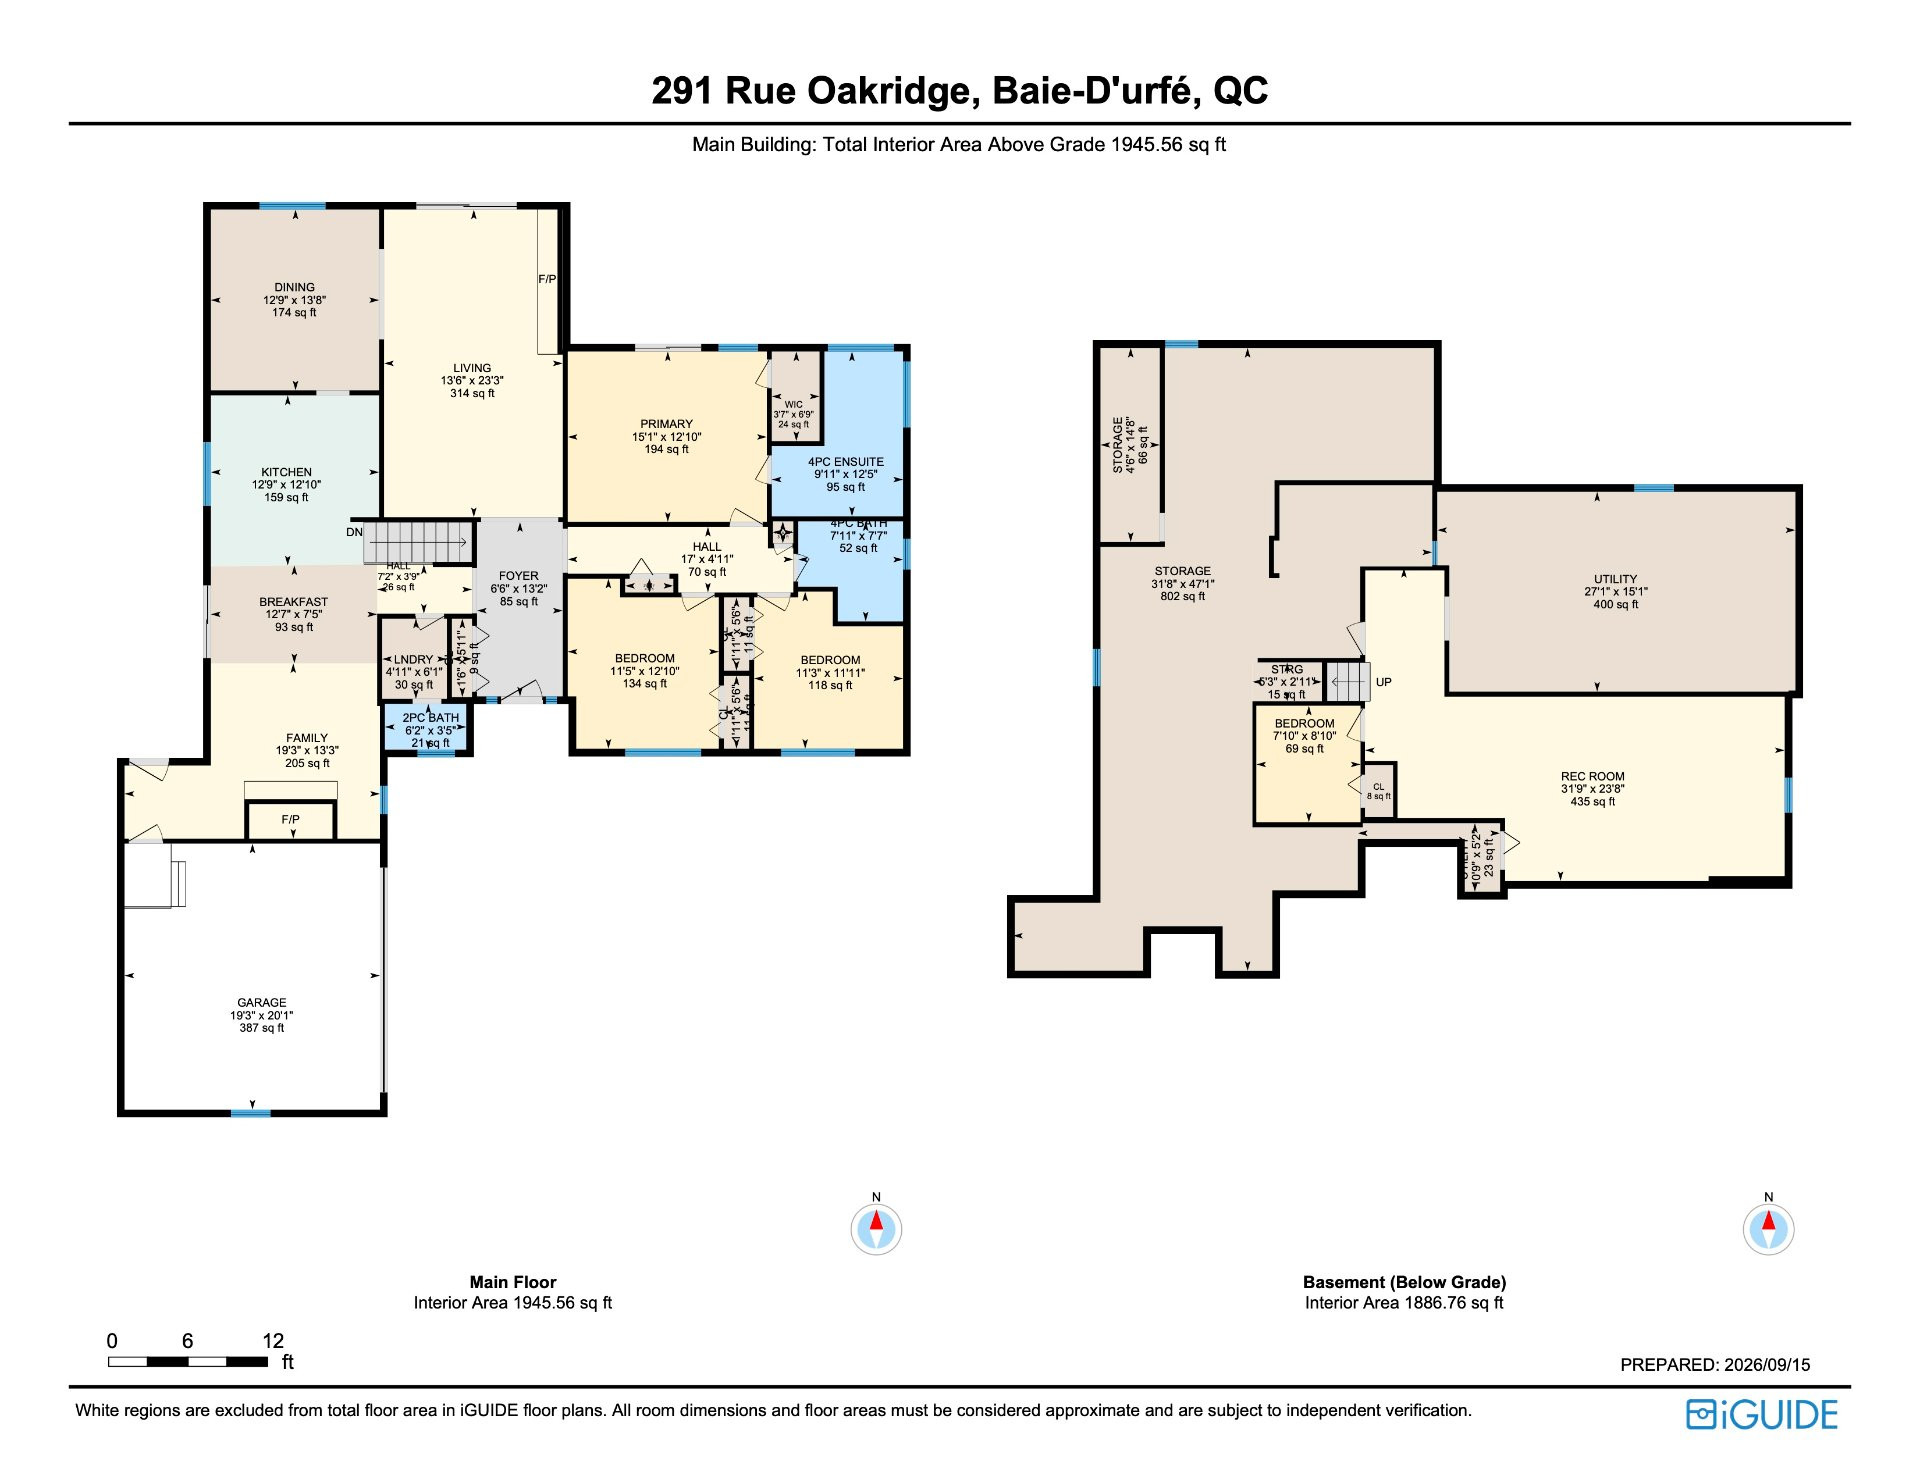
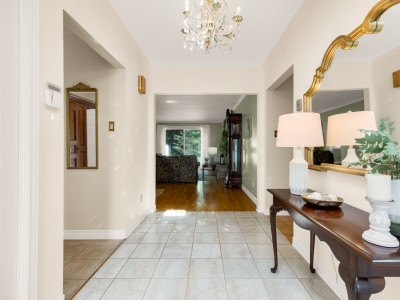
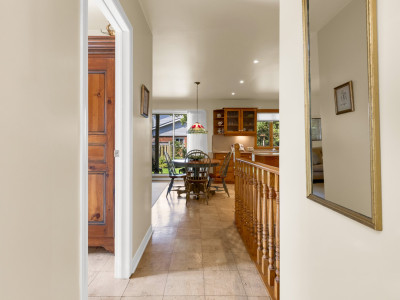
Rare opportunity to own an executive bungalow built in 1987 in the heart of Baie-D'Urfé. Offering more than 1,900 sq. ft. on one level, this bright 3-bedroom home features generous room sizes, a primary suite with a walk-in closet and ensuite bathroom, formal living and dining rooms, a family room off the kitchen and a double-car garage. The large, private backyard offers plenty of room for a pool and outdoor living. Close to the Baie-D'Urfé shopping centre, daycare, library, parks, waterfront, restaurants, schools and Highway 20. A home that lets you simplify your life without shrinking it.
More information
What if downsizing didn't mean giving up the home where everyone gathers? That's what this home offers.People who find their way to Baie-D'Urfé rarely want to leave. That's one reason why homes like this don't come on the market very often.
Premium Marchand windows fill the rooms with natural light, while the generous layout provides comfort and the space you want without compromise.
This home feels cozy yet spacious at the same time. It is welcoming and accommodating for family gatherings and overnight guests.
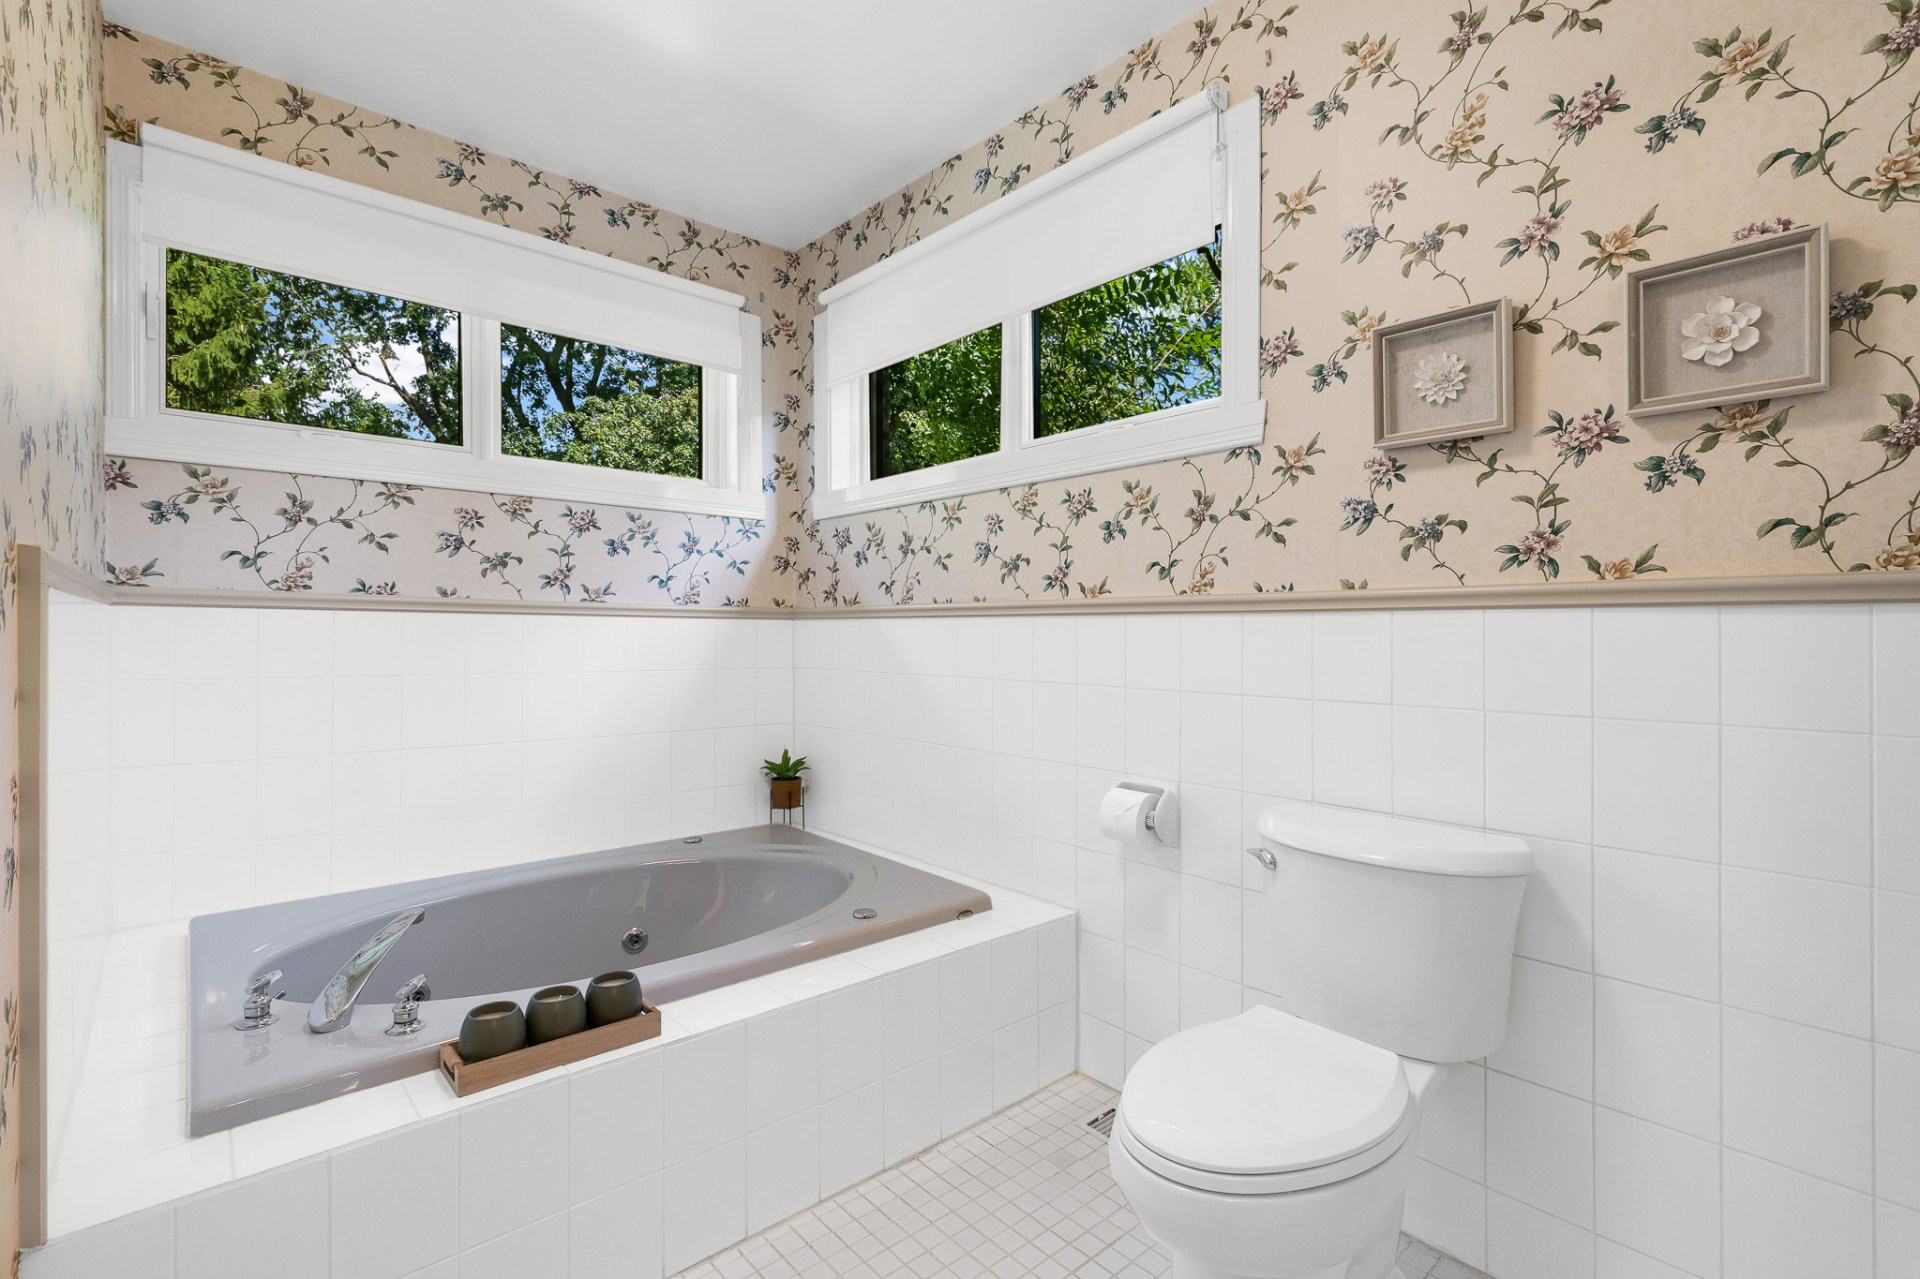
The primary suite includes a walk-in closet and ensuite bathroom, features you don't often find in a bungalow.
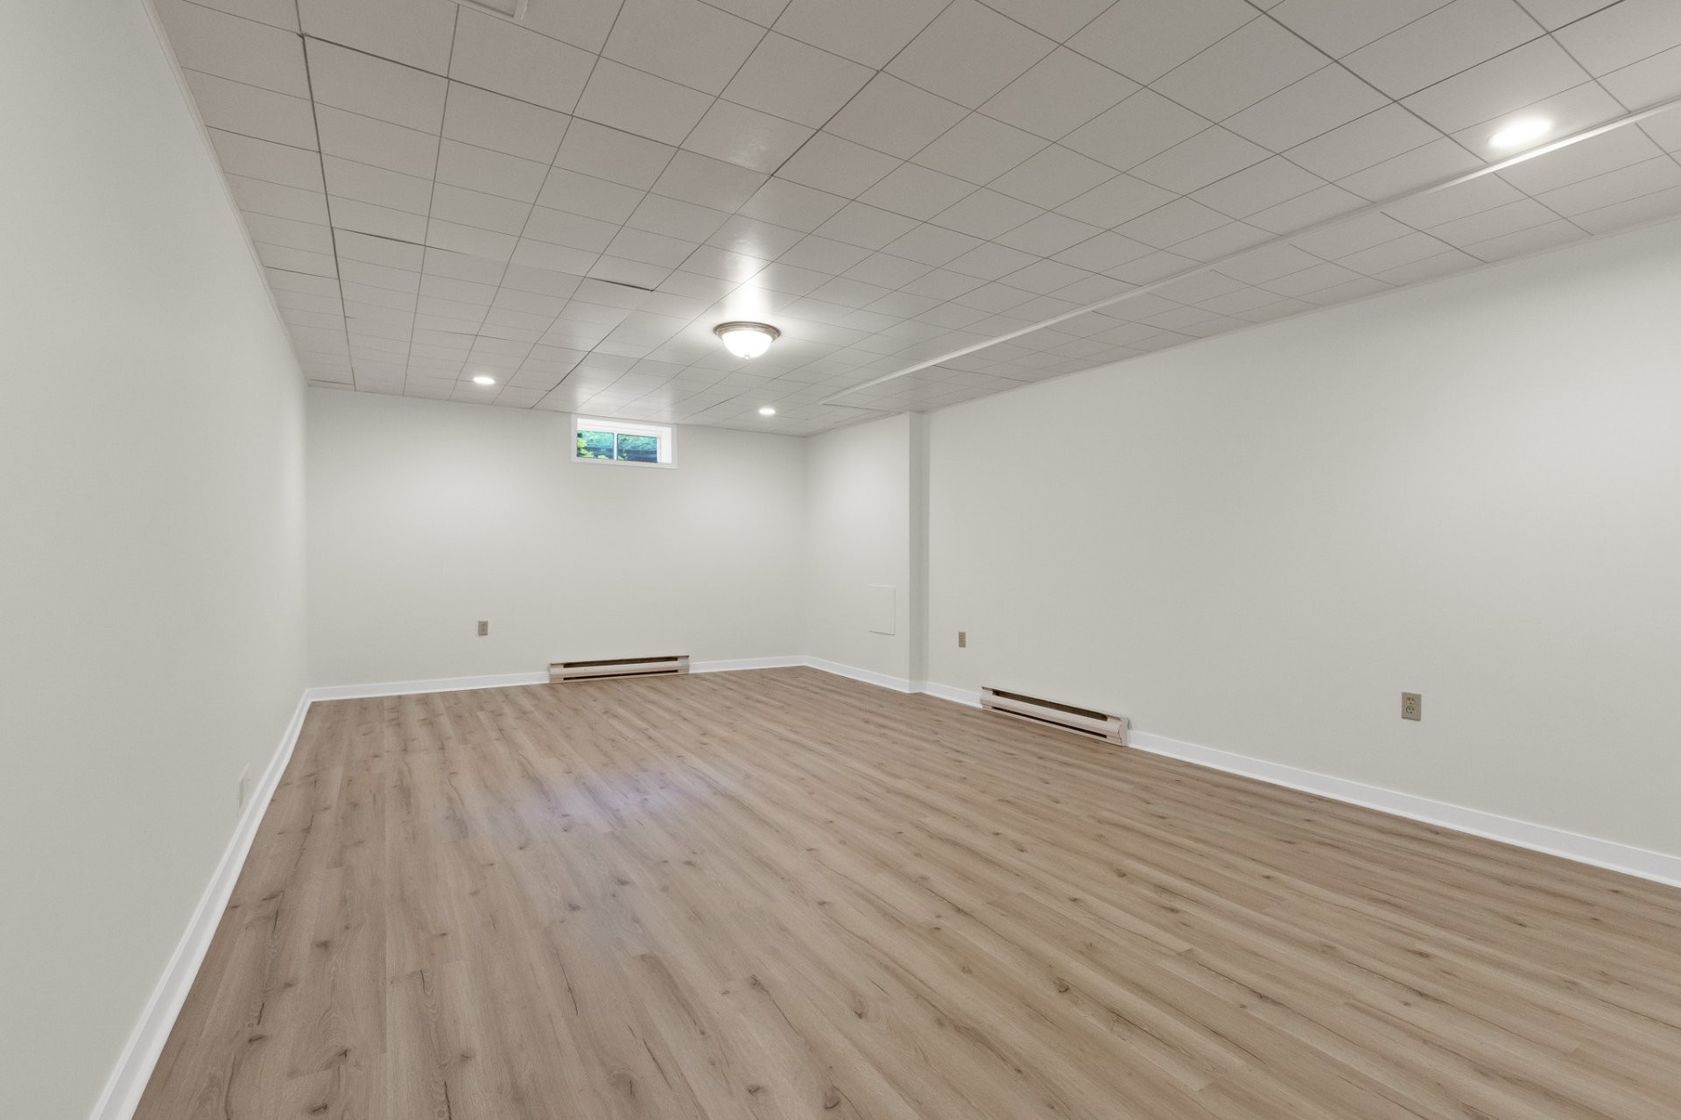
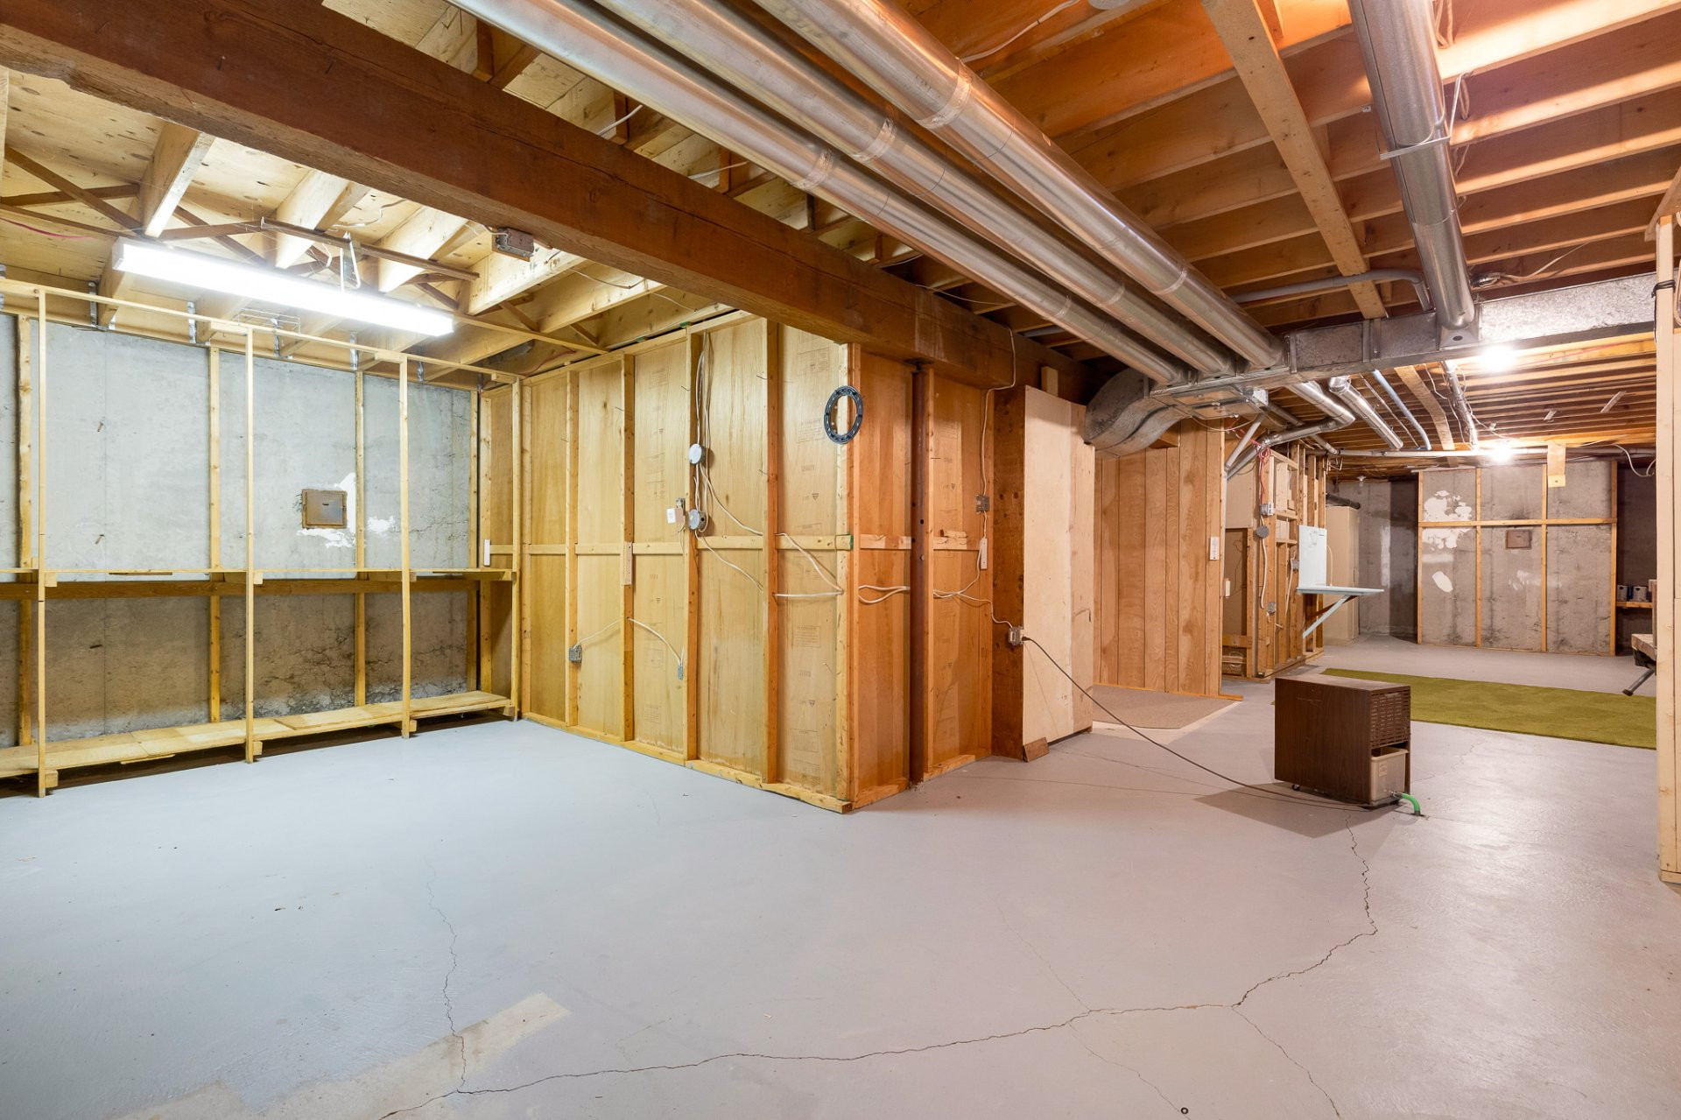
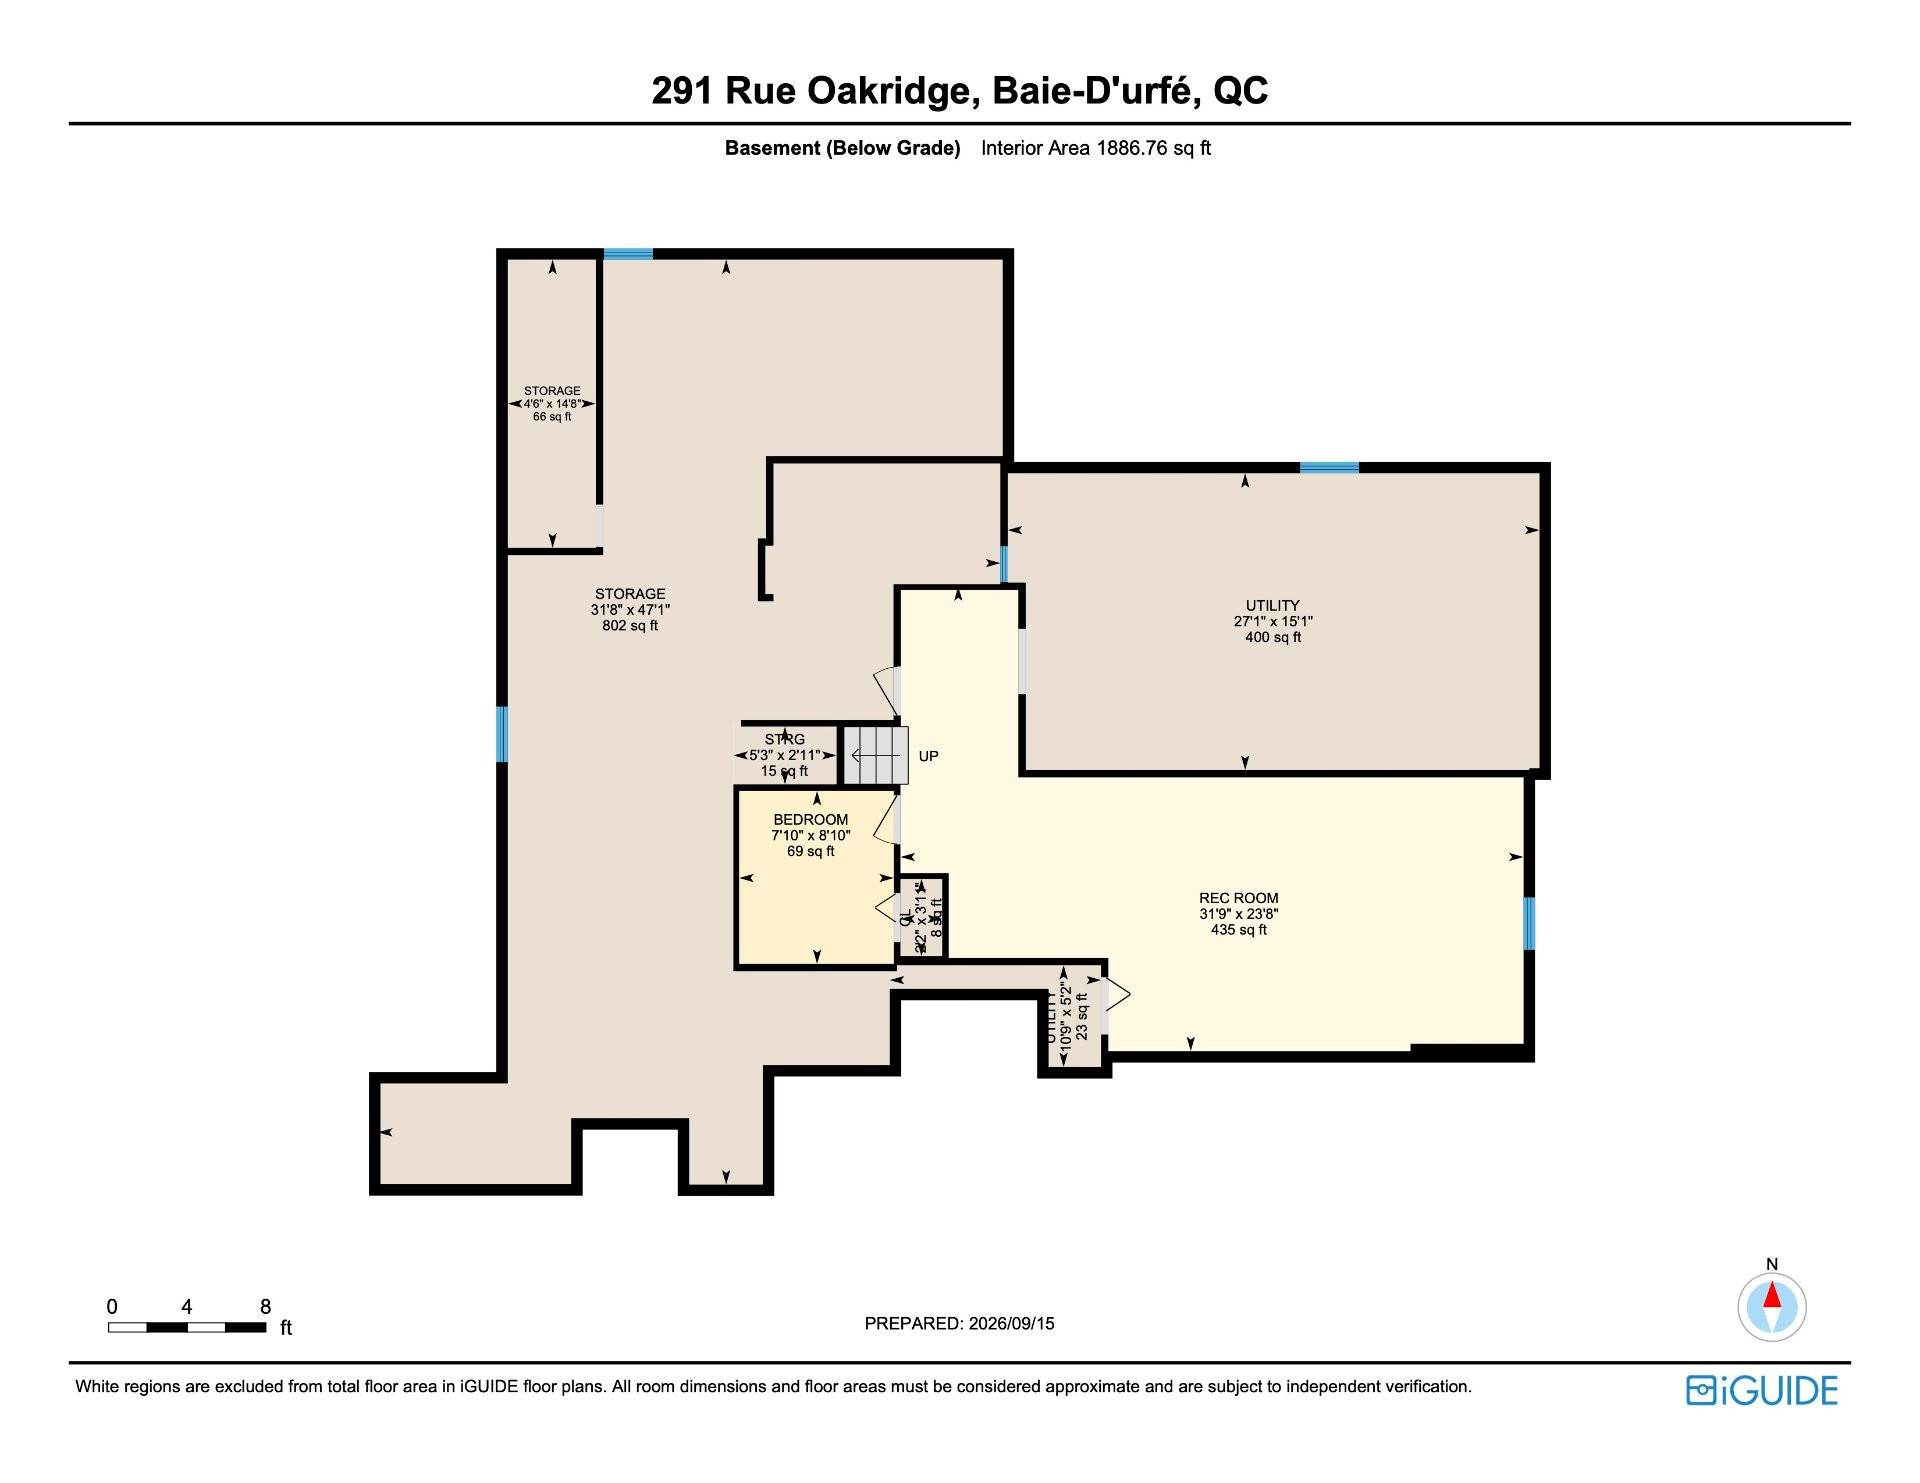
Downstairs, the playroom was redone in 2026. The remaining basement space provides plenty of storage and the flexibility to create whatever suits your needs.
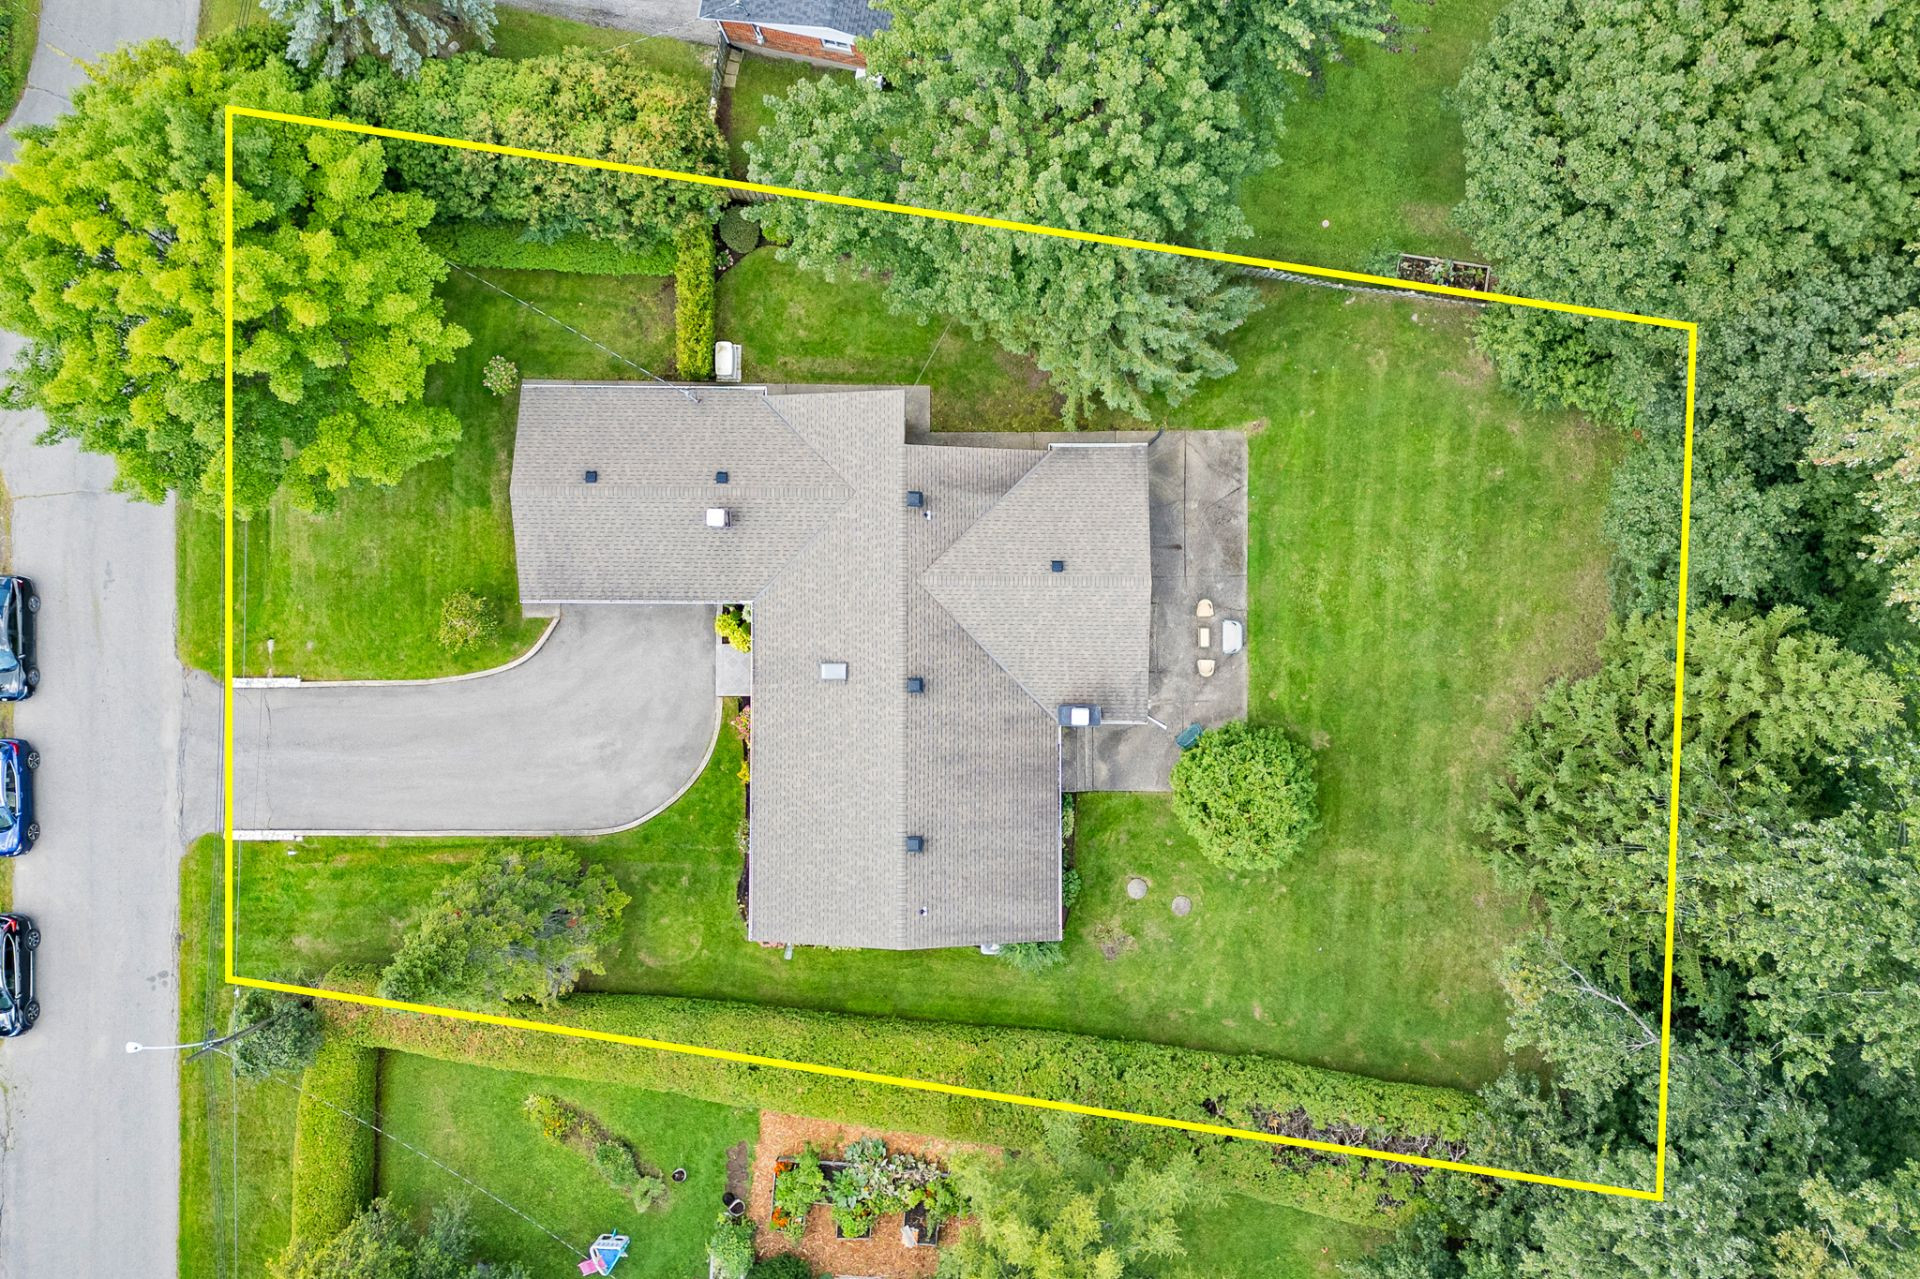
Offering privacy and limitless possibilities, this spacious lot is a blank canvas ready for your vision. Create the ultimate backyard retreat with space for a pool, outdoor kitchen, and more.
Many improvements have been made over the years:
* Marchand windows installed in phases in 2003 and 2010
* Garage door - 2013
* Roof - 2014
* Furnace - 2015
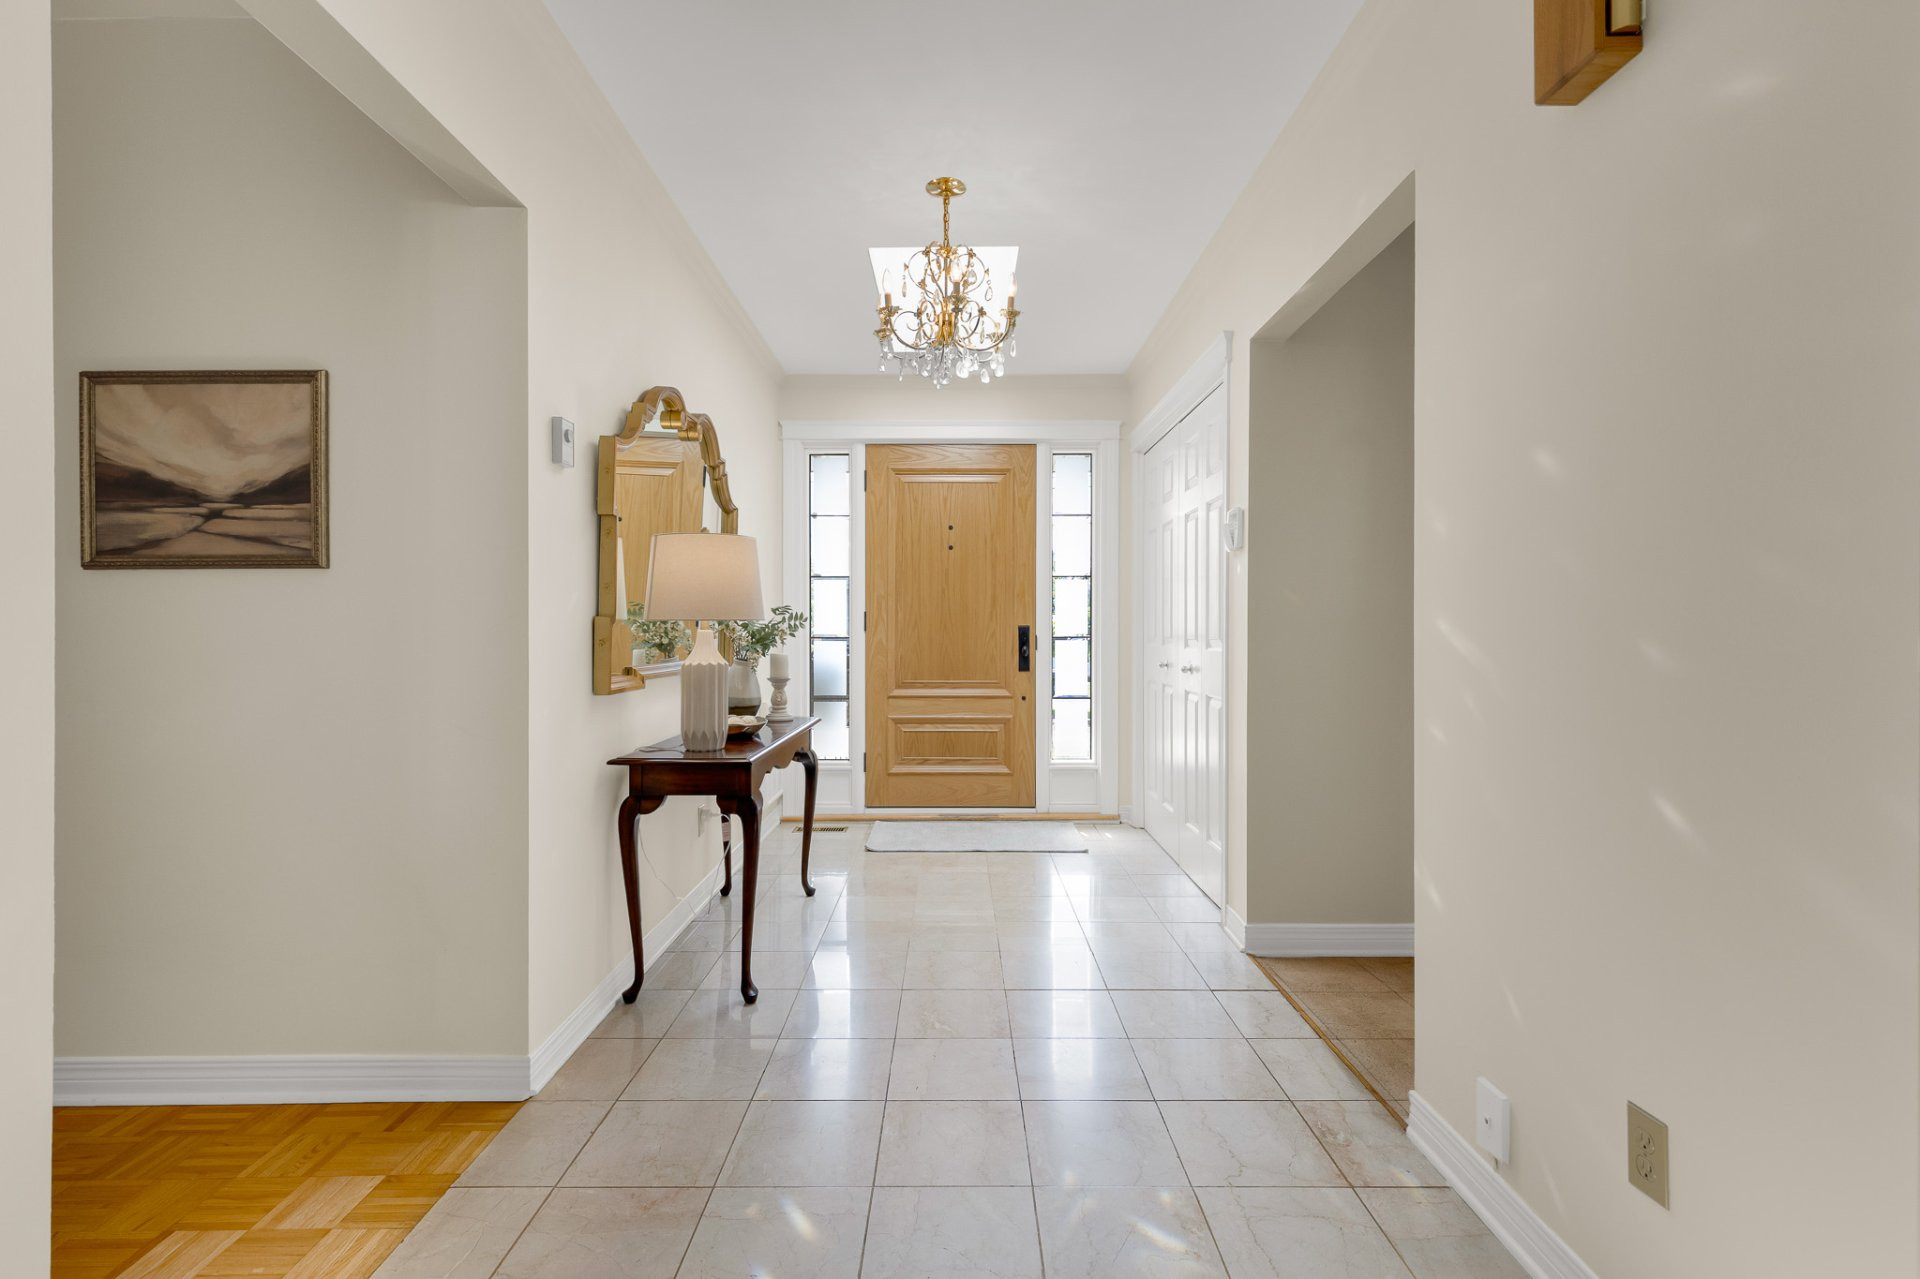
* Marchand front door - 2016
* Integrated Generac generator powers entire house - 2023
* Basement playroom - 2026
* Irrigation system
* Security cameras
This versatile home is ready to welcome a young/growing family as well as a family hoping to downsize without compromising space.
Building features
Dimensions
18.56 M X 21.34 M
Foundation
Poured concrete
Siding
Brick
Basement
- 6 feet and over
- Partially finished
Roofing
Asphalt shingles
Construction year
1987
Land features
Dimensions
30.88 M X 51.82 M
Land area
16762 SF
Driveway
Asphalt
Proximity
- Highway
- Cegep
- Daycare centre
- Park - green area
- Bicycle path
- Elementary school
- High school
- Cross-country skiing
- Public transport
Parking
- Outdoor
- Garage
Rooms details
| Rooms | Levels | Dimensions | Covering |
|---|---|---|---|
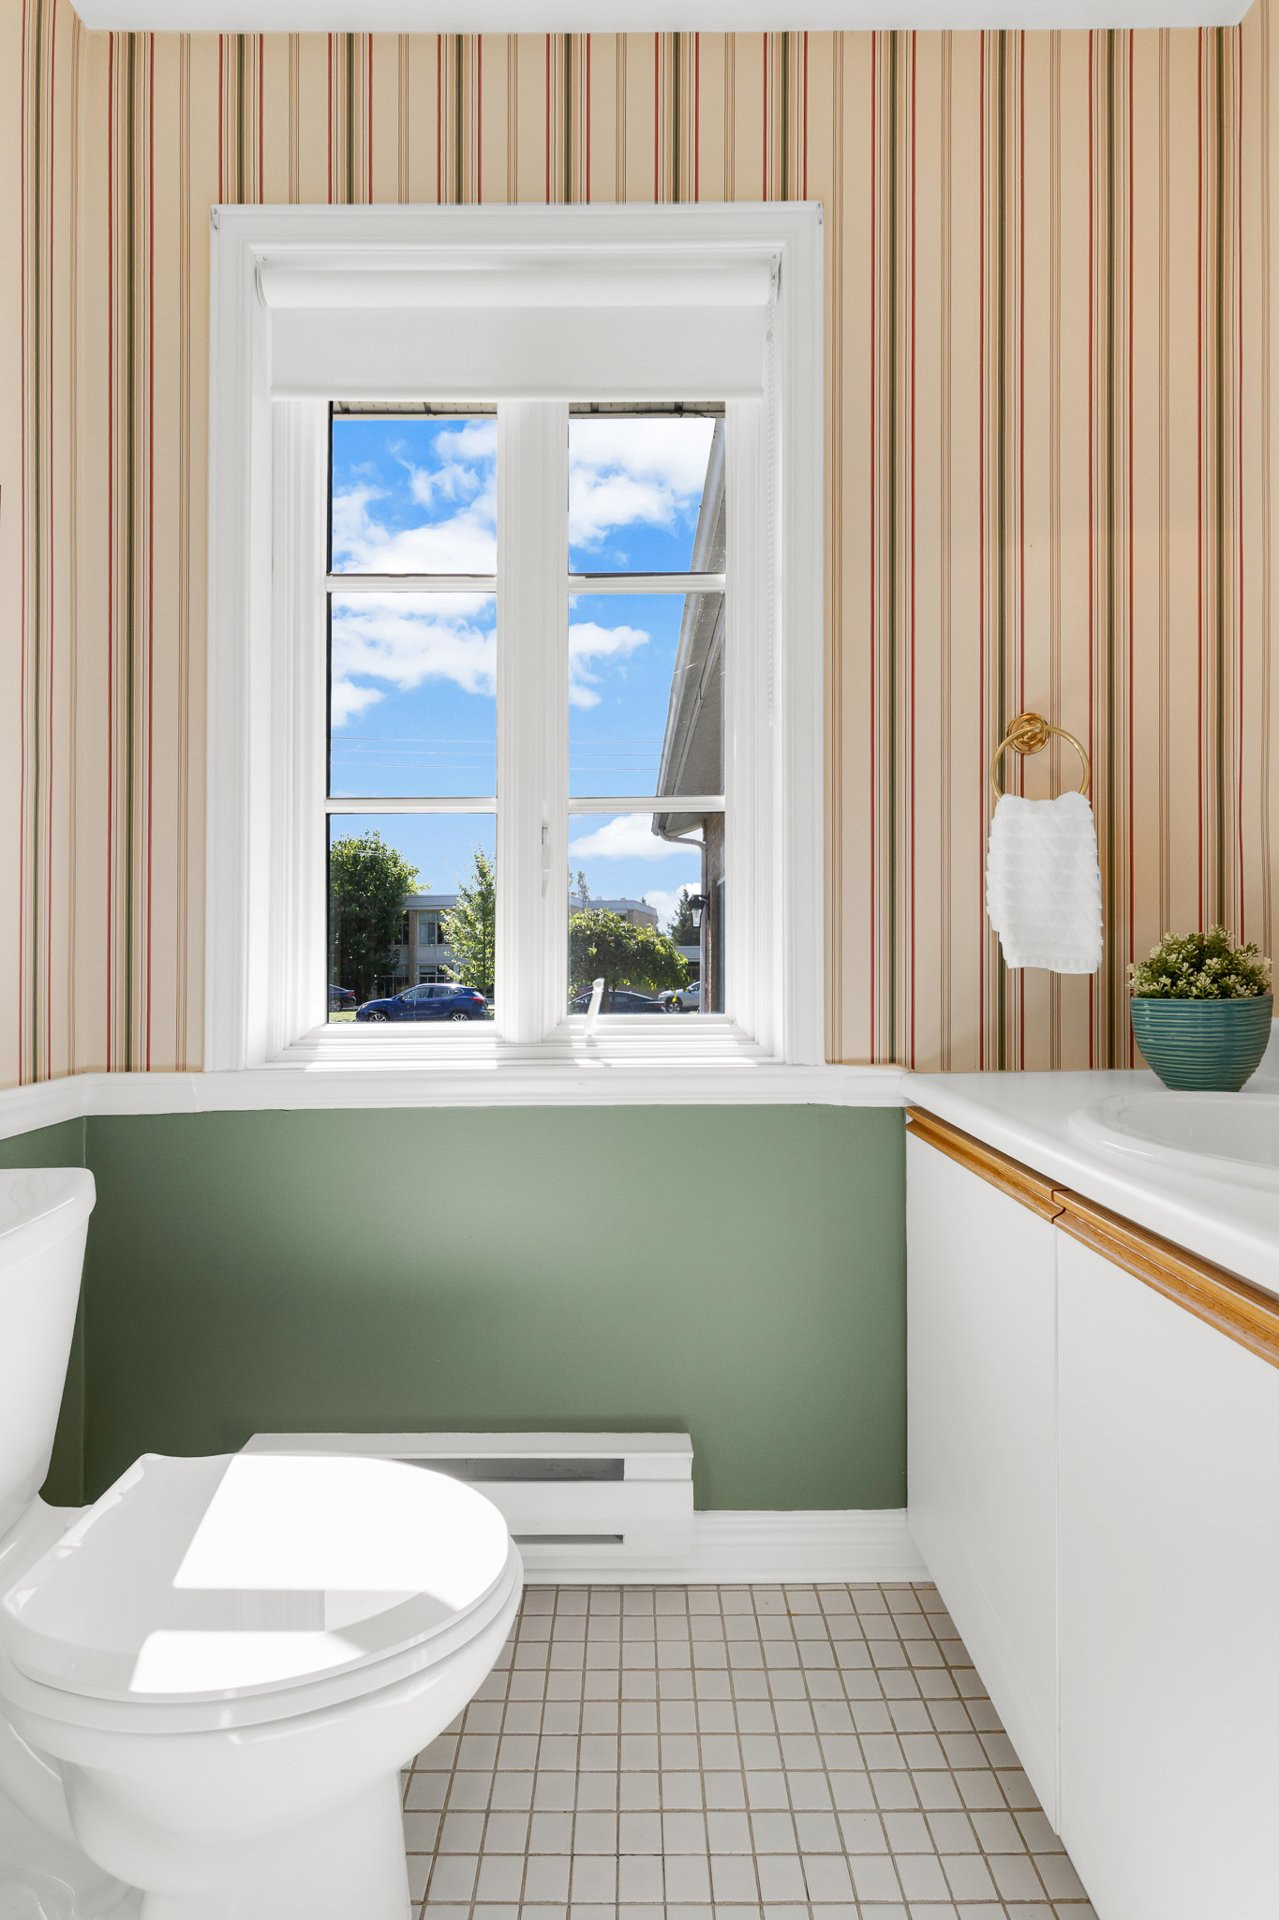
| Bathroom | 1st level/Ground floor | 6.2x3.5 P | Tiles |
| Bathroom | 1st level/Ground floor | 7.11x7.7 P | Tiles |
| Bathroom | 1st level/Ground floor | 9.11x12.5 P | Tiles |
| Bedroom | 1st level/Ground floor | 11.3x11.11 P | Parquetry |
| Bedroom | 1st level/Ground floor | 11.5x12.10 P | Parquetry |
| Other | 1st level/Ground floor | 12.7x7.5 P | Other |
| Dining room | 1st level/Ground floor | 12.9x13.8 P | Wood |
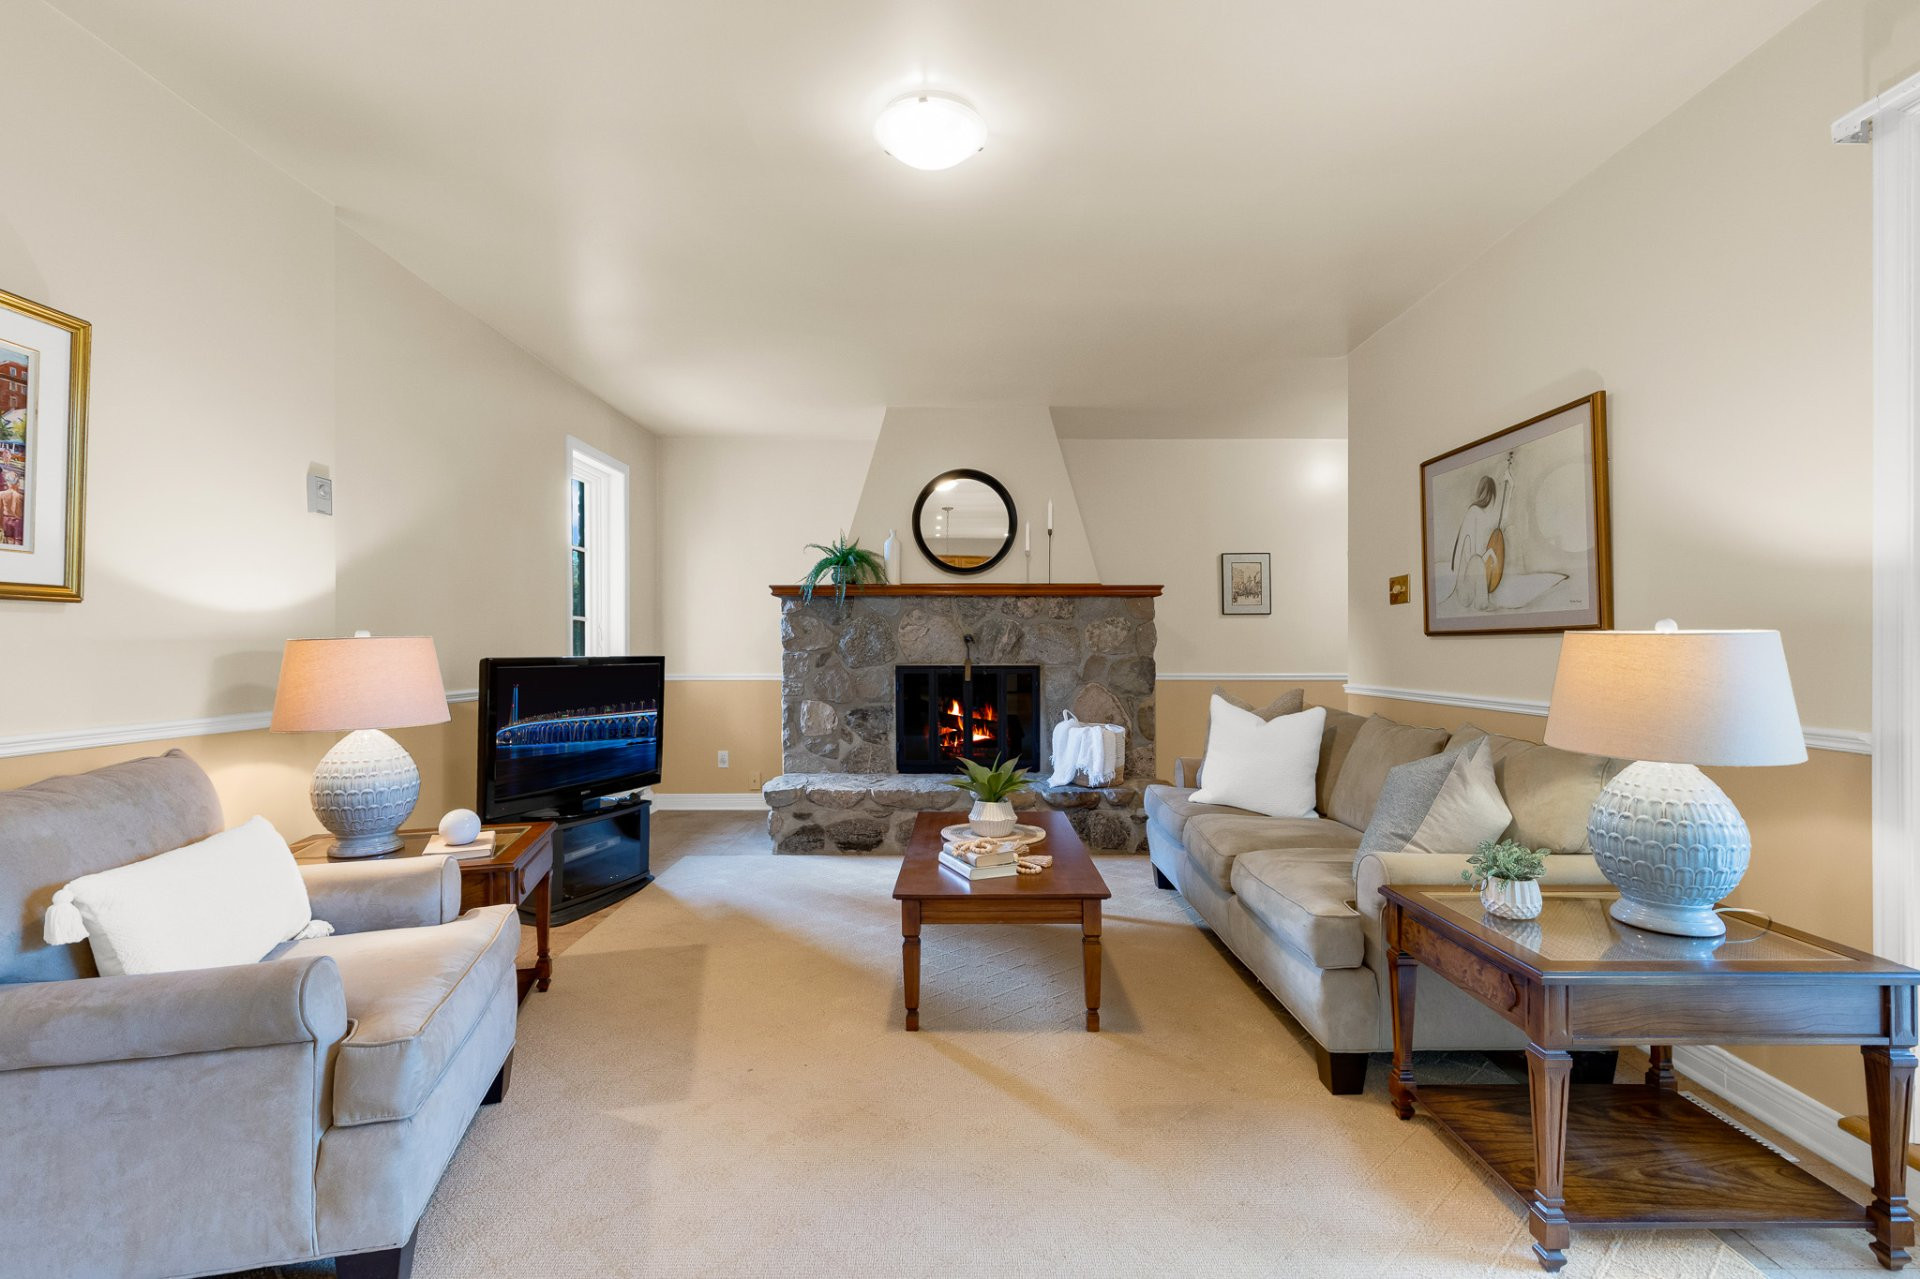
| Family room | 1st level/Ground floor | 19.3x13.3 P | Other |
| Hallway | 1st level/Ground floor | 7.2x3.9 P | Other |
| Hallway | 1st level/Ground floor | 17.0x4.11 P | Parquetry |
| Kitchen | 1st level/Ground floor | 12.9x12.10 P | Other |
| Living room | 1st level/Ground floor | 13.6x23.3 P | Wood |
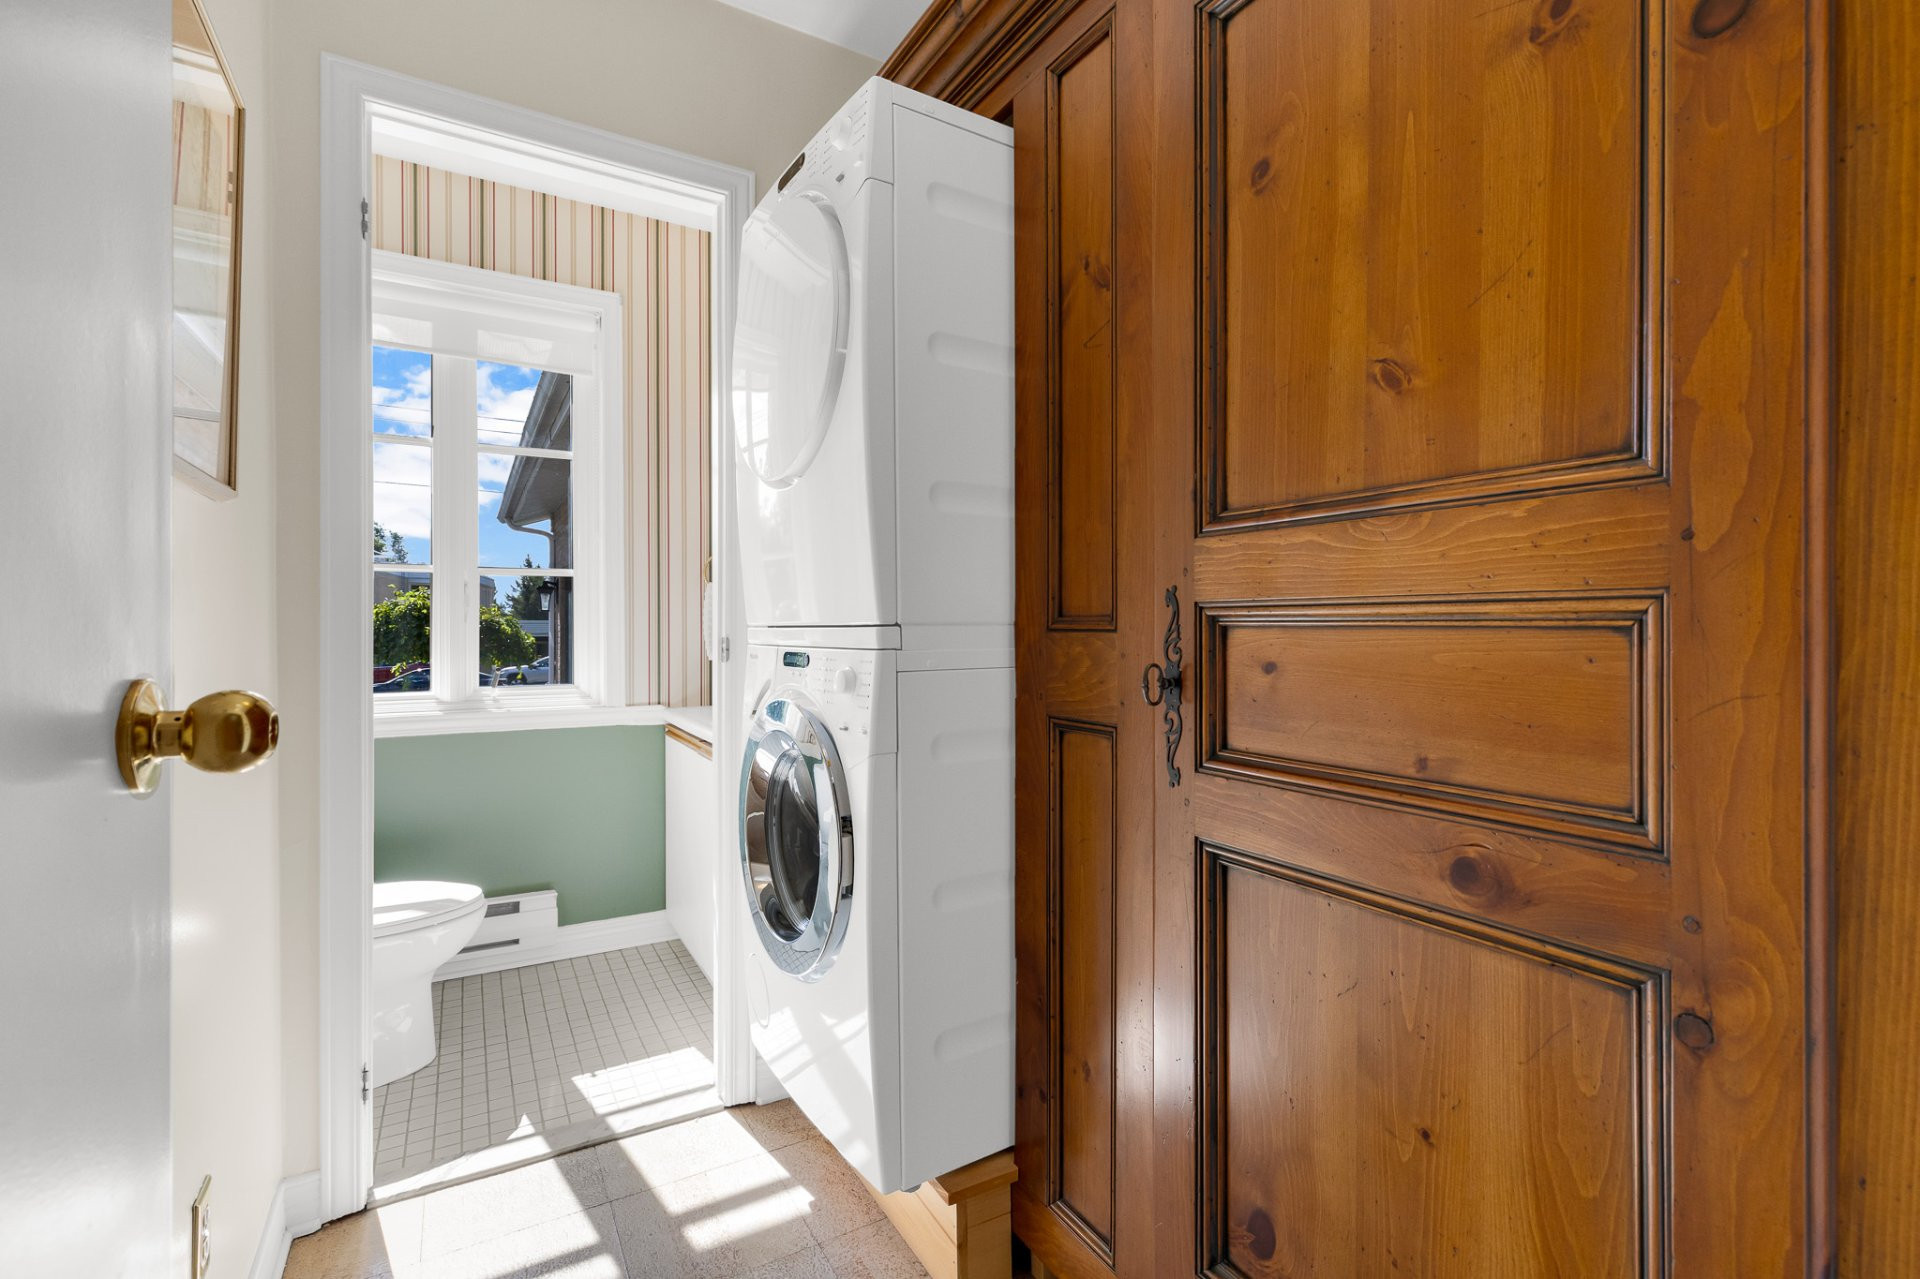
| Laundry room | 1st level/Ground floor | 4.11x6.1 P | Other |
| Primary bedroom | 1st level/Ground floor | 15.1x12.10 P | Parquetry |
| Walk-in closet | 1st level/Ground floor | 3.7x6.9 P | Parquetry |
| Playroom | Basement | 31.9x23.8 P | Floating floor |
Building features
Heating system
Air circulation
Water supply
Municipality
Heating energy
Electricity
Equipment available
- Central vacuum cleaner system installation
- Other
- Ventilation system
- Electric garage door
- Alarm system
- Central heat pump
Hearth stove
Wood fireplace
Garage
- Heated
- Double width or more
- Fitted
Bathroom / Washroom
- Adjoining to primary bedroom
- Seperate shower
- Jacuzzi bath-tub
Sewage system
- Purification field
- Septic tank
Zoning
Residential
Financial information
Land evaluation
584 000 $
Building evaluation
829 400 $
Municipal taxes (2026)
6 310 $
School taxes (2026)
973 $
Annual costs
Energy
4 012 $
Inclusions
All appliances (stove, fridge, dishwasher, freezer in garage, Miele stackable washer & dryer); all light fixtures and window coverings.
Exclusions
Chandelier in the front entrance.